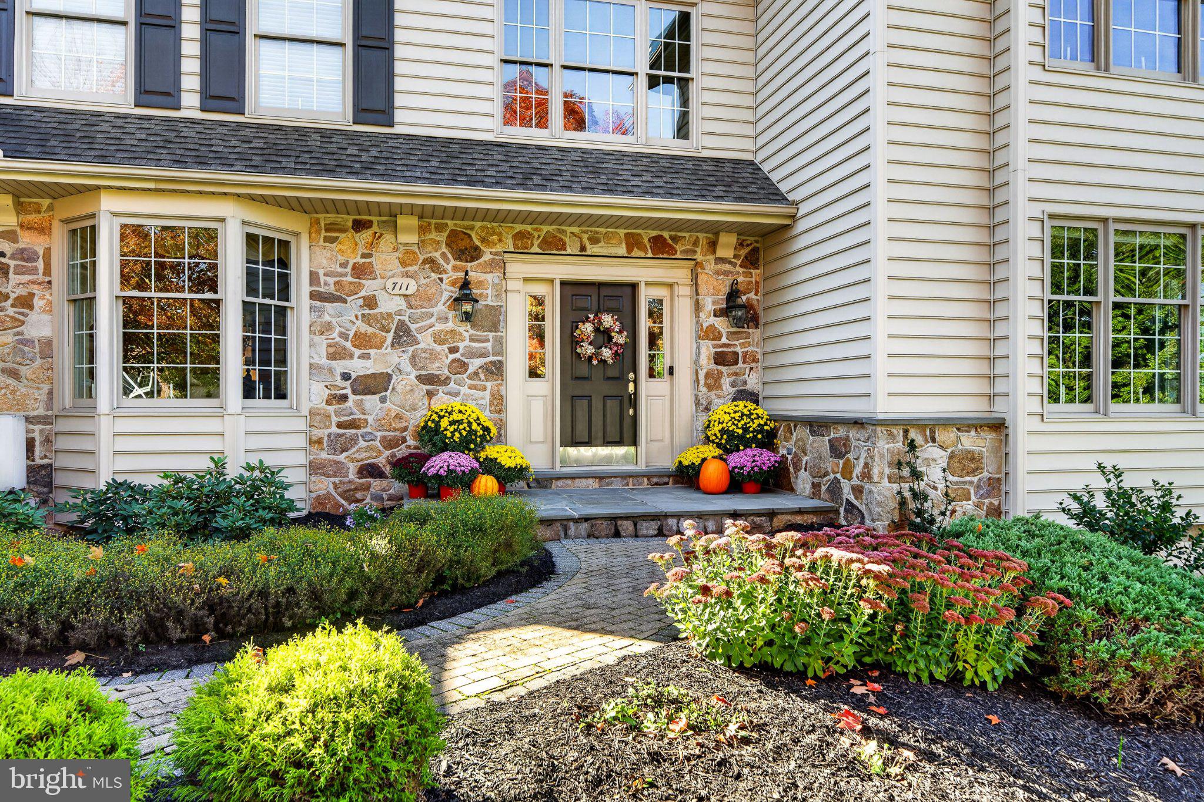
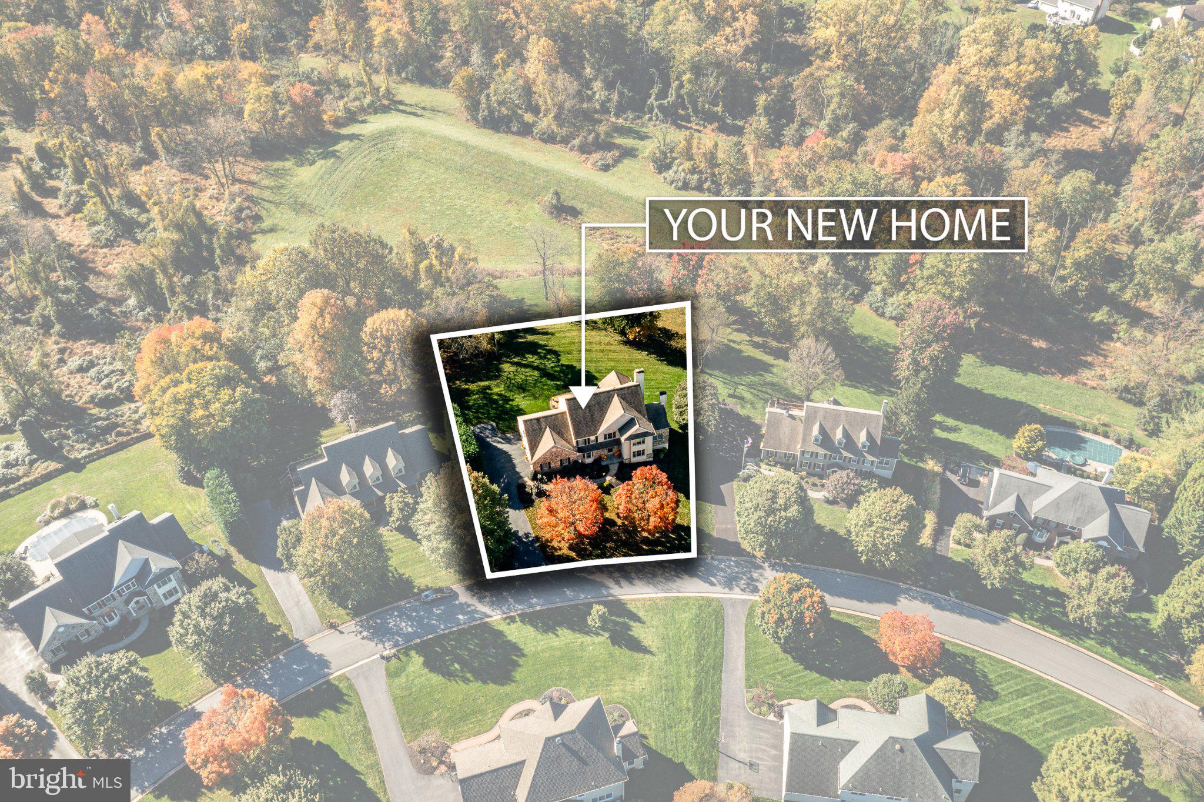
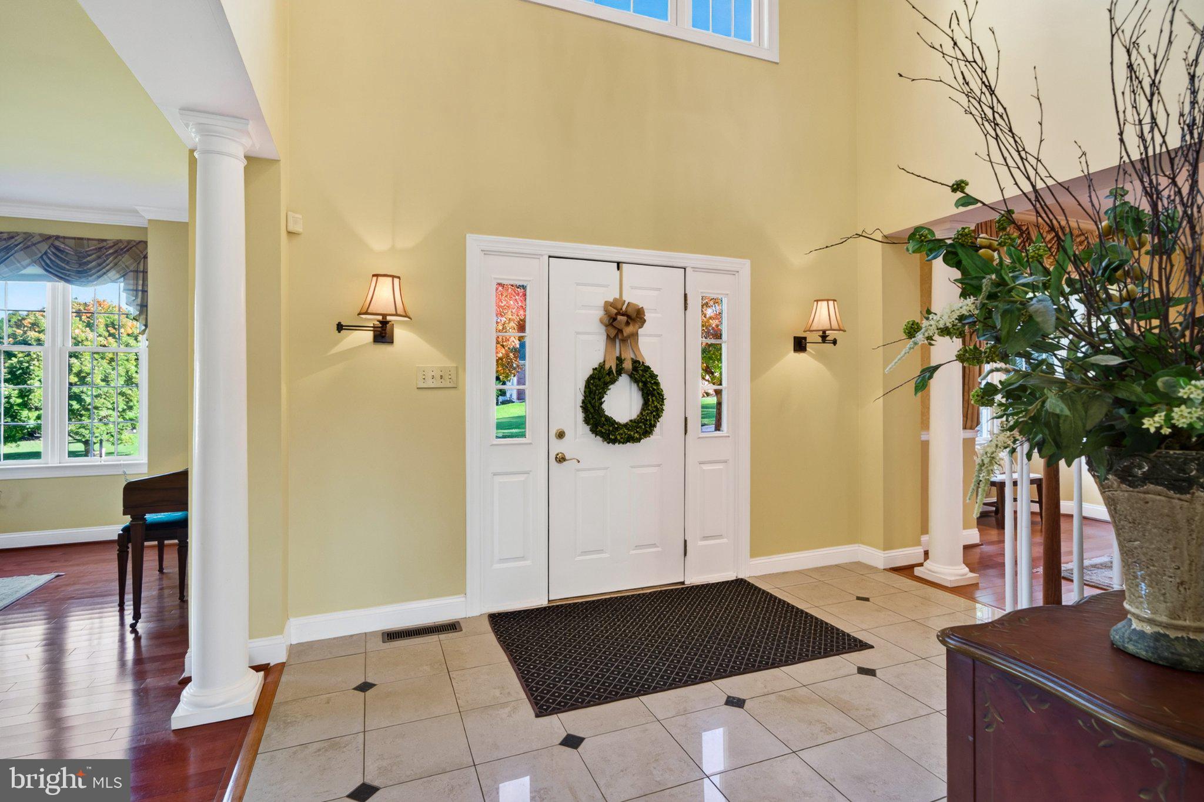
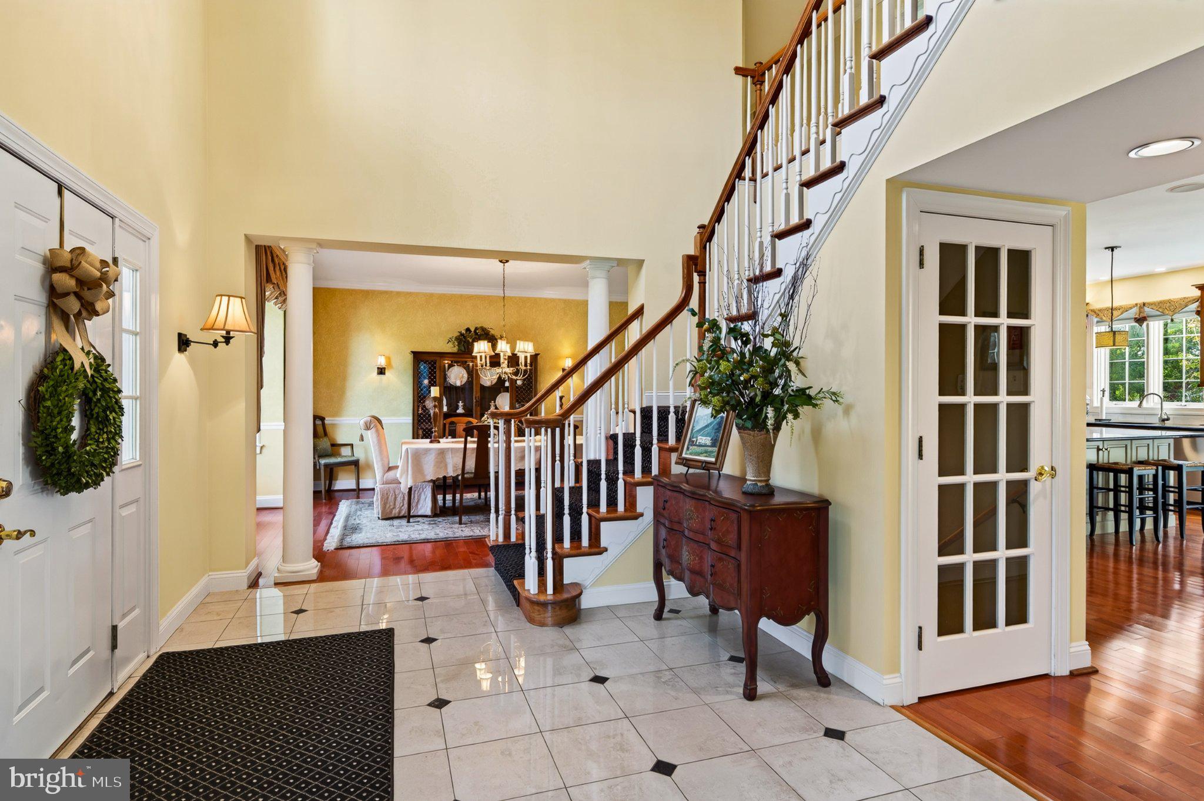
Stunning open space views provide the backdrop for this expanded natural stone front Hamilton in East Goshen’s Clocktower Woods. Set on 0.64 acres, the home pairs spacious interiors with a custom patio overlooking the gorgeous grounds. A four-foot rear extension adds room to gather, while four bedrooms, multiple living areas and a finished walkout lower level offer flexibility throughout. At the heart of the home, the recently updated kitchen brings together rich cabinetry, granite countertops and a contrasting painted island with seating. A custom designed hood with brass accents creates a focal point above the Thermador six-burner cooktop, complemented by tile, open shelving, and a built-in Viking refrigerator.The adjoining breakfast area connects to the family room, where hardwood floors, a marble-surround fireplace and French doors to the patio create an inviting setting for everyday living and entertaining. A wraparound butler’s pantry links the kitchen and formal dining room. Beyond the two story foyer with turned staircase and custom designed marble entryway, there is the formal living room and an expanded study. With its vaulted ceiling, transom windows, fireplace and custom cabinetry, the study is a distinctive space for working, reading or relaxing. Hardwood floors and crown molding carry through the main-level rooms. Upstairs, the customized layout creates four bedrooms within the footprint of the model’s five-bedroom design. The primary suite includes a tray ceiling, two walk in closets and a spacious bath with separate vanities, radiant heated flooring and a tile and glass shower. French doors open to a Juliet balcony overlooking the magnificent views of open space. An oversized second bedroom has a private bath, while two additional bedrooms share a connecting bath with granite counters and a glass shower. Second floor laundry adds everyday convenience. The walkout finished lower level extends the living space with areas for recreation, games and exercise, plus a full bathroom. A three-car garage, dual zoned heating/air and established landscaping complete this beautiful property. Located in the West Chester Area School District, with access to East Goshen Park, Paoli, the Main Line, and the shops and restaurants of Malvern and West Chester.
Save
Ask
Tour
Hide
Share
Listing Snapshot
Price
$1,685,000
Days On Site
24 Days
Bedrooms
4
Inside Area (SqFt)
5,129 sqft
Total Baths
5
Full Baths
4
Partial Baths
1
Lot Size
0.64 Acres
Year Built
2001
MLS Number
PACT2139024
Status
Active
Property Tax
$13,726
HOA/Condo/Coop Fees
N/A
Sq Ft Source
Estimated
Friends & Family
React
Invite
Recent Activity
yesterday
Listing updated with changes from the MLS
yesterday
Status changed to Active
3 weeks ago
Listing first seen on site
General Features
Acres
0.64
Attached Garage
Yes
Foundation
Permanent
Garage
Yes
Garage Spaces
3
Levels
Two
Parking
Garage Door OpenerGarageInside EntranceAttached
Parking Spaces
3
Property Sub Type
Single Family Residence
Sewer
Public Sewer
Special Circumstances
Standard
SqFt Above
4029
SqFt Below
1100
SqFt Total
5129
Style
Traditional
Water Source
Public
Zoning
R10
Interior Features
Appliances
Gas RangeGas OvenGas Water HeaterRange HoodStainless Steel Appliance(s)