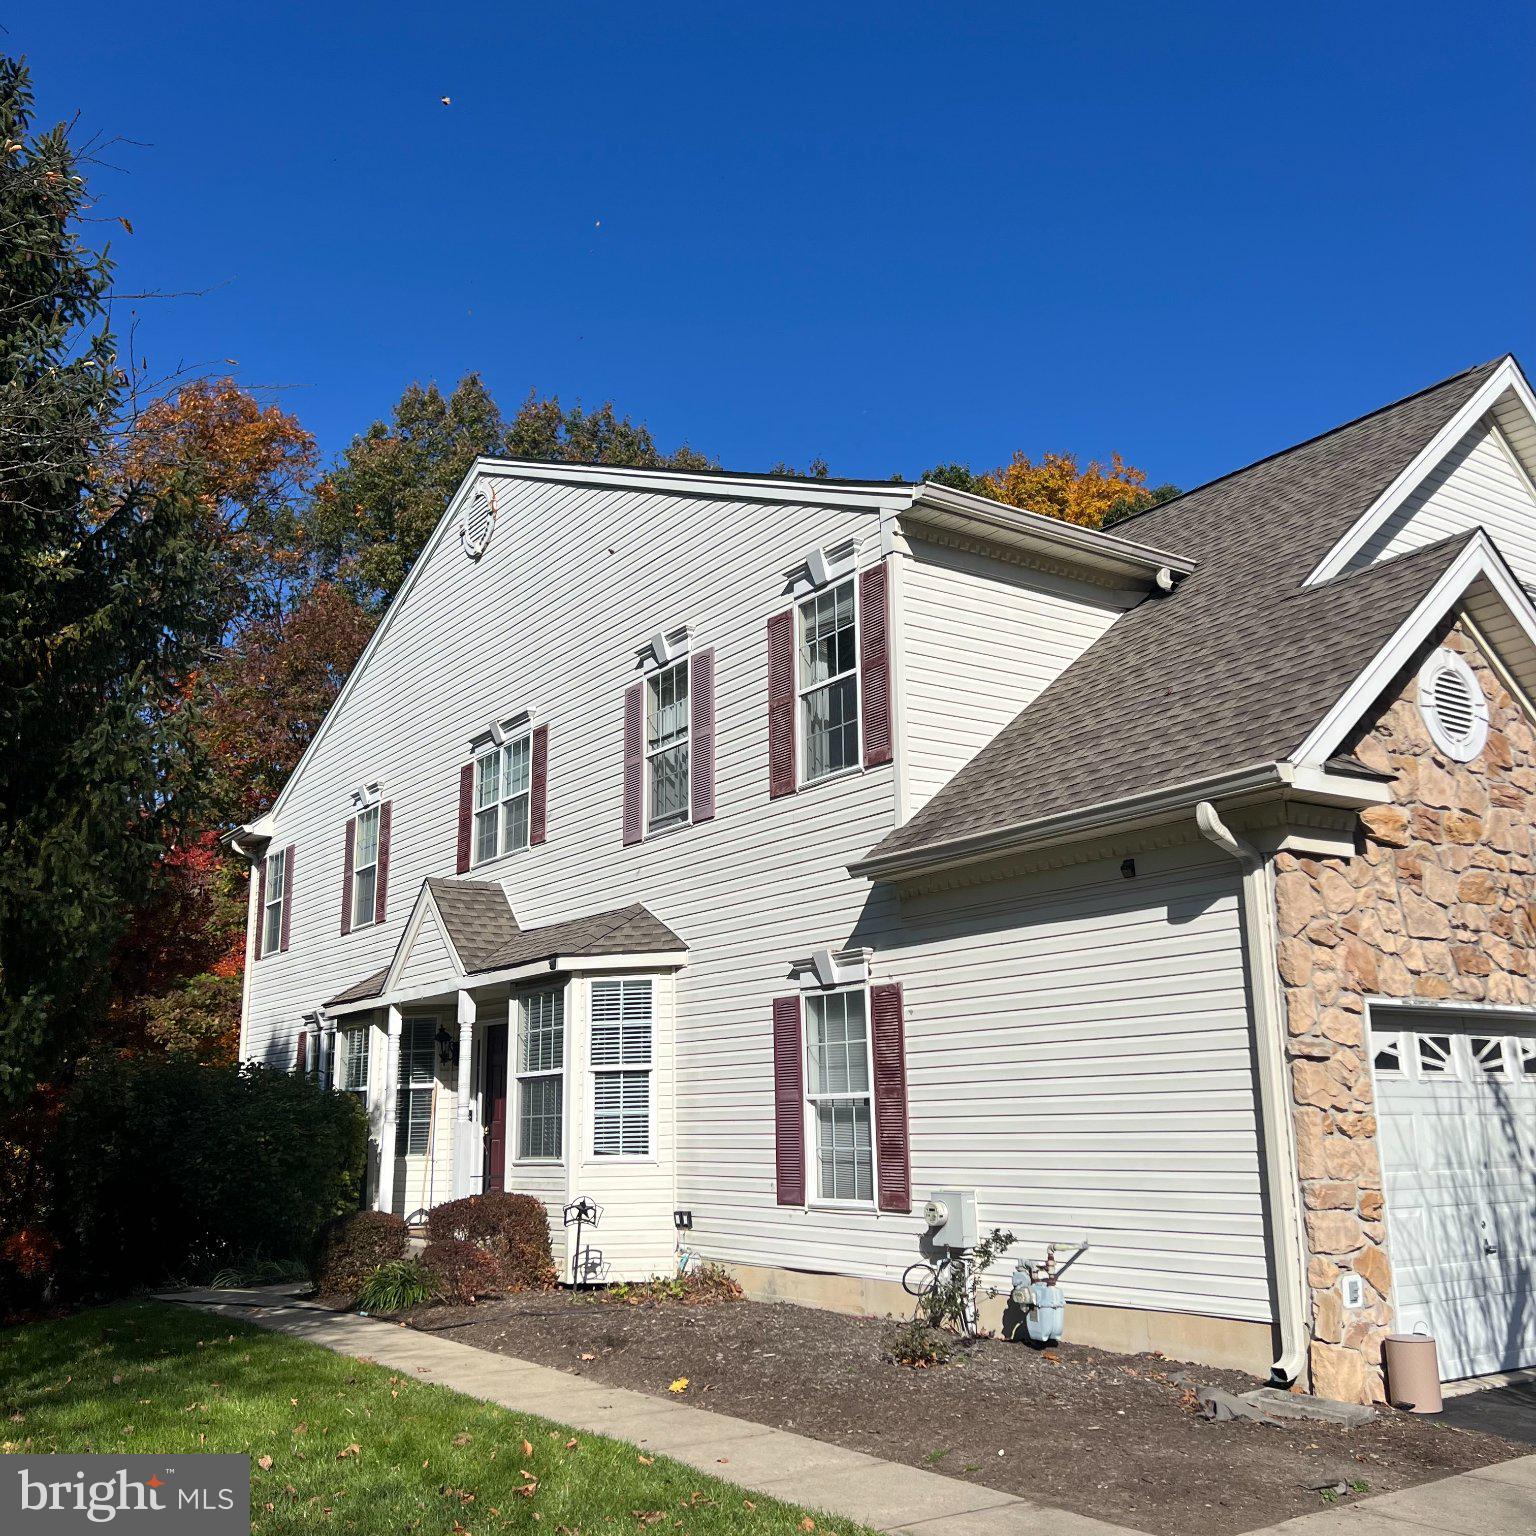
End-unit townhome with plenty of sunlight in highly desirable Whiteland Woods. It has over 2,800 sq. ft. on the first and second floors, plus a 900 sq. ft. finished walkout basement. Upper level contains three large bedrooms. Master bedroom boasts a tray ceiling, his and her walk-in closets, and master bath with soaking tub. POPULAR location due to easy access to major highways, transportation, fine dining and retail shopping. Amenities included in rent, a full size gym, sauna, swimming pool, Jacuzzi, clubhouse, jogging trail, and tennis courts.
Save
Ask
Tour
Hide
Share
Listing Snapshot
Price
$3,300
Days On Site
16 Days
Bedrooms
3
Inside Area (SqFt)
2,668 sqft
Total Baths
3
Full Baths
2
Partial Baths
1
Lot Size
0.06 Acres
Year Built
2001
MLS Number
PACT2139036
Status
Active
Property Tax
N/A
HOA/Condo/Coop Fees
N/A
Sq Ft Source
Assessor
Friends & Family
React
Invite
Recent Activity
5 days ago
Listing updated with changes from the MLS
2 weeks ago
Status changed to Active
2 weeks ago
Listing first seen on site
General Features
Acres
0.06
Attached Garage
Yes
Available on
2027-01-15
Foundation
Concrete Perimeter
Garage
Yes
Garage Spaces
2
Levels
Two
Parking
GarageDrivewayAttached
Parking Spaces
4
Pets
Cats OKDogs OKNumber LimitYes
Property Sub Type
Townhouse
Sewer
Public Sewer
SqFt Above
2068
SqFt Below
600
SqFt Total
2668
Style
Other
Water Source
Public
Zoning
R10
Interior Features
Appliances
Gas Water Heater
Basement
Full
Cooling
Central AirElectric
Fireplace
Yes
Fireplaces
1
Heating
Natural GasForced Air
Save
Ask
Tour
Hide
Share
Exterior Features
Construction Details
Other
Pool Features
Community
Community Features
Community Features
Pool
MLS Area
West Whiteland Twp (10341)
School District
WEST CHESTER AREA
Schools
School District
WEST CHESTER AREA
Elementary School
Unknown
Middle School
Unknown
High School
Unknown
Listing courtesy of RE/MAX Main Line - West Chester