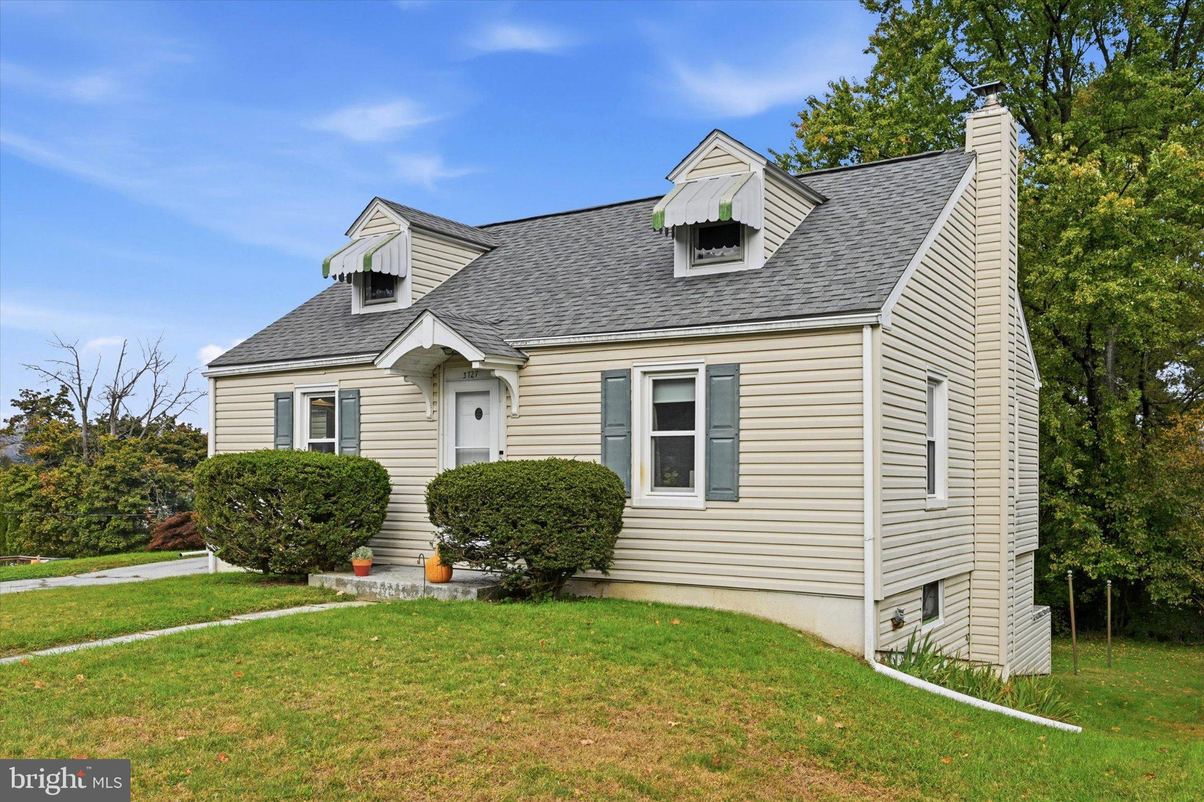
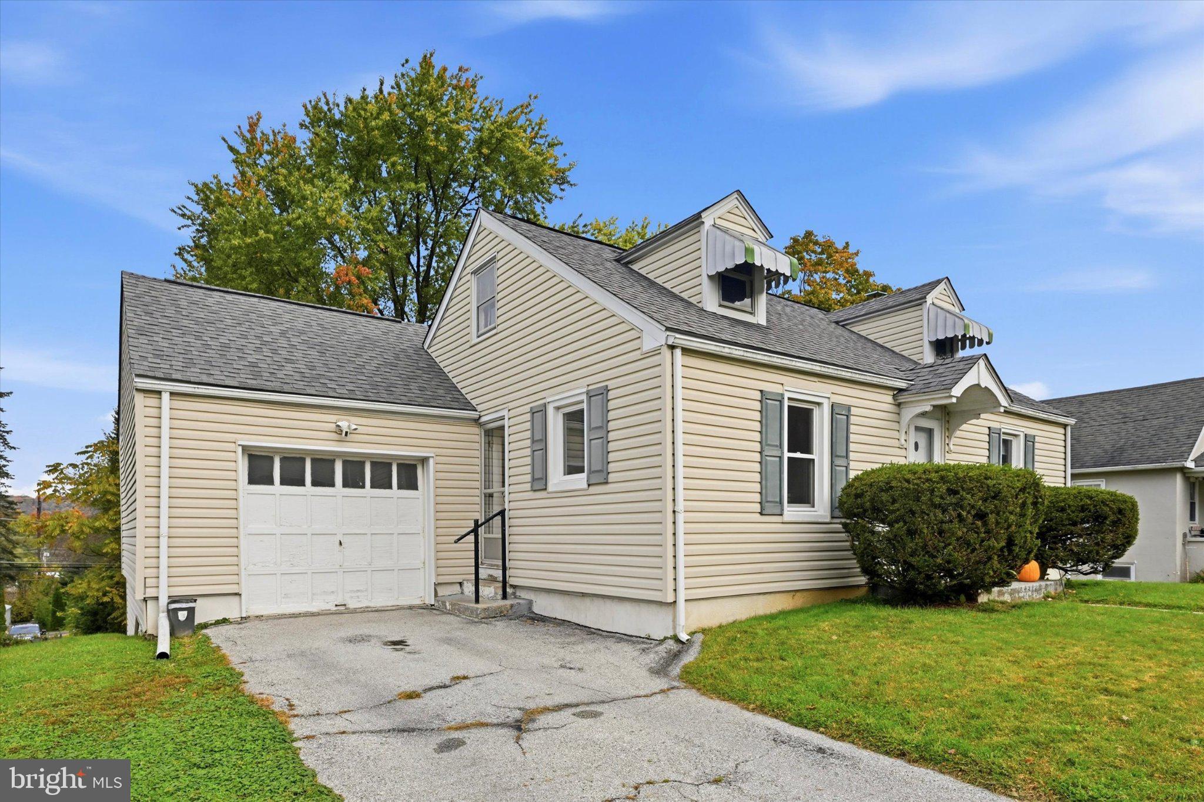
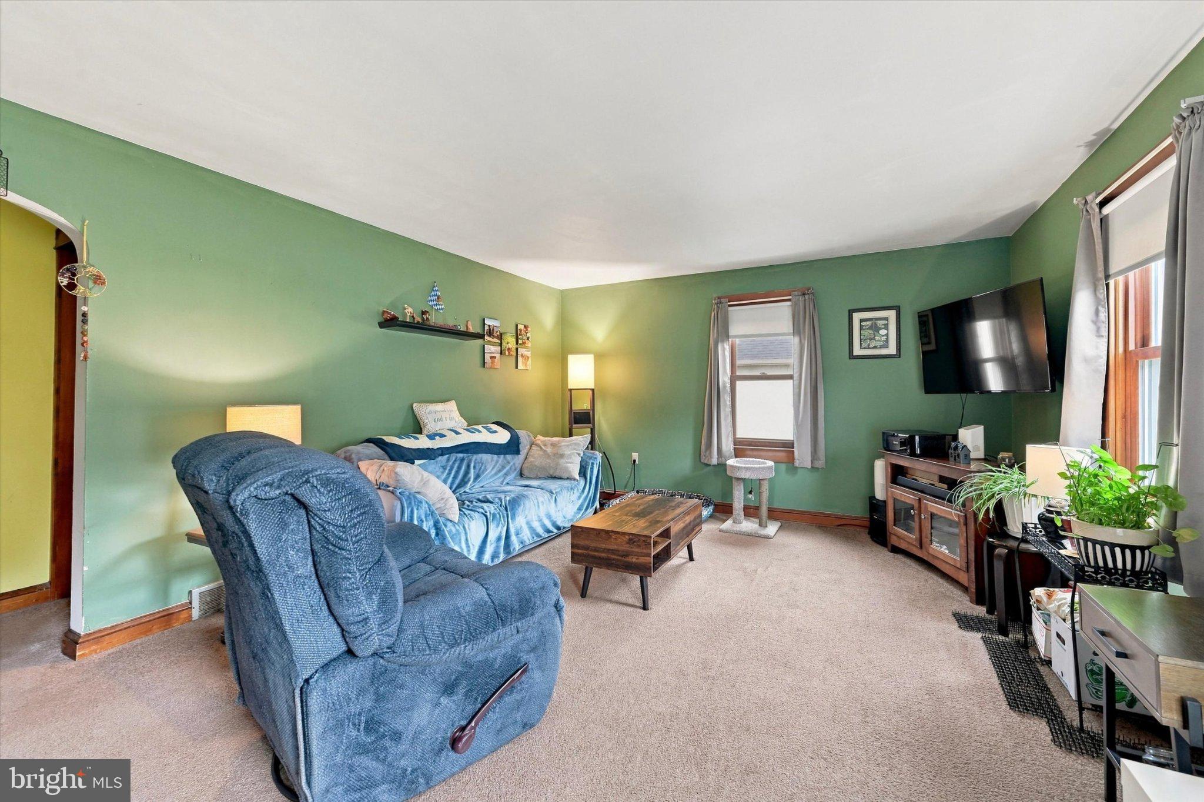
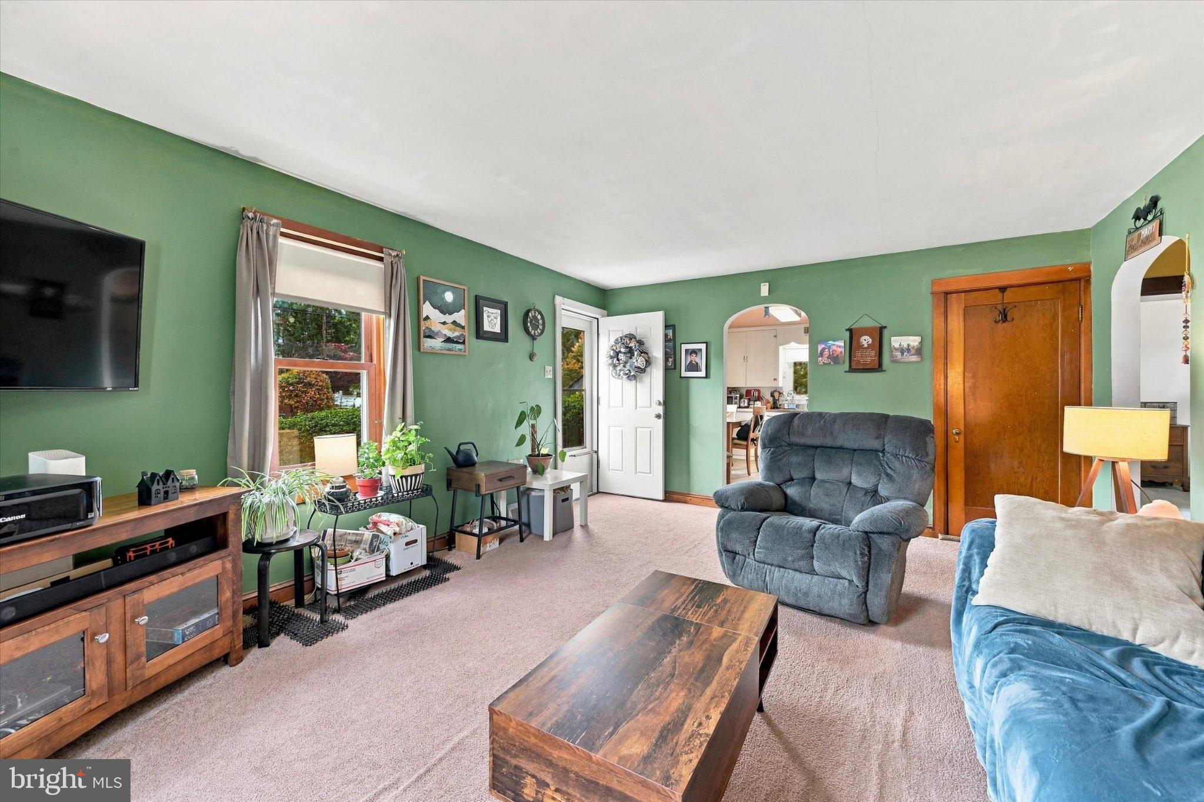
Welcome to 3727 Norowood Avenue! This charming 2-bedroom, 1-bath Cape Cod offers comfortable living with plenty of flexibility and potential to make it your own. The home features hardwood flooring beneath the existing carpeting, ready to be uncovered and enjoyed. The full walk-up attic is partially finished and offers endless possibilities for additional living space, whether you envision a home office, hobby room, playroom, or bonus retreat. The full walkout basement is currently unfinished and provides even more opportunity for future expansion, recreation space, or additional storage. Additional features include a one-car garage and two tax parcels totaling approximately 0.14 acres. Conveniently located near Lancaster Avenue, shopping, dining, major roadways, and the R5/Paoli-Thorndale Regional Rail line, making commuting and everyday errands convenient. Whether you're looking to purchase your first home, downsize, or find a home with room to personalize, this property offers plenty of possibilities in a convenient Downingtown location!
Save
Ask
Tour
Hide
Share
Listing Snapshot
Price
$275,000
Days On Site
7 Days
Bedrooms
2
Inside Area (SqFt)
896 sqft
Total Baths
1
Full Baths
1
Partial Baths
N/A
Lot Size
0.14 Acres
Year Built
1950
MLS Number
PACT2139090
Status
Active Under Contract
Property Tax
$4,803
HOA/Condo/Coop Fees
N/A
Sq Ft Source
Assessor
Friends & Family
React
Invite
Recent Activity
3 days ago
Status changed to Active Under Contract
3 days ago
Listing updated with changes from the MLS
a week ago
Listing first seen on site
General Features
Acres
0.14
Attached Garage
Yes
Cross Street
JEWEL
Foundation
Block
Garage
Yes
Garage Spaces
1
Levels
One and One Half
Parking
PrivateGarageDrivewayAttached
Parking Spaces
1
Property Sub Type
Single Family Residence
Sewer
Public Sewer
Special Circumstances
Standard
SqFt Above
896
SqFt Total
896
Style
Cape Cod
Utilities
Cable Available
Water Source
Well
Zoning
R4
Interior Features
Appliances
Electric Water Heater
Basement
Walk-Out AccessFullUnfinished
Flooring
VinylHardwoodCarpet
Heating
OilForced Air
Laundry Features
In Basement
Main Level Bedrooms
2
Save
Ask
Tour
Hide
Share
Exterior Features
Construction Details
Vinyl SidingStucco
Pool Features
None
Roof
Shingle
Community Features
MLS Area
Caln Twp (10339)
School District
COATESVILLE AREA
Schools
School District
COATESVILLE AREA
Elementary School
Unknown
Middle School
Unknown
High School
Unknown
Listing courtesy of Keller Williams Realty Devon-Wayne