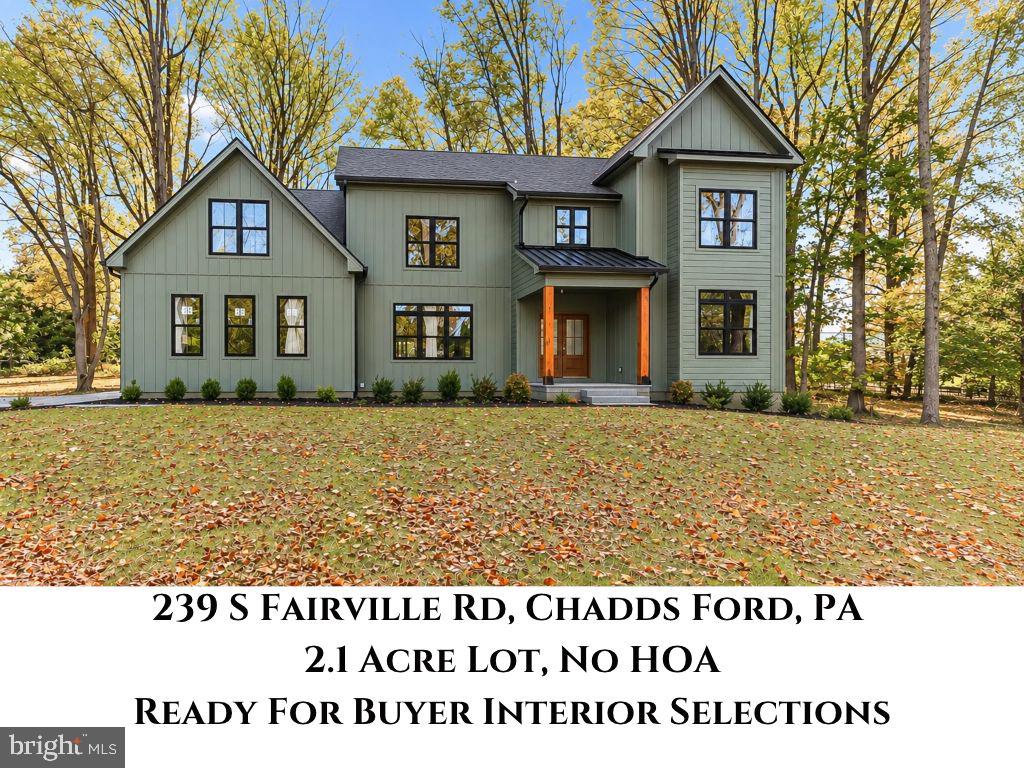
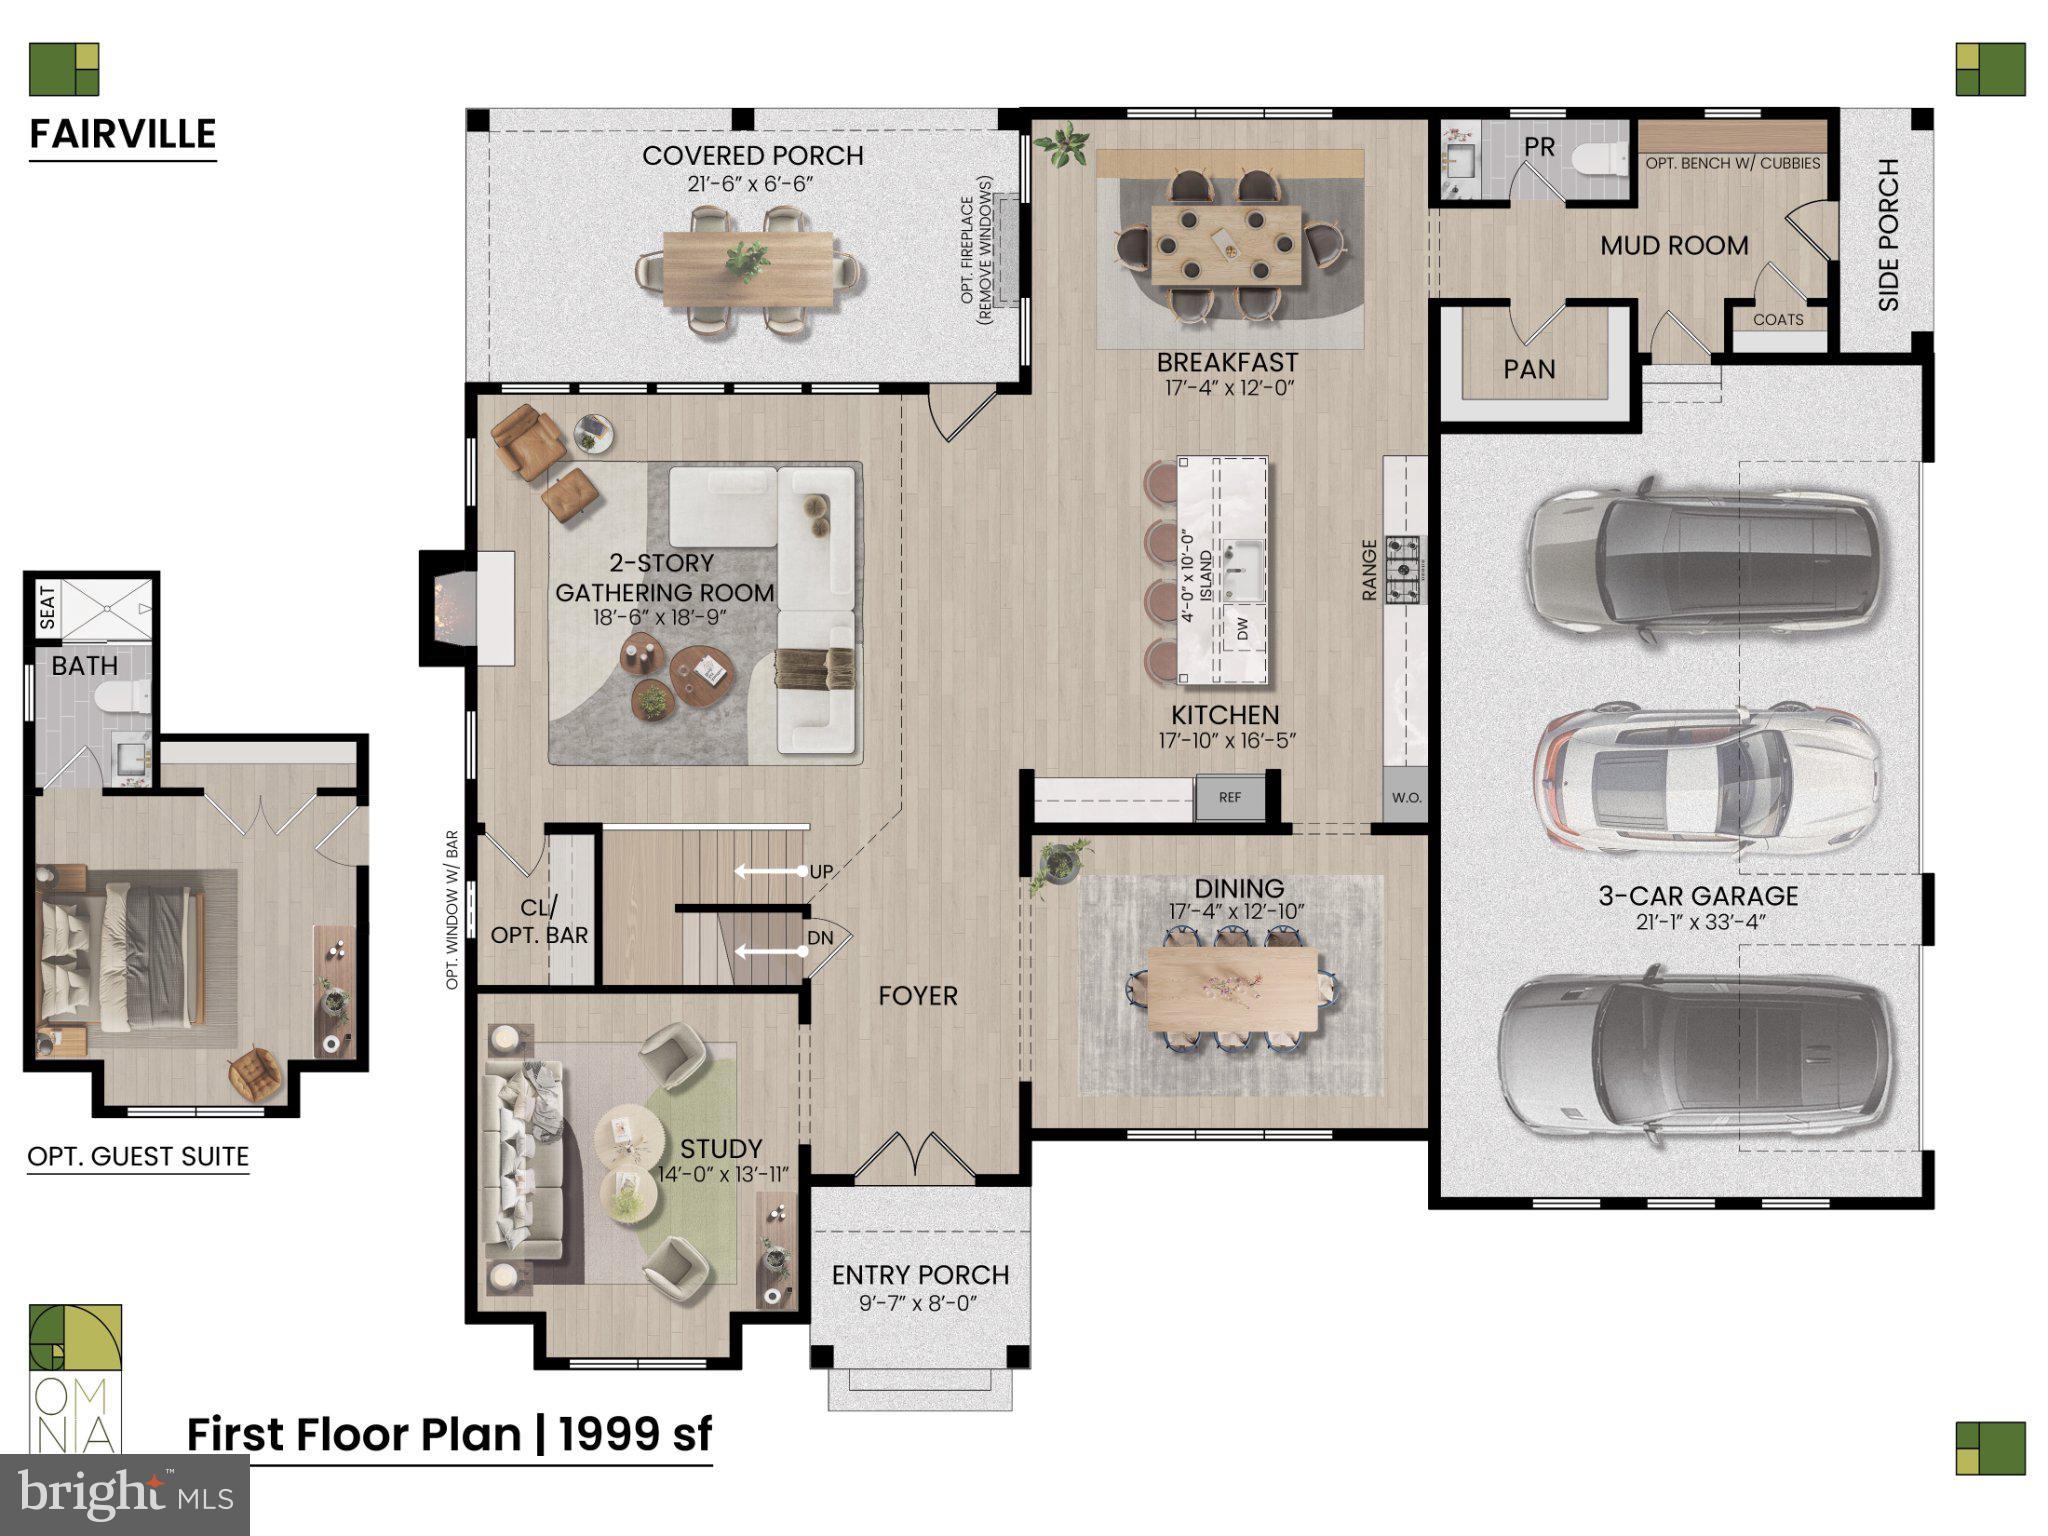
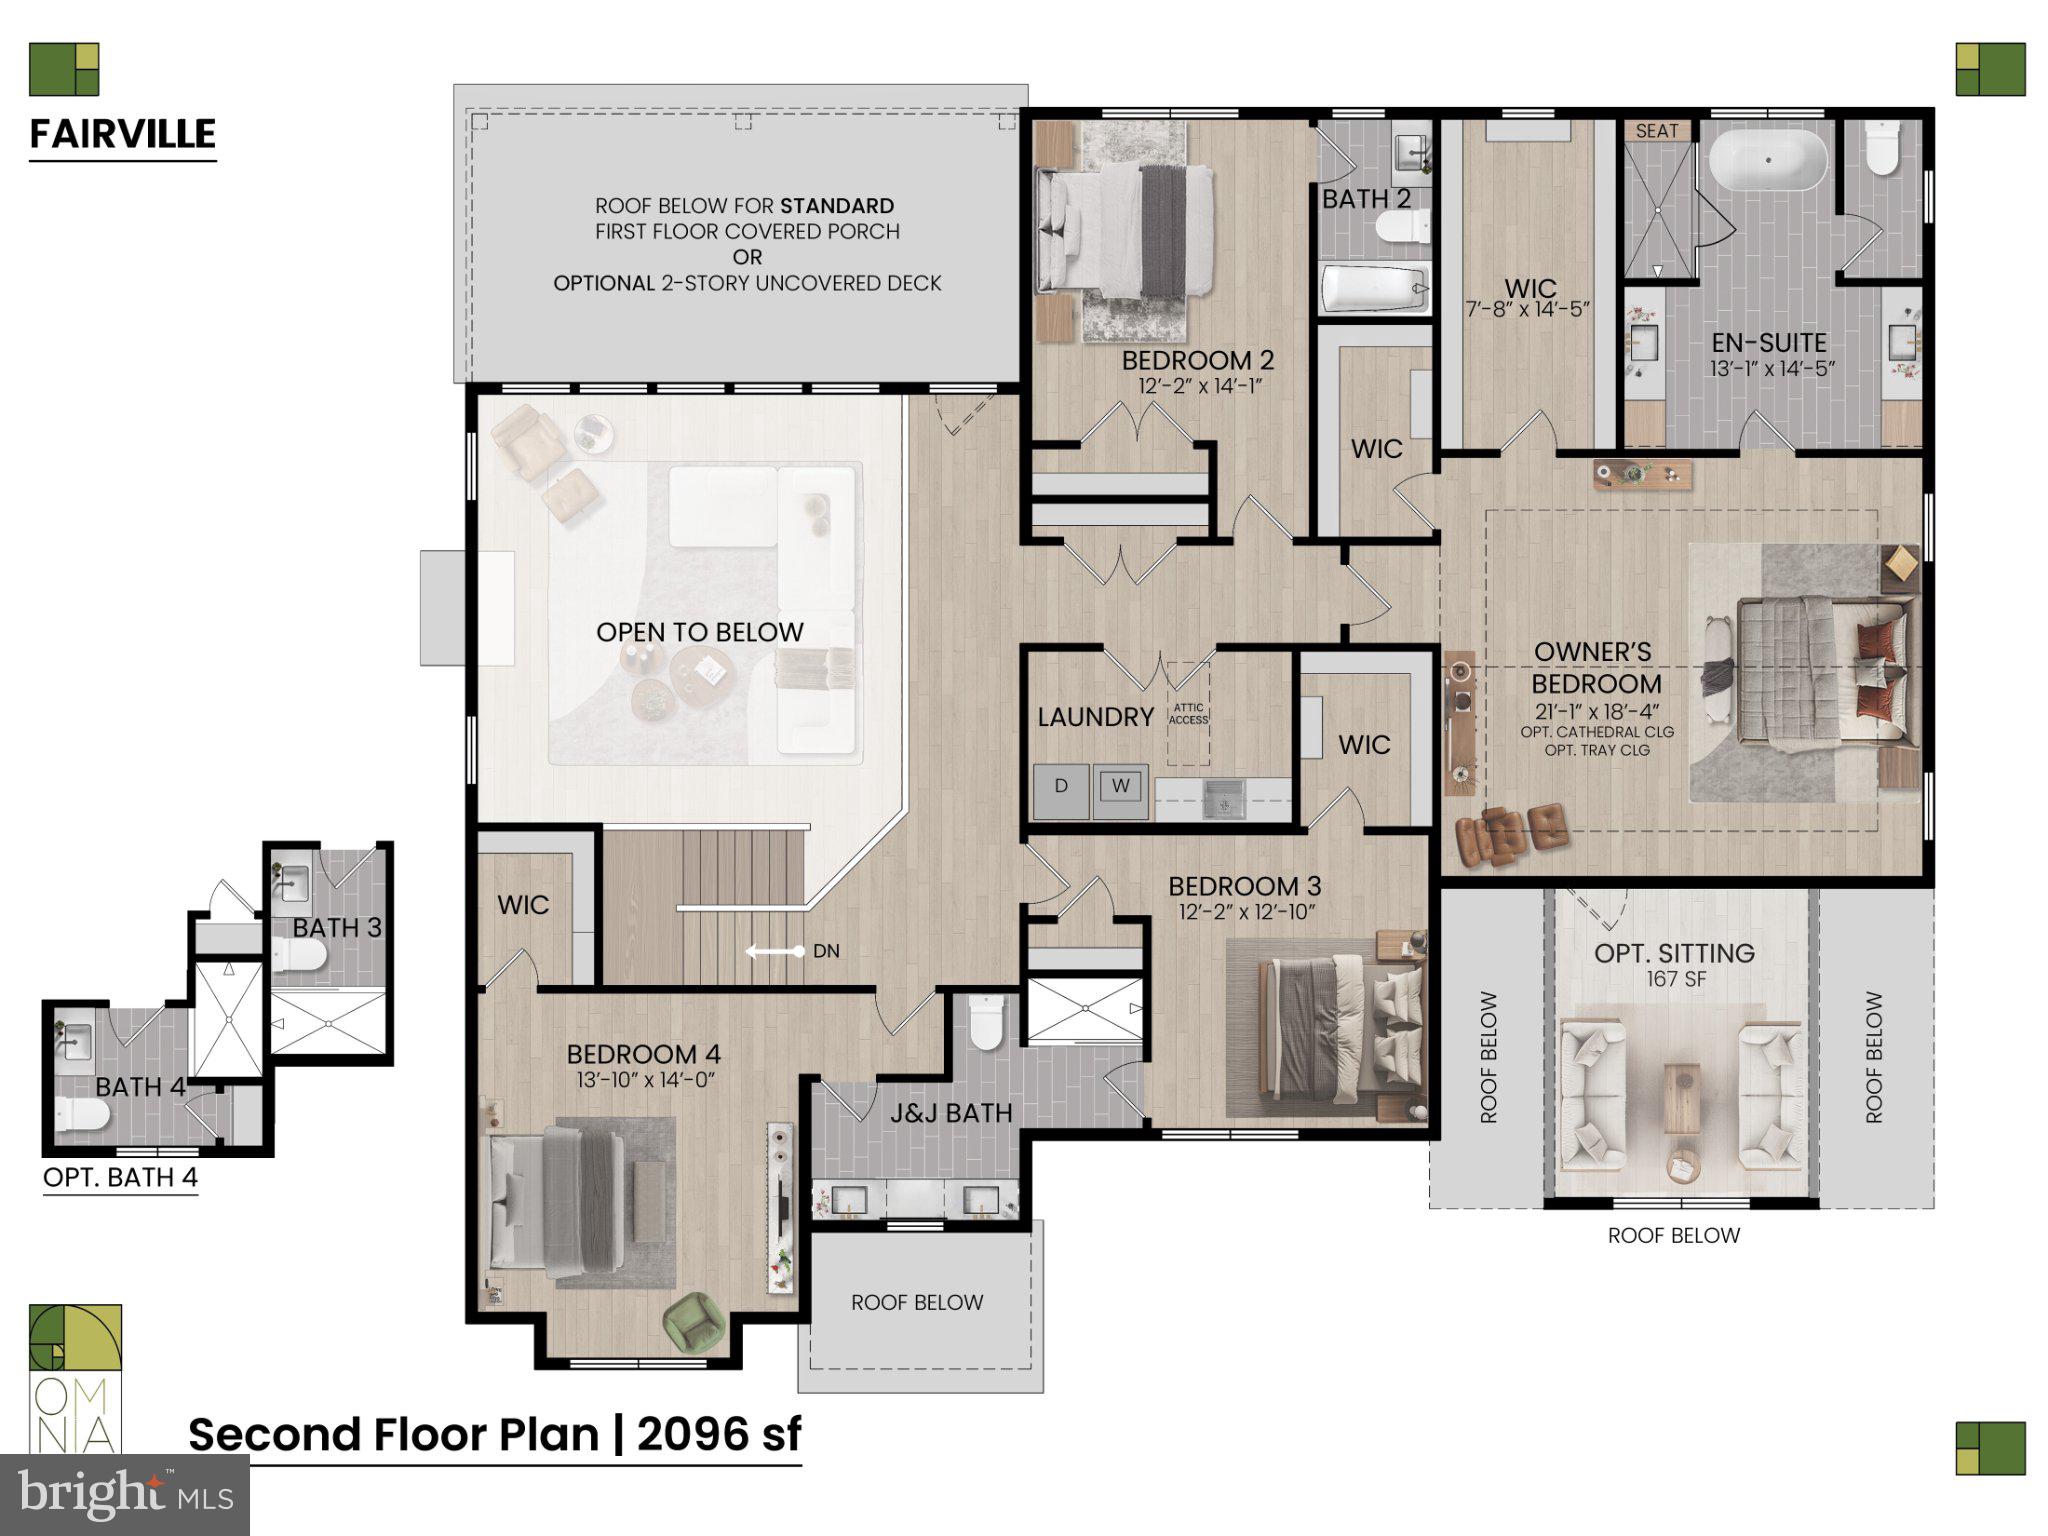
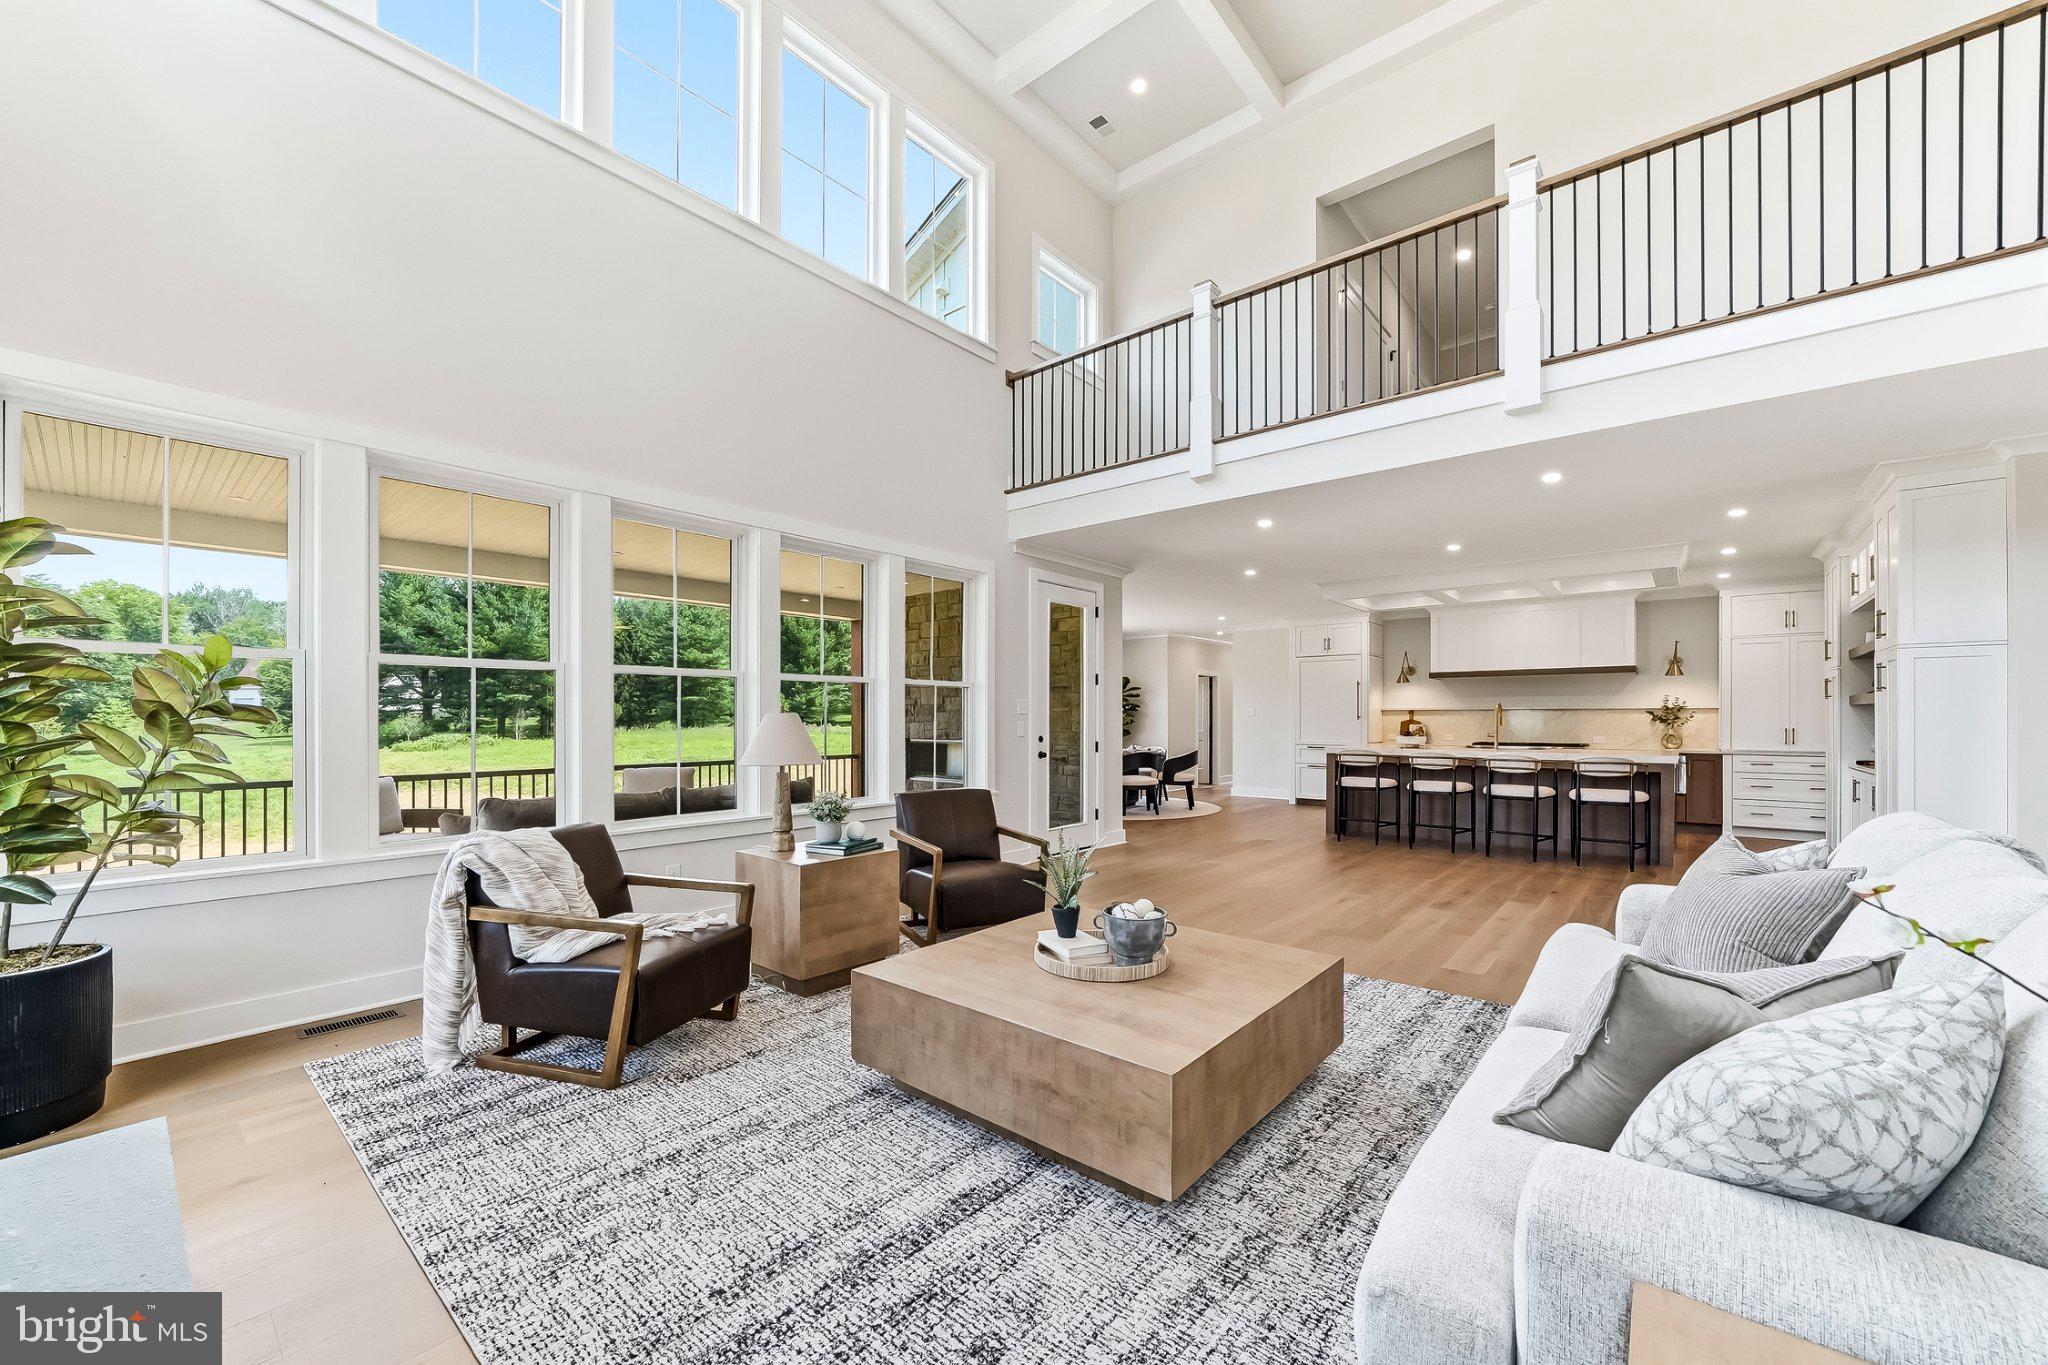
**READY for Buyer Interior Selections!**Builder Spec Home Constructed on 2.1 acres on gorgeous Brandywine Valley lot.**No HOA.**The "Fairville" by Megill Custom Homes & Renovations offers over 4,000 sq ft above grade living area. Efficiently designed with an amazing amount of Harvey windows. The main living area features an open kitchen and covered deck off the family room. Additional living areas include breakfast room off the kitchen, formal dining room, walk-in pantry, and a home office/flex room. The mudroom/family entry area also features a closet and a powder room. Upstairs, this home has a knockout Primary Bedroom Suite with 2 walk-in closets, a genuinely luxurious primary bathroom with separate vanities; a princess suite; and an additional 2 generous sized bedrooms that share a jack-n-jill bath. There is also a jumbo-size laundry room and 2 large storage/linen closets. Additional features are the 3-bay side load garage, and a huge basement with plumbing rough-in.**To see a finished version of this home, visit the listing at 989 Sills Mill Road, also in Kennett Township.**239 S Fairville Road is surrounded by the prettiest landscapes in Pennsylvania and Delaware. It is just minutes from Longwood Gardens (3.7 miles) and Winterthur (4.0 miles). Also only 4 miles away is the Borough of Kennett Square and its vibrant shopping, upscale dining, exciting festivals and community activities. The Giant supermarket (a local favorite) is just 4 miles away. New Bolton Center and the renowned equestrian training and hunting fields are less than 9 miles away. Wilmington’s bustling business center, including the Northeast Corridor Amtrak/Acela and SEPTA, is 10 miles. Using Acela: Less than 90 minutes to Washington’s Union Station. About 20 minutes to Philadelphia’s 30th street station. 1 hr 40 minutes to NYC Penn Station/Moynihan Hall. West Chester University is 11 miles away, a 25 minute drive. The University of Delaware is 14 miles away, a 30 minute drive. Local Elementary School is the BRAND NEW state-of-the-art Greenwood Elementary School.**Learn More about Megill Homes & Custom Renovations at their website.**
Save
Ask
Tour
Hide
Share
Listing Snapshot
Price
$1,640,000
Days On Site
10 Days
Bedrooms
4
Inside Area (SqFt)
4,095 sqft
Total Baths
4
Full Baths
3
Partial Baths
1
Lot Size
2.1 Acres
Year Built
2026
MLS Number
PACT2139106
Status
Active
Property Tax
$1
HOA/Condo/Coop Fees
N/A
Sq Ft Source
Estimated
Friends & Family
React
Invite
Recent Activity
a week ago
Listing updated with changes from the MLS
a week ago
Listing first seen on site
General Features
Acres
2.1
Attached Garage
Yes
Cross Street
Montana
Foundation
Concrete Perimeter
Garage
Yes
Garage Spaces
3
Levels
Two
Parking
AsphaltGarageDrivewayInside EntranceAttached
Parking Spaces
3
Property Condition
New Construction
Property Sub Type
Single Family Residence
Sewer
Septic Tank
Special Circumstances
Standard
SqFt Above
4095
SqFt Total
4095
Style
Other
Utilities
Propane
Water Source
Well
Zoning
RESIDENTIAL
Interior Features
Appliances
Gas RangeGas OvenGas Water HeaterDishwasherDisposalRange HoodStainless Steel Appliance(s)Microwave
Basement
Sump PumpBath/Stubbed
Cooling
Central AirElectric
Electric
200+ Amp Service
Fireplace
Yes
Fireplace Features
Gas
Fireplaces
1
Furnished
Unfurnished
Heating
PropaneForced Air
Laundry Features
Laundry RoomUpper Level
Dining Room
Level - Main
Family Room
Level - Main
Save
Ask
Tour
Hide
Share
Exterior Features
Construction Details
Frame
Lot Features
Wooded
Patio And Porch
Deck
Pool Features
None
Community Features
MLS Area
Kennett Twp (10362)
School District
KENNETT CONSOLIDATED
Schools
School District
KENNETT CONSOLIDATED
Elementary School
GREENWOOD
Middle School
KENNETT
High School
KENNET CON
Listing courtesy of Keller Williams Real Estate - West Chester