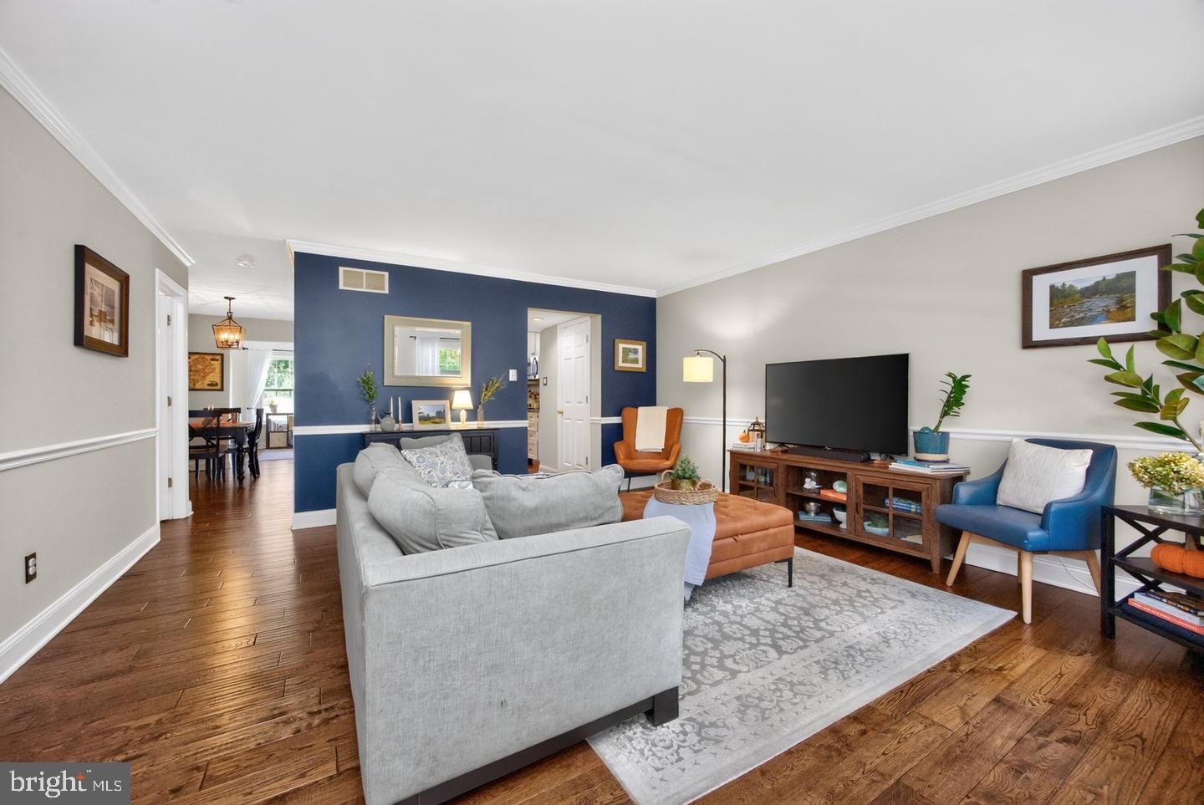
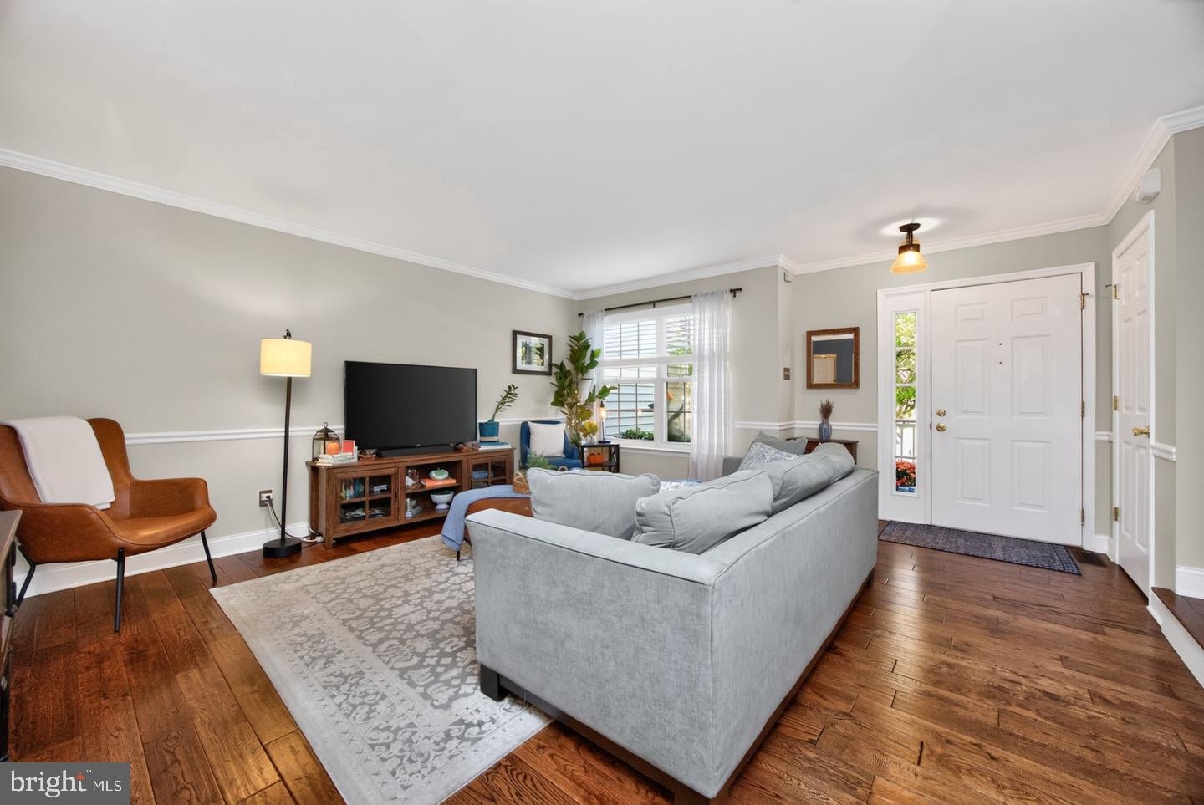
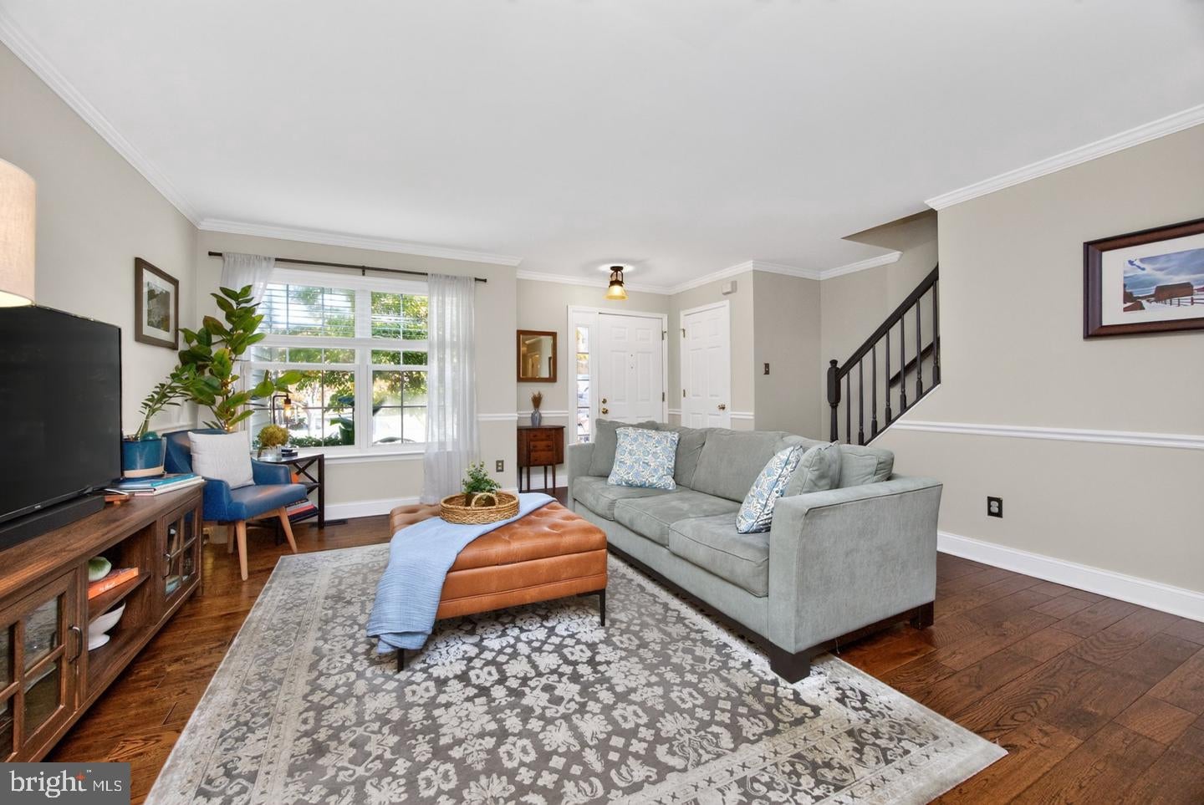
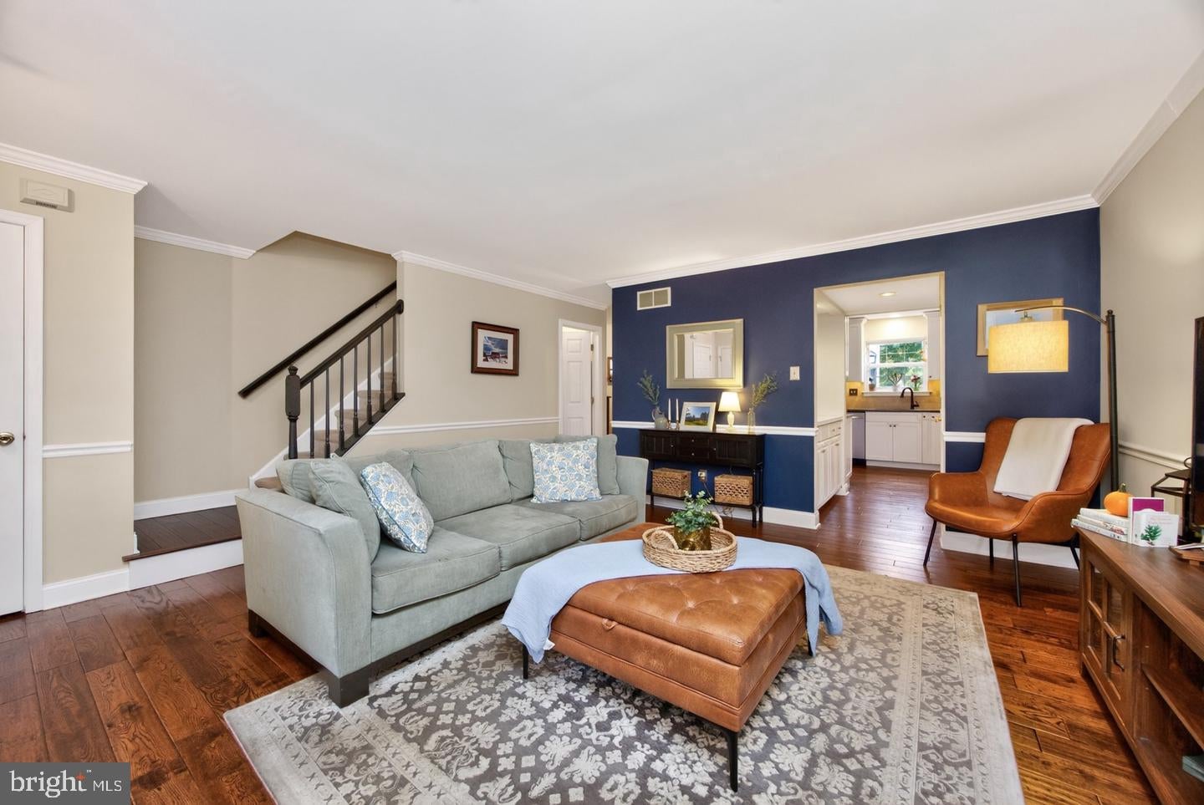
Welcome to this beautifully updated 3-bedroom, 2.5-bath townhouse offering a wonderful blend of comfort, style, and flexible living space! A covered front porch welcomes you into the living room, where beautiful hardwood floors extend throughout the first floor and natural light fills the home, creating a warm and welcoming atmosphere. The updated kitchen features crisp white wood cabinetry, granite countertops, stylish backsplash, and stainless-steel appliances. A convenient butler's pantry with a small bar sink, along with a separate pantry closet, provides additional storage and prep space. The eat-in kitchen flows seamlessly into a bonus room, perfect for a cozy reading nook, playroom, home office, or additional gathering space. A new sliding glass door opens to the deck, with steps leading to the backyard, offering a great spot to relax or enjoy outdoor entertaining. A powder room rounds out the main level. Upstairs, the spacious primary bedroom features a well-sized closet and private ensuite bath. Two additional generously sized bedrooms share a tiled hall bathroom. The unfinished lower level (approximately 550+ sq. ft.) offers the opportunity for additional living space, along with storage, and includes the laundry area. All of this is in the wonderful community of Plum Tree Village whose accessibility to downtown West Chester, major routes, local parks and attractions in the Brandywine Valley can’t be beat! With its thoughtful updates, beautiful hardwood floors, abundant natural light, and inviting indoor and outdoor spaces, this lovely townhouse is ready for your personal touch and to welcome you home!
OPEN HOUSES Sat. 11/7, 2-4pm and Sun. 11/8, 1-3pm.....Stop by at take a closer look!
Save
Ask
Tour
Hide
Share
Listing Snapshot
Price
$449,000
Days On Site
11 Days
Bedrooms
3
Inside Area (SqFt)
1,633 sqft
Total Baths
3
Full Baths
2
Partial Baths
1
Lot Size
0.04 Acres
Year Built
1996
MLS Number
PACT2139146
Status
Active Under Contract
Property Tax
$3,886
HOA/Condo/Coop Fees
$298 monthly
Sq Ft Source
Assessor
Friends & Family
React
Invite
Recent Activity
16 hours ago
Status changed to Active Under Contract
16 hours ago
Listing updated with changes from the MLS
2 weeks ago
Listing first seen on site
General Features
Acres
0.04
Foundation
Concrete Perimeter
Levels
Two
Parking
PavedParking Lot
Pets
Yes
Property Sub Type
Townhouse
Sewer
Public Sewer
Special Circumstances
Standard
SqFt Above
1633
SqFt Total
2183
Style
Colonial
Water Source
Public
Zoning
R-10
Interior Features
Appliances
Gas RangeGas OvenGas Water HeaterDishwasherDisposalRefrigeratorStainless Steel Appliance(s)Water HeaterWasherMicrowave