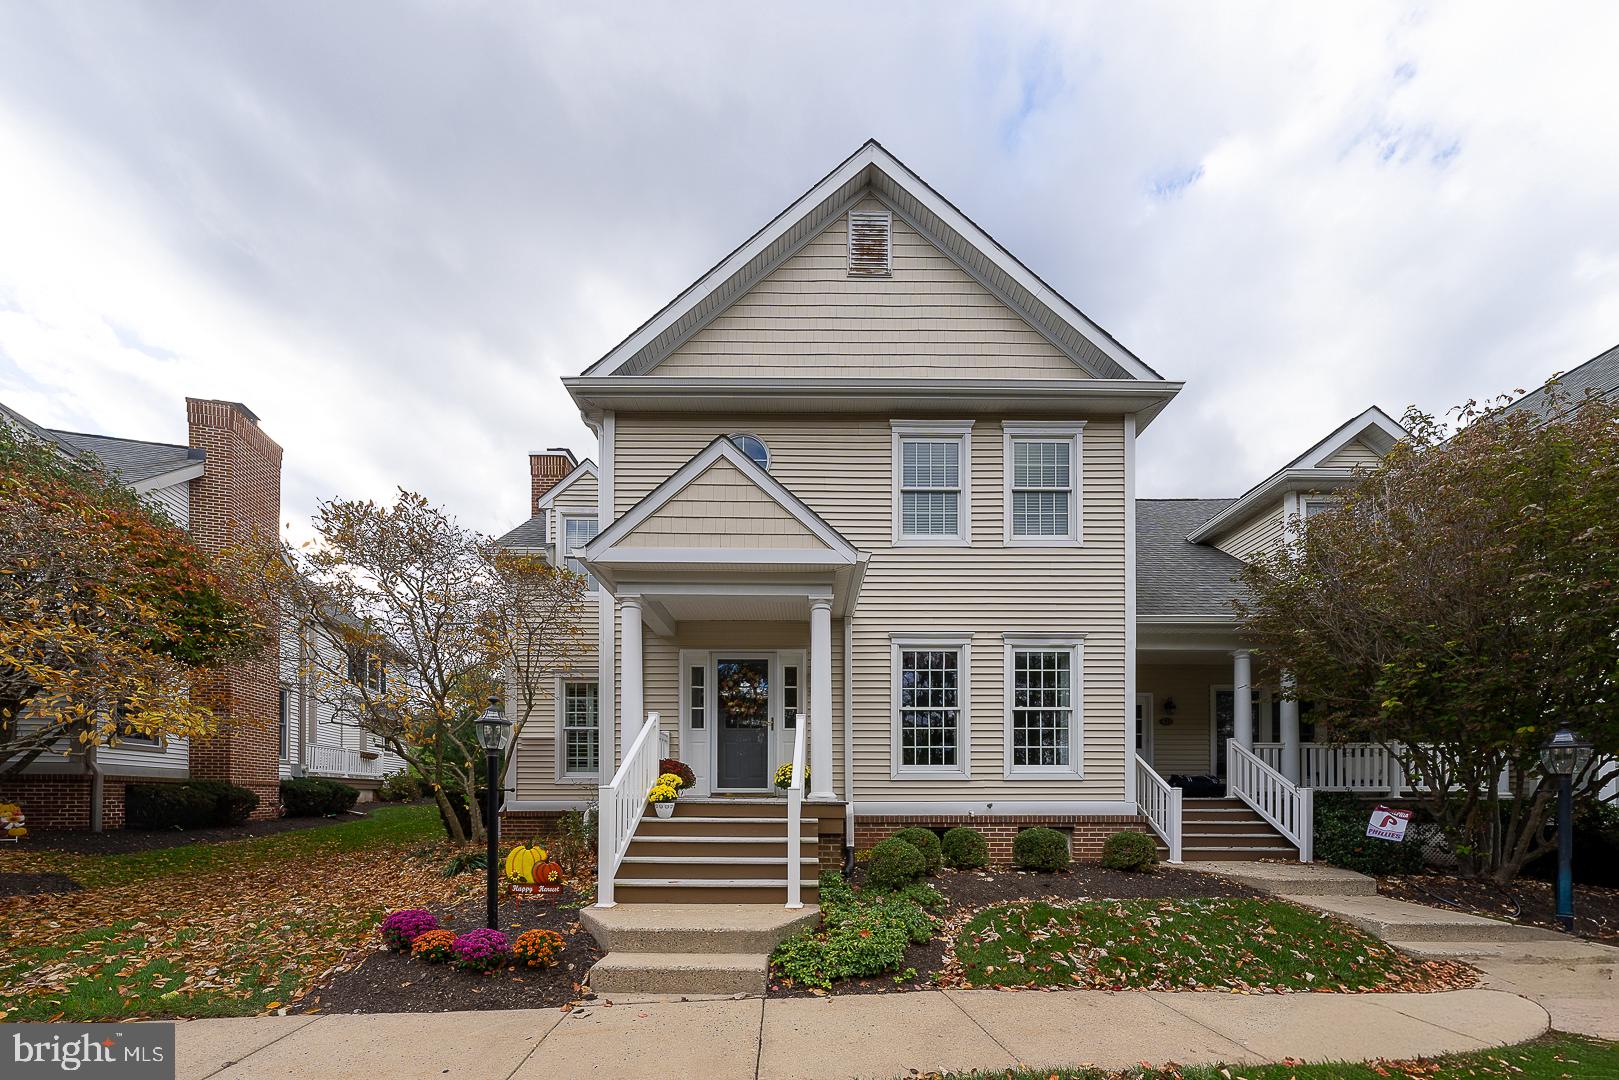
Location, charm, and convenience come together in this beautifully situated 3BR 2.5 bath end-unit townhome in
Eagleview. This home has been very well maintained and is ready for its new special owner. Enjoy a truly special setting with picturesque views of a lovely park and gazebo directly across from your front door. Situated along a charming one-way street with a gently curved streetscape, this home offers a more open and inviting atmosphere than many traditional townhomes.
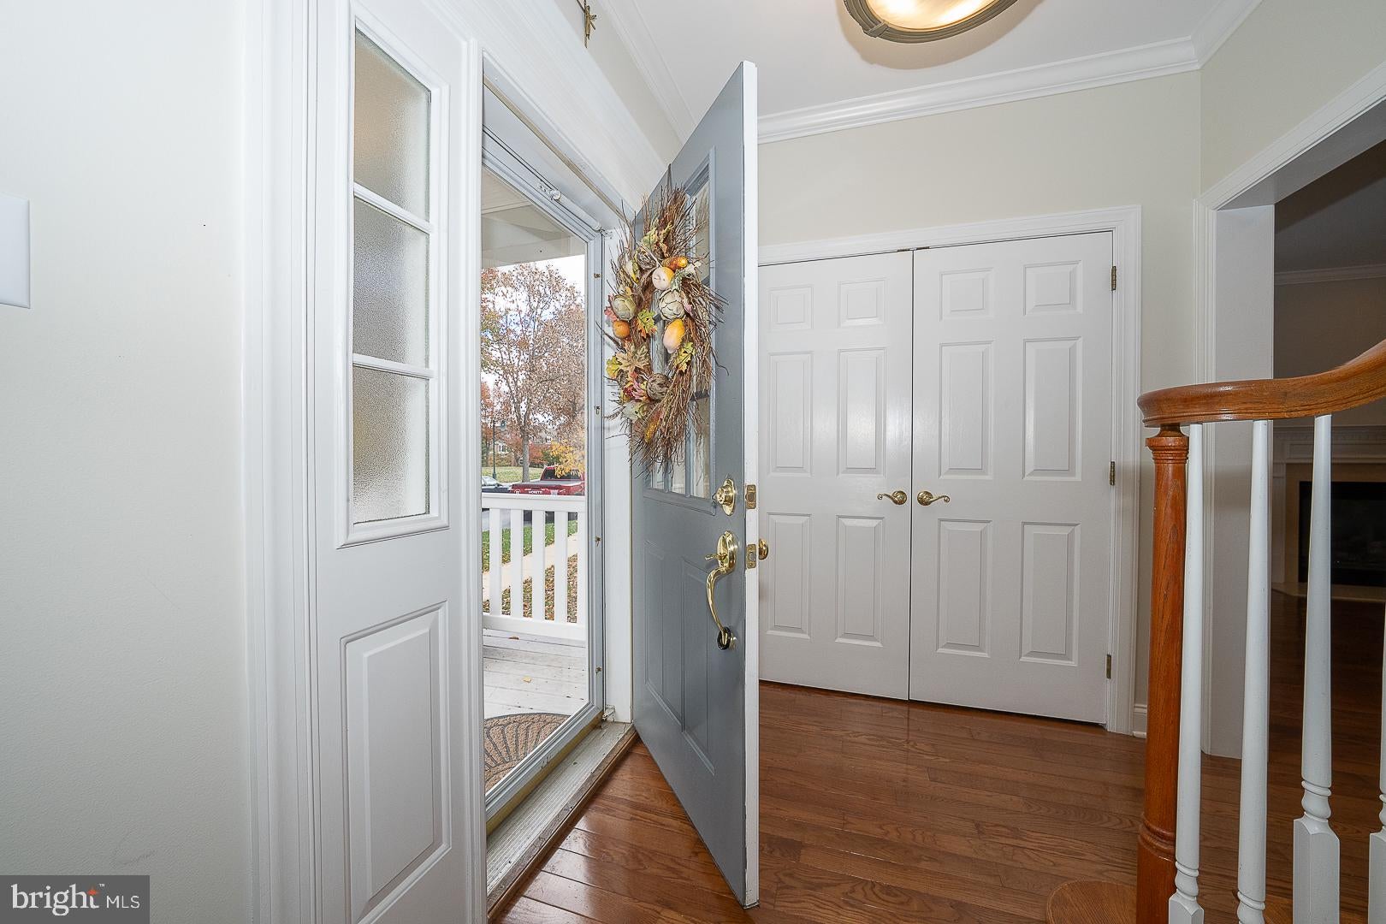
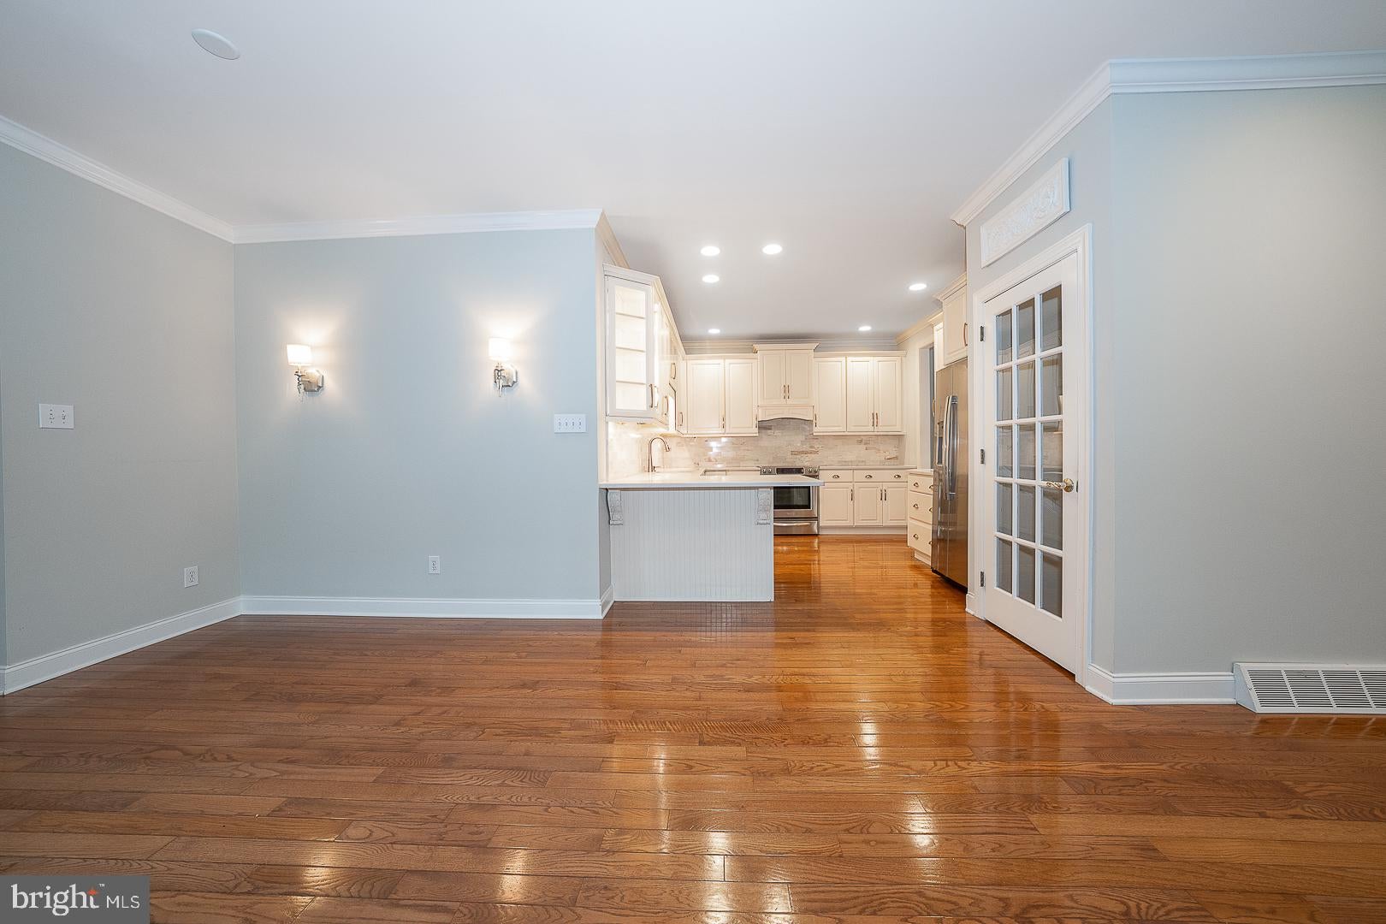
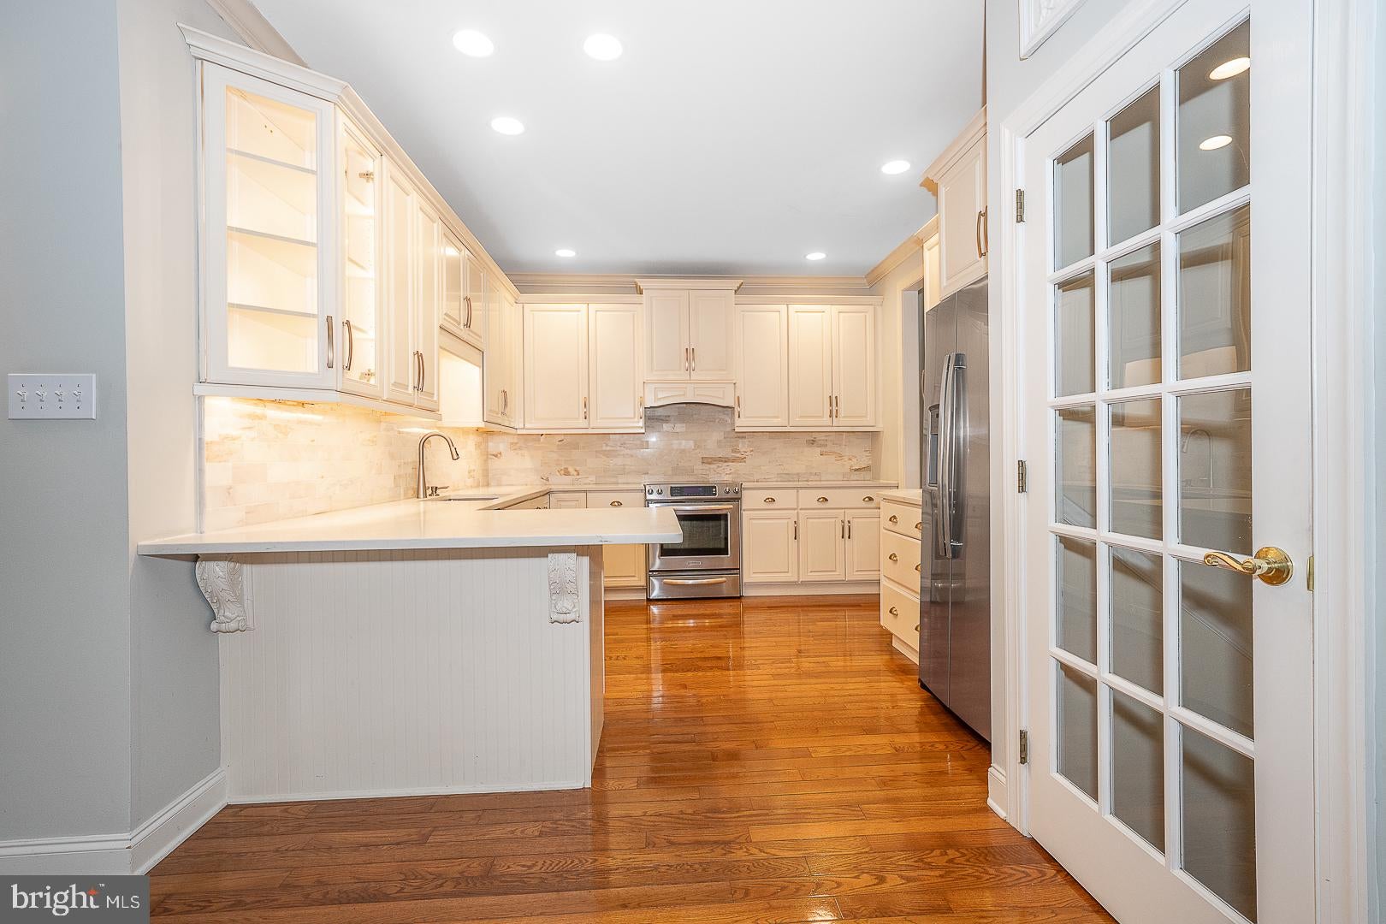
Step inside to discover a bright and cheerful interior with hardwood floors on the first floor, enhanced by upgraded decorative moldings and a custom architectural archway, adding character, warmth, and timeless appeal. The finished lower level provides additional flexible living space, complemented by abundant storage, including multiple closets and a cedar closet. Additional conveniences include a one-car garage and an expanded driveway designed to accommodate two vehicles side by side. Beyond the home itself, residents enjoy a dedicated community swimming pool and the convenience of nearby restaurants within walking distance.
With its desirable end-unit location, picturesque park views, charming architectural details, and
welcoming community atmosphere, this home offers a wonderful combination of comfort, character,
and convenience.
Save
Ask
Tour
Hide
Share
Listing Snapshot
Price
$634,900
Days On Site
11 Days
Bedrooms
3
Inside Area (SqFt)
2,104 sqft
Total Baths
3
Full Baths
2
Partial Baths
1
Lot Size
0.03 Acres
Year Built
2000
MLS Number
PACT2139148
Status
Active
Property Tax
$7,684
HOA/Condo/Coop Fees
$400 monthly
Sq Ft Source
Estimated
Friends & Family
React
Invite
Recent Activity
yesterday
Listing updated with changes from the MLS
yesterday
Status changed to Active
2 weeks ago
Listing first seen on site
General Features
Acres
0.03
Attached Garage
Yes
Foundation
Block
Garage
Yes
Garage Spaces
1
Levels
Two
Parking
GarageDrivewayAttached
Parking Spaces
1
Property Sub Type
Townhouse
Sewer
Public Sewer
Special Circumstances
Standard
SqFt Above
2104
SqFt Total
2104
Style
Traditional
Water Source
Public
Zoning
RESIDENTIAL
Interior Features
Appliances
Gas Water Heater
Basement
Finished
Cooling
Central AirCeiling Fan(s)Gas
Fireplace
Yes
Fireplace Features
Gas
Fireplaces
2
Flooring
CarpetHardwood
Heating
Natural GasForced Air
Interior
Cedar Closet(s)Ceiling Fan(s)Crown MoldingSoaking Tub