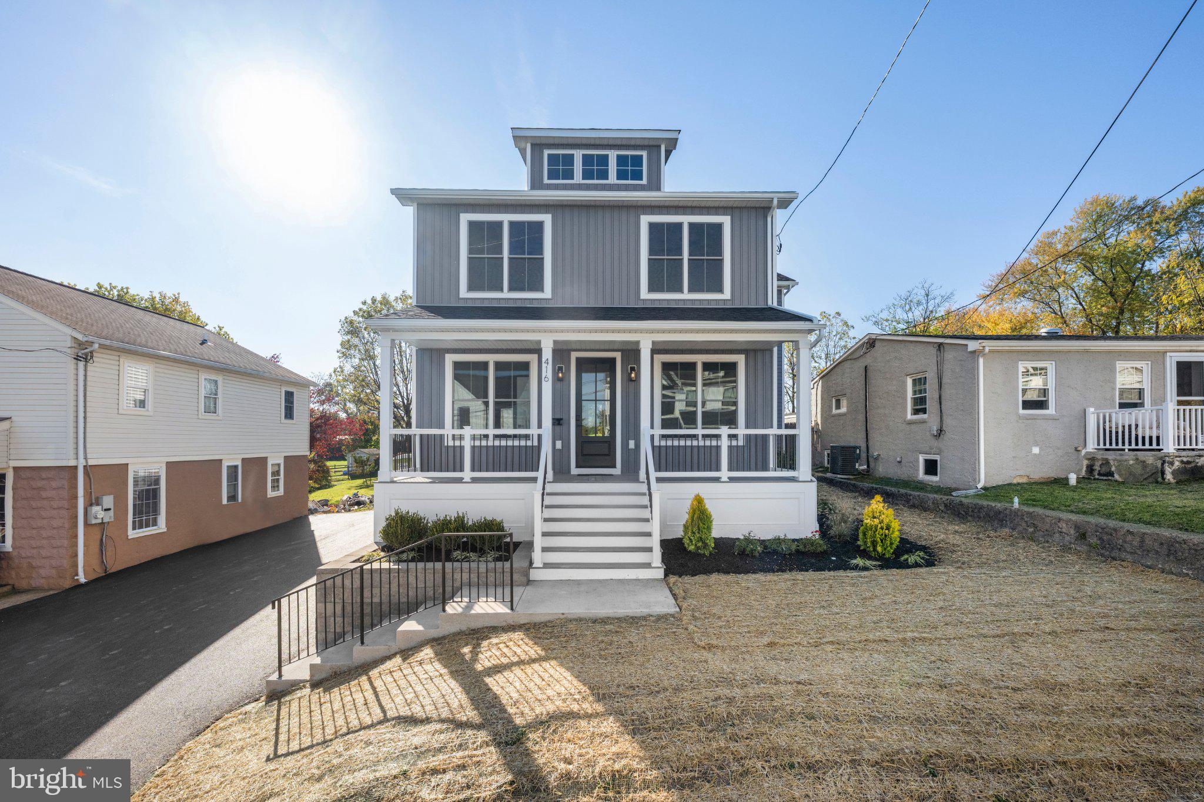
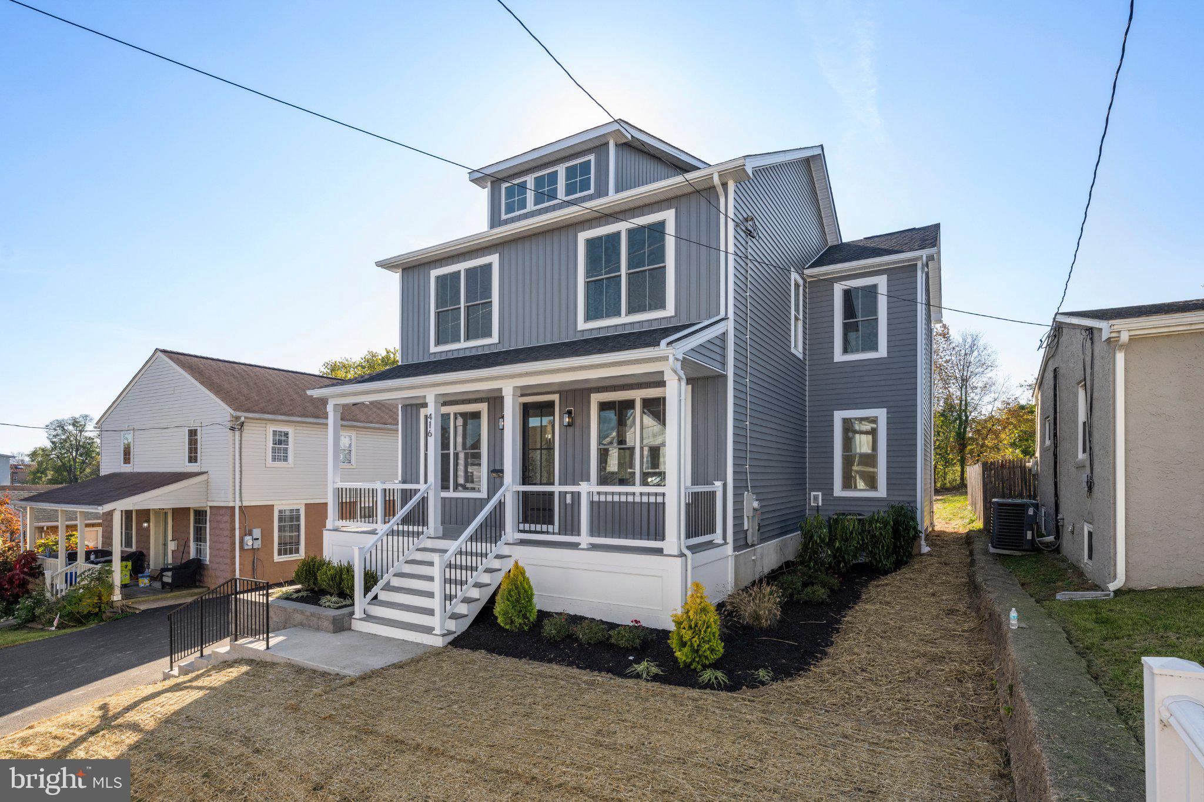
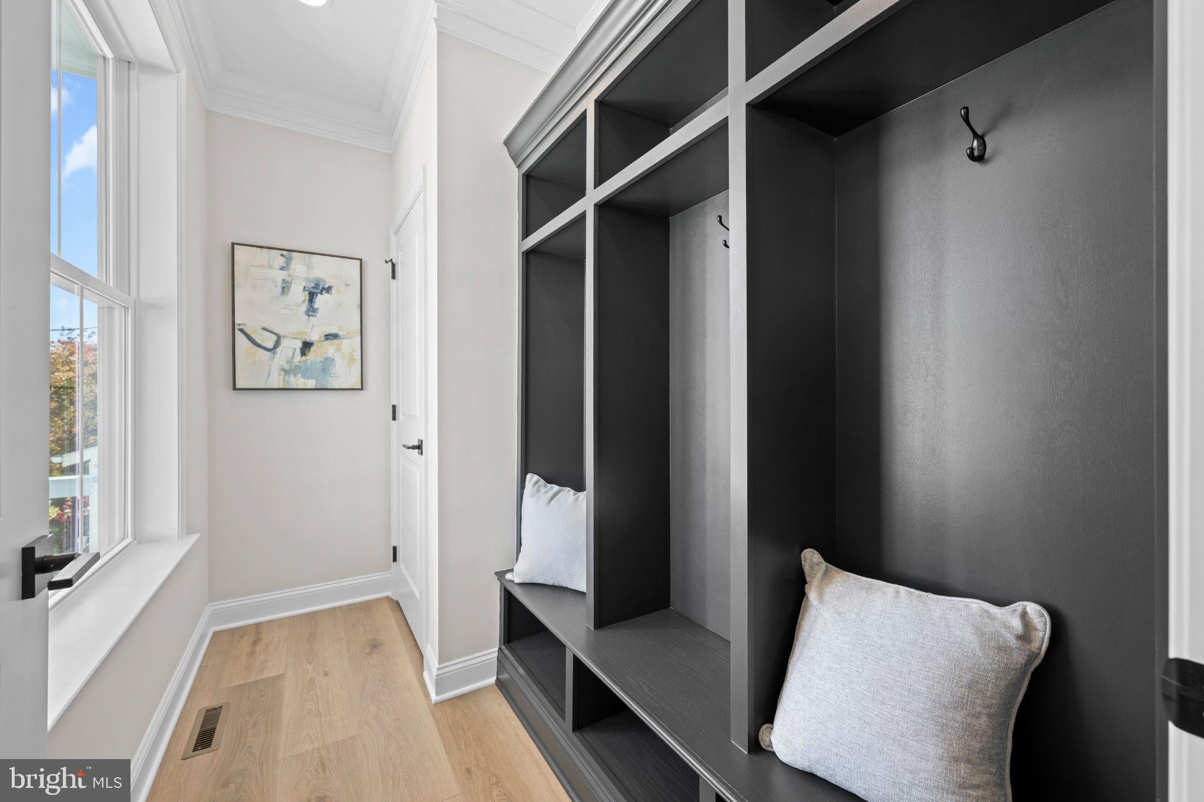
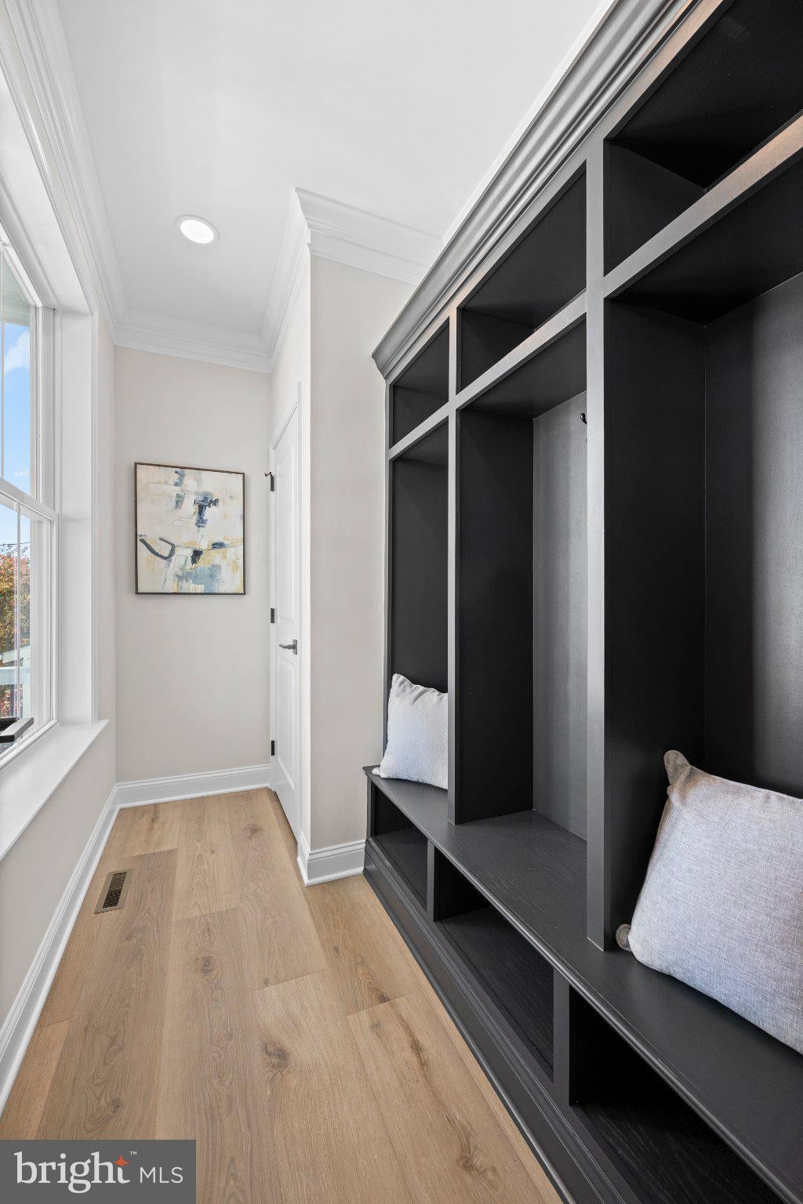
Welcome to an exceptional brand-new construction home by Phoenixville-based custom home builder PCG Builders, located in the desirable Reeves Way neighborhood of Phoenixville Borough, just a short walk from downtown. Offering an expansive single-family floor plan, this impressive home combines generous living space, elevated finishes, and thoughtful design in a location where new construction single-family opportunities are exceptionally rare. A welcoming front porch sets the tone as you enter a bright, open-concept interior featuring 9-foot ceilings, crown molding, and carefully selected finishes throughout. The main level offers a thoughtfully designed mudroom, complete with custom built-in seating, storage, wall hooks, and a coat closet, along with a versatile office or flex space. At the heart of the home, the chef-inspired kitchen makes a statement with an expansive 8-foot island, quartz countertops extending seamlessly up the backsplash, soft-close cabinetry, wall oven, undermount sink, champagne bronze hardware, a five-piece appliance package, and a custom-built pantry with deep 24-inch cabinetry. The adjoining dining area flows effortlessly into the spacious living room, featuring coffered ceilings and an electric fireplace, creating an inviting setting for everyday living and entertaining. Upstairs, four generously sized bedrooms offer recessed lighting, luxury vinyl plank flooring, and ample closet space. The primary suite features two walk-in closets and a beautifully appointed en-suite bath with a dual vanity, built-in linen storage, tiled shower with built-in niche, 24x48 tile walls, and elegant herringbone-pattern flooring, complemented by champagne bronze fixtures. A stylish hall bath with coordinating neutral finishes serves the additional bedrooms. Second-floor laundry, complete with a utility sink, cabinetry, and quartz countertops, adds another layer of everyday convenience. The basement offers additional potential with 9-foot ceilings, providing an excellent opportunity to create even more living space, whether you envision a recreation room, home gym, media room, or additional entertaining area. Not only is this home brand-new and move-in ready, its location is hard to beat! Enjoy a quick walk to Reeves Park, the Phoenixville Public Library, the Colonial Theatre, and all that Bridge Street and downtown Phoenixville have to offer. A rare opportunity to enjoy the space and comfort of a substantial new construction single-family home in one of Phoenixville Borough's most convenient locations. Please note: Photos are of a similar home previously built by the builder and are intended to showcase the finishes, features, and craftsmanship. The current home is new construction and is nearing completion.
Save
Ask
Tour
Hide
Share
Listing Snapshot
Price
$849,000
Days On Site
10 Days
Bedrooms
4
Inside Area (SqFt)
2,432 sqft
Total Baths
3
Full Baths
2
Partial Baths
1
Lot Size
0.18 Acres
Year Built
2026
MLS Number
PACT2139152
Status
Pending
Property Tax
$4,431
HOA/Condo/Coop Fees
N/A
Sq Ft Source
Estimated
Friends & Family
React
Comment
Invite
No Comments Yet
Did you know? You can invite friends and family to your search. They can join your search, rate and discuss listings with you.



Did you know? You can invite friends and family to your search. They can join your search, rate and discuss listings with you.