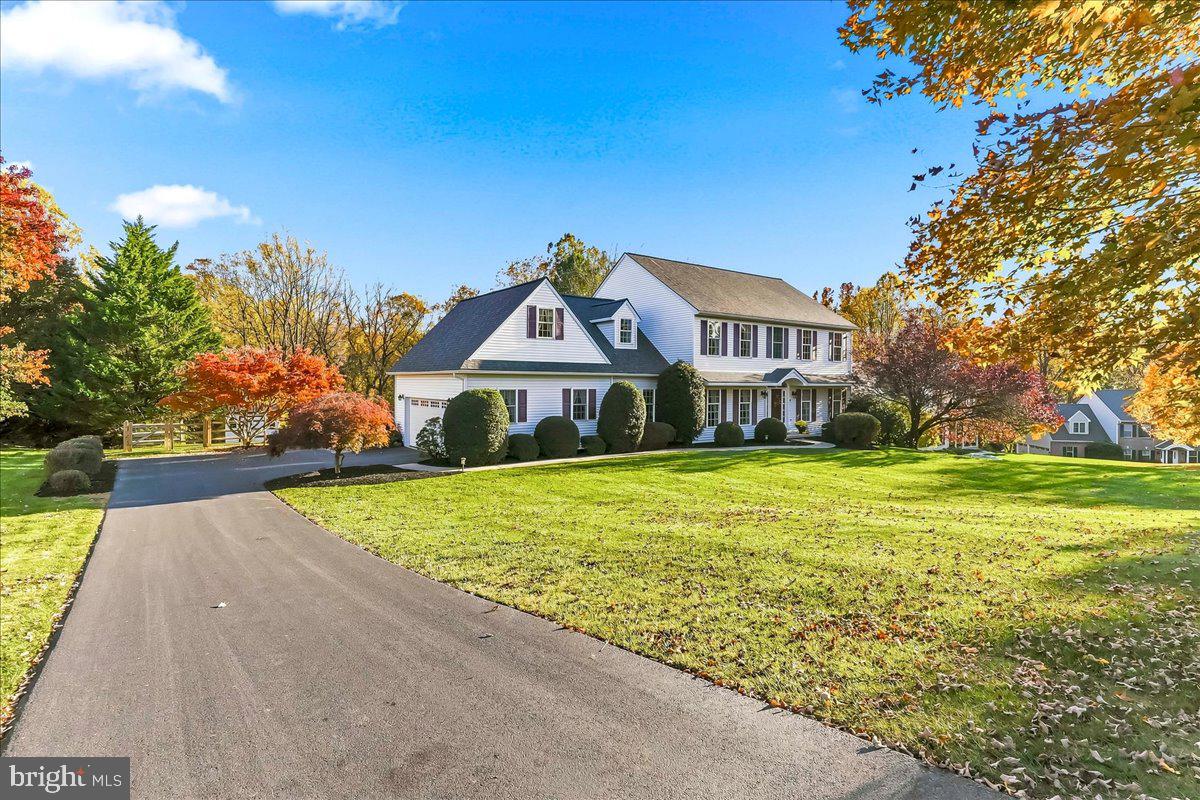
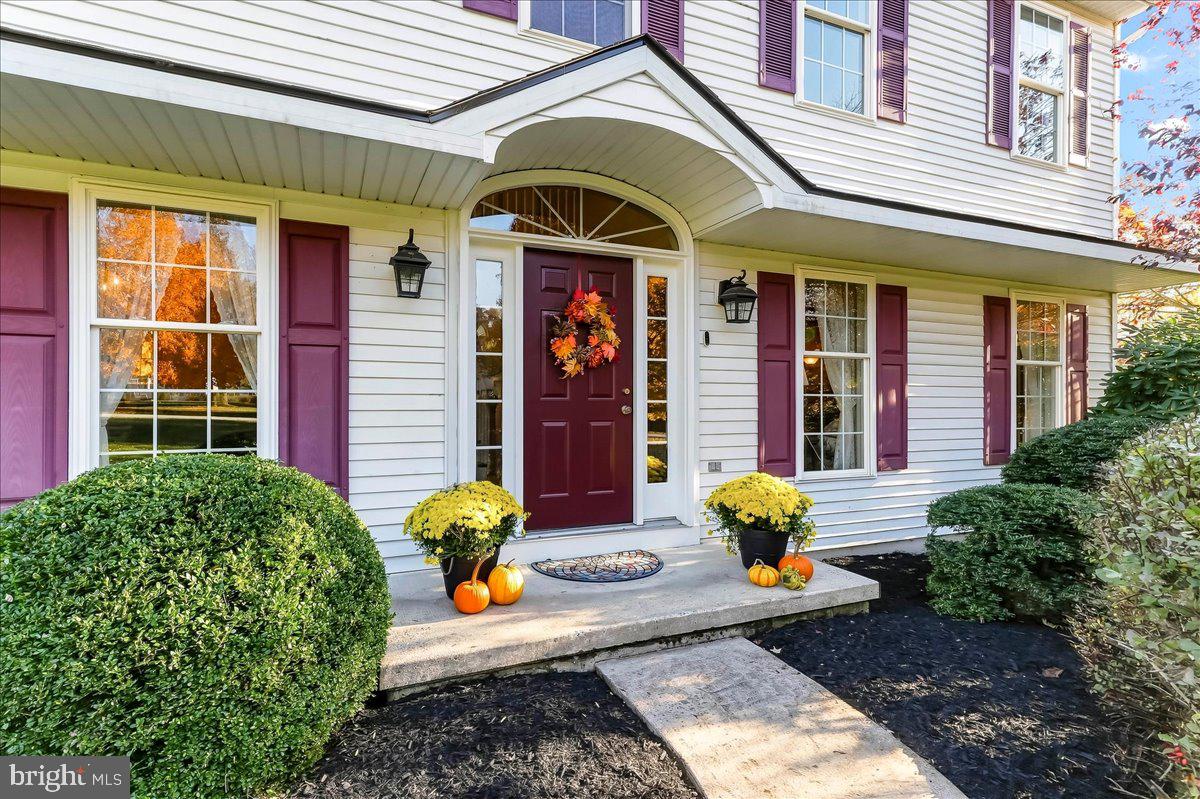
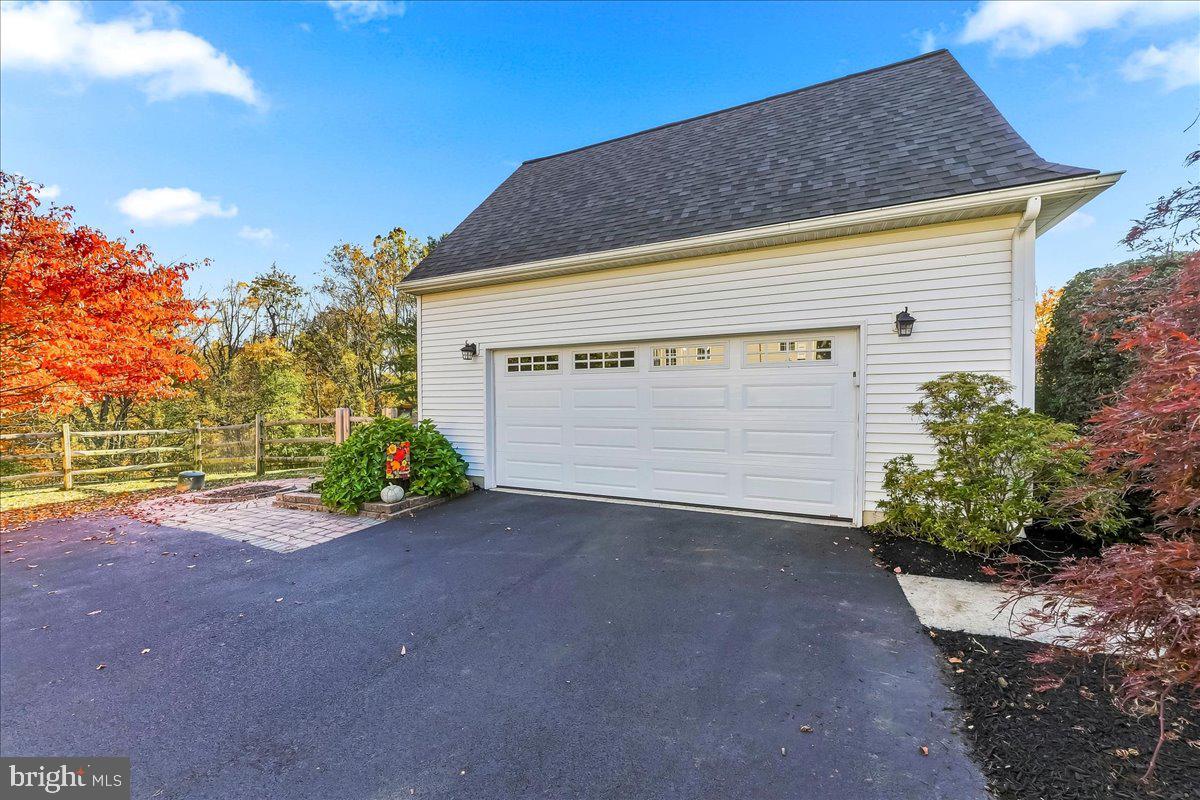
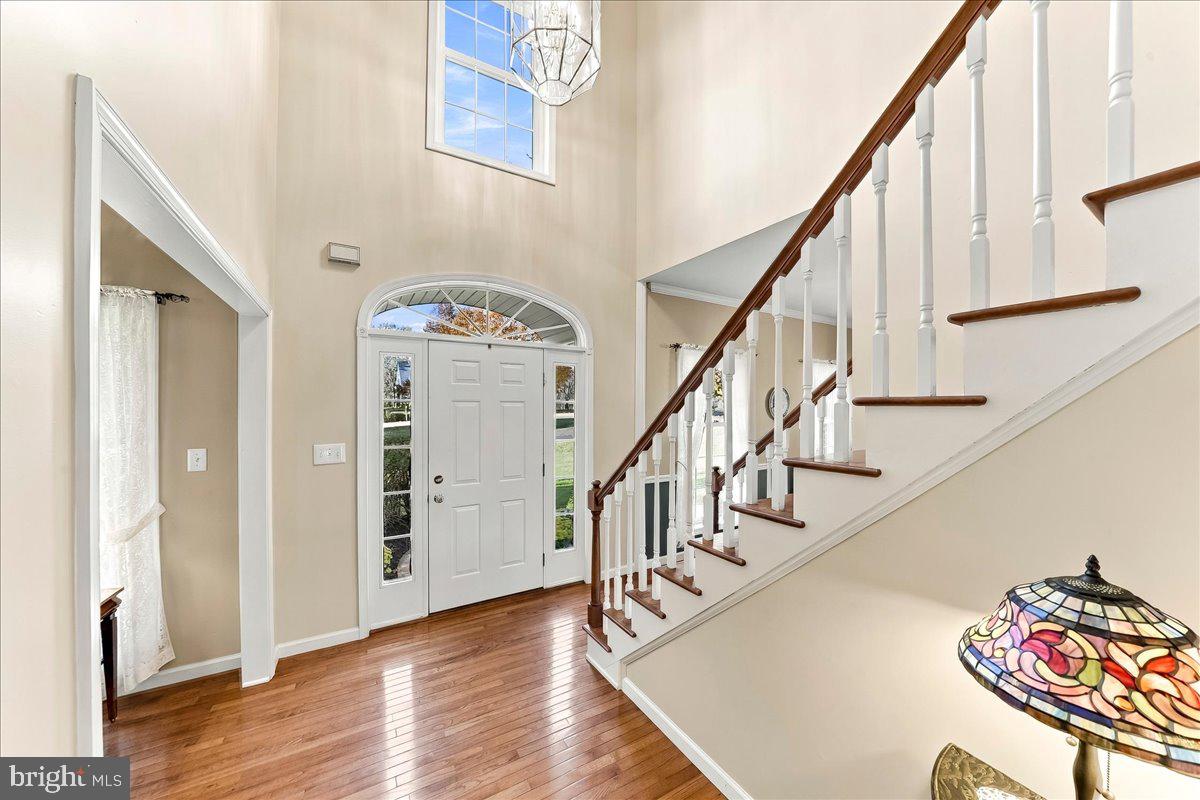
Welcome to 615 Kensington Drive, nestled in the highly sought-after community of The Estates of London Bridge! This beautiful traditional Colonial is perfectly situated on a private, one-acre cul-de-sac lot, backing to mature trees and the peaceful open space that gracefully surrounds the community. Thoughtfully designed with a spacious and flexible floor plan, this home offers the perfect blend of comfort, warmth, and functionality. As you enter, you'll find 9’ ceilings on the first floor, the formal living and dining rooms on either side of the welcoming foyer, creating an inviting setting for entertaining and special gatherings. The heart of the home is the spacious yet cozy eat-in kitchen, featuring hardwood floors, granite countertops, a large center island with cooktop, and an abundance of cabinet and storage space. The sun-filled breakfast area flows effortlessly into the inviting family room, where a beautiful double-sided gas fireplace creates a warm connection to the bright and cheerful sunroom. Surrounded by windows, the sunroom is the perfect place to relax and enjoy the beautiful views of the private fenced backyard. Step outside to the rear deck or unwind in the large screened-in porch, where you can enjoy your morning coffee, entertain friends, or simply take in the peaceful, natural surroundings. A first-floor study adds even more flexibility and can easily serve as a home office, playroom, or whatever best fits your lifestyle. Upstairs, the spacious primary suite offers a comfortable place to retreat, featuring a cathedral ceiling, large walk-in closet, and private bath with a relaxing soaking tub and separate shower. Three additional generously sized bedrooms, a full hall bath, and a large walk-in storage room complete the second floor. The walk-out lower level offers an opportunity to create even more living space to suit your needs, with convenient access to the backyard and additional storage. You'll also appreciate the many important updates and extras, including newer HVAC, a newer roof, a rear storage shed with landing, and a portable Generac generator with manual plug-in and transfer switch in the basement. Conveniently located near the Delaware and Maryland borders, this home offers easy access to major routes, shopping, and dining while allowing you to enjoy the quiet charm of Southern Chester County living.
Save
Ask
Tour
Hide
Share
Listing Snapshot
Price
$669,900
Days On Site
11 Days
Bedrooms
4
Inside Area (SqFt)
3,132 sqft
Total Baths
3
Full Baths
2
Partial Baths
1
Lot Size
1 Acre
Year Built
1999
MLS Number
PACT2139166
Status
Active Under Contract
Property Tax
$9,197
HOA/Condo/Coop Fees
$25 monthly
Sq Ft Source
Assessor
Friends & Family
React
Invite
Recent Activity
3 days ago
Status changed to Active Under Contract
3 days ago
Listing updated with changes from the MLS
2 weeks ago
Listing first seen on site
General Features
Acres
1
Attached Garage
Yes
Cross Street
Thunder Hill Rd
Foundation
Permanent
Garage
Yes
Garage Spaces
2
Levels
Two
Parking
Garage Door OpenerGarageDrivewayAttached
Parking Spaces
2
Property Sub Type
Single Family Residence
Sewer
Septic Tank
Special Circumstances
Standard
SqFt Above
3132
SqFt Total
3132
Style
Colonial
Utilities
Propane
Water Source
Public
Zoning
R
Interior Features
Appliances
Gas Water HeaterCooktopDishwasherDryerMicrowaveRefrigeratorWasher
Basement
Walk-Out AccessFull
Cooling
Central AirCeiling Fan(s)Electric
Electric
Circuit Breakers
Fireplace
Yes
Fireplace Features
Gas
Fireplaces
1
Flooring
CarpetWoodCeramic TileHardwood
Furnished
Unfurnished
Heating
PropaneForced Air
Interior
Central VacuumEat-in KitchenCeiling Fan(s)Kitchen IslandPantryRecessed LightingWalk-In Closet(s)Soaking Tub
Laundry Features
Main Level
Save
Ask
Tour
Hide
Share
Exterior Features
Construction Details
Vinyl Siding
Fencing
Split Rail
Lot Features
Corner LotCul-De-Sac
Patio And Porch
DeckScreened
Pool Features
None
Roof
Shingle
Community Features
Association Fee
$300.0
Association Fee Frequency
Annually
MLS Area
New London Twp (10371)
School District
AVON GROVE
Roads
Paved
Schools
School District
AVON GROVE
Elementary School
Unknown
Middle School
Unknown
High School
AVON GROVE
Listing courtesy of Beiler-Campbell Realtors-Kennett Square