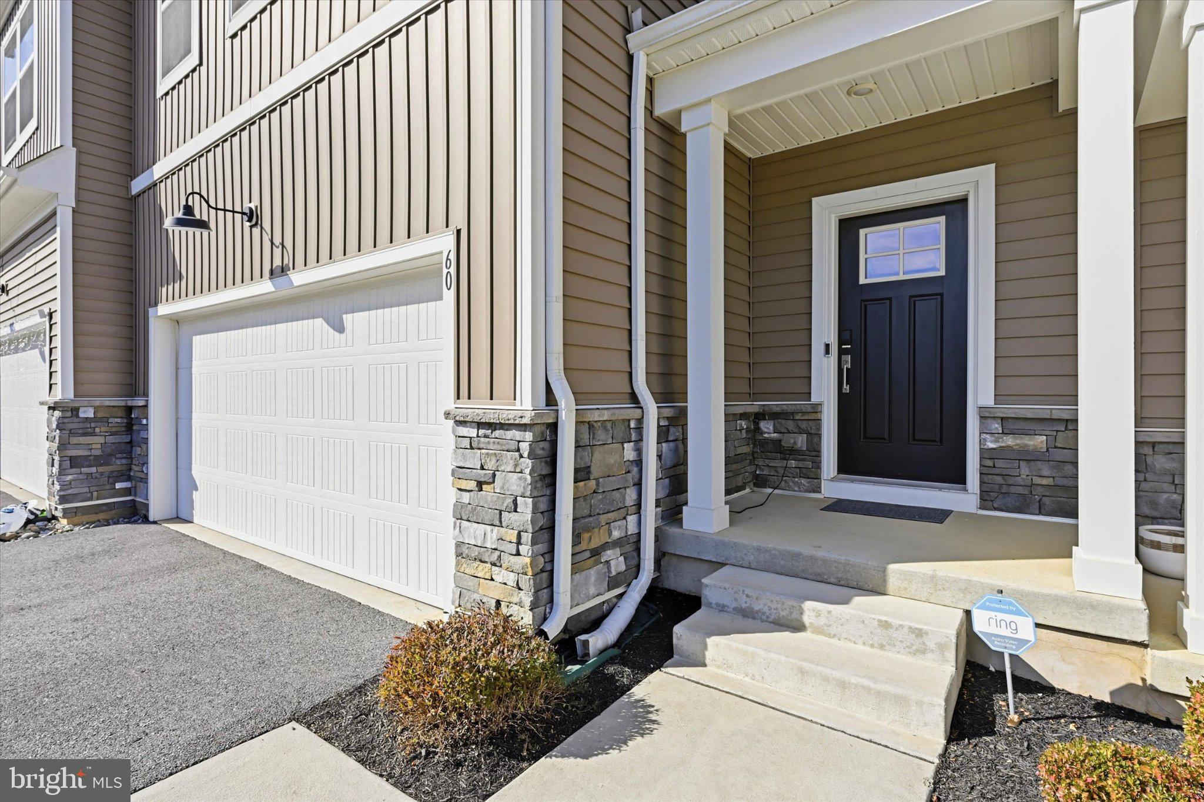
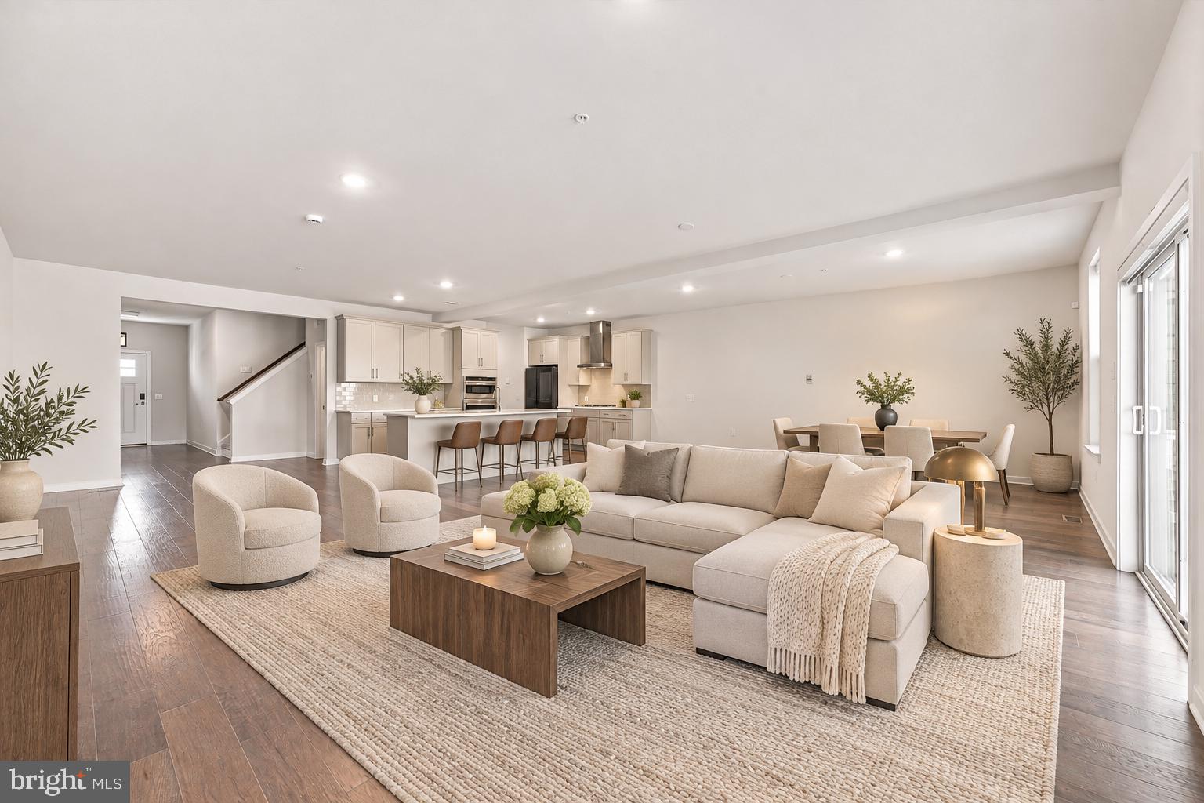
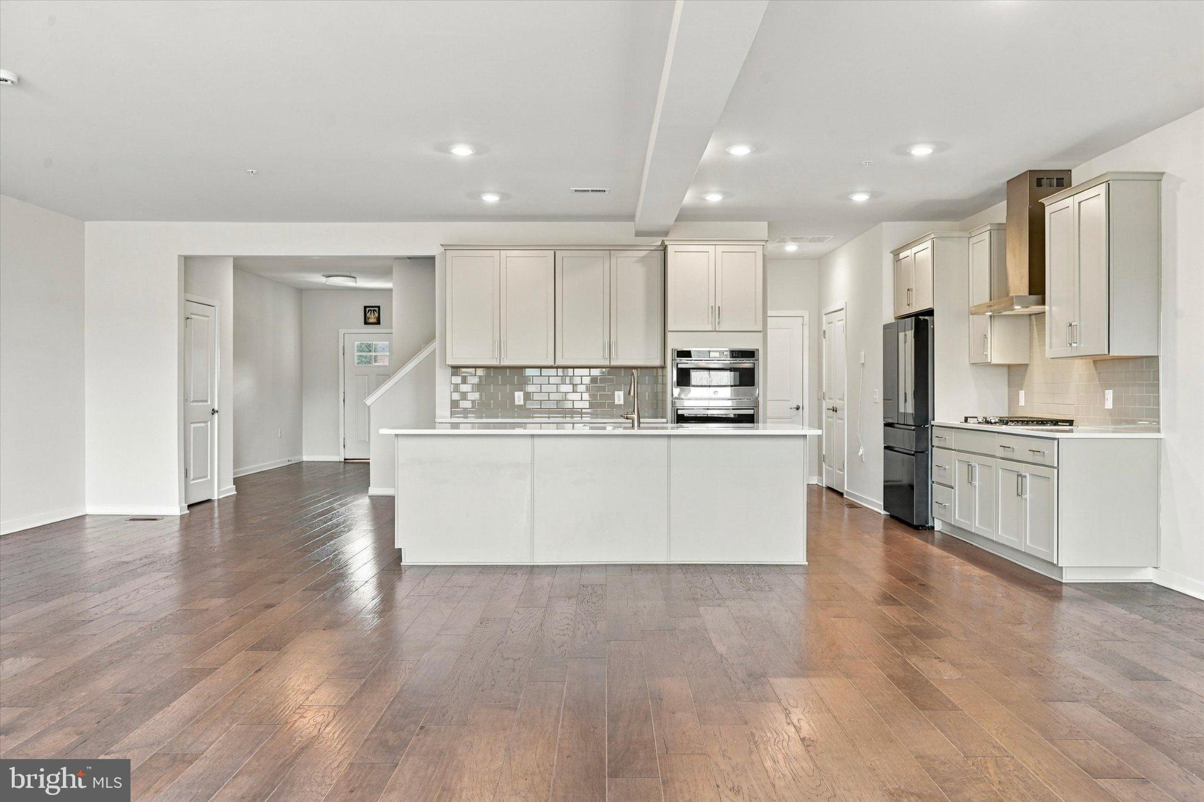
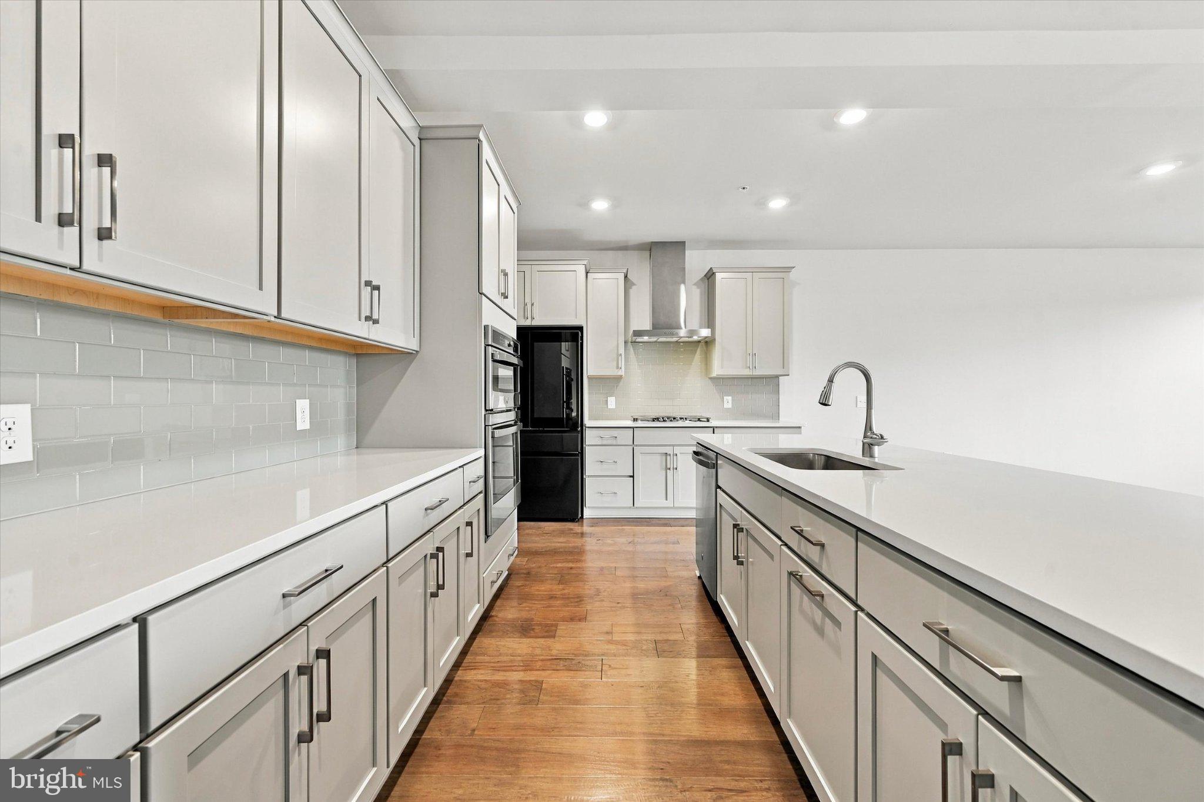
Welcome to this beautifully designed 4-bedroom, 3.5-bath carriage home in the desirable Exton Grove community! Offering a spacious and versatile layout, this home combines modern finishes, comfortable living spaces, and a fantastic location backing to the Chester Valley Trail. The main level features an open-concept design with an impressive kitchen complete with a large center island, abundant cabinetry, and plenty of counter space. The kitchen flows seamlessly into the expansive great room, offering plenty of flexibility for both everyday living and entertaining. With ample space for oversized furniture and a generous dining area, this inviting space is perfect for gathering with family and friends. A convenient powder room completes the main level. Upstairs, you'll find a spacious primary suite featuring generous closet space and a private en-suite bathroom. Three additional generously sized bedrooms, a versatile loft area, a full hall bathroom, and a conveniently located laundry room complete the upper level. The living space continues into the fully finished walk-out basement, offering over 900 additional square feet of flexible space and a full bathroom. Whether used as a recreation room, home office, fitness area, or additional entertaining space, this lower level provides endless possibilities. Backing to the scenic Chester Valley Trail, this home offers easy access to outdoor recreation right in your backyard. Residents of Exton Grove enjoy a convenient location near shopping, dining, and major roadways, including Route 202 and the PA Turnpike, with Exton, West Chester, and Malvern just a short drive away. Don't miss the opportunity to enjoy spacious, low-maintenance living in a fantastic location!
Save
Ask
Tour
Hide
Share
Listing Snapshot
Price
$779,000
Days On Site
6 Days
Bedrooms
4
Inside Area (SqFt)
3,756 sqft
Total Baths
4
Full Baths
3
Partial Baths
1
Lot Size
0.04 Acres
Year Built
2023
MLS Number
PACT2139188
Status
Active
Property Tax
$8,969
HOA/Condo/Coop Fees
$155 monthly
Sq Ft Source
Estimated
Friends & Family
React
Comment
Invite
No Comments Yet
Did you know? You can invite friends and family to your search. They can join your search, rate and discuss listings with you.
Recent Activity
yesterday
Listing updated with changes from the MLS
yesterday
Status changed to Active
7 days ago
Listing first seen on site
General Features
Acres
0.04
Attached Garage
Yes
Foundation
Concrete Perimeter
Garage
Yes
Garage Spaces
2
Levels
Two
Parking
GarageDrivewayInside EntranceAttached
Parking Spaces
4
Property Sub Type
Townhouse
Sewer
Public Sewer
Special Circumstances
Standard
SqFt Above
2788
SqFt Below
968
SqFt Total
3756
Style
Carriage House
Water Source
Public
Zoning
R55
Interior Features
Appliances
Gas Water Heater
Basement
Cooling
Central AirElectric
Heating
Natural GasForced Air
Laundry Features
Upper Level
Save
Ask
Tour
Hide
Share
Exterior Features
Construction Details
Vinyl SidingStone
Patio And Porch
Deck
Pool Features
None
Community Features
Association Fee
$155.0
Association Fee Frequency
Monthly
MLS Area
West Whiteland Twp (10341)
School District
WEST CHESTER AREA
Schools
School District
WEST CHESTER AREA
Elementary School
EXTON
Middle School
FUGGETT
High School
WEST CHESTER EAST
Listing courtesy of RE/MAX Preferred - Newtown Square



Did you know? You can invite friends and family to your search. They can join your search, rate and discuss listings with you.