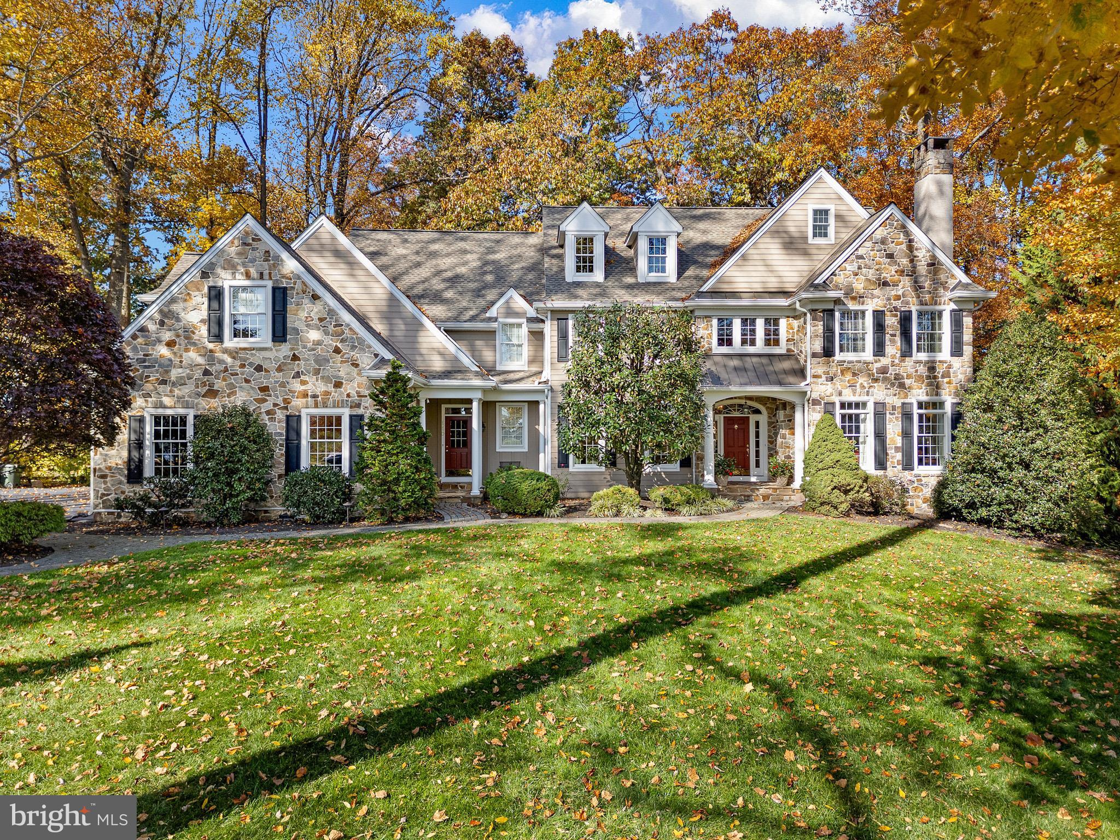
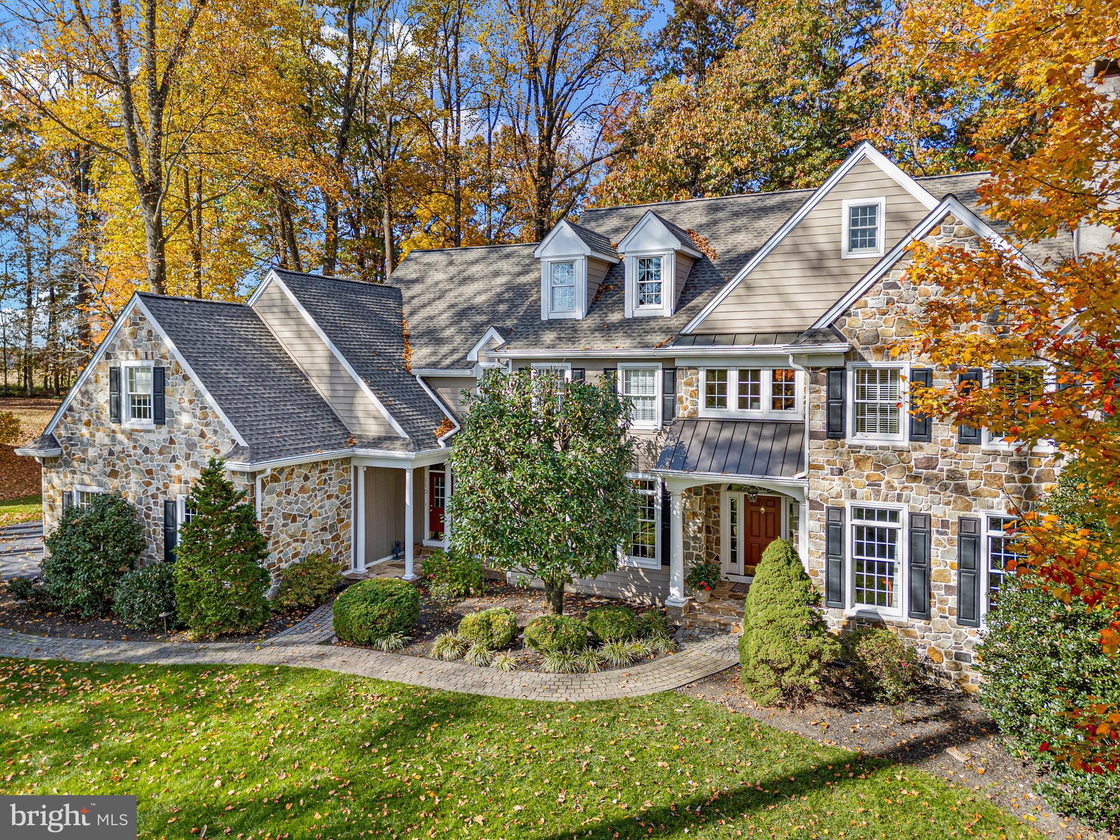
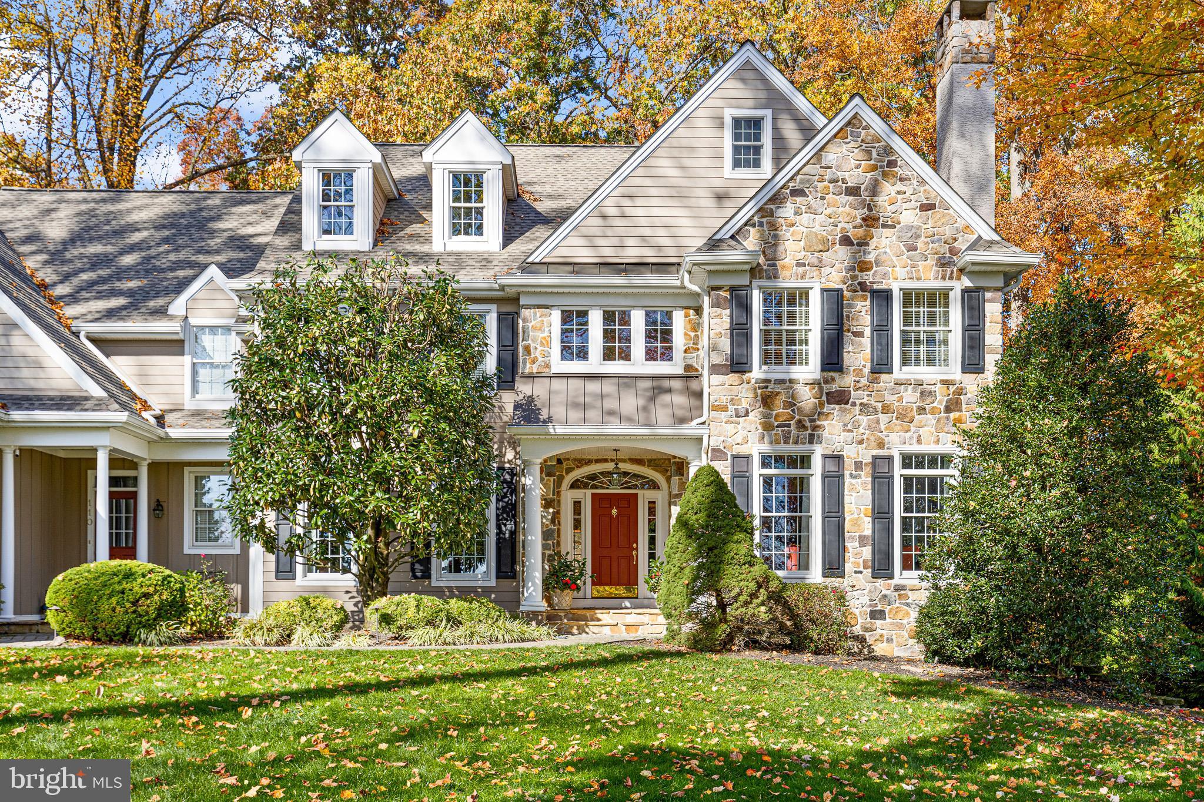
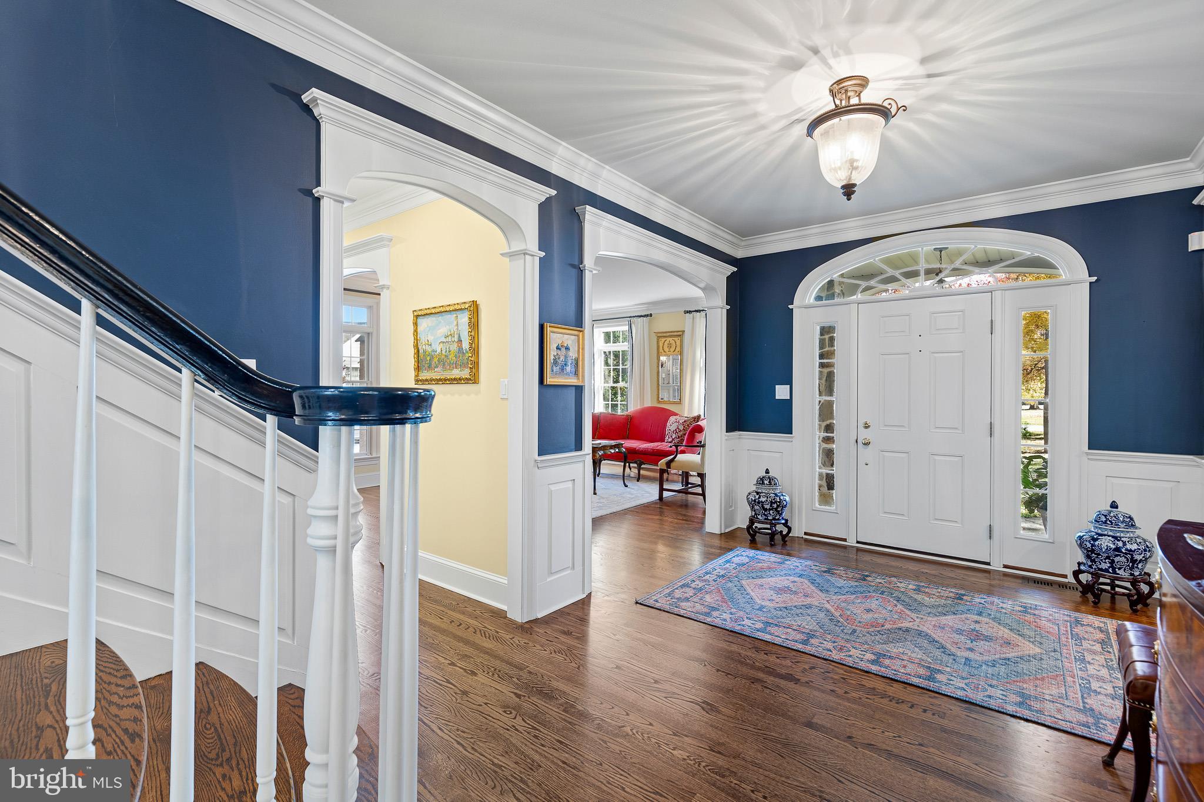
Magnificent custom Pennsylvania stone and Hardie Plank estate in the award-winning Unionville-Chadds Ford School District, ideally positioned on a premier homesite backing to protected open space with breathtaking countryside views. One of Newlin Greene's largest and most sought-after floor plans, this exceptional 5-bedroom residence showcases timeless architecture, exquisite millwork, and sophisticated design throughout. A gracious foyer introduces elegant formal living and dining spaces, a private executive office, and thoughtfully designed living areas tailored for both everyday comfort and grand entertaining. The gourmet chef's kitchen is a showpiece, featuring an oversized center island, Wolf six-burner range, Sub-Zero refrigerator, farmhouse sink, custom illuminated display cabinetry, and a fully appointed butler's pantry with wine cooler and bar sink. The kitchen flows seamlessly into the sunlit breakfast room and stunning family room highlighted by a soaring vaulted ceiling, floor-to-ceiling stone fireplace, and custom built-ins. The luxurious primary suite serves as a private retreat with a sitting area, window seat overlooking the preserved landscape, dual walk-in closets, and a spa-inspired bath with soaking tub, oversized shower, and double vanities. Four additional generously sized bedrooms include two en-suite baths, a Jack-and-Jill bath, and a spacious fifth bedroom or bonus room. A large laundry room and walk-up attic provide exceptional functionality and future expansion potential. Outdoor living is equally impressive with a covered paver terrace, wood-burning stone fireplace, and expansive fenced rear yard blending manicured lawn and wooded surroundings. The walkout lower level offers wine storage, rough plumbing for a future bath, and endless possibilities for customization. Located minutes from ChesLen Preserve, Longwood Gardens, fine dining, boutique shopping, and major commuter routes to Wilmington, Philadelphia, and Baltimore, this extraordinary residence represents luxury living at its finest in one of Chester County's most desirable communities.
Save
Ask
Tour
Hide
Share
Listing Snapshot
Price
$1,675,000
Days On Site
11 Days
Bedrooms
5
Inside Area (SqFt)
5,283 sqft
Total Baths
5
Full Baths
3
Partial Baths
2
Lot Size
0.94 Acres
Year Built
2004
MLS Number
PACT2139198
Status
Coming Soon
Property Tax
$19,457
HOA/Condo/Coop Fees
$83.33 monthly
Sq Ft Source
Assessor
Friends & Family
React
Invite
Recent Activity
2 days ago
Listing updated with changes from the MLS
6 days ago
Status changed to Coming Soon
2 weeks ago
Listing first seen on site
General Features
Acres
0.94
Attached Garage
Yes
Cross Street
Rte 842
Foundation
Concrete Perimeter
Garage
Yes
Garage Spaces
3
Levels
Three Or More
Parking
OversizedGarage Door OpenerAsphaltGarageDrivewayInside EntranceAttached
Parking Spaces
7
Pets
Yes
Property Sub Type
Single Family Residence
Sewer
Public Sewer
Special Circumstances
Standard
SqFt Above
5283
SqFt Total
6783
Style
Traditional
Water Source
Public
Zoning
RESIDENTIAL
Interior Features
Appliances
RangeDouble OvenOvenCooktopWater PurifierGas Water HeaterWasherBuilt-In RangeDishwasherDryerMicrowaveRefrigeratorStainless Steel Appliance(s)Water Heater