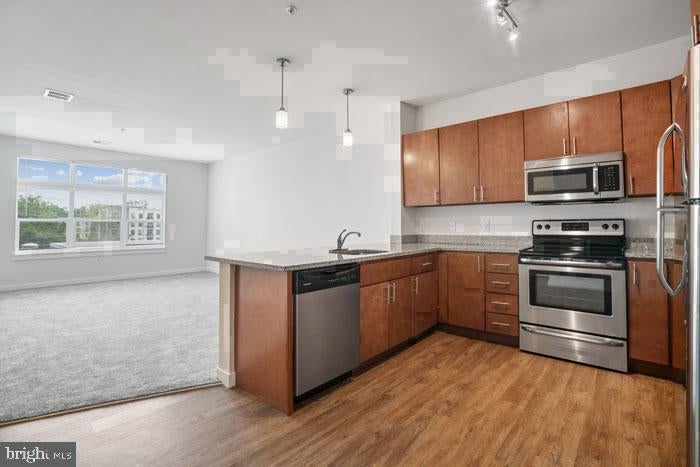
Stainless steel appliances catch the light as you settle into the kitchen of this studio residence at Phoenix Village, and the open layout makes 611 square feet read as something more spacious than the number suggests. The upgraded countertops stretch out before you — enough room to actually cook, to spread things out, to make the kitchen the kind of surface you use rather than just admire. The self-cleaning oven, the dishwasher, the disposal, the built-in microwave, the full-size refrigerator: everything is already here, already in place, already ready for a Tuesday-night dinner or a slow Sunday morning.
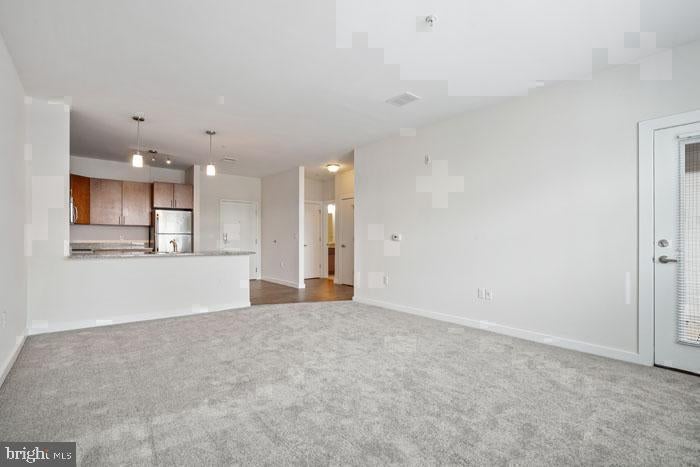
The open floor plan does the work that good design is supposed to do. Recessed lighting overhead gives you full control of the mood, while window treatments let you dial the natural light up or down depending on the hour. The ceiling fan circulates the air through the warmer months, and the in-unit washer and dryer tuck the laundry routine into the same four walls so you are never hunting for quarters or hauling a bag anywhere. A walk-in closet handles storage without negotiation, and the entry-level bedroom is arranged with the kind of quiet practicality that makes a small footprint genuinely livable. Every square foot has a purpose here, and nothing is wasted.
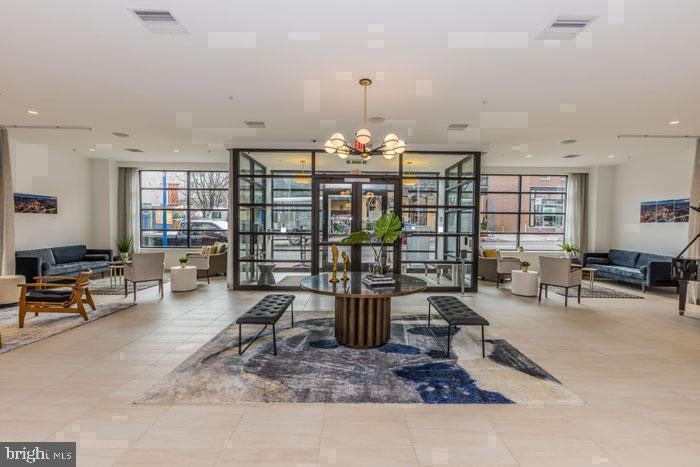
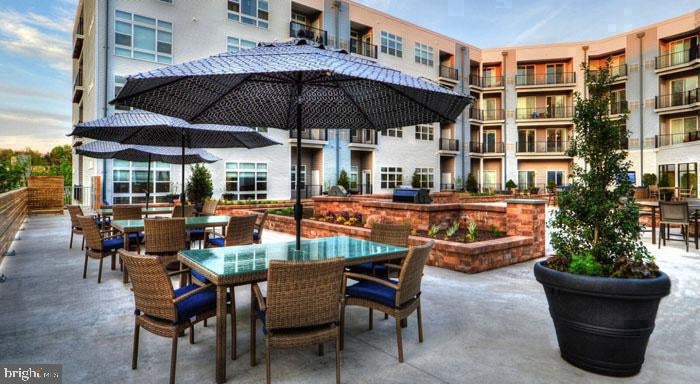
Outside the front door, Phoenix Village surrounds you with a fitness center for early mornings, a pool for the season when the sun finally arrives, a game room and meeting room when you need a change of scenery without leaving the building, and a picnic area that turns an ordinary evening into something worth stepping outside for. The elevator makes every floor equally convenient, covered parking in the garage shelters your vehicle, and security gives the whole place a steadiness that lets you exhale.
Downtown Phoenixville sits right at the doorstep. Bridge Street's dining corridor, its independent shops, its weekend energy — all of it within easy reach without a car required. This is the kind of address that removes friction from an ordinary week: shorter trips, fewer errands, more time doing the things that actually matter.
Pets are part of the household here. Cats and dogs are welcome with a deposit, so the people and animals who make a home a home can all move in together.
A studio this considered — with in-unit laundry, a full kitchen suite, a walk-in closet, covered parking, and a building full of amenities — delivers a daily rhythm that is simply easier than most alternatives in the area. Pricing and availability subject to change on a daily basis. Photos are of model units. Parking may be available subject to availability and may be an additional fee.
Save
Ask
Tour
Hide
Share
Listing Snapshot
Price
$1,583
Days On Site
9 Days
Bedrooms
N/A
Inside Area (SqFt)
611 sqft
Total Baths
1
Full Baths
1
Partial Baths
N/A
Lot Size
N/A
Year Built
2016
MLS Number
PACT2139228
Status
Active
Property Tax
N/A
HOA/Condo/Coop Fees
N/A
Sq Ft Source
Estimated
Friends & Family
React
Comment
Invite
No Comments Yet
Did you know? You can invite friends and family to your search. They can join your search, rate and discuss listings with you.
Recent Activity
yesterday
Price changed to $1,583
yesterday
Listing updated with changes from the MLS
a week ago
Listing first seen on site
General Features
Attached Garage
Yes
Available on
2027-01-10
Garage
Yes
Garage Spaces
2
Levels
One
Parking
Off StreetGarageAssignedCoveredCommunity StructureAttached
Parking Spaces
2
Pets
Breed RestrictionsCats OKDogs OKNumber LimitYes
Property Sub Type
Condominium
Security
24 Hour SecuritySecurity Lights
Sewer
Public Sewer
SqFt Above
611
SqFt Total
611
Style
TraditionalUnit/Flat
Water Source
Public
Zoning
N/A
Interior Features
Appliances
Electric RangeElectric OvenWasherCooktopDishwasherDisposalDryerExhaust FanFreezerIce MakerMicrowaveRefrigeratorStainless Steel Appliance(s)ENERGY STAR Qualified Appliances



Did you know? You can invite friends and family to your search. They can join your search, rate and discuss listings with you.