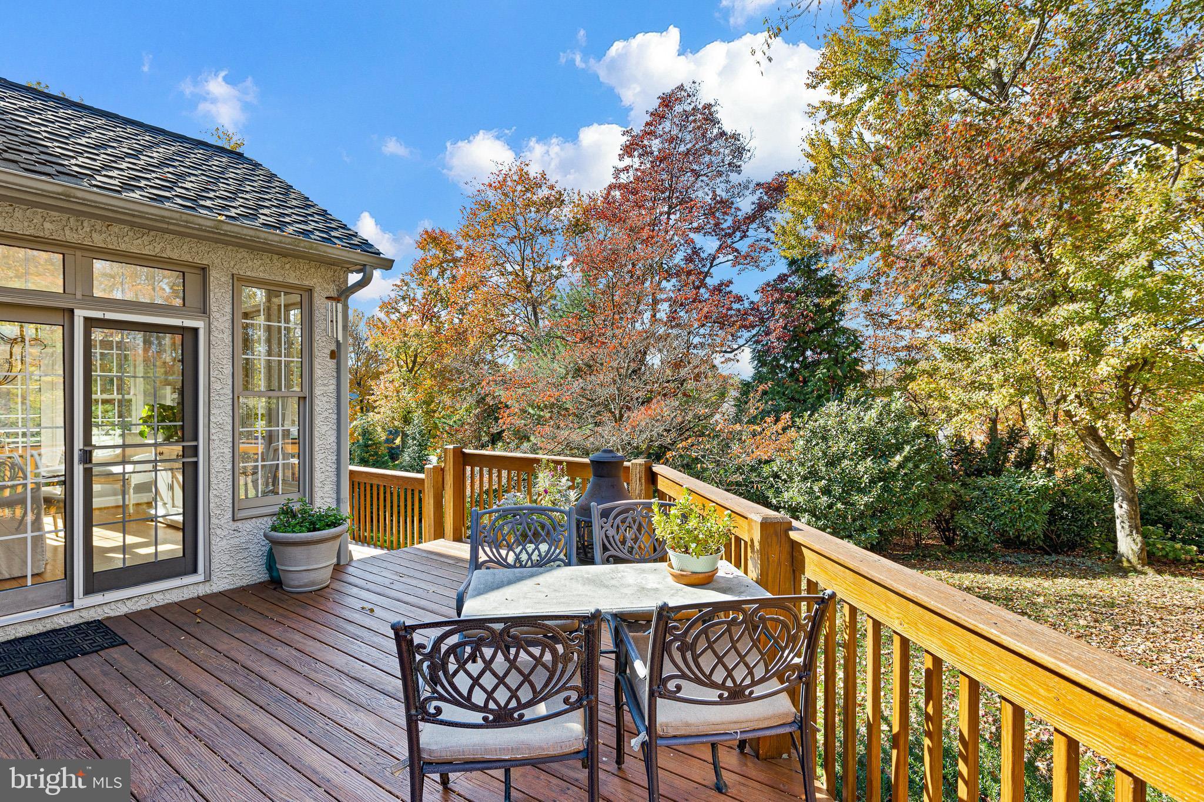
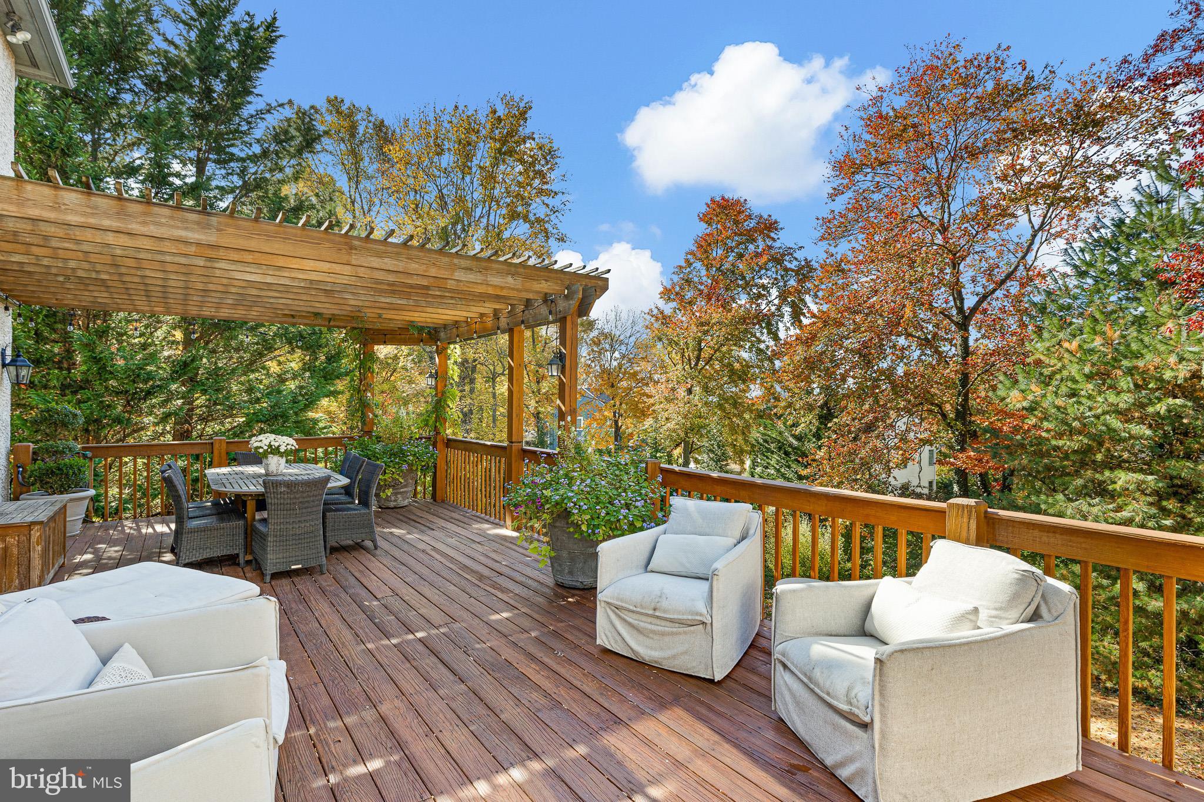
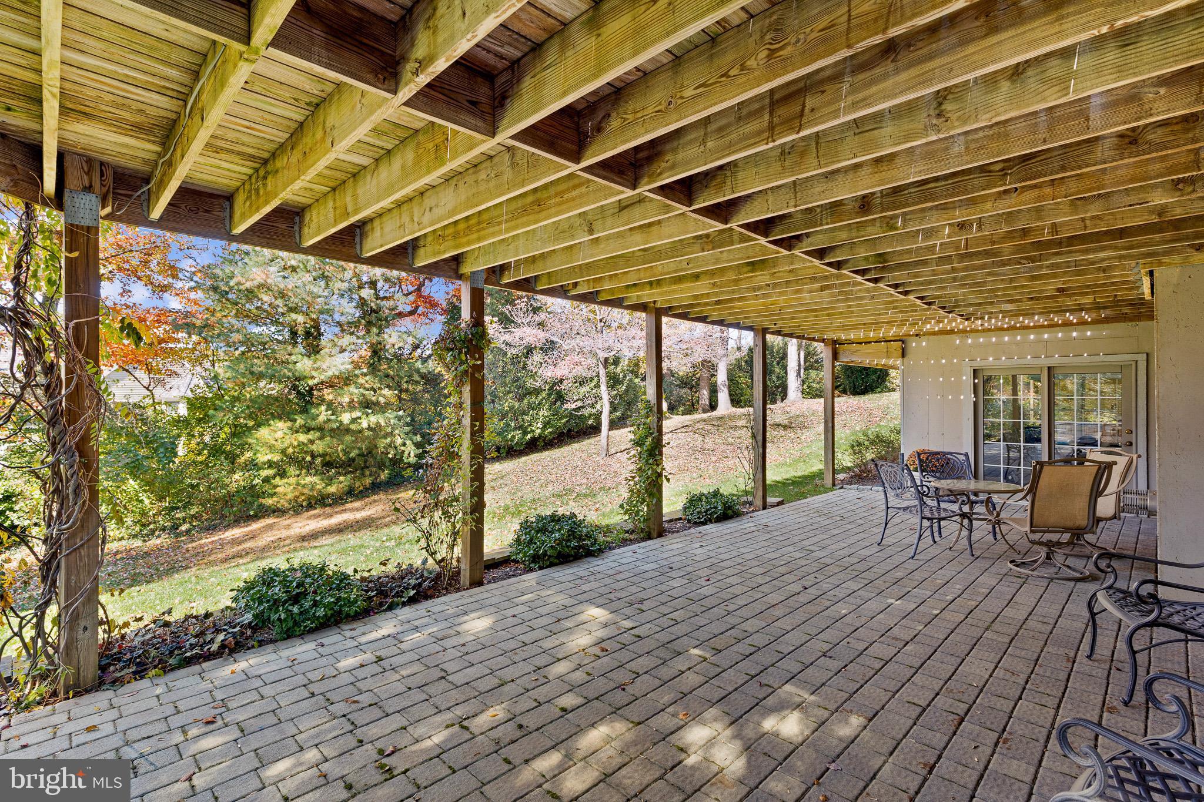
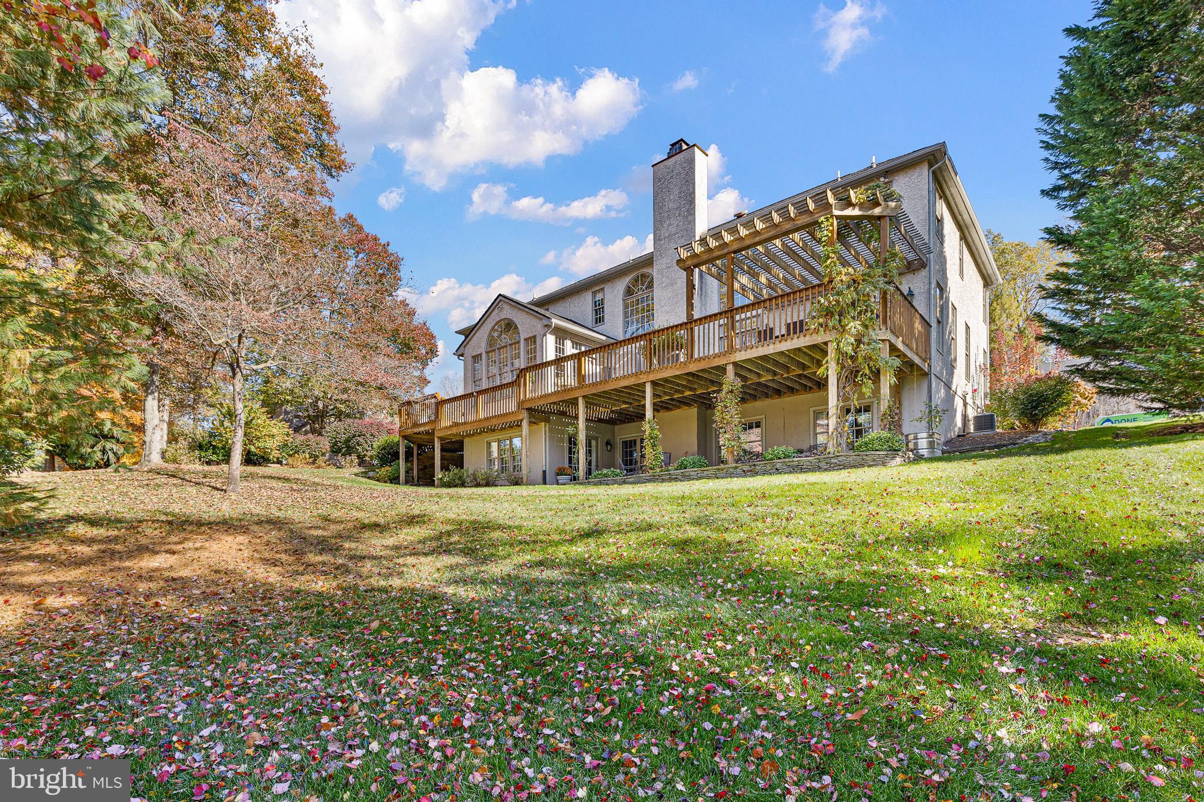
Exceptional 5 bedroom, 4.1 bath well maintained property. Enter through the two-story foyer entry with turned staircase and hardwood flooring, formal living and dining rooms, and gourmet kitchen with center island, granite countertops, stainless appliances to include cooktop and wall oven, open to the adjacent breakfast/sun room and two story family room with stone fireplace. The upper level includes a Primary suite with tray ceiling, walk in close and renovated Primary bath with soaking tub, separate shower and double vanity, four additional bedrooms and two baths. Additional features include a finished walk-out lower level with family room, game room, fitness, wet bar, leading to a rear pavered terrace, three-car side entry garage and spacious rear deck overlooking the private rear setting.
Save
Ask
Tour
Hide
Share
Listing Snapshot
Price
$925,000
Days On Site
7 Days
Bedrooms
5
Inside Area (SqFt)
5,620 sqft
Total Baths
5
Full Baths
4
Partial Baths
1
Lot Size
0.42 Acres
Year Built
1995
MLS Number
PACT2139258
Status
Pending
Property Tax
$11,535
HOA/Condo/Coop Fees
$137.67 monthly
Sq Ft Source
Assessor
Friends & Family
React
Invite
Recent Activity
2 days ago
Status changed to Pending
2 days ago
Listing updated with changes from the MLS
a week ago
Listing first seen on site
General Features
Acres
0.42
Attached Garage
Yes
Foundation
Concrete Perimeter
Garage
Yes
Garage Spaces
3
Levels
Two
Parking
Garage Door OpenerGarageInside EntranceAttached
Parking Spaces
3
Property Sub Type
Single Family Residence
Sewer
Public Sewer
Special Circumstances
Standard
SqFt Above
4420
SqFt Below
1200
SqFt Total
5620
Style
Traditional
Water Source
Public
Zoning
R10
Interior Features
Appliances
Gas Water Heater
Basement
DaylightFullPartially Finished
Cooling
Central AirElectric
Fireplace
Yes
Fireplaces
2
Flooring
Wood
Heating
Natural GasForced Air
Interior
Eat-in KitchenRecessed LightingCrown MoldingSoaking Tub