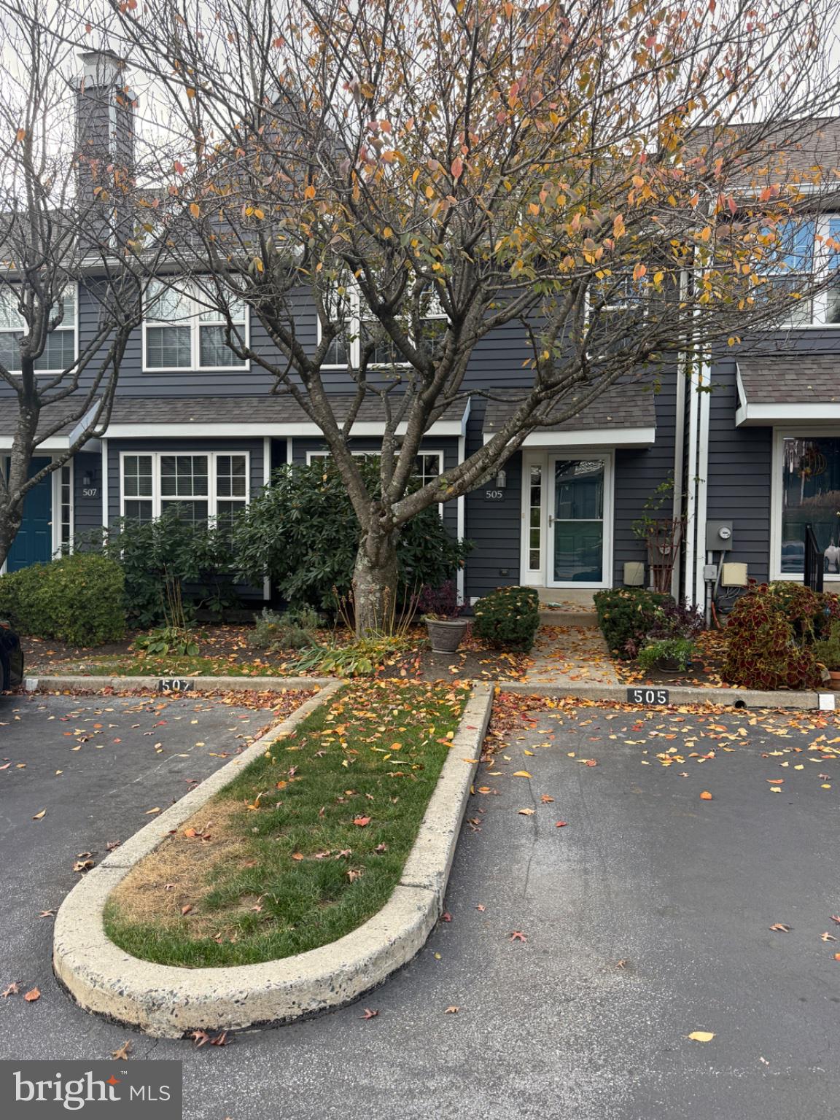
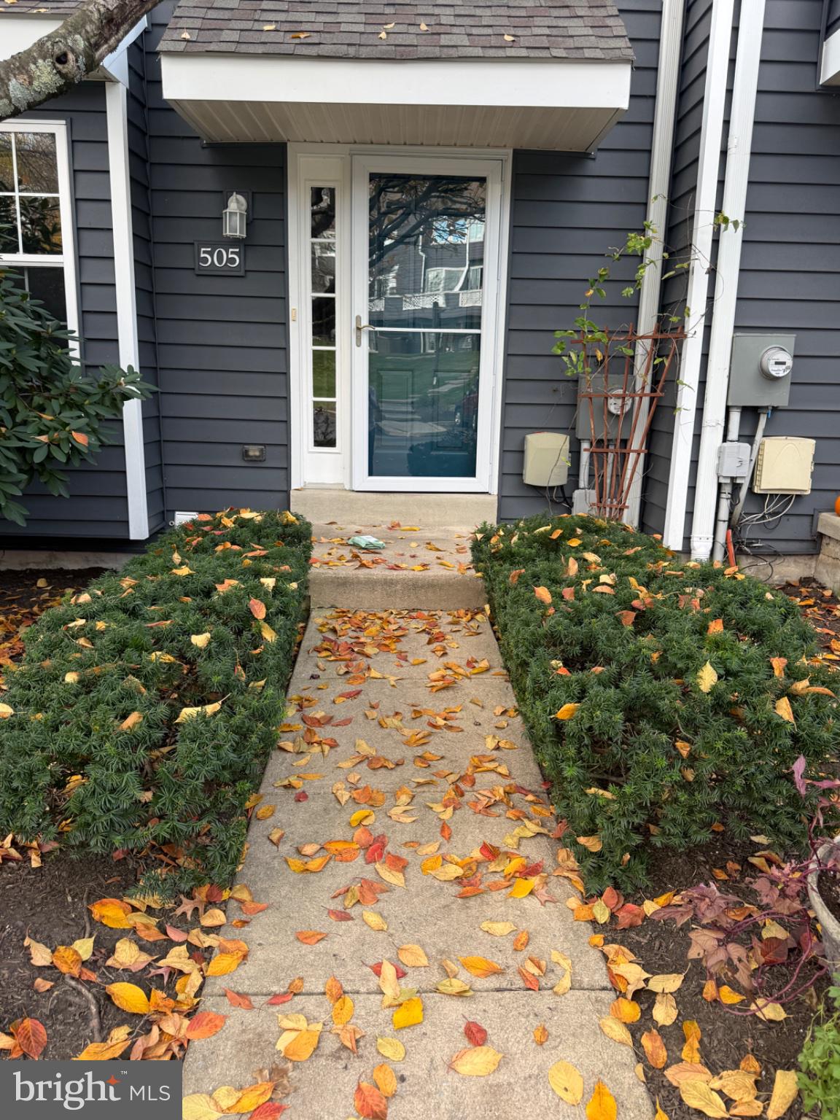
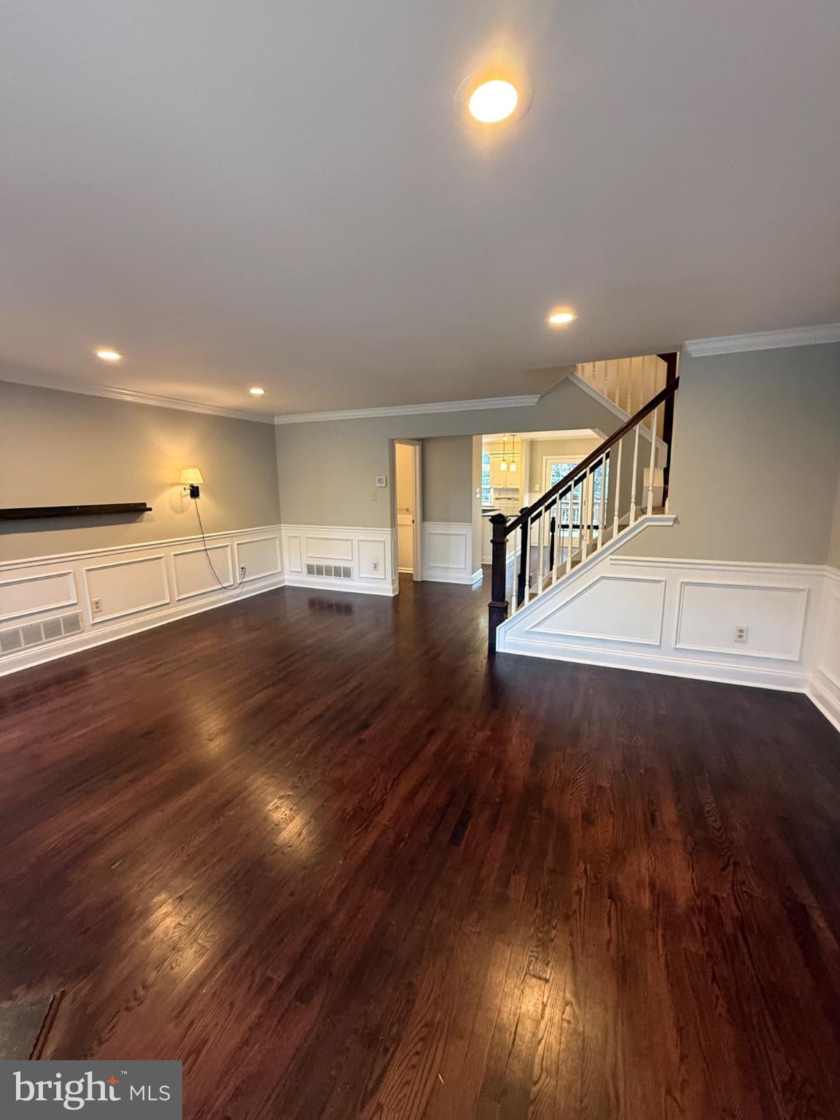
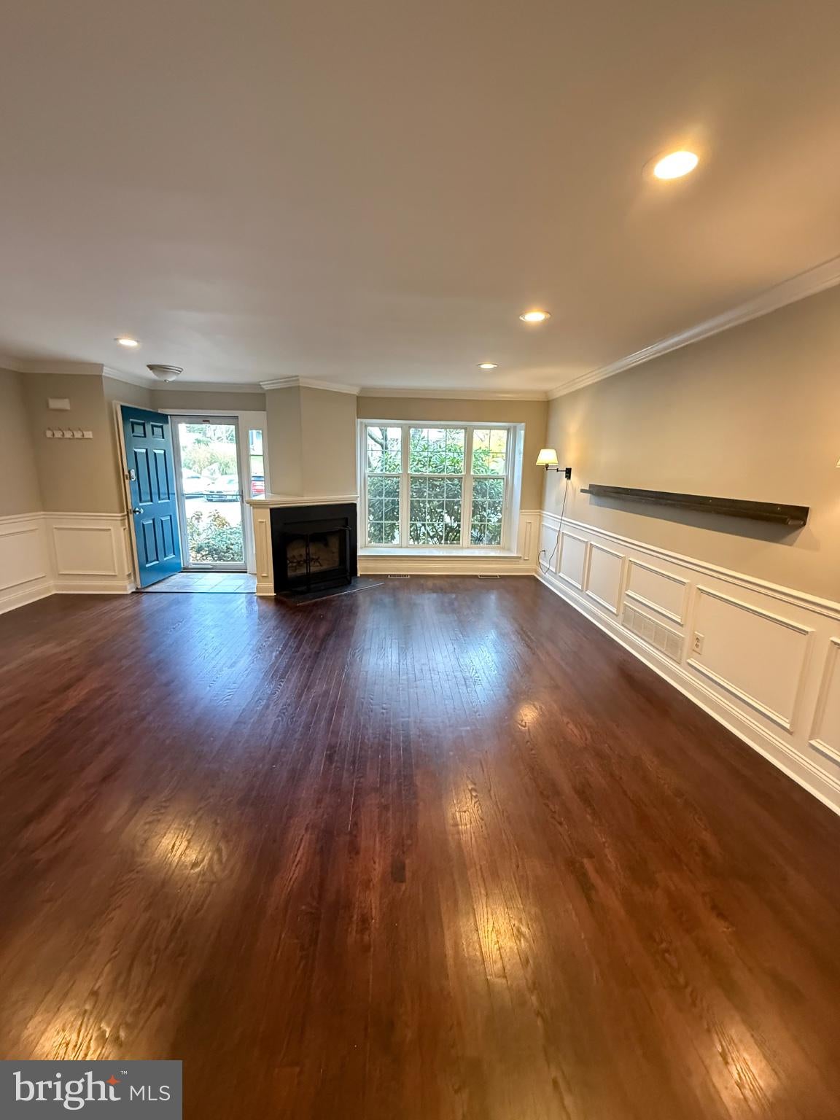
Updated and Upgraded Bentley built Marsh Harbour Townhome on Premium lot, Hardwood floors on first floor, Ceramic Tile Entry with coat closet, Great Room with fireplace, triple box bay window, crown molding, wainscoting and recessed lights, Kitchen with white raised panel cabinetry, granite counters, ceramic tile backsplash, recessed and pendant lights, stainless steel appliances including microwave and new dishwasher, crown molding and wainscoting, pantry closet, adjoining dining area with outside entrance to the huge deck with new "trex" flooring, Powder Room with chair rail and crown molding complete the first floor. Upper level features the Primary Bedroom with recessed lights, ceiling fan and crown molding, Primary Bath features ceramic tile, double bowl vanity with granite top, whirlpool tub and stall shower with seat, spacious organized walk in closet, second bedroom suite with ceiling fan and spacious walk in, full bath, second floor laundry. Lower level is professionally finished for a family room or third bedroom, features include recessed lights, crown molding and outside entrance to the rear yard and a powder room, Washer, New Dryer and Refrigerator included. There is also 2 assigned parking spaces in front of the home. This home is in move in condition, quick possession is possible, Enjoy all that Marsh Creek State Park has to offer in walking distance and just a short drive to shopping and dining options. Enjoy the clubhouse, pool, fitness center, tennis and basketball courts! Downingtown Schools. Immaculate home! Neutral Decor! Schedule your viewing today
Save
Ask
Tour
Hide
Share
Listing Snapshot
Price
$449,000
Days On Site
1 Day
Bedrooms
3
Inside Area (SqFt)
1,620 sqft
Total Baths
4
Full Baths
2
Partial Baths
2
Lot Size
0.05 Acres
Year Built
1992
MLS Number
PACT2139260
Status
Active
Property Tax
$5,356
HOA/Condo/Coop Fees
$273 monthly
Sq Ft Source
Assessor
Friends & Family
React
Invite
Recent Activity
5 hours ago
Listing updated with changes from the MLS
yesterday
Listing first seen on site
General Features
Acres
0.05
Cross Street
Lakeside
Foundation
Concrete Perimeter
Levels
Two
Parking
On StreetAssigned
Property Sub Type
Townhouse
Sewer
Public Sewer
Special Circumstances
Standard
SqFt Above
1620
SqFt Total
1620
Style
ColonialContemporary
Water Source
Public
Zoning
RESIDENTIAL
Interior Features
Appliances
OvenElectric RangeElectric OvenElectric Water HeaterDishwasherDisposalDryerRefrigeratorStainless Steel Appliance(s)WasherMicrowave
Basement
FinishedExterior EntryDaylightFull
Cooling
Central AirCeiling Fan(s)Electric
Fireplace
Yes
Fireplace Features
Wood Burning
Fireplaces
1
Flooring
CarpetWoodCeramic TileHardwood
Furnished
Unfurnished
Heating
ElectricHeat Pump
Interior
Ceiling Fan(s)PantryRecessed LightingWalk-In Closet(s)Crown MoldingOpen FloorplanSoaking Tub
Laundry Features
Upper Level
Dining Room
Level - Main
Kitchen
Level - Main
Living Room
Level - Main
Save
Ask
Tour
Hide
Share
Exterior Features
Construction Details
Vinyl Siding
Exterior
Tennis Court(s)
Pool Features
Community
Roof
Asbestos Shingle
Community Features
Association Amenities
ClubhouseFitness CenterTennis Court(s)
Association Fee
$273.0
Association Fee Frequency
Monthly
Community Features
Pool
MLS Area
Upper Uwchlan Twp (10332)
School District
DOWNINGTOWN AREA
Schools
School District
DOWNINGTOWN AREA
Elementary School
Unknown
Middle School
Unknown
High School
Unknown
Listing courtesy of BHHS Fox & Roach Malvern-Paoli