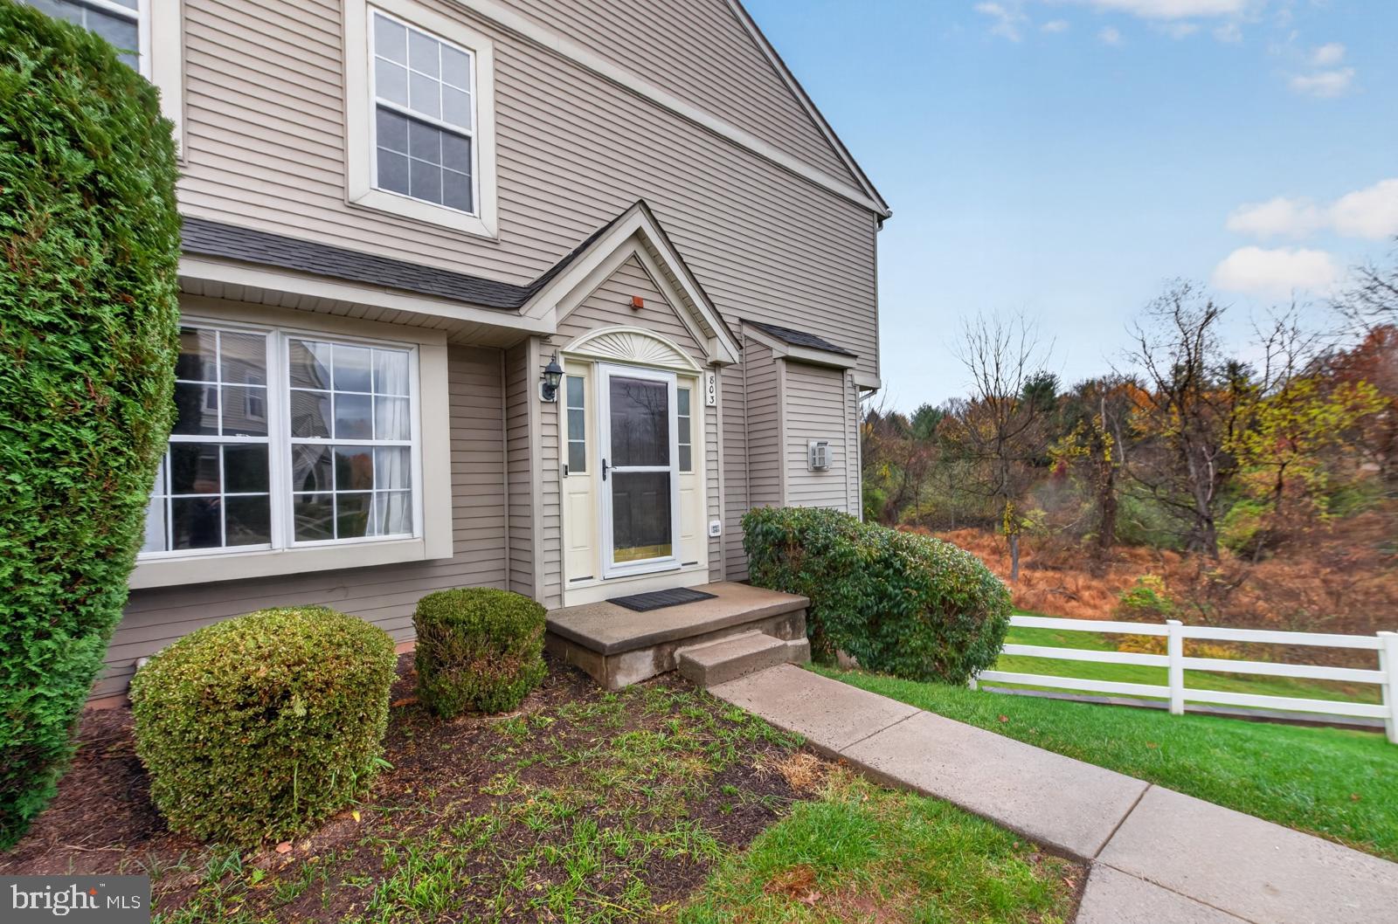
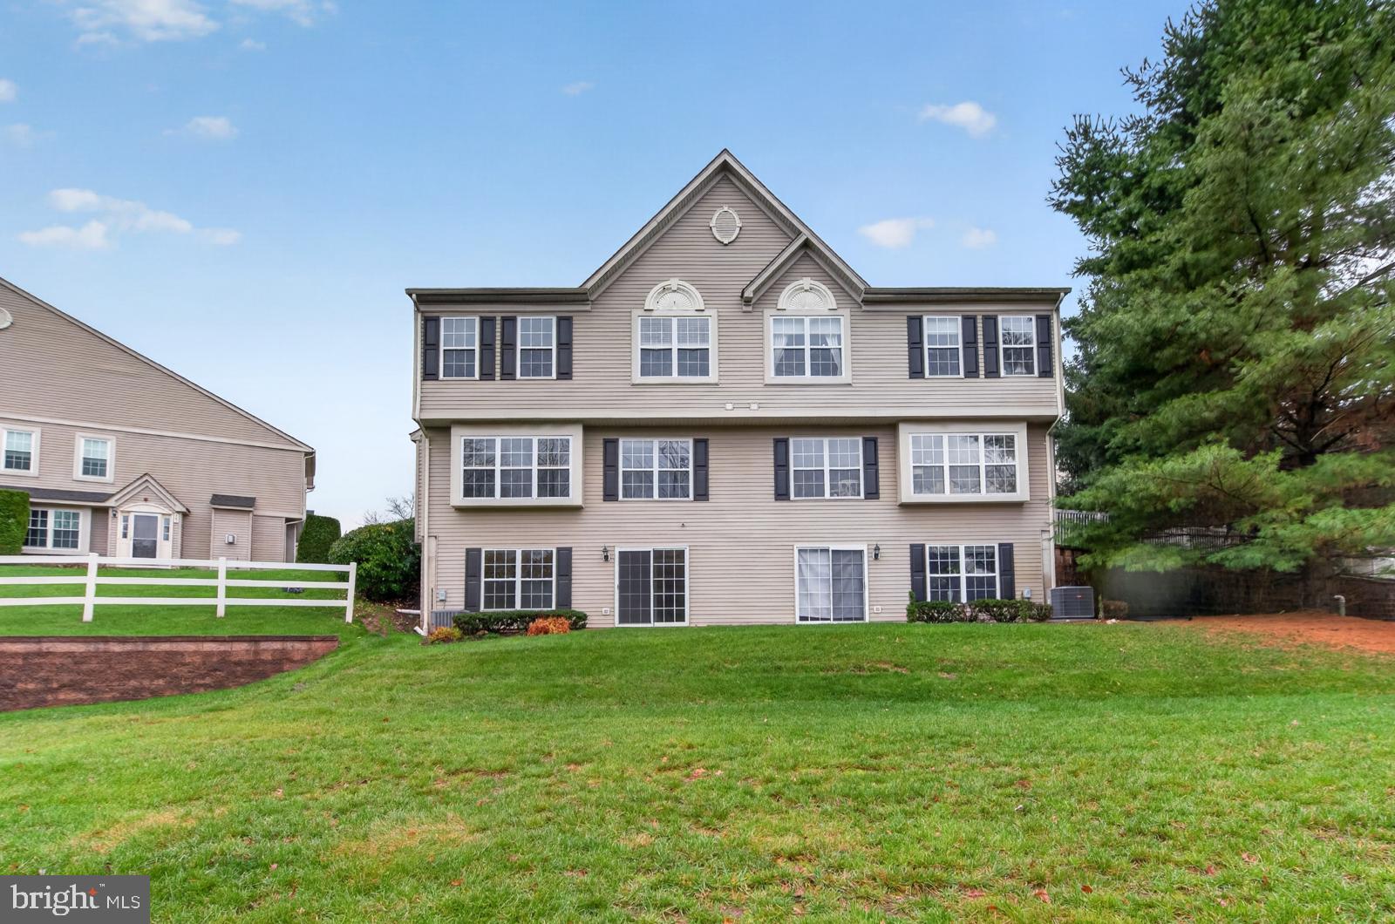
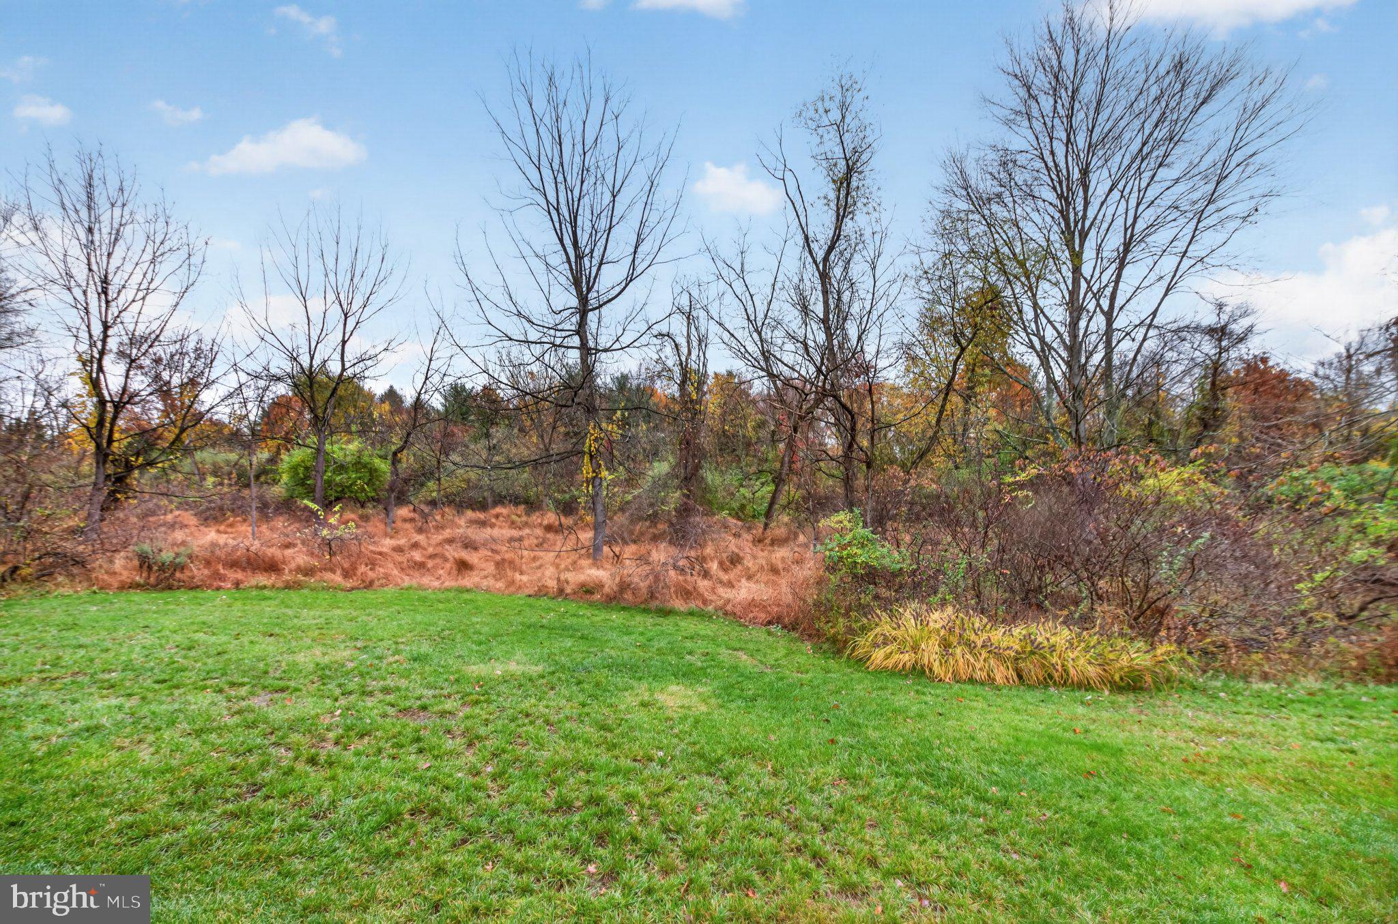
Welcome to this well maintained, light filled end unit townhome offering one of the community's premier homesites with breathtaking perimeter views. The main level features a thoughtfully designed open layout, highlighted by a completely renovated kitchen equipped with rich cherry cabinetry, stainless steel appliances, a premium Bosch dishwasher, and a four burner range with a built in griddle. Seamlessly connected to the kitchen is an inviting family room anchored by a cozy gas fireplace - ideal for effortless entertaining and everyday relaxation with beautiful views. A lightfilled Living room and Dining room and powder room complete the first floor. Upstairs, you will find a spacious main bedroom with bath, walk in closet and an aditional closet. Two additional bedrooms, hall bath and the convenience of a second floor laundry room. The fully finished walk out lower level significantly expands your living space offering an abundance of dedicated storage and direct access to an outdoor patio overlooking scenic green views. Located in a vibrant community with resort style amenities, including a swimming pool, tennis courts, playground, and walking /jogging trails. All this just minutes from downtown Phoenixville's popular dining, shopping and boutiques, as well as nearby hiking and biking trails and major commuter routes.
Save
Ask
Tour
Hide
Share
Listing Snapshot
Price
$400,000
Days On Site
6 Days
Bedrooms
3
Inside Area (SqFt)
2,011 sqft
Total Baths
3
Full Baths
2
Partial Baths
1
Lot Size
N/A
Year Built
1998
MLS Number
PACT2139300
Status
Active
Property Tax
$5,561
HOA/Condo/Coop Fees
$305 monthly
Sq Ft Source
Estimated
Friends & Family
React
Invite
Recent Activity
yesterday
Listing updated with changes from the MLS
yesterday
Status changed to Active
6 days ago
Listing first seen on site
General Features
Cross Street
Walnut Drive
Foundation
Concrete Perimeter
Levels
Two
Parking
AssignedParking Lot
Pets
Cats OKDogs OKYes
Property Condition
New Construction
Property Sub Type
Condominium
Sewer
Private Sewer
Special Circumstances
Standard
SqFt Above
1678
SqFt Below
333
SqFt Total
2011
Style
Traditional
Water Source
Public
Zoning
R3
Interior Features
Appliances
Trash CompactorGas RangeGas OvenGas Water HeaterDishwasherDryerWasherDisposalWater HeaterStainless Steel Appliance(s)RefrigeratorMicrowave