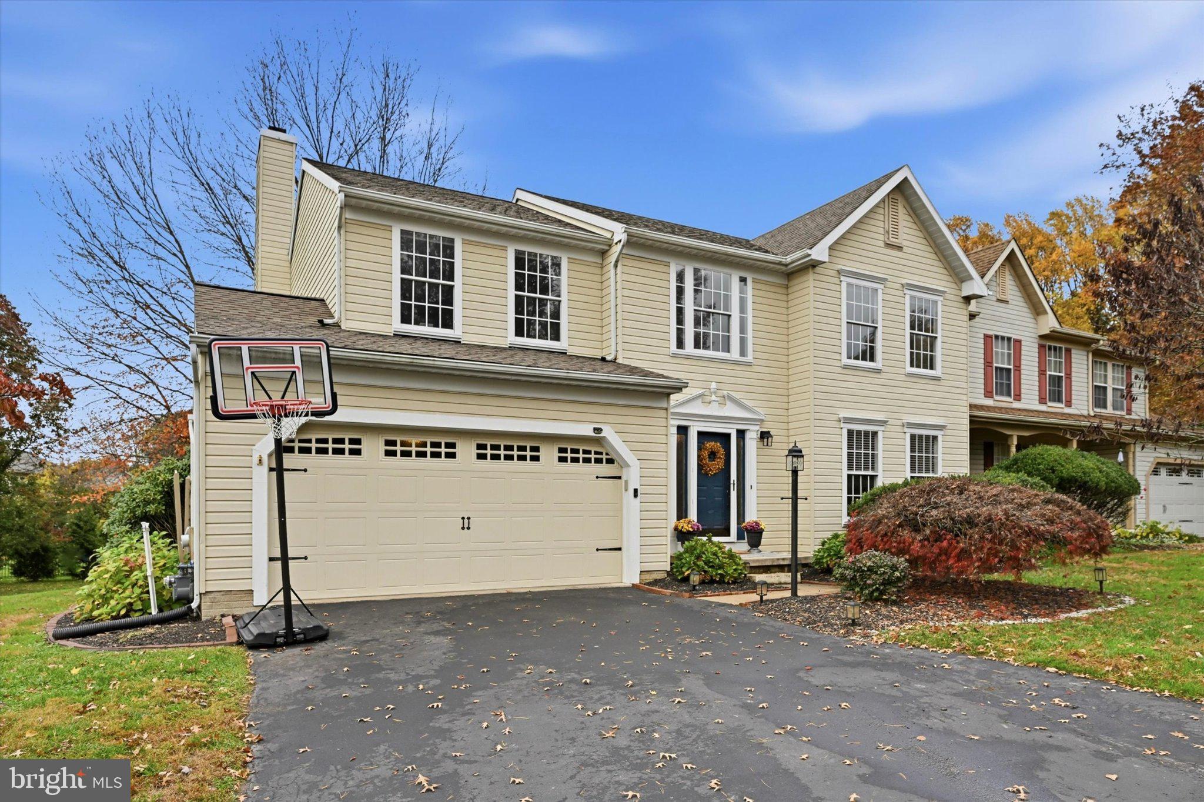
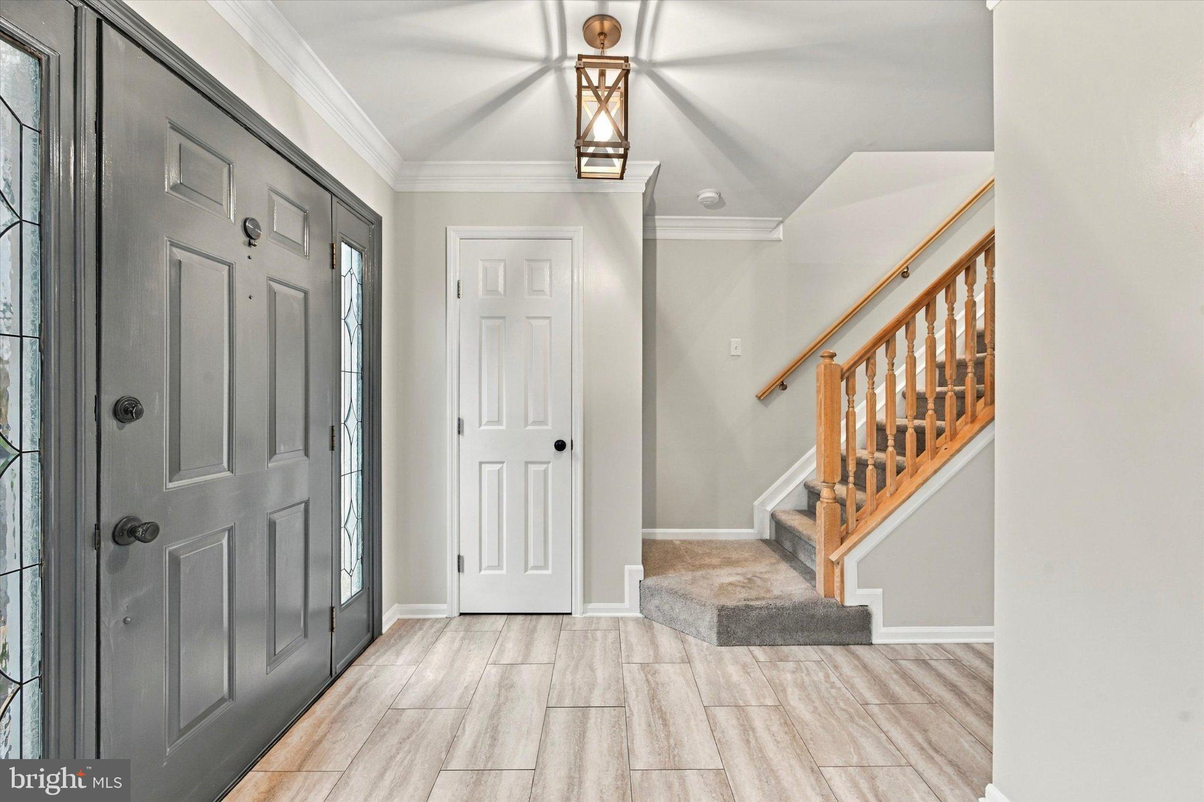
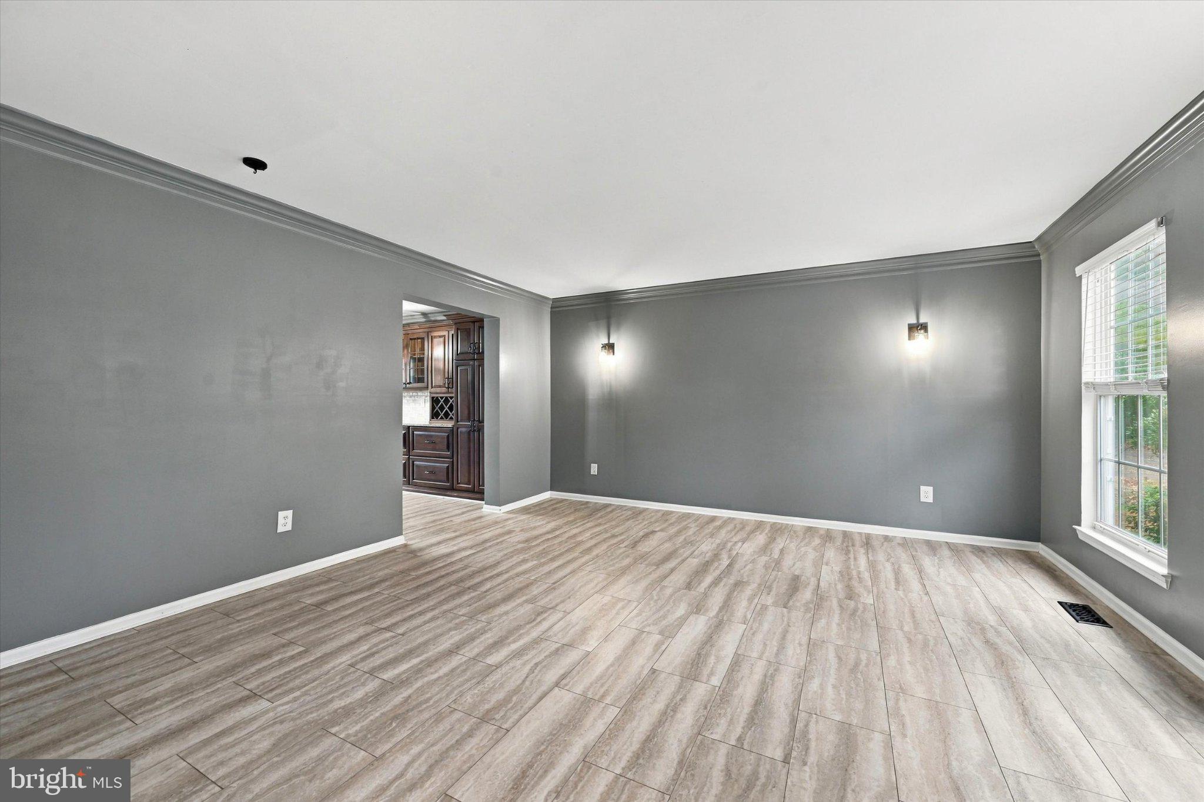
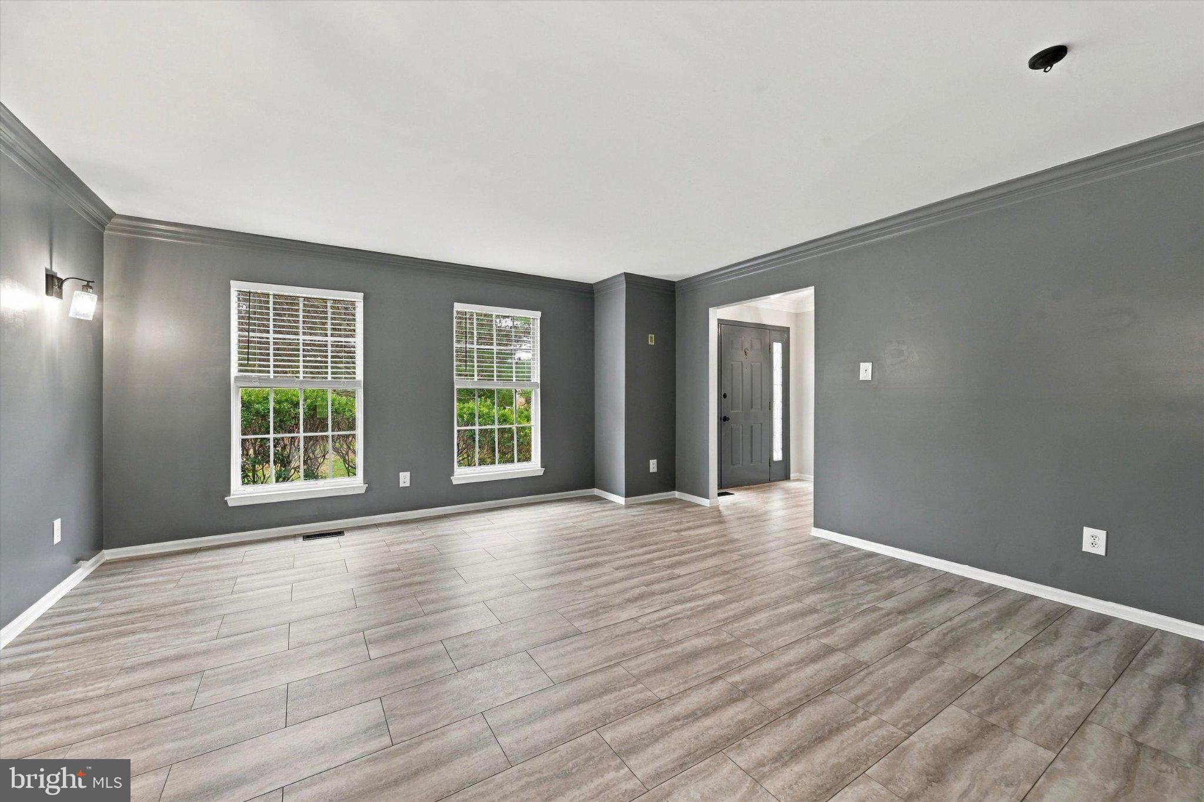
Rare opportunity in the desirable Balmoral community! This meticulously maintained 4-bedroom Colonial twin offers a spacious layout, thoughtful updates, beautiful outdoor space, and a wonderful setting in Kennett Township. As you pull up, you'll notice the wide driveway, front-facing two-car garage, and beautifully landscaped front yard. Step inside to a welcoming foyer featuring updated flooring that continues into the spacious living room. Updated light fixtures throughout add a fresh, modern touch. The dining room features beautiful built-in cabinetry, providing plenty of additional storage, counter space, and wine storage. The updated kitchen features white cabinetry, stainless steel appliances, and a granite center island. It opens to the family room, complete with a marble gas fireplace and sliding doors leading to the new rear deck. Whether you're entertaining or just relaxing, you'll love the peaceful views of the open space behind the home. A convenient half bath completes the first floor. Upstairs, you'll find four bedrooms, including a spacious primary suite with a private bathroom featuring a double vanity, walk-in shower, soaking tub, and skylight. One of the additional bedrooms has direct access to the primary bedroom as well as the hallway, making it a great option for a nursery, home office, dressing room, or private sitting area. Two additional bedrooms, a full hall bathroom, and convenient second-floor laundry complete this level.
Additional highlights include an HVAC system installed in 2022, updated second-floor carpeting, cordless window treatments throughout, an updated laundry room, and an unfinished basement offering plenty of storage.
Here, the location is unbeatable. The neighborhood is extremely walkable and active. For travel, Route 52 and Route 1 are within 2 miles. For everyday conveniences, there is a Giant and Walmart Supercenter, as well as a Wegmans, Fresh Market, and Terrain at Glen Mills within 15 minutes. For a fun night out, downtown Kennett Square is right around the corner, and is great for delicious restaurants. Longwood Gardens is also in the neighborhood. There is no shortage of green spaces with parks and trails, including Sandy Hollow Heritage Park, Turner's Mill Park, Newlin Grist Mill, and Thornbury Park. Don't wait. Schedule your showing today!
Save
Ask
Tour
Hide
Share
Listing Snapshot
Price
$585,000
Days On Site
9 Days
Bedrooms
4
Inside Area (SqFt)
2,194 sqft
Total Baths
3
Full Baths
2
Partial Baths
1
Lot Size
0.27 Acres
Year Built
1992
MLS Number
PACT2139310
Status
Active
Property Tax
$8,492
HOA/Condo/Coop Fees
$278 monthly
Sq Ft Source
Assessor
Friends & Family
React
Comment
Invite
No Comments Yet
Did you know? You can invite friends and family to your search. They can join your search, rate and discuss listings with you.
Recent Activity
7 days ago
Listing updated with changes from the MLS
7 days ago
Status changed to Active
a week ago
Listing first seen on site
General Features
Acres
0.27
Attached Garage
Yes
Foundation
Concrete Perimeter
Garage
Yes
Garage Spaces
2
Levels
Two
Parking
AsphaltGarageDrivewayAttached
Parking Spaces
8
Property Sub Type
Townhouse
Special Circumstances
Standard
SqFt Above
2194
SqFt Total
2194
Style
Colonial
Water Source
Public
Zoning
PRD
Interior Features
Appliances
Electric RangeElectric OvenGas Water HeaterDishwasherDryerRefrigeratorStainless Steel Appliance(s)WasherWater HeaterMicrowave
Basement
Unfinished
Cooling
Central AirCeiling Fan(s)Electric
Electric
200+ Amp ServiceCircuit Breakers
Fireplace
Yes
Fireplace Features
GasMetal
Fireplaces
1
Flooring
LaminateCarpetWoodHardwoodCeramic Tile
Heating
Natural GasForced Air
Interior
Ceiling Fan(s)Kitchen IslandVaulted Ceiling(s)Built-in FeaturesCrown MoldingSoaking Tub



Did you know? You can invite friends and family to your search. They can join your search, rate and discuss listings with you.