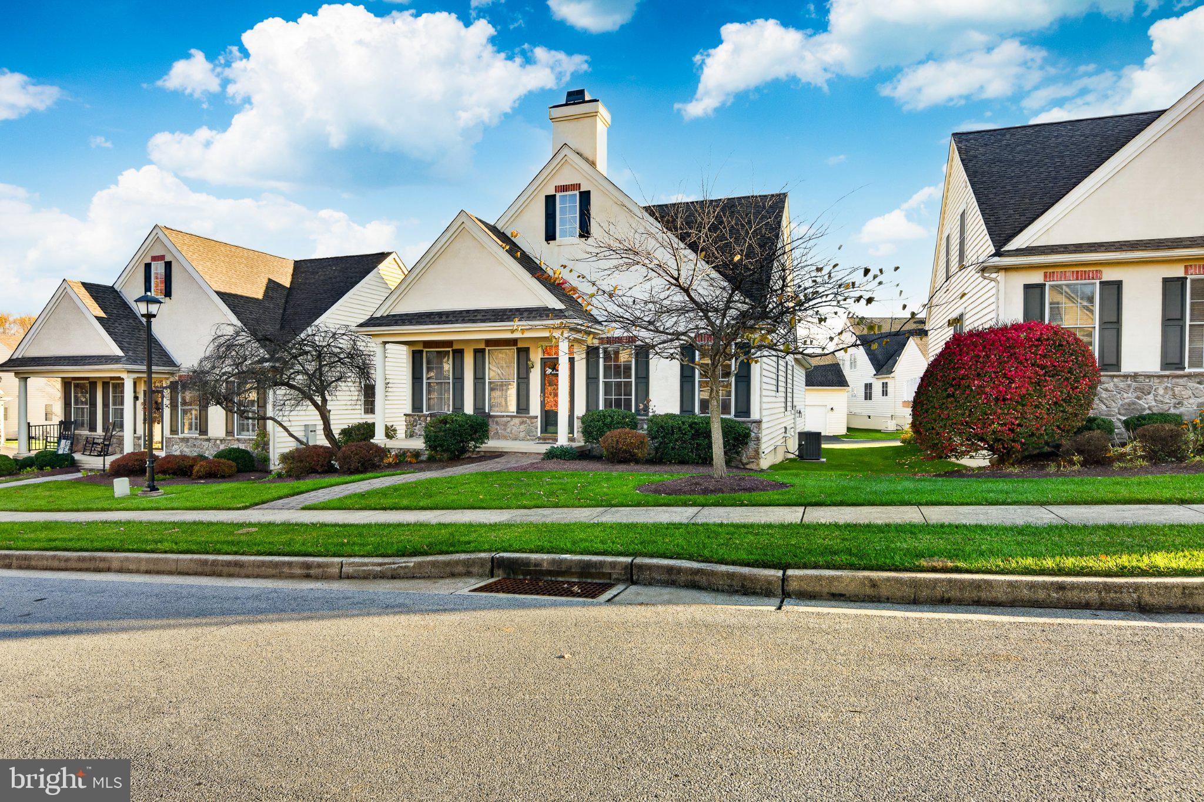
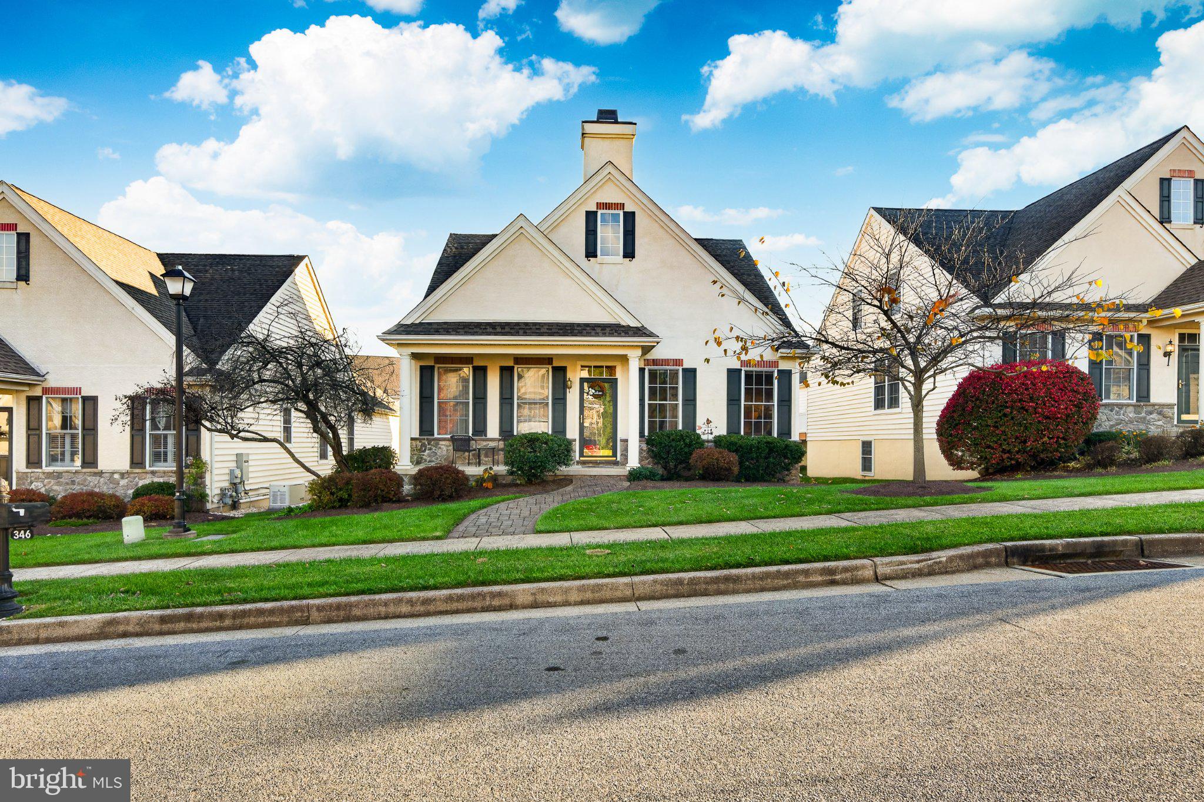
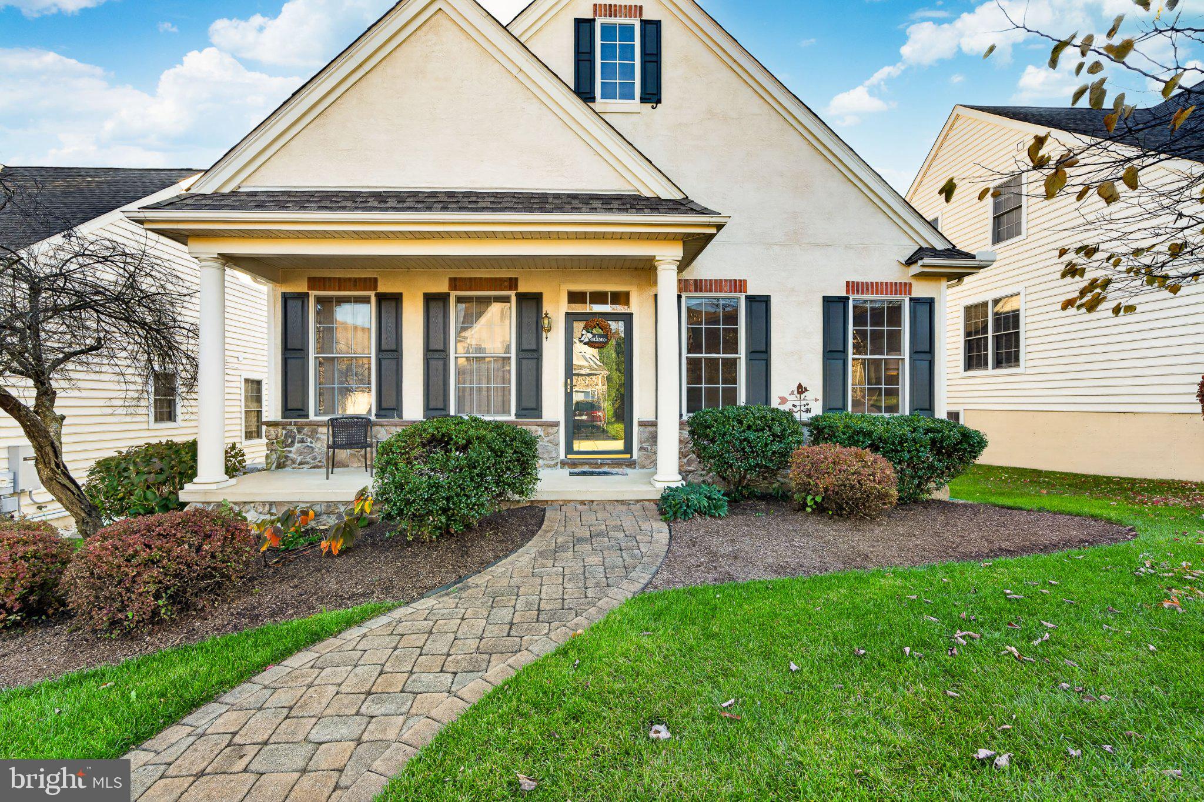
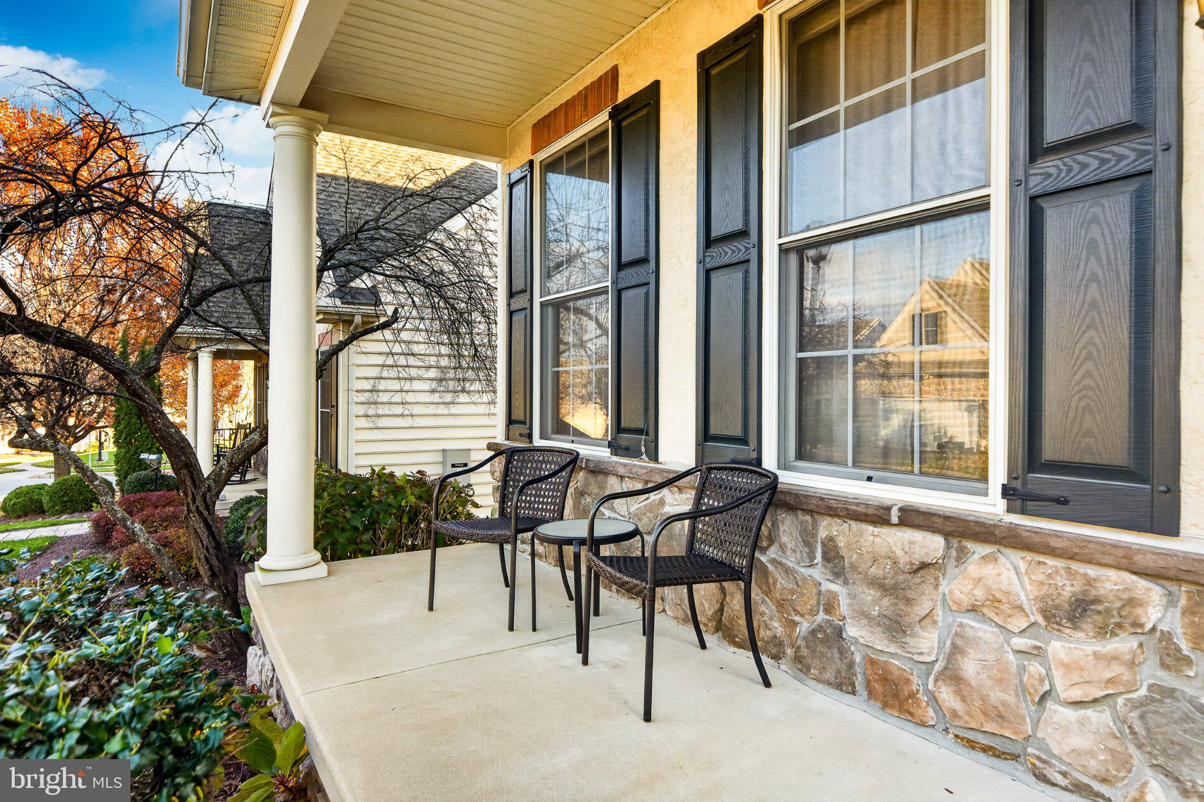
Welcome to 346 Carlisle Drive! This move in ready single-family Carriage Home boasts 3 bedrooms and 3 full bathrooms and is situated in the sought-after 55+ community of Brittany Hills. Upon entering you’ll be welcomed by the luminous living room featuring high ceilings and a charming fireplace. The living room seamlessly flows into the formal dining room, adorned with built-in cabinetry and recessed lighting. The open kitchen is a chef’s delight, offering an abundance of cabinetry, Corian counters, a spacious pantry, a convenient desk area and delightful eat in breakfast nook overlooking the rear deck. The first-floor Primary Suite comprises of a bedroom, walk-in closet and primary bathroom with a sizable double sink vanity and frameless glass shower. The generously sized second bedroom has access to the full hall bathroom. Completing the main level are the laundry room and interior access to the two-car garage. The lower level features a finished space with a 3rd bedroom and a 3rd full bathroom. Additionally, there is also a large unfinished portion of the basement providing ample storage space. Outside, enjoy your morning coffee on the cozy front porch or the sunny rear deck and rest easy knowing that yard maintenance is taken care of by the HOA. The Brittany Hills community also offers a host of amenities, including an indoor pool, hot tub, community room, exercise room and tennis courts and more! Conveniently located just minutes from commuter routes and countless options for dining and shopping! Don’t miss out – schedule your tour today and experience the comfort and convenience of 346 Carlisle Drive!elcome to 346 Carlisle Drive! This move in ready single-family Carriage Home boasts 3 bedrooms and 3 full bathrooms and is situated in the sought-after 55+ community of Brittany Hills. Upon entering you’ll be welcomed by the luminous living room featuring high ceilings and a charming fireplace. The living room seamlessly flows into the formal dining room, adorned with built-in cabinetry and recessed lighting. The open kitchen is a chef’s delight, offering an abundance of cabinetry, Corian counters, a spacious pantry, a convenient desk area and delightful eat in breakfast nook overlooking the rear deck. The first-floor Primary Suite comprises of a bedroom, walk-in closet and primary bathroom with a sizable double sink vanity and frameless glass shower. The generously sized second bedroom has access to the full hall bathroom. Completing the main level are the laundry room and interior access to the two-car garage. The lower level features a finished space with a 3rd bedroom and a 3rd full bathroom. Additionally, there is also a large unfinished portion of the basement providing ample storage space. Outside, enjoy your morning coffee on the cozy front porch or the sunny rear deck and rest easy knowing that yard maintenance is taken care of by the HOA. The Brittany Hills community also offers a host of amenities, including an indoor pool, hot tub, community room, exercise room and tennis courts and more! Conveniently located just minutes from commuter routes and countless options for dining and shopping! Don’t miss out – schedule your tour today and experience the comfort and convenience of 346 Carlisle Drive!
Save
Ask
Tour
Hide
Share
Listing Snapshot
Price
$445,000
Days On Site
7 Days
Bedrooms
3
Inside Area (SqFt)
2,022 sqft
Total Baths
3
Full Baths
3
Partial Baths
N/A
Lot Size
0.13 Acres
Year Built
2004
MLS Number
PACT2139332
Status
Active
Property Tax
$7,524
HOA/Condo/Coop Fees
$240 monthly
Sq Ft Source
Assessor
Friends & Family
React
Comment
Invite
No Comments Yet
Did you know? You can invite friends and family to your search. They can join your search, rate and discuss listings with you.
Recent Activity
yesterday
Listing updated with changes from the MLS
yesterday
Status changed to Active
a week ago
Listing first seen on site
General Features
Acres
0.13
Attached Garage
Yes
Foundation
Concrete Perimeter
Garage
Yes
Garage Spaces
2
Levels
One
Parking
GarageDrivewayInside EntranceAttached
Parking Spaces
2
Pets
No
Property Sub Type
Single Family Residence
Security
Security System
Sewer
Public Sewer
Special Circumstances
Standard
SqFt Above
2022
SqFt Total
2022
Style
Ranch/Rambler
Utilities
Cable Available
Water Source
Public
Zoning
UD
Interior Features
Appliances
Gas RangeGas OvenGas Water HeaterDishwasherDisposalMicrowaveRefrigerator



Did you know? You can invite friends and family to your search. They can join your search, rate and discuss listings with you.