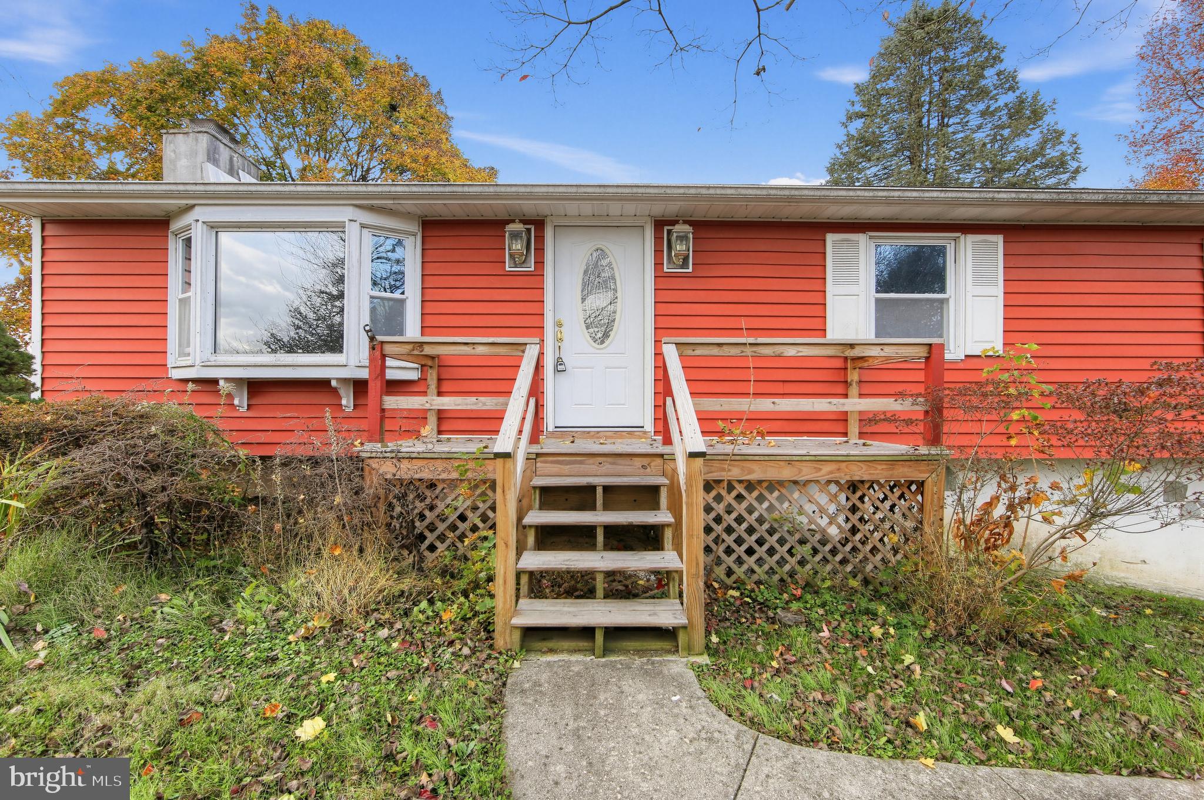
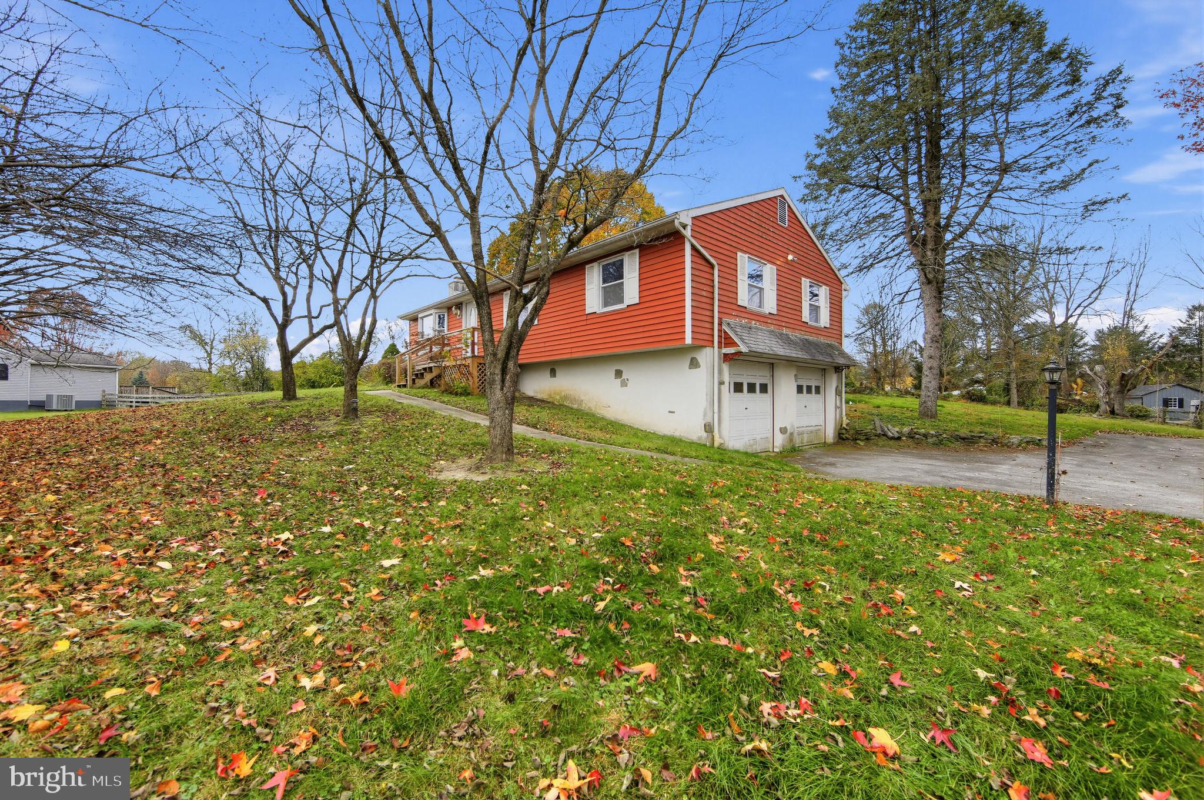
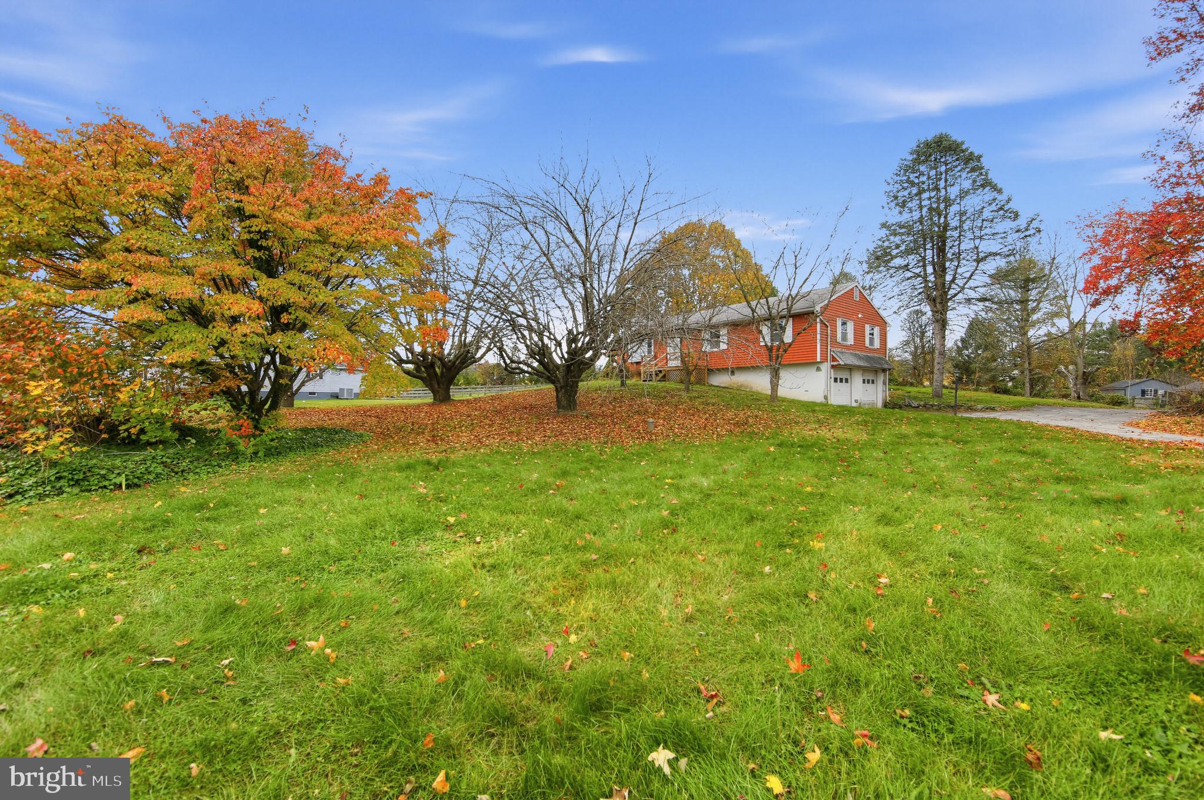
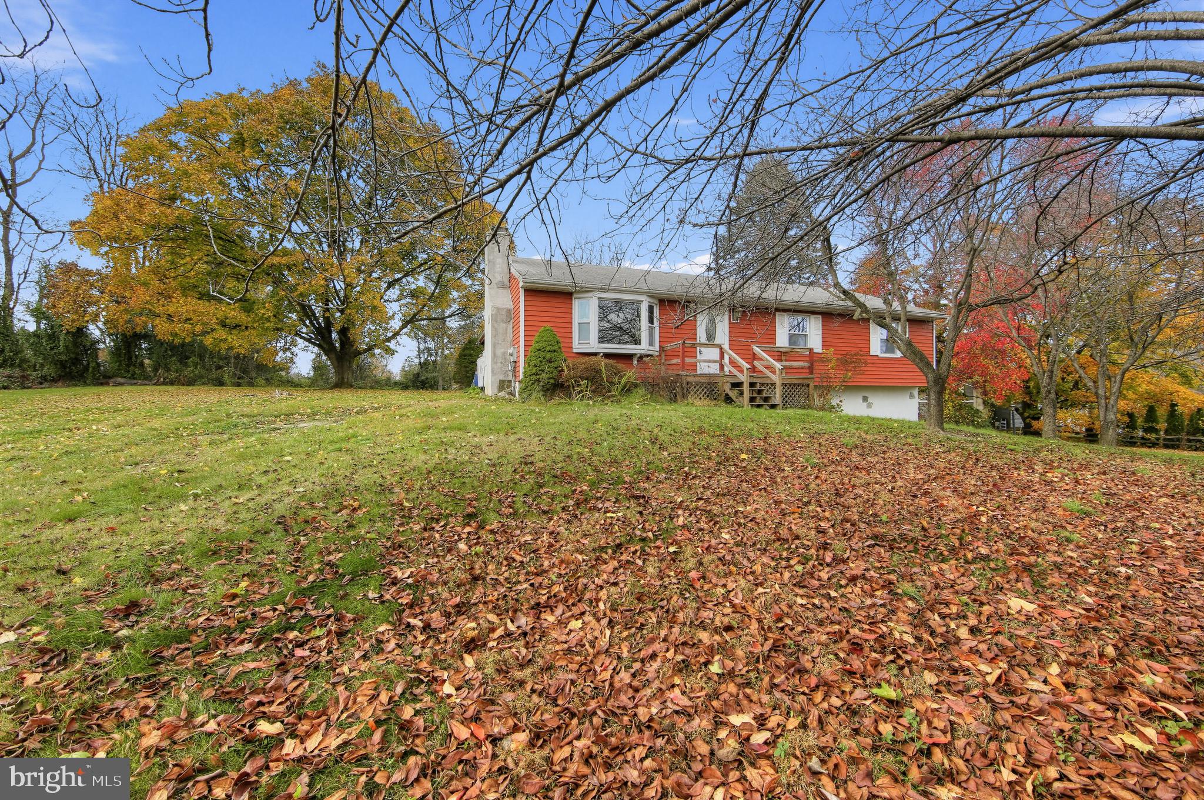
Investors! 1st Timers! Downsizers! Although this cute little home needs a lot of cosmetic work, it has great bones and is priced right. The Main Floor contains a Large Family Room with Hardwood Cherry Flooring, Gas Fireplace and a Large Picture Window. Dining Room has Hardwood Cherry Flooring & Access to the back Deck. Kitchen includes Stainless Frigidaire Refrigerator & Freezer, 4 Burner Electric GE Stove and 2 Windows overlooking the Huge Back Yard. Three Bedrooms, A Main Bedroom and Guest Bathroom and lots of storage Round out the Main Floor. Pull Down Access to Attic. The Basement is divided into 2 Rooms both with a cement floor. Inside access to the Oversize Garage has Two Garage Door Openers and Concrete Block Walls. The outside Covered Deck and Uncovered Deck are great spaces for Summer Entertainment. See Attached Home Inspection and Septic Inspection.
Save
Ask
Tour
Hide
Share
Listing Snapshot
Price
$320,000
Days On Site
2 Days
Bedrooms
3
Inside Area (SqFt)
1,248 sqft
Total Baths
2
Full Baths
2
Partial Baths
N/A
Lot Size
1 Acre
Year Built
1985
MLS Number
PACT2139346
Status
Active
Property Tax
$5,938
HOA/Condo/Coop Fees
N/A
Sq Ft Source
Assessor
Friends & Family
React
Invite
Recent Activity
12 hours ago
Listing updated with changes from the MLS
21 hours ago
Status changed to Active
2 days ago
Listing first seen on site
General Features
Acres
1
Attached Garage
Yes
Cross Street
Scenicview Drive
Foundation
Block
Garage
Yes
Garage Spaces
2
Levels
One
Parking
Garage Door OpenerGarageDrivewayInside EntranceAttached
Parking Spaces
6
Pets
Yes
Property Sub Type
Single Family Residence
Sewer
Septic Tank
Special Circumstances
Standard
SqFt Above
1248
SqFt Total
1848
Style
Ranch/Rambler
Utilities
Cable AvailableSewer Available
Water Source
Well
Zoning
RESIDENTIAL
Interior Features
Appliances
Electric Water HeaterWasherCooktopDishwasherWater HeaterDryer