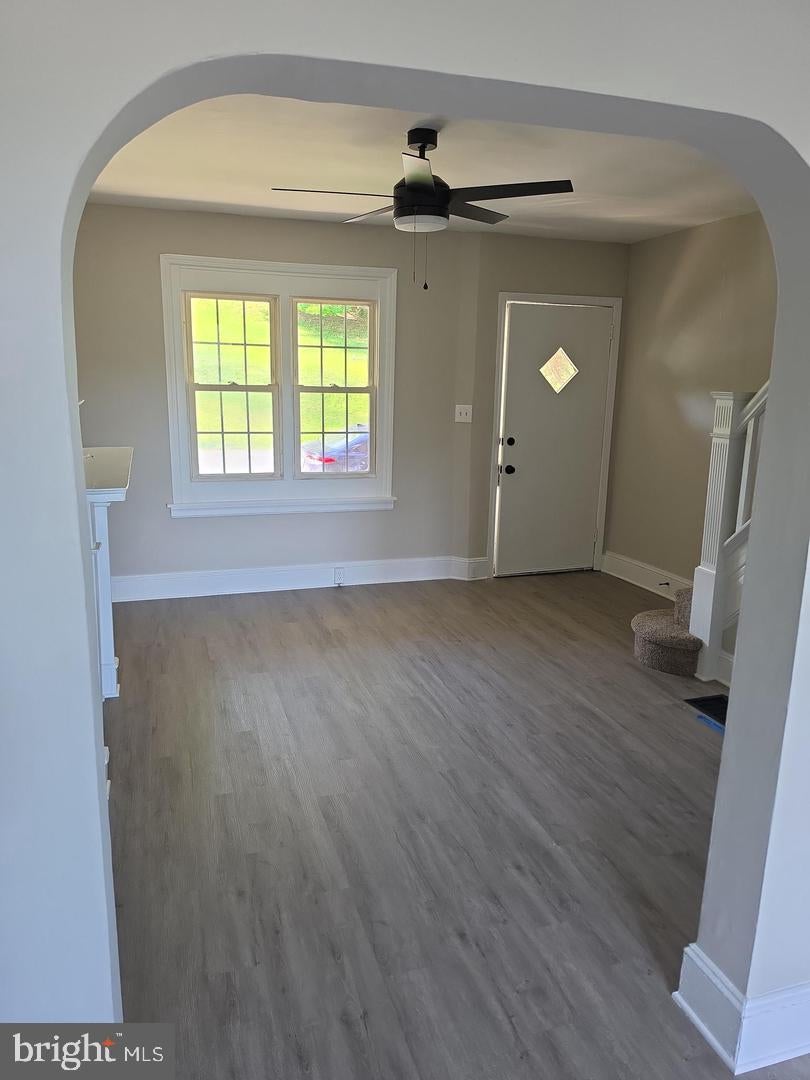
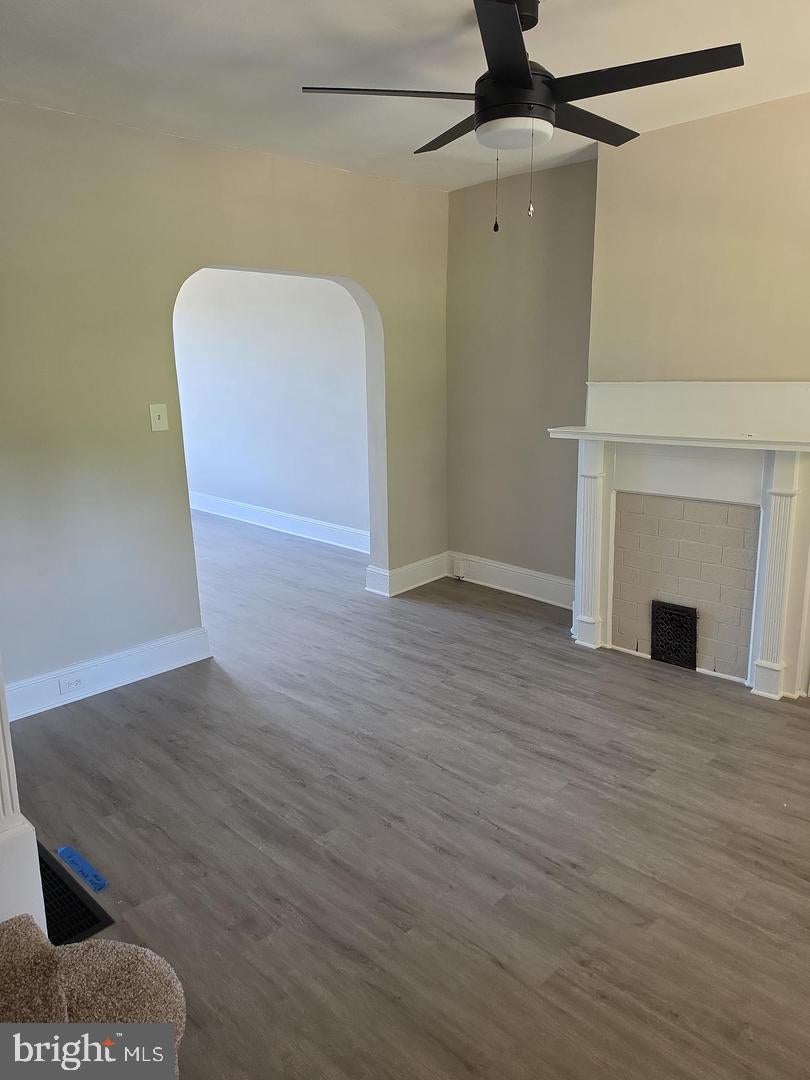
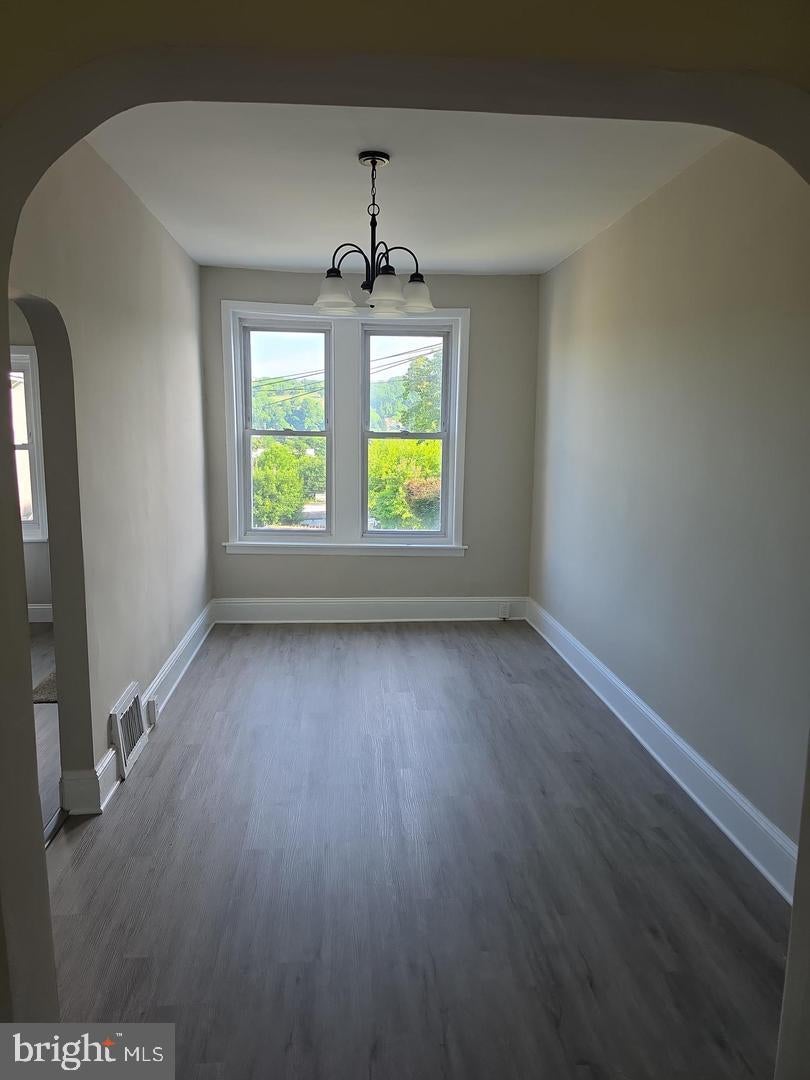
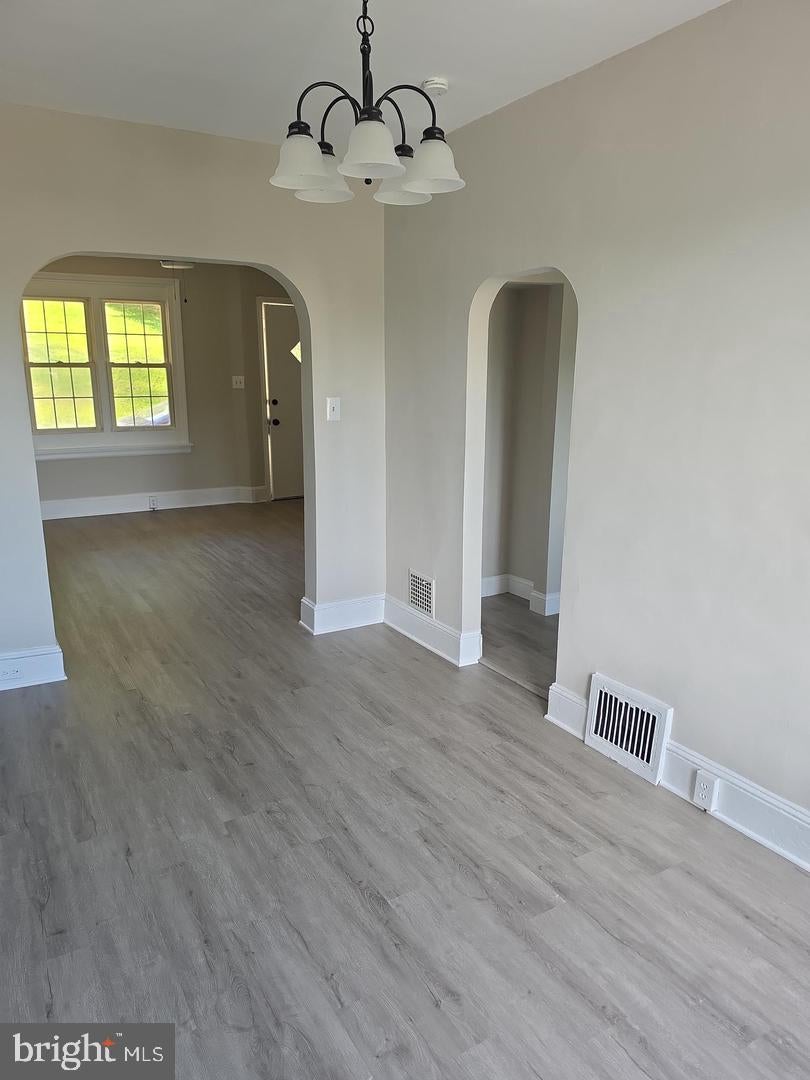
Welcome to 749 Oak Street! This beautifully updated 3-bedroom, 1-bath rental blends classic charm with modern finishes throughout. Enter from the covered front porch into the bright and spacious living room featuring luxury vinyl plank flooring, abundant natural light, updated ceiling fans, and decorative archways that add character to the home. The adjoining dining room offers plenty of space for everyday meals or entertaining guests and flows seamlessly into the fully renovated kitchen. The kitchen showcases white shaker cabinetry, sleek black countertops, updated fixtures, modern appliances, and access to the rear yard. Upstairs, you'll find three comfortably sized bedrooms with fresh carpeting, neutral paint colors, and closet space. The updated full bathroom serves the second floor. Additional storage is available in the unfinished basement, which also includes laundry hookups. Enjoy both front and rear outdoor space, including a fenced backyard and newly constructed rear stairs, providing room to relax, garden, or entertain outdoors. Major updates include a brand-new HVAC system for year-round comfort and efficiency. Rent is $1,800 per month. Tenant pays all utilities. Pets will be considered on a case-by-case basis. No Section 8. Conveniently located near shopping, dining, parks, and commuter routes. Schedule your showing today!
Save
Ask
Tour
Hide
Share
Listing Snapshot
Price
$1,800
Days On Site
8 Days
Bedrooms
3
Inside Area (SqFt)
924 sqft
Total Baths
1
Full Baths
1
Partial Baths
N/A
Lot Size
0.03 Acres
Year Built
1900
MLS Number
PACT2139402
Status
Active
Property Tax
N/A
HOA/Condo/Coop Fees
N/A
Sq Ft Source
Estimated
Friends & Family
React
Comment
Invite
No Comments Yet
Did you know? You can invite friends and family to your search. They can join your search, rate and discuss listings with you.
Recent Activity
2 days ago
Listing updated with changes from the MLS
3 days ago
Status changed to Active
a week ago
Listing first seen on site
General Features
Acres
0.03
Available on
2026-11-09
Cross Street
8TH AVE
Foundation
Stone
Levels
Two
Parking
On Street
Pets
Yes
Property Sub Type
Townhouse
Sewer
Public Sewer
SqFt Above
924
SqFt Total
924
Style
Colonial
Utilities
Cable Available
Water Source
Public
Zoning
RN2
Interior Features
Appliances
OvenElectric Water Heater
Basement
FullUnfinished
Cooling
Ceiling Fan(s)None
Electric
100 Amp Service
Flooring
CarpetWoodVinyl
Heating
OilForced Air
Interior
Ceiling Fan(s)
Laundry Features
In Basement
Main Level Bedrooms
3
Save
Ask
Tour
Hide
Share
Exterior Features
Construction Details
Brick
Lot Features
LevelFront YardClearedBack Yard
Patio And Porch
PatioPorch
Pool Features
None
Roof
Flat
Community Features
Community Features
SidewalksStreet Lights
MLS Area
Coatesville City (10316)
School District
COATESVILLE AREA
Schools
School District
COATESVILLE AREA
Elementary School
Unknown
Middle School
Unknown
High School
COATESVILLE AREA SENIOR
Listing courtesy of Keller Williams Real Estate -Exton



Did you know? You can invite friends and family to your search. They can join your search, rate and discuss listings with you.