Welcome to 296 Dulles Drive, a 4-bedroom, 2.5-bath home located in the desirable Elmwood Gardens community. Freshly painted throughout the first and second floors, this home offers inviting living spaces and a functional layout.
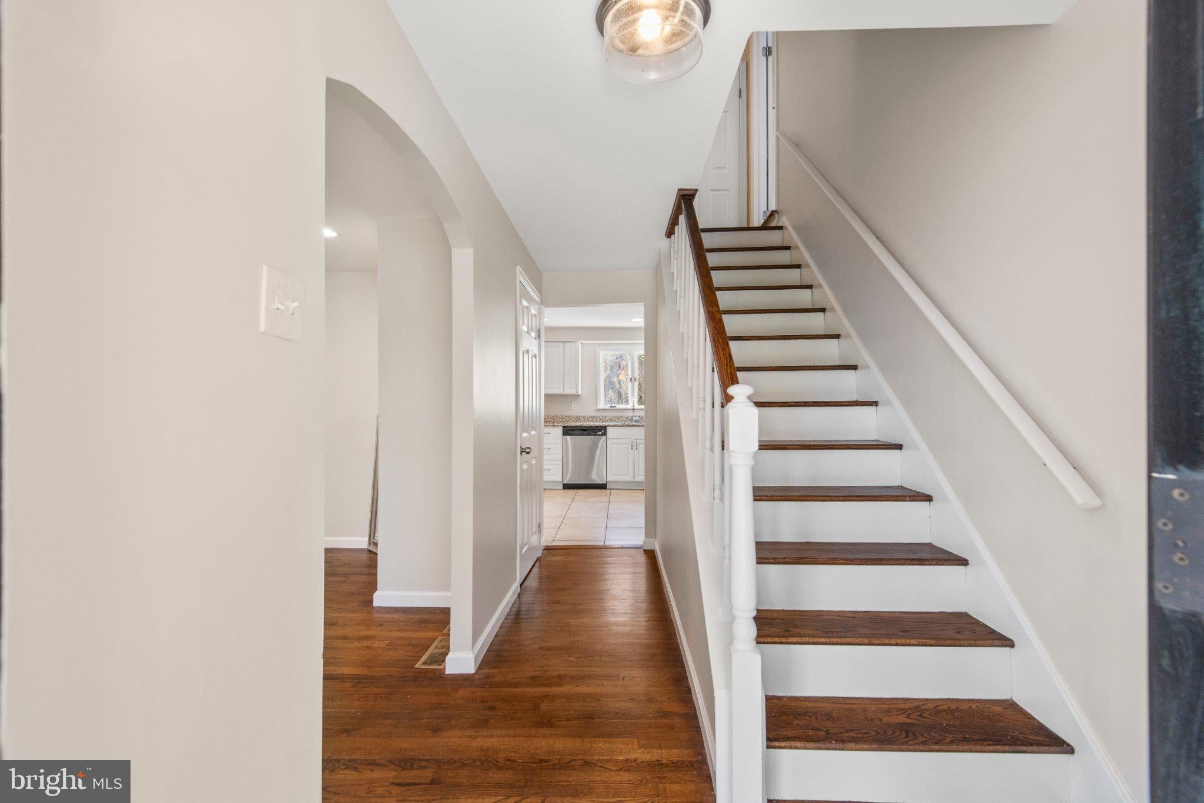
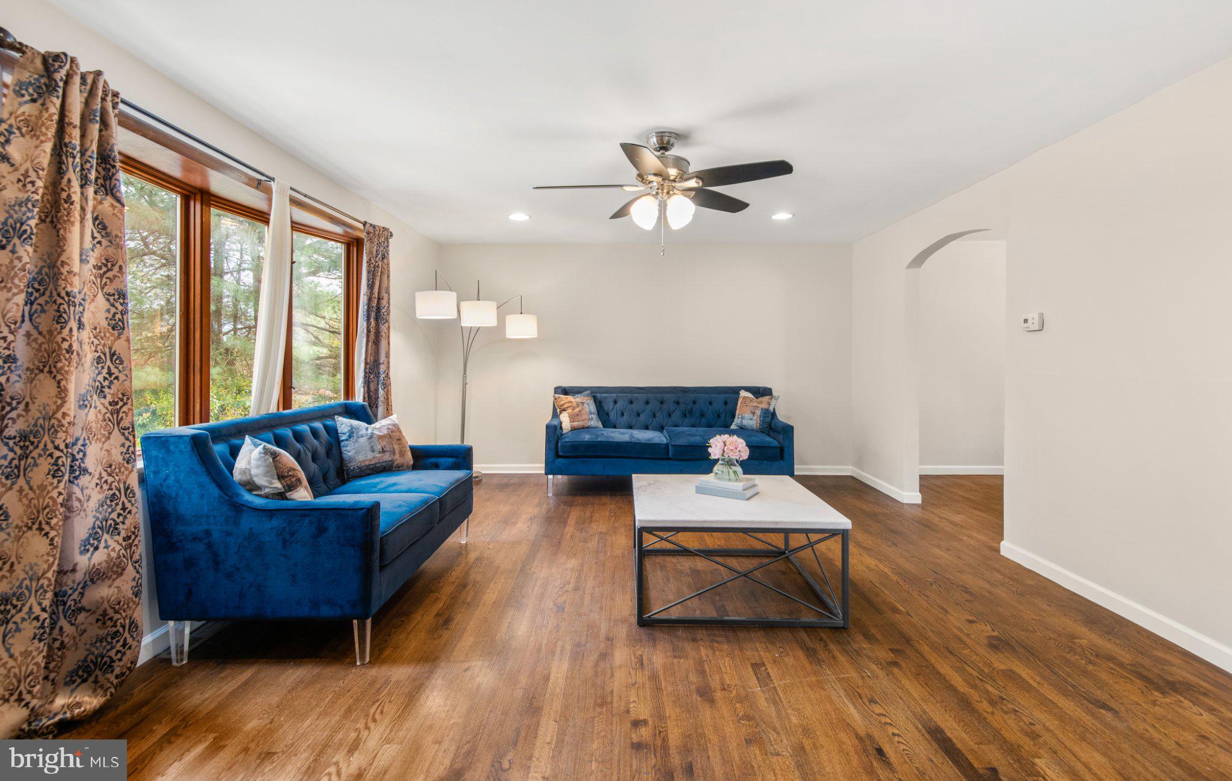
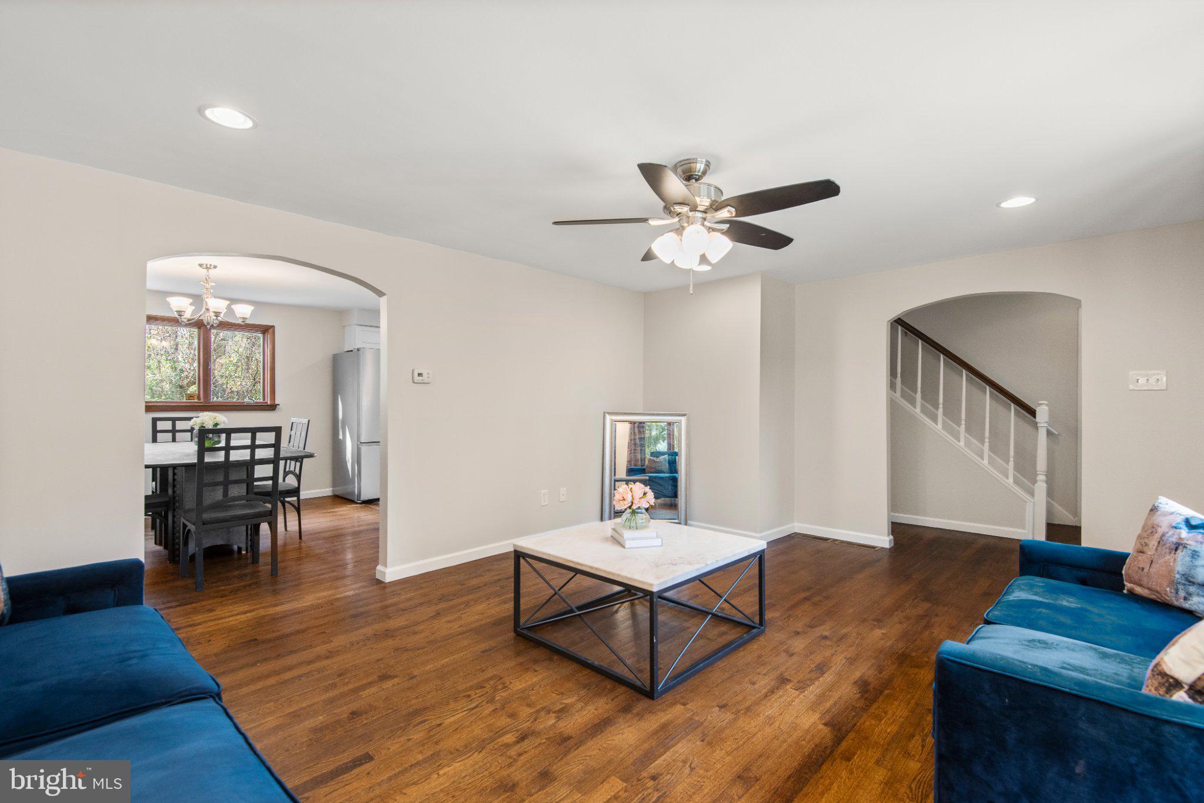
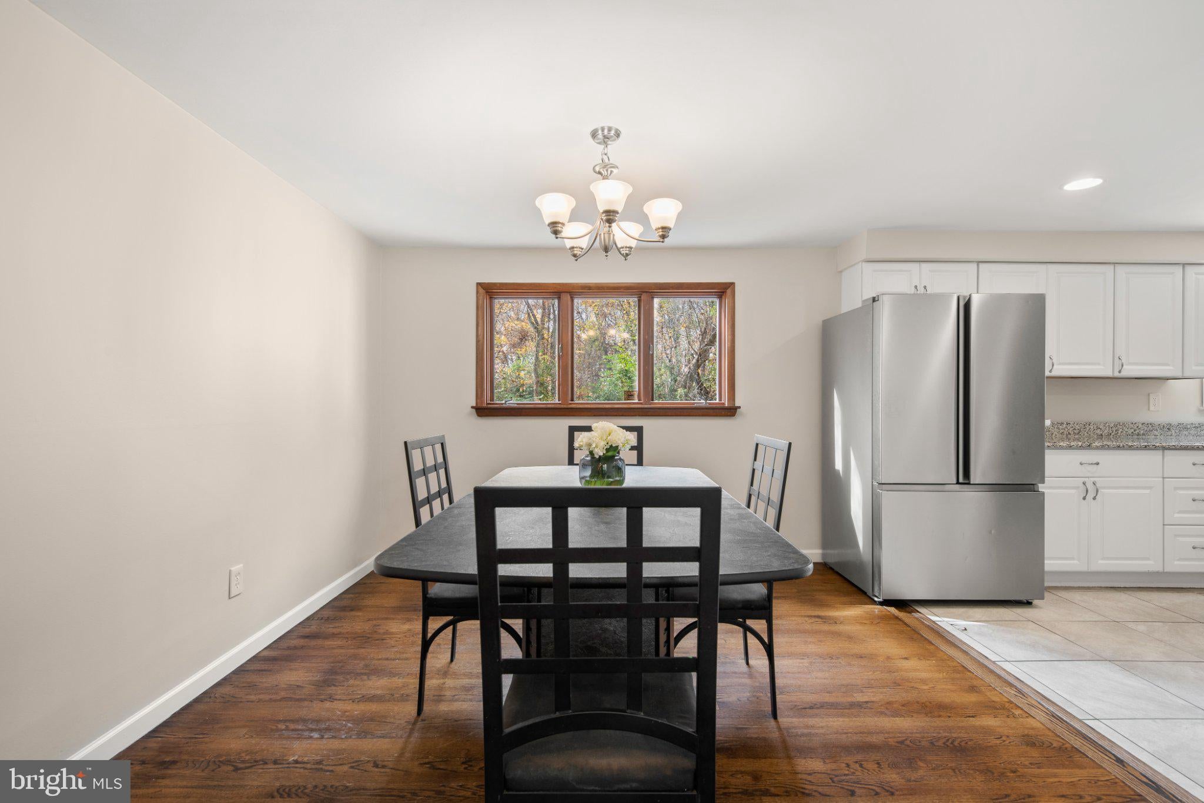
Upon entering, you are greeted by a welcoming foyer that opens to the formal living room, where abundant natural light creates a warm and inviting atmosphere. The living room flows seamlessly into the formal dining room, providing an ideal setting for entertaining. The kitchen features stainless steel appliances, granite countertops, ample cabinetry, and a breakfast bar. Just beyond, the spacious and bright family room showcases exposed beams and a cozy fireplace, with direct access to the back deck for easy indoor-outdoor living. A powder room and laundry room complete the main level.
Upstairs, the spacious primary bedroom features an ensuite bath, while three additional bedrooms share a hall bathroom. The finished basement provides valuable additional living space, offering endless possibilities for a recreation room, home gym, or hobby area.
Conveniently located near major commuting routes, shopping, and dining, this home offers both comfort and accessibility. Don't miss the opportunity to make 296 Dulles Drive your own!
Save
Ask
Tour
Hide
Share
Listing Snapshot
Price
$345,000
Days On Site
4 Days
Bedrooms
4
Inside Area (SqFt)
2,800 sqft
Total Baths
3
Full Baths
2
Partial Baths
1
Lot Size
0.26 Acres
Year Built
1974
MLS Number
PACT2139416
Status
Active
Property Tax
$5,923
HOA/Condo/Coop Fees
N/A
Sq Ft Source
Estimated
Friends & Family
React
Comment
Invite
No Comments Yet
Did you know? You can invite friends and family to your search. They can join your search, rate and discuss listings with you.
Recent Activity
2 days ago
Listing updated with changes from the MLS
3 days ago
Status changed to Active
4 days ago
Listing first seen on site
General Features
Acres
0.26
Attached Garage
Yes
Cross Street
ADAMS DR
Foundation
Concrete Perimeter
Garage
Yes
Garage Spaces
1
Levels
Two
Parking
GarageDrivewayInside EntranceAttached
Parking Spaces
1
Property Sub Type
Single Family Residence
Sewer
Public Sewer
Special Circumstances
Standard
SqFt Above
1950
SqFt Below
850
SqFt Total
2800
Style
Colonial
Water Source
Public
Zoning
RES
Interior Features
Appliances
Electric Water Heater
Basement
Full
Cooling
Central AirCeiling Fan(s)Electric
Fireplace
Yes
Fireplace Features
Wood Burning
Fireplaces
1
Flooring
CarpetWood
Heating
ElectricForced AirHeat Pump
Interior
Eat-in KitchenCeiling Fan(s)Beamed Ceilings
Laundry Features
Main Level
Window Features
Skylight(s)
Dining Room
Level - Main
Save
Ask
Tour
Hide
Share
Exterior Features
Construction Details
Vinyl Siding
Patio And Porch
Deck
Pool Features
None
Roof
Shingle
Windows/Doors
Skylight(s)
Community Features
MLS Area
Coatesville City (10316)
School District
COATESVILLE AREA
Schools
School District
COATESVILLE AREA
Elementary School
Unknown
Middle School
Unknown
High School
COATESVILLE AREA SENIOR
Listing courtesy of Keller Williams Real Estate -Exton



Did you know? You can invite friends and family to your search. They can join your search, rate and discuss listings with you.