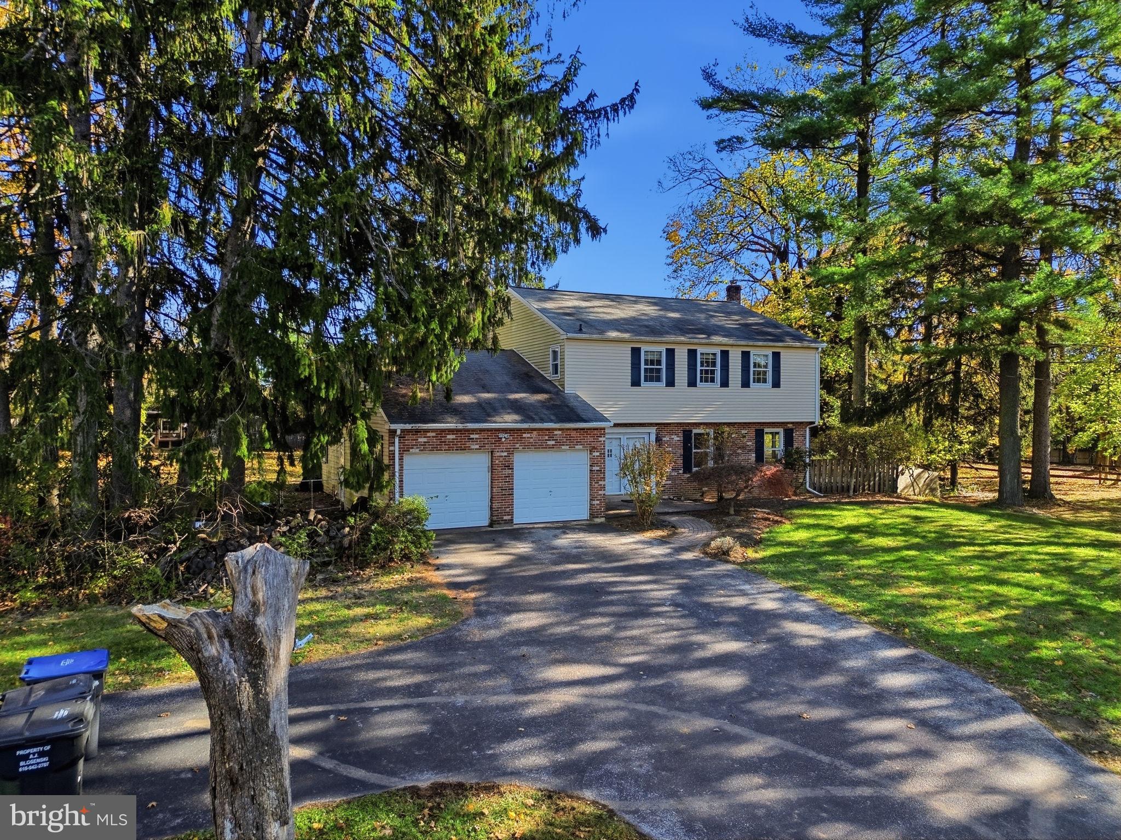
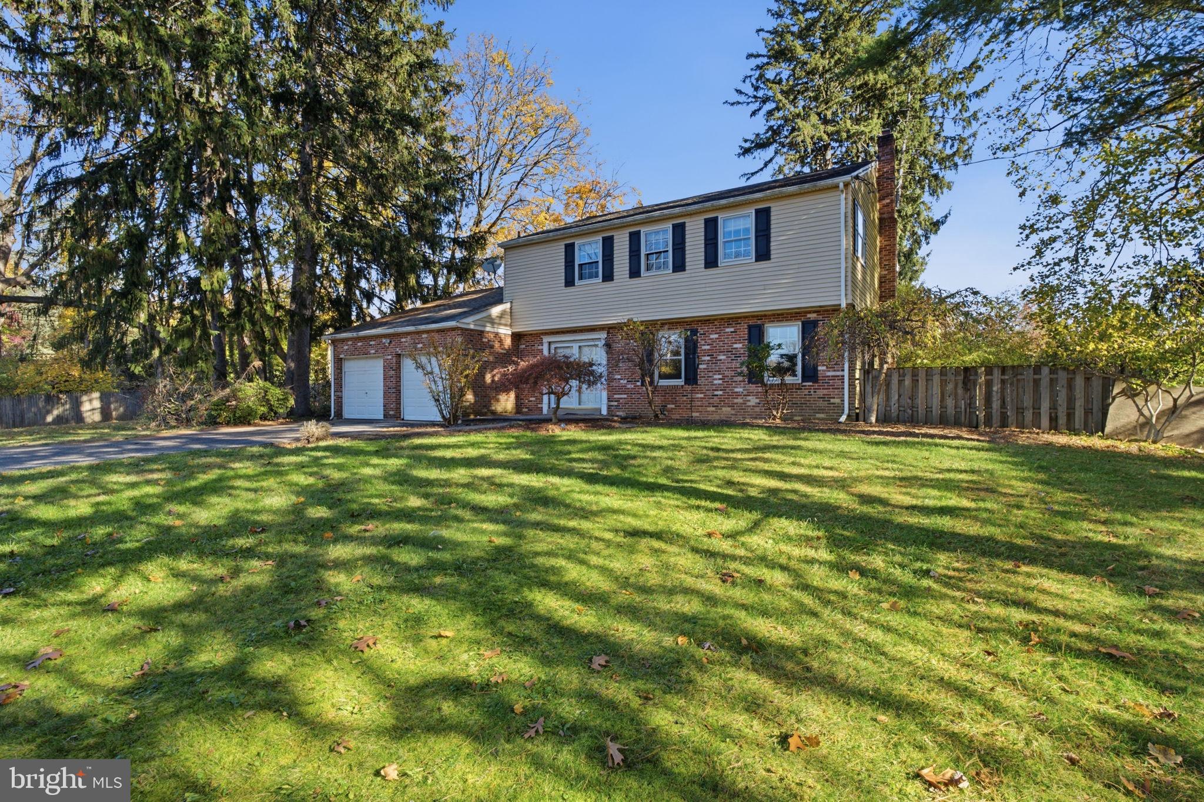
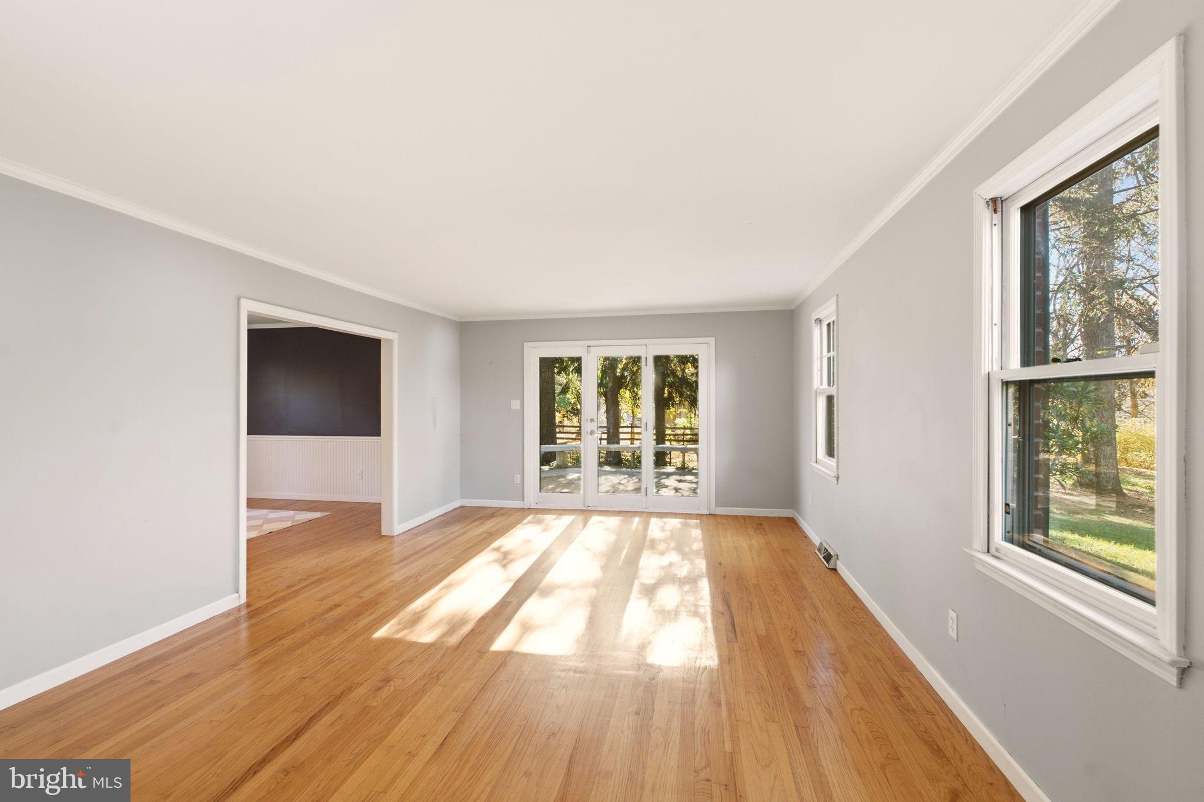
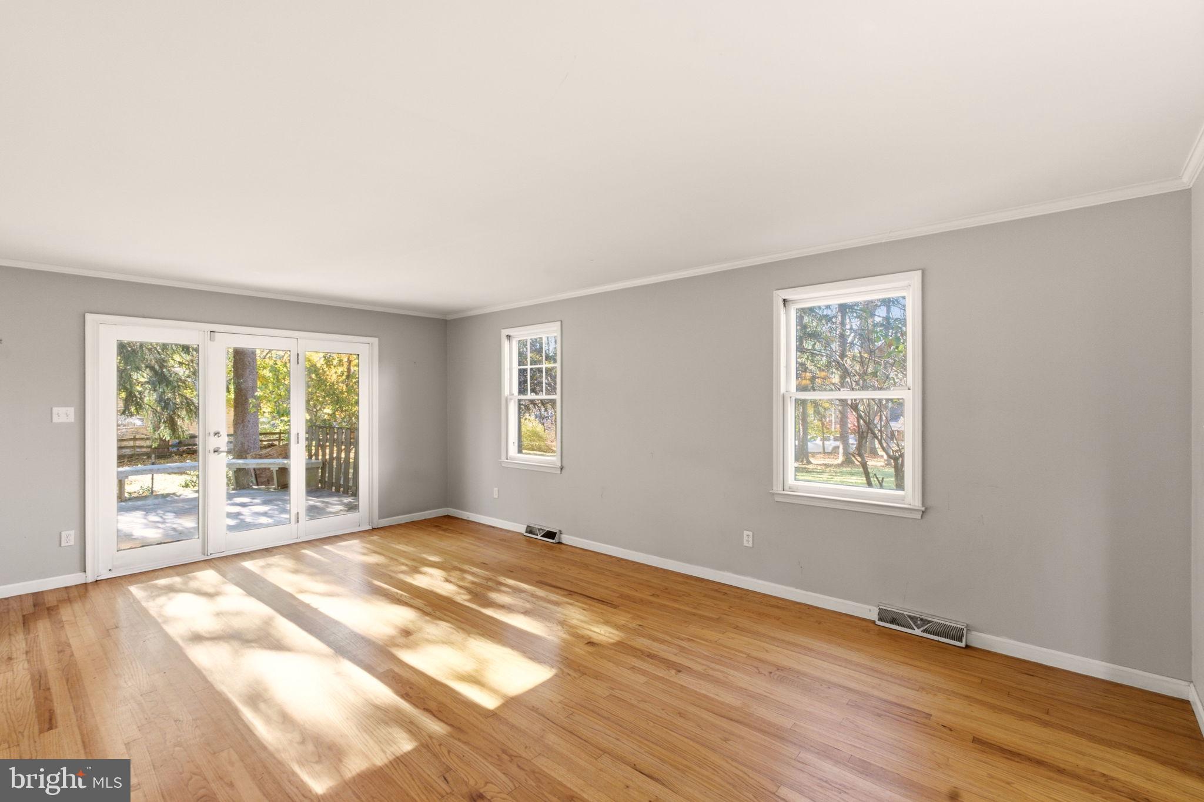
Welcome to this spacious and inviting Colonial home nestled on a beautifully landscaped 1-acre property in desirable Malvern, right around the corner from Sugartown School! This thoughtfully designed interior offers plenty of room to gather and entertain. The home features four generously sized bedrooms, 2.5 baths, formal living and dining rooms, a spacious mudroom/laundry room, and a bright eat-in kitchen with white cabinetry and a center island. The inviting family room, complete with a wood-burning fireplace and access to the backyard patio, creates the perfect space to unwind. Outside, enjoy the privacy and beauty of mature trees, established landscaping, a personal chicken coop, and multiple outdoor entertaining areas, including a multi-level deck and a slate patio. A two-car garage and ample storage add to the home's convenience. Ideally located just minutes from downtown Malvern's charming shops, restaurants, coffee shops, and boutiques, as well as the Paoli and Malvern train stations, parks, trails, and everyday shopping. Enjoy the best of both worlds with a peaceful setting and exceptional accessibility to everything the Main Line has to offer!
Save
Ask
Tour
Hide
Share
Listing Snapshot
Price
$699,000
Days On Site
5 Days
Bedrooms
4
Inside Area (SqFt)
2,475 sqft
Total Baths
3
Full Baths
2
Partial Baths
1
Lot Size
1 Acre
Year Built
1975
MLS Number
PACT2139450
Status
Active
Property Tax
$7,151
HOA/Condo/Coop Fees
N/A
Sq Ft Source
Assessor
Friends & Family
React
Invite
Recent Activity
11 hours ago
Listing updated with changes from the MLS
2 days ago
Status changed to Active
5 days ago
Listing first seen on site
General Features
Acres
1
Attached Garage
Yes
Foundation
Slab
Garage
Yes
Garage Spaces
2
Levels
Two
Parking
GarageDrivewayCoveredAttached
Parking Spaces
2
Pets
Yes
Property Sub Type
Single Family Residence
Sewer
Public Sewer
Special Circumstances
Standard
SqFt Above
2475
SqFt Total
2475
Style
Colonial
Water Source
Public
Zoning
RESIDENTIAL
Interior Features
Appliances
Electric Water Heater
Basement
Unfinished
Cooling
Central AirGas
Fireplace
Yes
Fireplaces
1
Heating
OilCentral
Laundry Features
Main Level
Main Level Bedrooms
4
Save
Ask
Tour
Hide
Share
Exterior Features
Construction Details
BrickMetal Siding
Pool Features
None
Roof
Shingle
Community Features
MLS Area
Willistown Twp (10354)
School District
GREAT VALLEY
Schools
School District
GREAT VALLEY
Elementary School
Unknown
Middle School
Unknown
High School
Unknown
Listing courtesy of Long & Foster Real Estate, Inc.