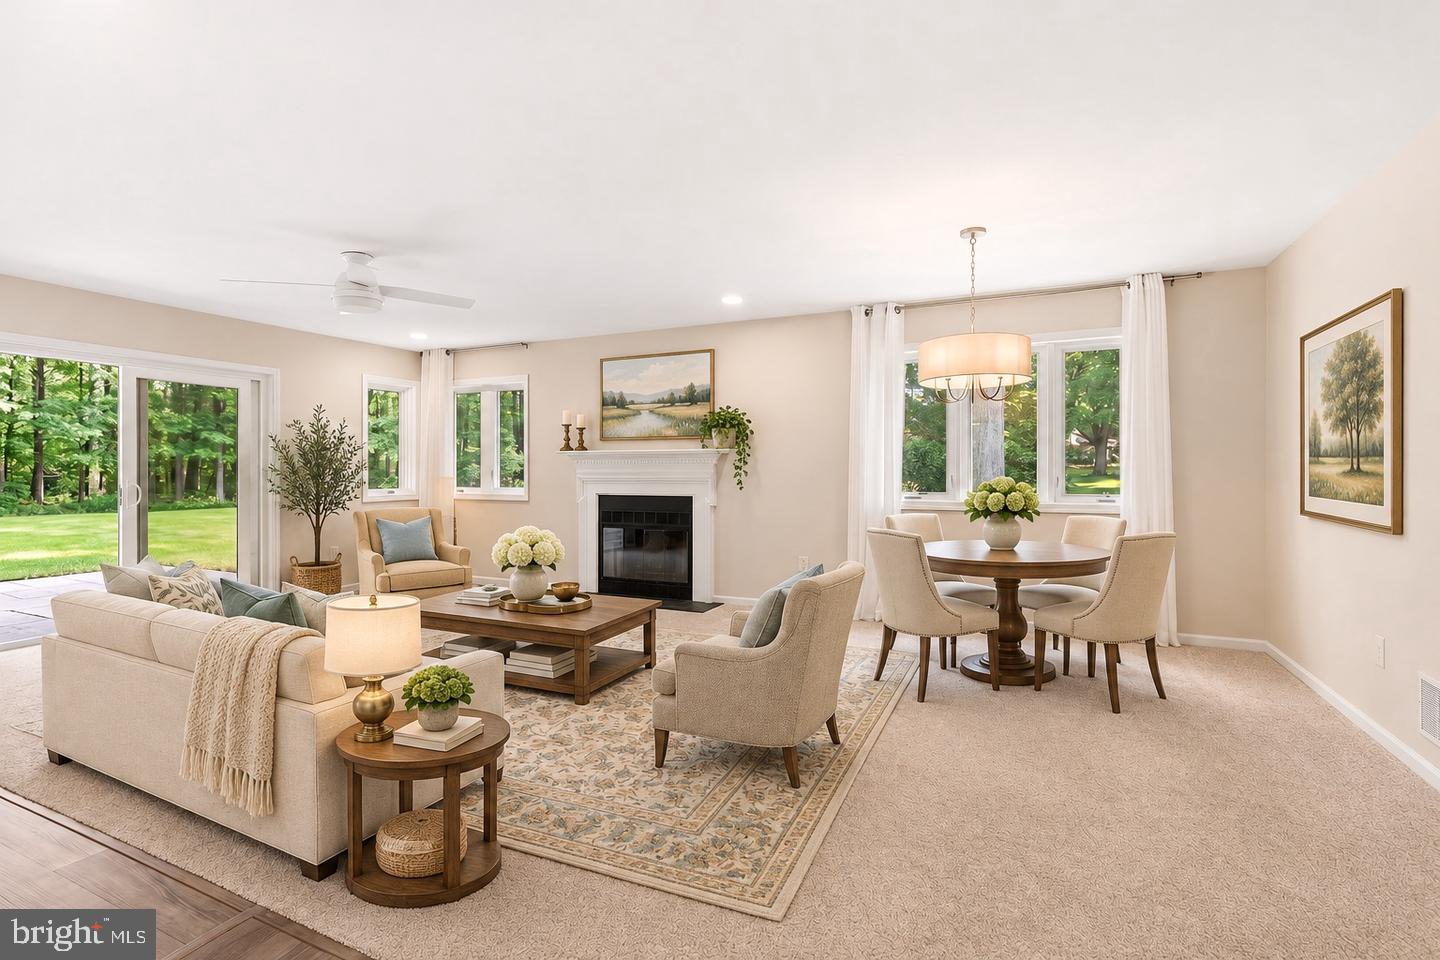
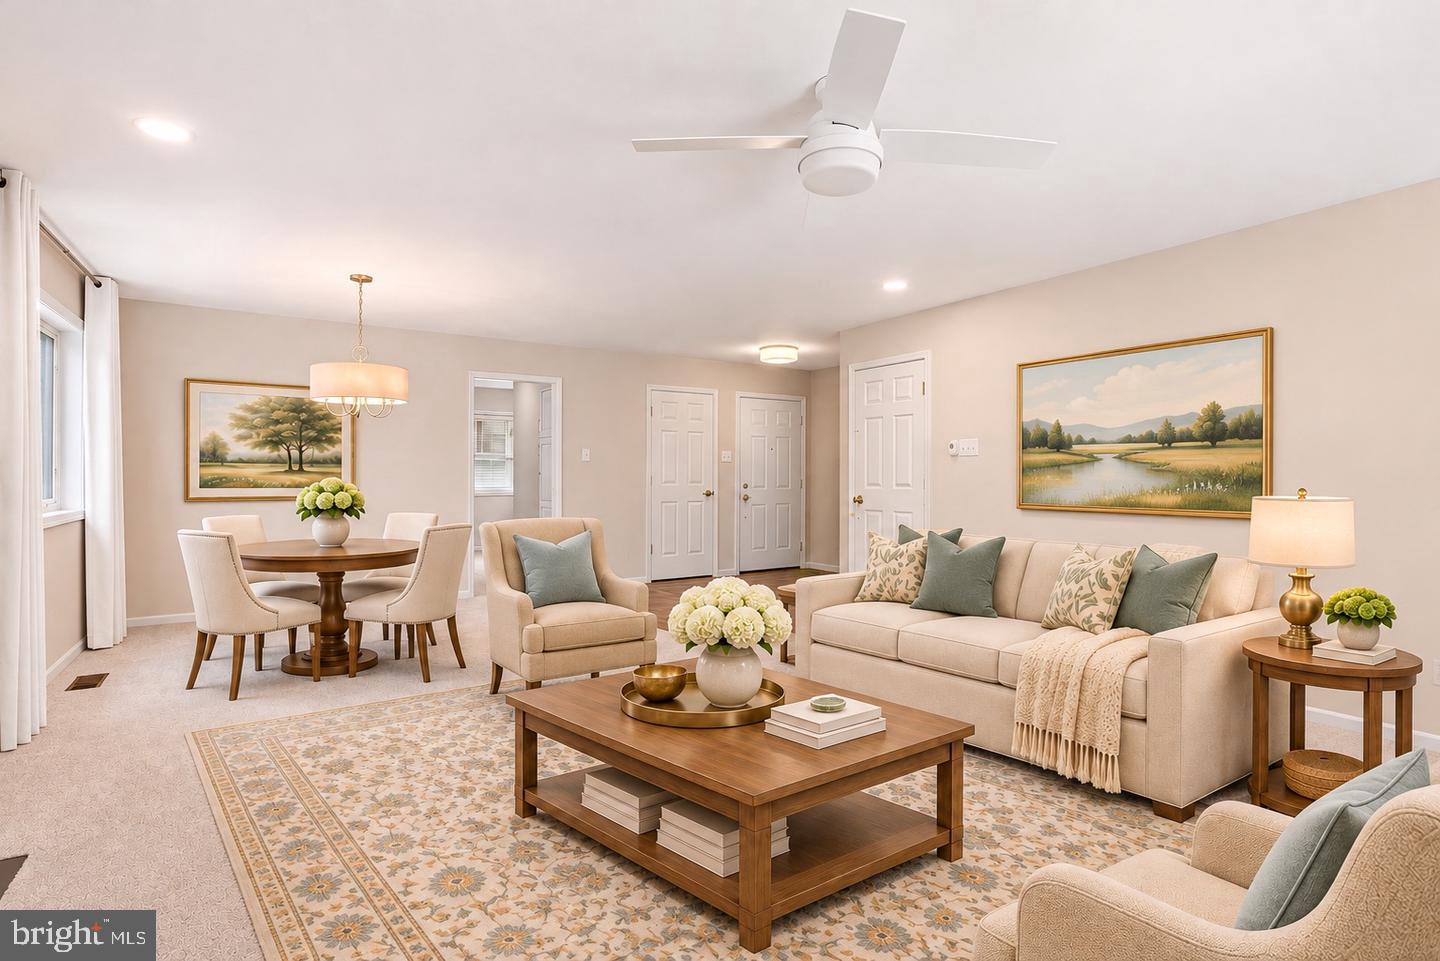
Welcome to 931 Jefferson Way, a beautifully renovated end-unit home in the heart of Hershey's Mill! Located in desirable Jefferson Village, this 2-bedroom, 2-bath home offers a wonderful combination of upscale finishes, comfortable living, and an exceptional location.
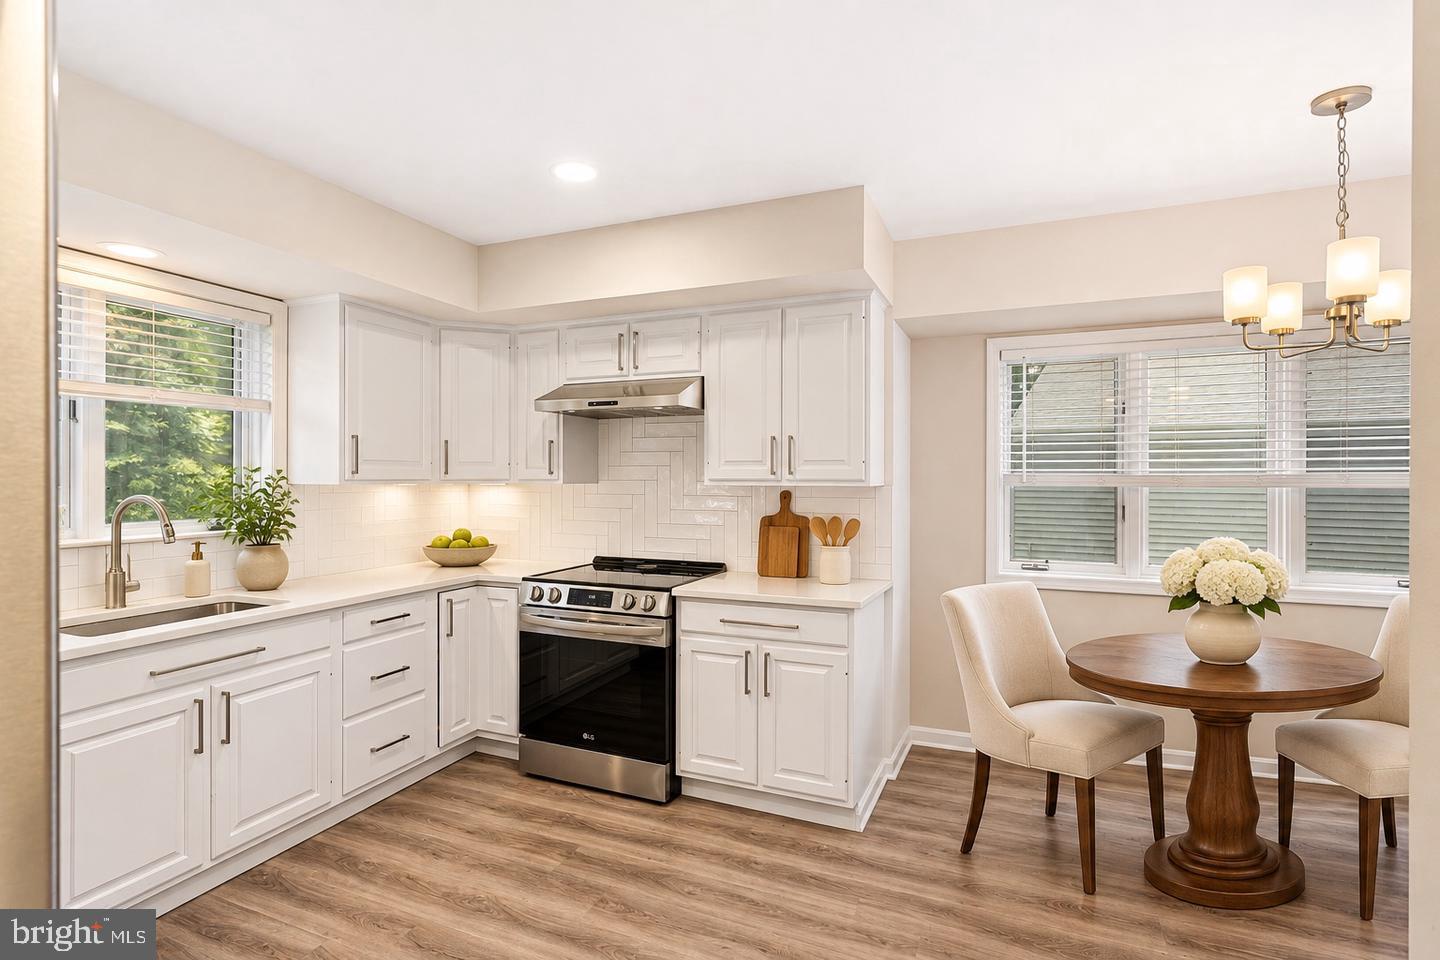
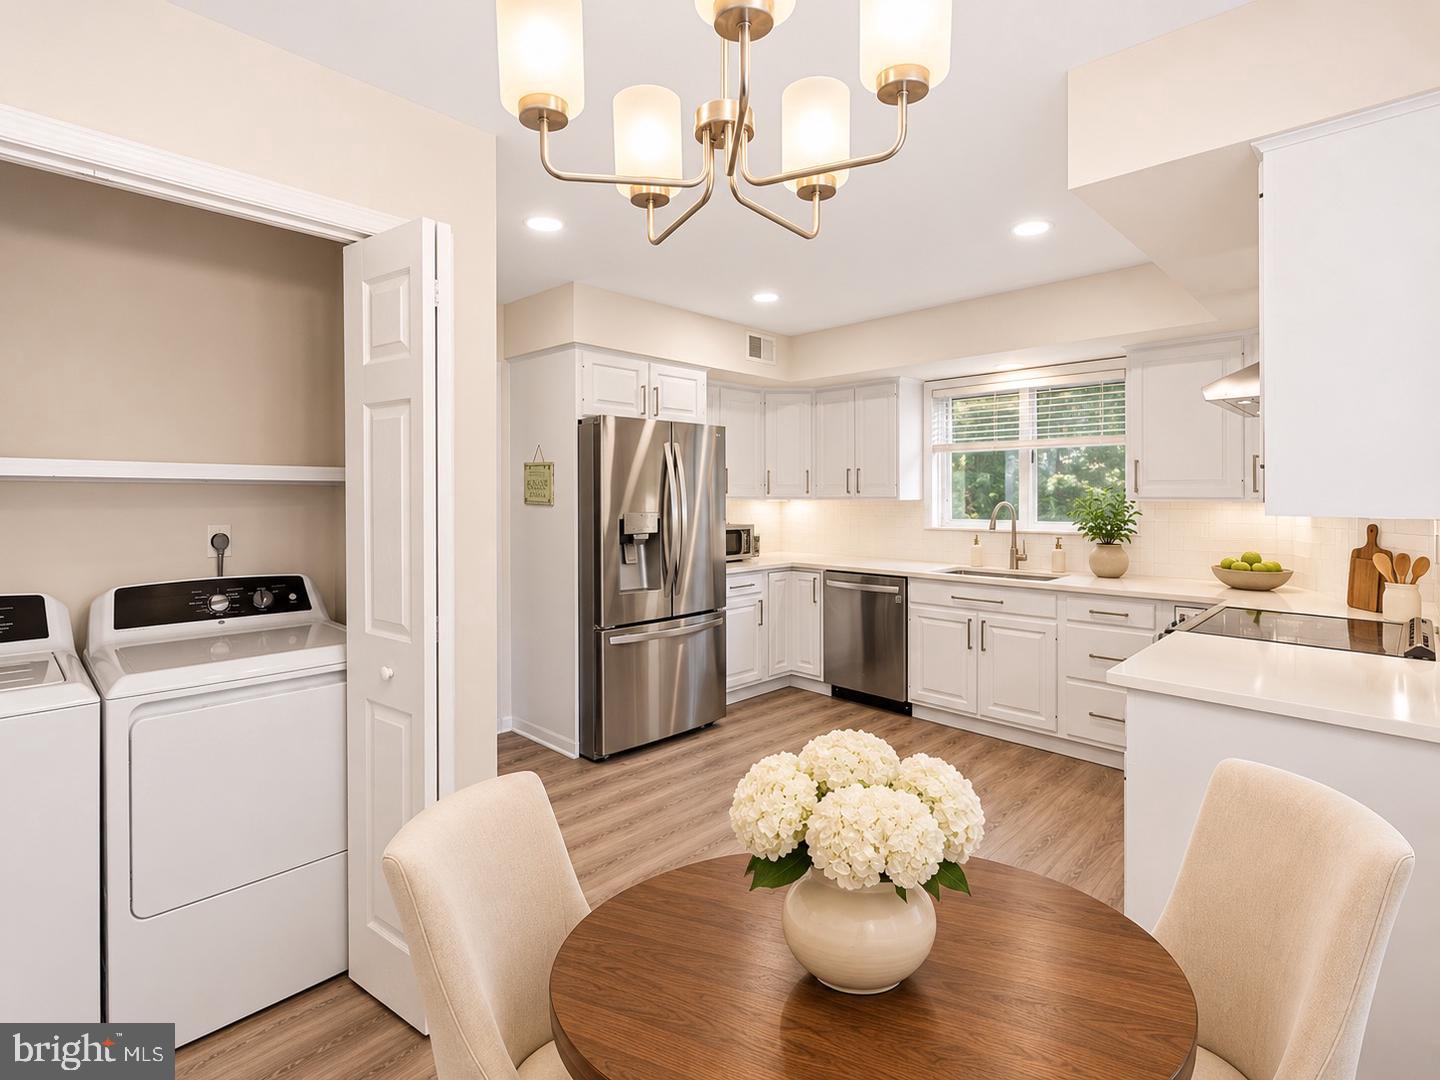
Extensively renovated in 2023, the home features a gorgeous kitchen with quartz countertops, stainless steel appliances, and stylish tilework, along with a luxurious primary bathroom featuring a beautifully tiled shower with glass doors. The improvements go well beyond cosmetics, including a newer roof, Andersen windows, exterior doors, vinyl siding, and updated flooring and lighting throughout.
One of the home's standout features is its inviting screened-in sunroom overlooking the beautifully maintained grounds. A private patio with additional storage, detached one-car garage, and beautifully finished basement provide even more space to relax, entertain, or pursue your favorite hobbies.
Best of all, you're just a short stroll from the community pool, scenic pond, gardens, walking paths, and many of the amenities that make Hershey's Mill such a wonderful place to call home.
Photos Virtually Staged with AI
Currently tenant-occupied, with tenants scheduled to vacate January 4, 2027. See Agent Remarks for Further Details.
Save
Ask
Tour
Hide
Share
Listing Snapshot
Price
$4,850
Days On Site
10 Days
Bedrooms
2
Inside Area (SqFt)
1,375 sqft
Total Baths
2
Full Baths
2
Partial Baths
N/A
Lot Size
0.03 Acres
Year Built
1986
MLS Number
PACT2139470
Status
Active
Property Tax
N/A
HOA/Condo/Coop Fees
$720 monthly
Sq Ft Source
Assessor
Friends & Family
React
Comment
Invite
No Comments Yet
Did you know? You can invite friends and family to your search. They can join your search, rate and discuss listings with you.
Recent Activity
4 days ago
Listing updated with changes from the MLS
5 days ago
Status changed to Active
a week ago
Listing first seen on site
General Features
Acres
0.03
Available on
2027-01-04
Cross Street
CHANDLER
Foundation
Brick/Mortar
Garage
Yes
Garage Spaces
1
Levels
One
Parking
Garage Door OpenerGarageOtherDetached
Parking Spaces
1
Pets
Number LimitYes
Property Sub Type
Townhouse
Sewer
Public Sewer
SqFt Above
1375
SqFt Total
1375
Style
Ranch/Rambler
Water Source
Public
Zoning
RES1
Interior Features
Appliances
Electric Water HeaterDishwasherRefrigeratorDisposal



Did you know? You can invite friends and family to your search. They can join your search, rate and discuss listings with you.