Welcome to Ellis Crossing, West Chester's newest townhome community by Berks Homes! Discover the perfect blend of modern design, convenience, and low-maintenance living in this beautifully designed three-story townhome. Offering 1,769 square feet, this end-unit home features 3 bedrooms, 2.5 bathrooms, a two-car rear-load garage, and an attractive bay window that adds character and natural light to the living space.
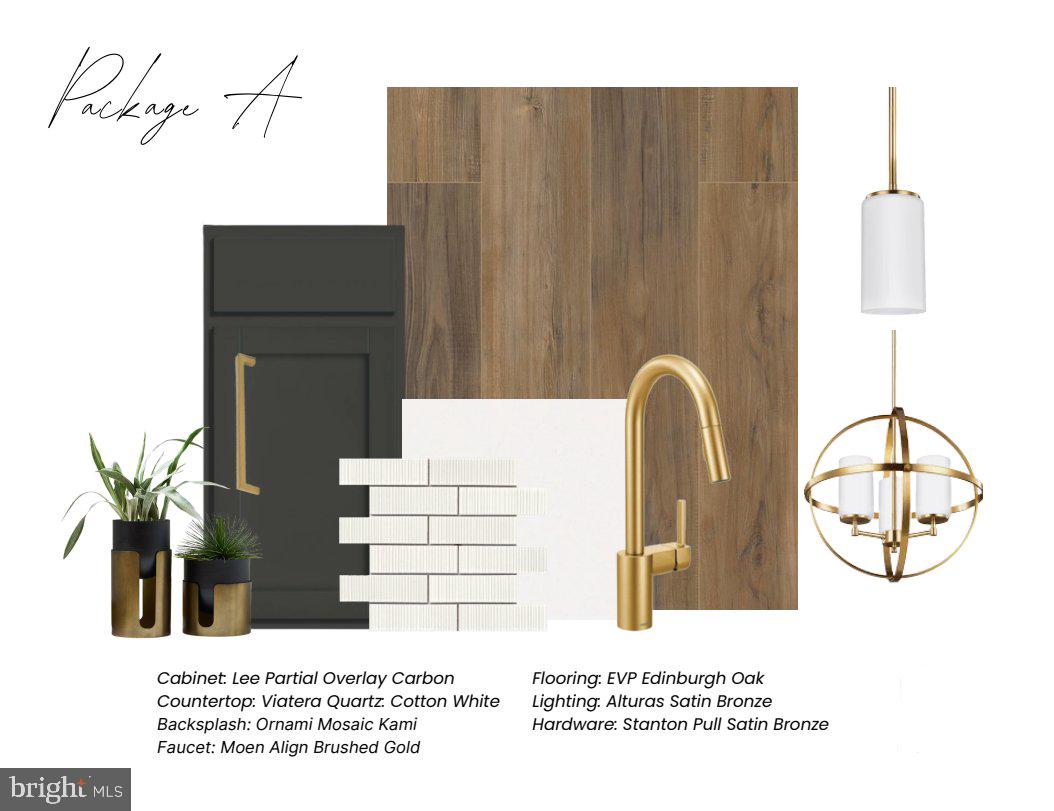
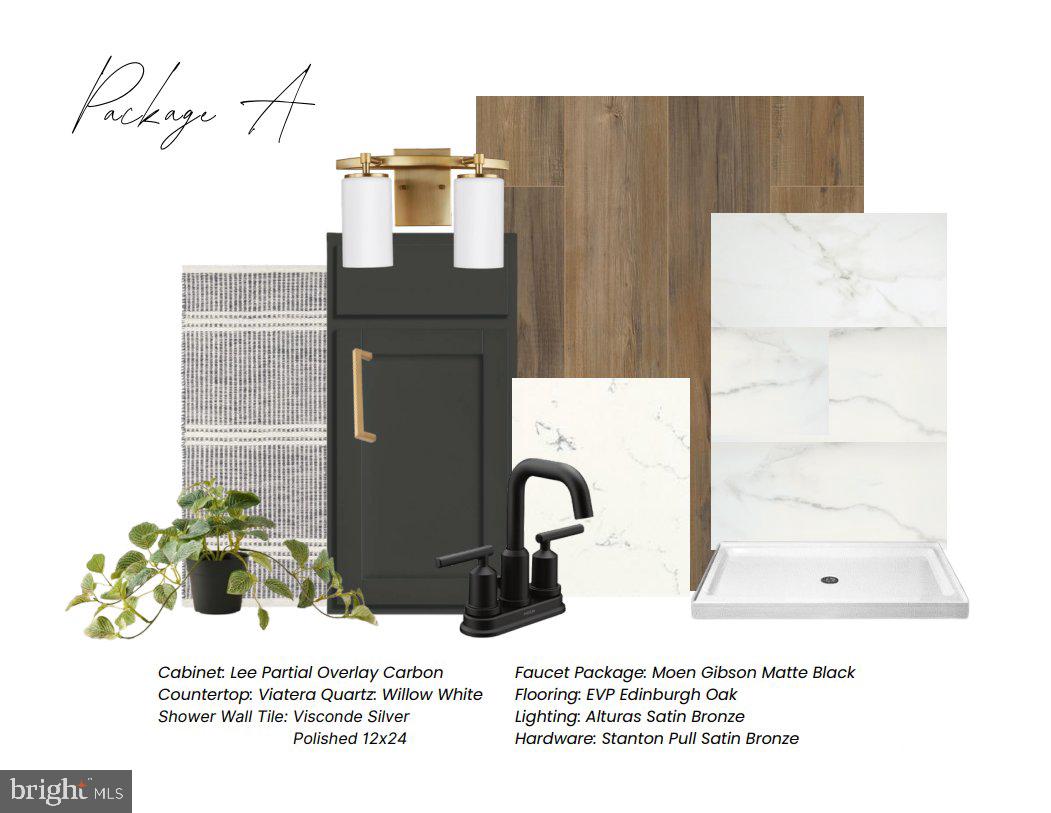
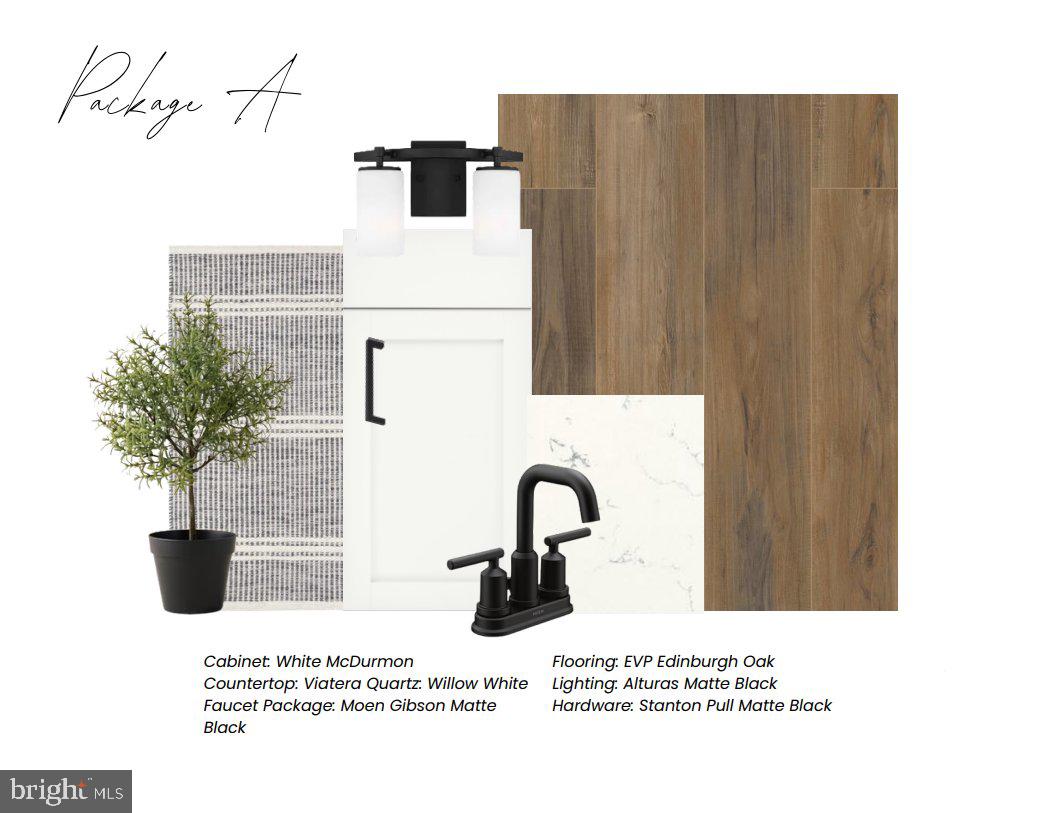
Inside, enjoy a professionally curated designer package featuring rich Carbon cabinetry, crisp Arctic White quartz countertops, a stylish mosaic tile backsplash, and beautiful brushed-gold accents. Thoughtfully coordinated finishes throughout create a polished, contemporary feel.
Located just minutes from historic downtown West Chester, you'll enjoy convenient access to local shopping, dining, parks, and major commuter routes, all within the West Chester Area School District. Enjoy the ease of low-maintenance living with HOA-covered lawn care and snow removal on driveways and common sidewalks.
With just 14 homesites in this intimate community, now is your opportunity to be among the first to call Ellis Crossing home! Estimated completion April–May 2027.
Receive up to $17,500 to use your way: apply it to a rate buy-down, closing cost assistance, or whatever fits your plan. See agent for details.
Your story starts here!
Photos may depict the same or a similar model, including our furnished model homes, and may include options and upgrades not included in the list price. Photos may have been enhanced or virtually staged; furnishings and décor shown, whether virtually staged or actual, are not included. This parcel’s assessment is pending; MLS tax fields may show zero or the value/tax for the unimproved parcel. Final taxes will be based on the improved homesite and dwelling. This new home includes the Berks Homes 10-Year Limited Home Warranty.
Save
Ask
Tour
Hide
Share
Listing Snapshot
Price
$629,990
Days On Site
3 Days
Bedrooms
3
Inside Area (SqFt)
1,769 sqft
Total Baths
3
Full Baths
2
Partial Baths
1
Lot Size
0.03 Acres
Year Built
2027
MLS Number
PACT2139490
Status
Active
Property Tax
N/A
HOA/Condo/Coop Fees
$235 monthly
Sq Ft Source
Estimated
Friends & Family
React
Invite
Recent Activity
4 hours ago
Listing updated with changes from the MLS
3 days ago
Listing first seen on site
General Features
Acres
0.03
Attached Garage
Yes
Foundation
Slab
Garage
Yes
Garage Spaces
2
Levels
Three Or More
Parking
GarageDrivewayInside EntranceAttached
Parking Spaces
4
Property Condition
New Construction
Property Sub Type
Townhouse
Security
Smoke Detector(s)Carbon Monoxide Detector(s)
Sewer
Public Sewer
Special Circumstances
Standard
SqFt Above
1769
SqFt Total
1828
Style
Traditional
Water Source
Public
Zoning
R
Interior Features
Appliances
Electric RangeElectric OvenElectric Water HeaterDishwasherDisposalMicrowaveENERGY STAR Qualified Appliances
Cooling
Central AirElectric
Electric
200+ Amp ServiceCircuit Breakers
Flooring
CarpetVinylOther
Heating
PropaneForced AirCentral
Interior
Kitchen IslandWalk-In Closet(s)Open Floorplan
Laundry Features
Washer Hookup
Window Features
Insulated WindowsDouble Pane WindowsScreensLow Emissivity Windows
Save
Ask
Tour
Hide
Share
Exterior Features
Construction Details
Batts InsulationConcreteFrameGlassVinyl Siding
Patio And Porch
Deck
Pool Features
None
Roof
AsphaltFiberglassShingle
Windows/Doors
Insulated WindowsDouble Pane WindowsScreensLow Emissivity Windows