Welcome to 610 Bough Road in Exton, PA!
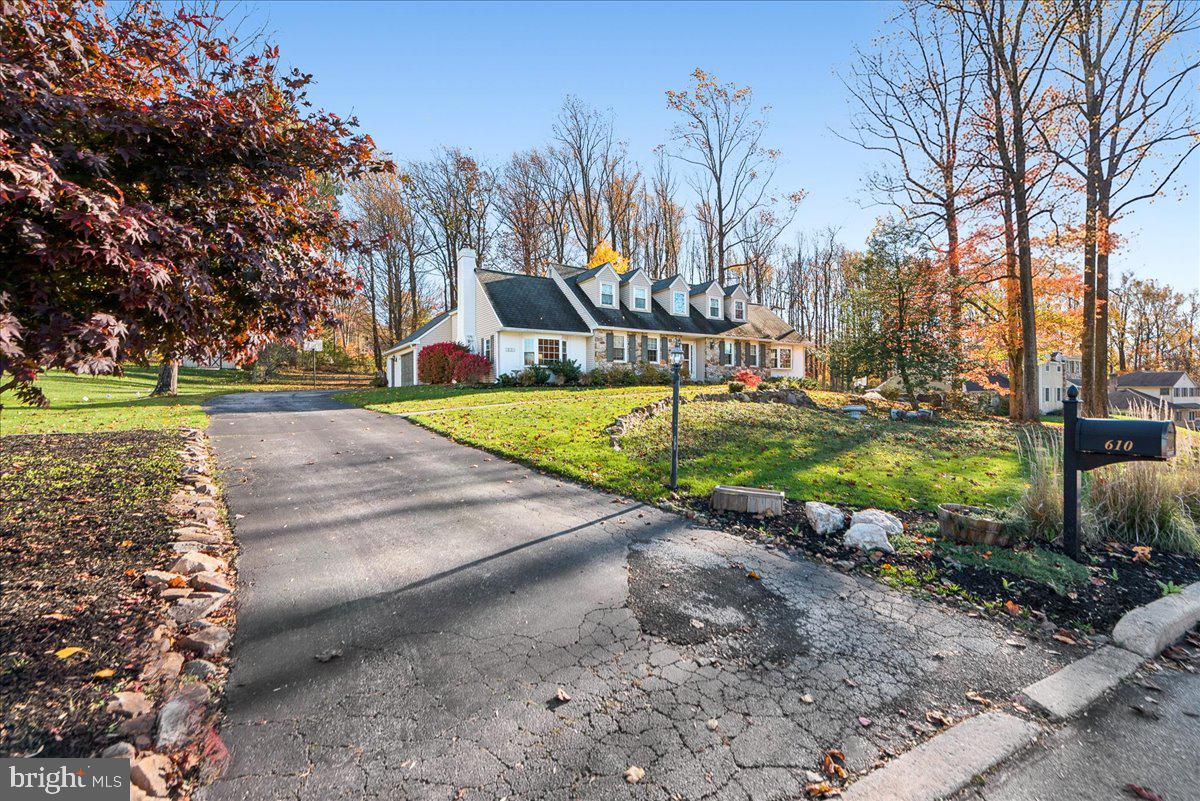
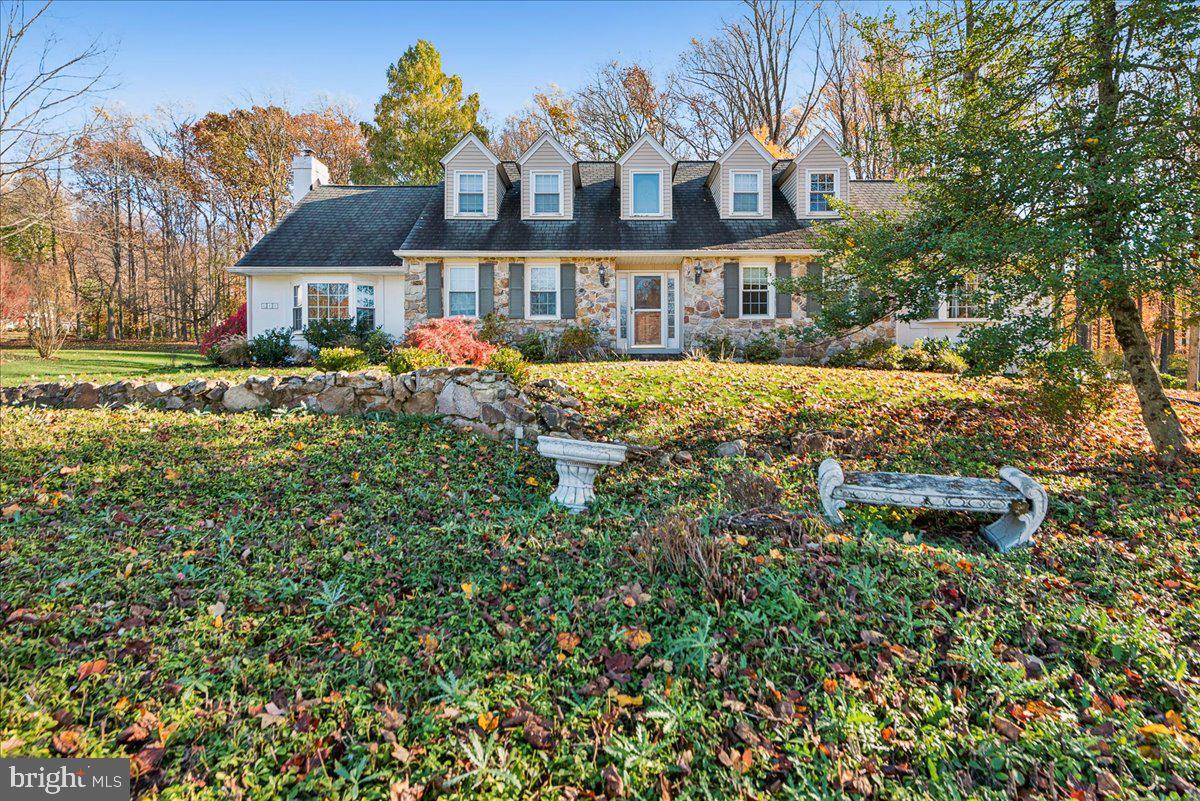
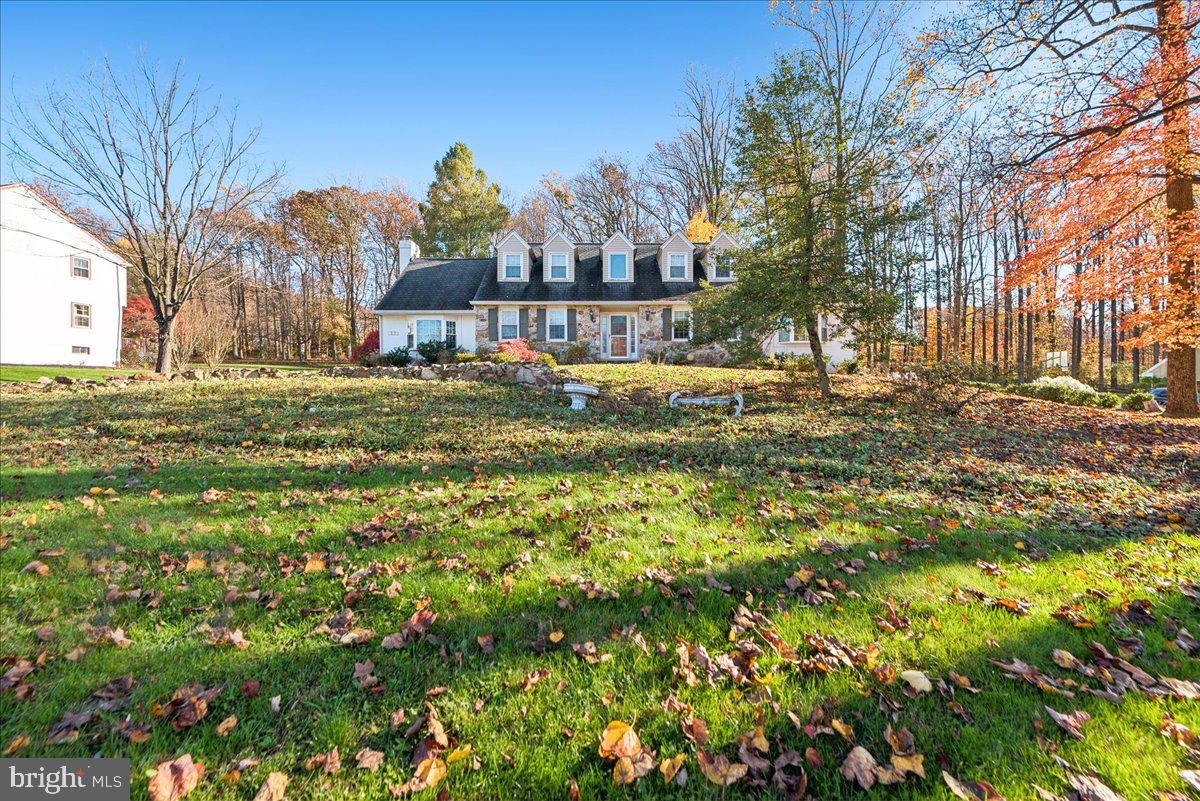
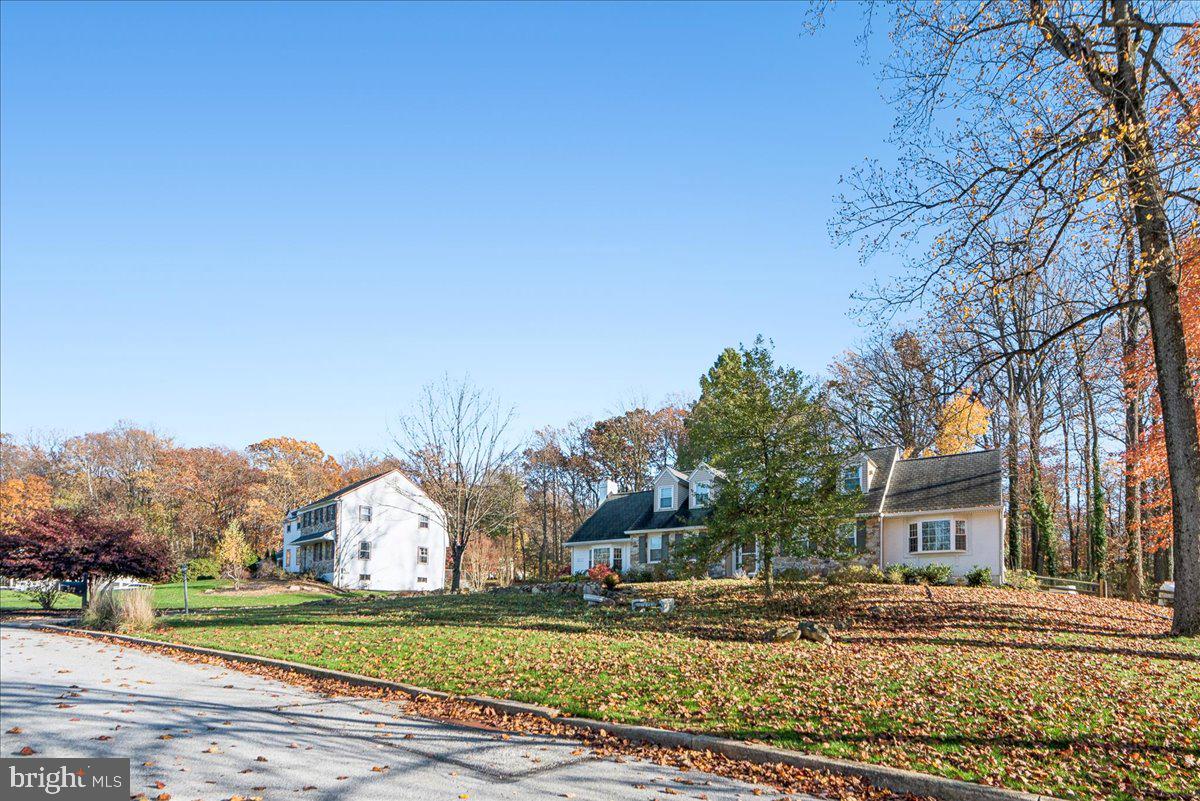
Space, charm, and timeless character come together in this beautiful Cape-style home, nestled on a picturesque, large lot in a fantastic location. Surrounded by mature trees, this inviting property offers a wonderful blend of classic architectural details, spacious living areas, and thoughtfully completed owner improvements.
Featuring four bedrooms and approximately 3,160 square feet of living space, the home offers a sought-after first-floor primary suite with an ensuite bath, along with three additional bedrooms upstairs. A welcoming two-story foyer with hardwood flooring and a beautiful leaded-glass window creates an impressive first impression.
The heart of the home offers an updated kitchen featuring refinished cabinetry creating a warm and inviting gathering space. The current owners have made numerous improvements, including replacing the roof, HVAC system, and windows, as well as renovating the hardwood flooring throughout. These thoughtful investments add comfort, appeal, and peace of mind for the next homeowner.
The inviting family room features a stunning stone fireplace, creating the perfect setting for relaxing evenings and gatherings with family and friends. Step outside to enjoy the covered patio, an excellent extension of the home's living and entertaining space. The private, fenced backyard provides a wonderful setting for outdoor dining, entertaining, or simply enjoying the surrounding natural beauty.
One of the home's standout features is its spacious finished lower level, offering approximately 900 additional square feet of versatile living and entertaining space. Beautiful oak wainscoting, detailed crown molding, built-in cabinetry, and both wet and dry bar areas create an ideal setting for hosting guests, enjoying game nights, or creating your own recreation space. And for the ultimate bonus, the pool table is included in the sale!
Additional improvements by the current owners include a whole-home generator, providing an added level of convenience and security. A three-car attached garage offers even more functionality and storage.
Ideally situated in Exton, this property offers convenient access to shopping, dining, parks, major commuter routes, and the many amenities of Chester County. Schedule your tour today!
Save
Ask
Tour
Hide
Share
Listing Snapshot
Price
$800,000
Days On Site
59 Days
Bedrooms
4
Inside Area (SqFt)
4,060 sqft
Total Baths
4
Full Baths
2
Partial Baths
2
Lot Size
0.81 Acres
Year Built
1980
MLS Number
PACT2139506
Status
Coming Soon
Property Tax
$9,392
HOA/Condo/Coop Fees
N/A
Sq Ft Source
Estimated
Friends & Family
React
Comment
Invite
No Comments Yet
Did you know? You can invite friends and family to your search. They can join your search, rate and discuss listings with you.
Recent Activity
2 days ago
Listing updated with changes from the MLS
3 days ago
Status changed to Coming Soon
2 months ago
Listing first seen on site
General Features
Acres
0.81
Attached Garage
Yes
Cross Street
BROOKE
Direction Faces
North
Foundation
Concrete Perimeter
Garage
Yes
Garage Spaces
3
Levels
One and One Half
Parking
GarageAttached
Parking Spaces
3
Property Sub Type
Single Family Residence
Sewer
Public Sewer
Special Circumstances
Standard
SqFt Above
3160
SqFt Below
900
SqFt Total
4060
Style
Cape Cod
Water Source
Public
Zoning
R1
Interior Features
Appliances
RangeOvenElectric Water HeaterBuilt-In RangeDishwasherDisposalMicrowave



Did you know? You can invite friends and family to your search. They can join your search, rate and discuss listings with you.