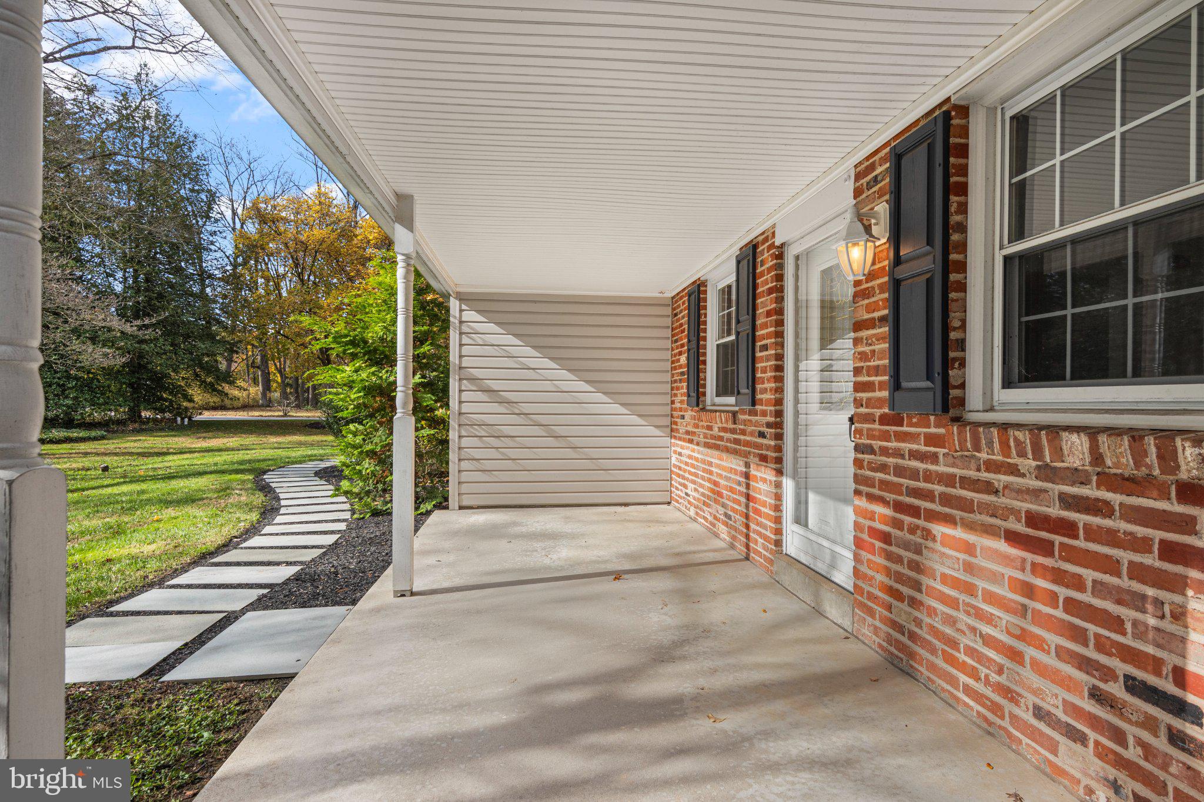
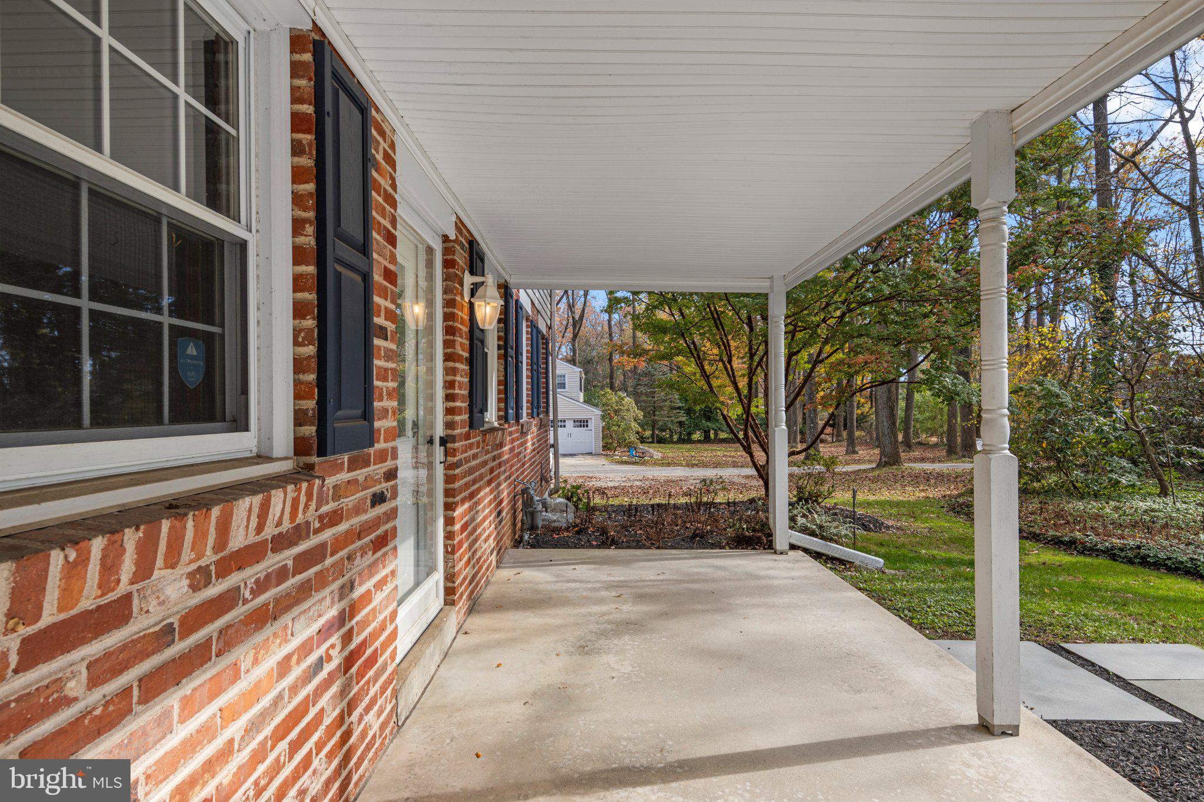
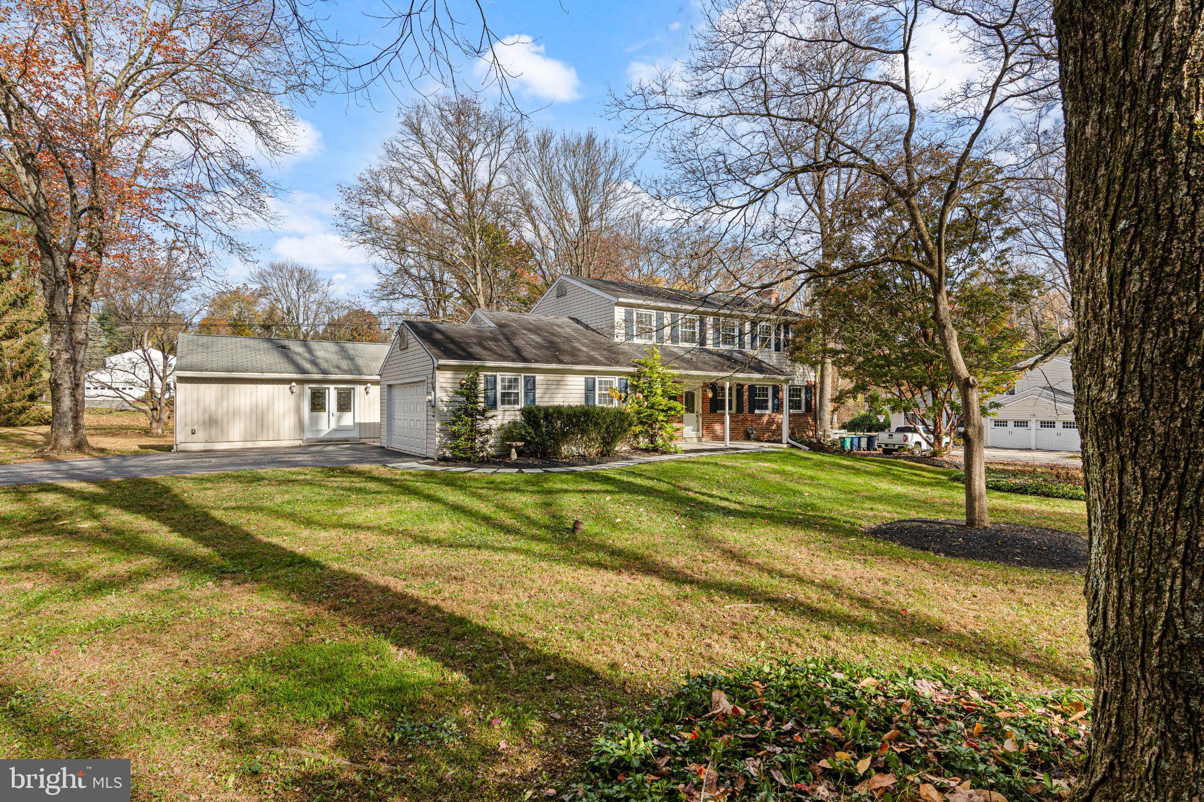
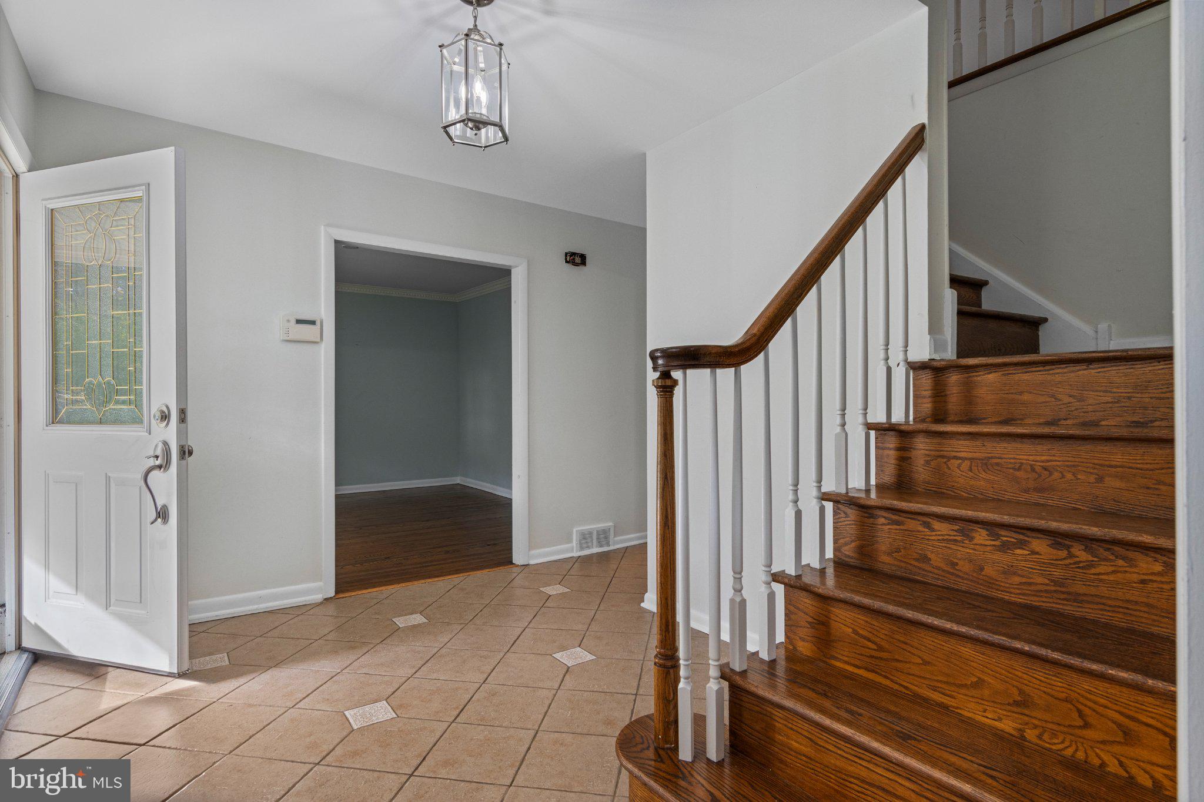
Value, Location and opportunity in Easttown Twp and the award-winning T/E School District, within the highly regarded Beaumont Elementary. 1555 is located on the corner of Fairway Rd, within walking distance of the shops in Paoli. The home's driveway and level yard border Fairway Rd. If you're looking for main floor living space, look no further; this home has it all. Enter 1555 via a curved blue stone walkway and enjoy the extended covered front porch. Once inside you are greeted by a entry foyer with an oak turned staircase. The fireside living room runs from the front to the back of the home, where you can enjoy the warmth and smell of the wood burning fireplace. The formal dining room has dental molding and if a formal dining area is not your choice consider this a great flex space or home office. The updated kitchen is off the sundrenched morning room, which has built-in butler pantry style cabinetry and offers direct access to the oversized deck and a private, level backyard of just over an acre, ready for soccer nets and a playset. The updated bright maple kitchen includes a sink under the window, cabinetry to the ceiling, a popular pantry cabinet, and stainless steel appliances including a gas cooktop. Off the kitchen is an open flex space with additional cabinetry, side entrance, and a powder room. This space can be used for numerous purposes, including extended dining, a game room or recently as a school and craft space. Enjoy access to the screened-in three-season room and lush back yard views. No need for an underground finished basement, as the vaulted ceiling Great Room off the kitchen has plenty of daylight from windows and solar tubes—a great space for a media room, TV and a pool table perfect for movie night, superbowl party or large family gatherings! Upstairs you will find four generously sized bedrooms: the primary with an ensuite updated marble bath and an updated hall bath. The upper level also includes access to walk in attic space. 1555 offers great space a level private yard, mature plantings and a fabulous Paoli location. Enjoy quick access to 252, Rt 30 and all the dining and shopping destinations along the famed Main Line. Paoli train station is just minutes away offering Amtrak service direct to NYC and regional rail lines. Hurry as this offering will not last!
Save
Ask
Tour
Hide
Share
Listing Snapshot
Price
$799,900
Days On Site
3 Days
Bedrooms
4
Inside Area (SqFt)
2,676 sqft
Total Baths
3
Full Baths
2
Partial Baths
1
Lot Size
1.1 Acres
Year Built
1962
MLS Number
PACT2139518
Status
Active
Property Tax
$10,553
HOA/Condo/Coop Fees
N/A
Sq Ft Source
Assessor
Friends & Family
React
Comment
Invite
No Comments Yet
Did you know? You can invite friends and family to your search. They can join your search, rate and discuss listings with you.
Recent Activity
21 hours ago
Listing updated with changes from the MLS
22 hours ago
Status changed to Active
3 days ago
Listing first seen on site
General Features
Acres
1.1
Attached Garage
Yes
Cross Street
Fairway
Foundation
Block
Garage
Yes
Garage Spaces
2
Levels
Two
Parking
Garage Door OpenerAsphaltGarageInside EntranceAttached
Parking Spaces
2
Property Sub Type
Single Family Residence
Sewer
Public Sewer
Special Circumstances
Standard
SqFt Above
2676
SqFt Total
2676
Style
Colonial
Water Source
Public
Zoning
R1
Interior Features
Appliances
OvenGas Water HeaterCooktopDishwasherDisposalDryerRefrigeratorWasherMicrowave



Did you know? You can invite friends and family to your search. They can join your search, rate and discuss listings with you.