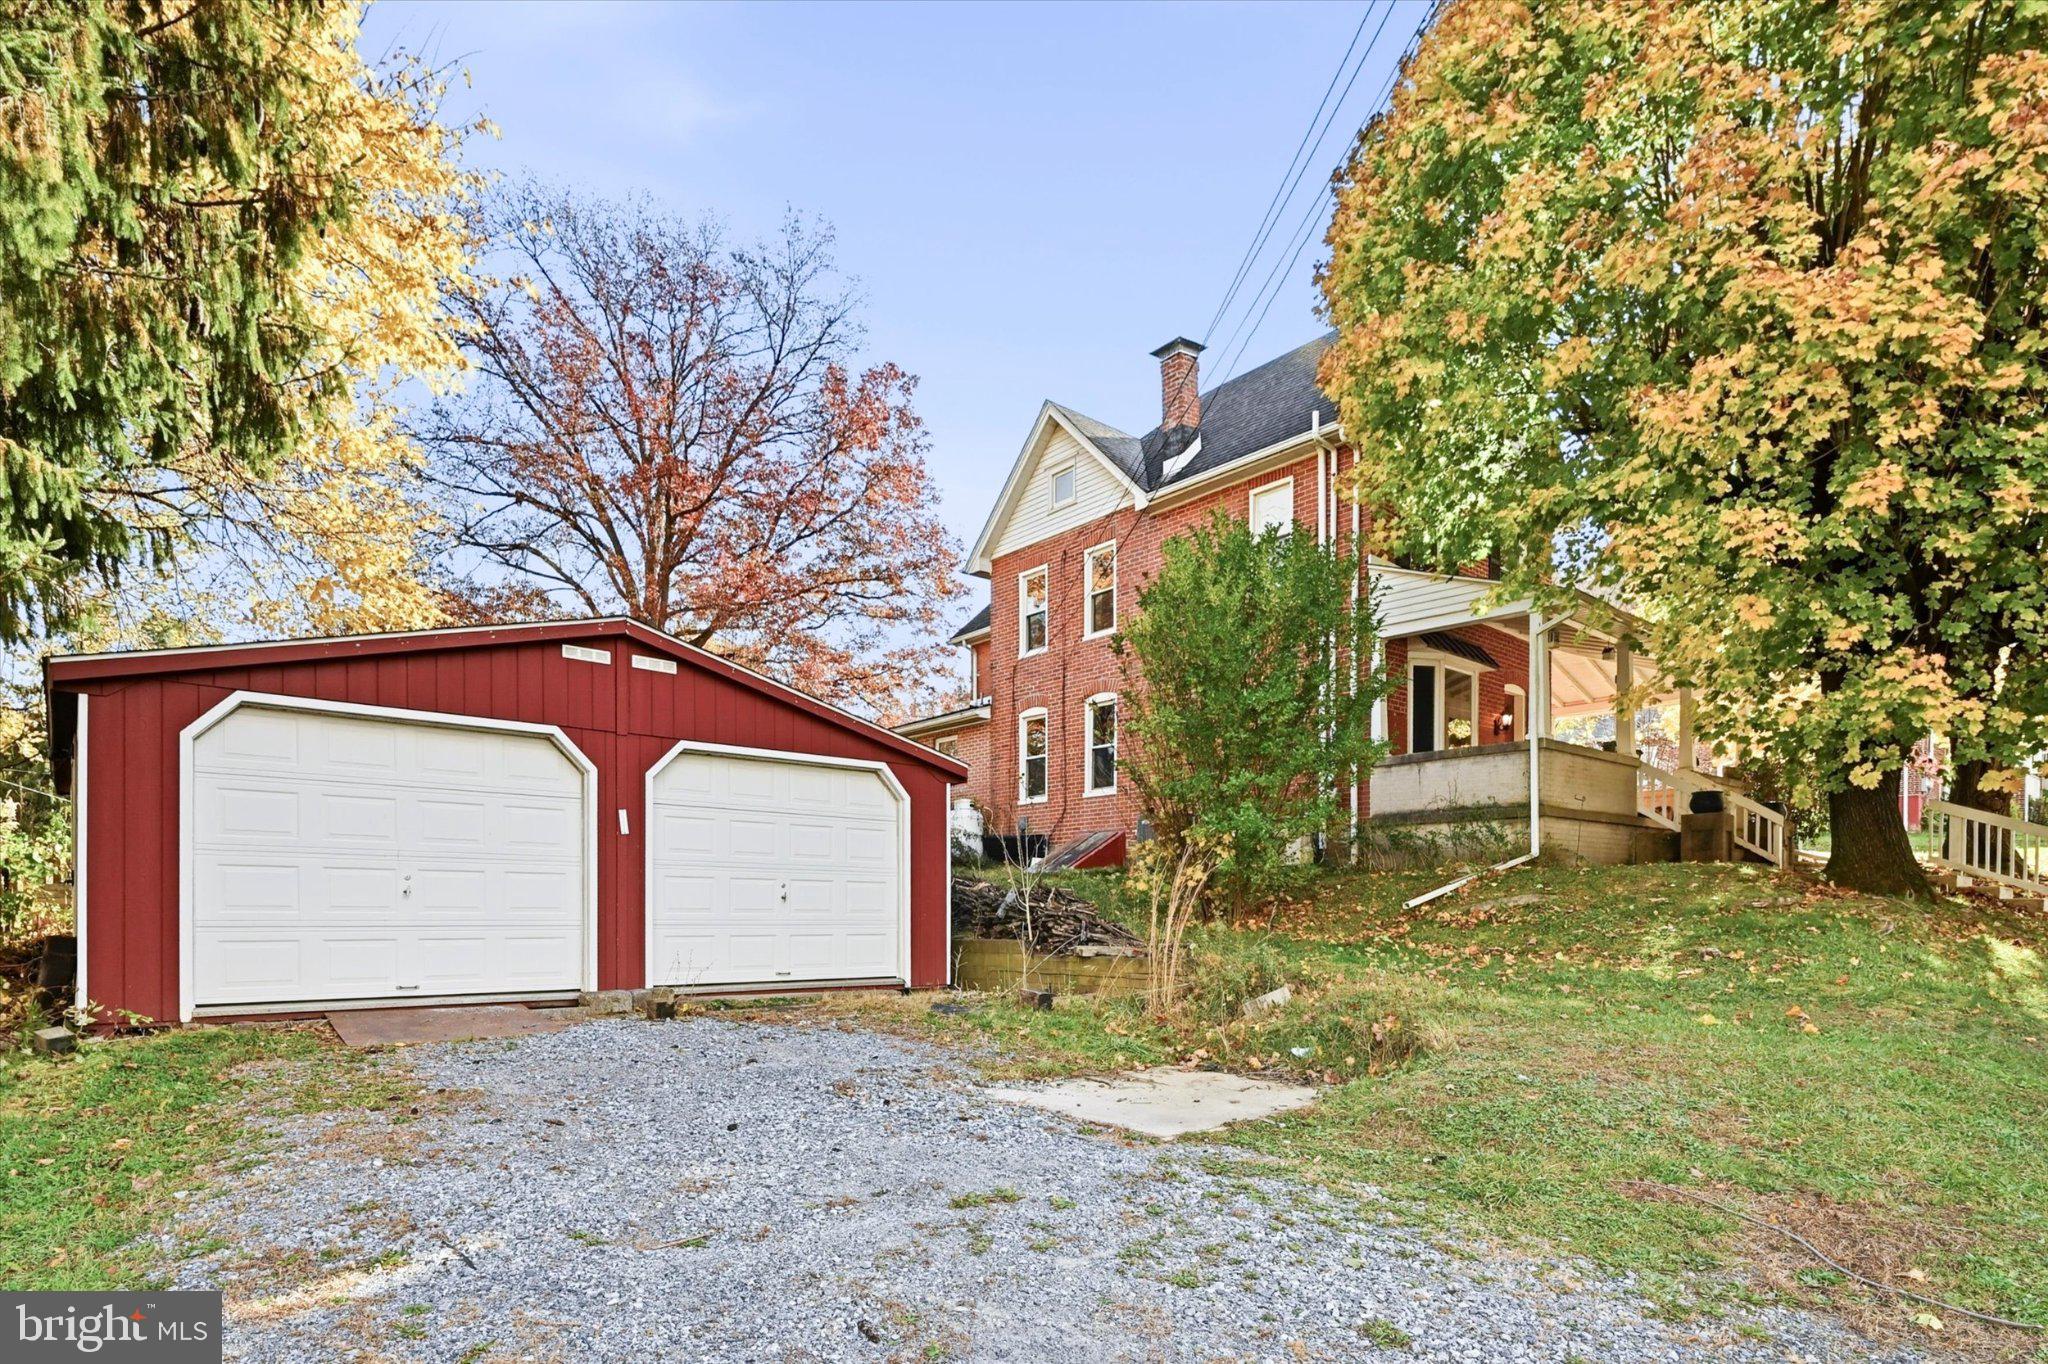
Welcome to 35 Bradley Ave, a move-in-ready, all-brick Victorian beauty nestled on a quiet street in Westwood. Set on a lush 0.33-acre lot in Chester County, this well-maintained 4-bedroom, 2-full-bath home effortlessly blends 19th-century craftsmanship with modern peace of mind.
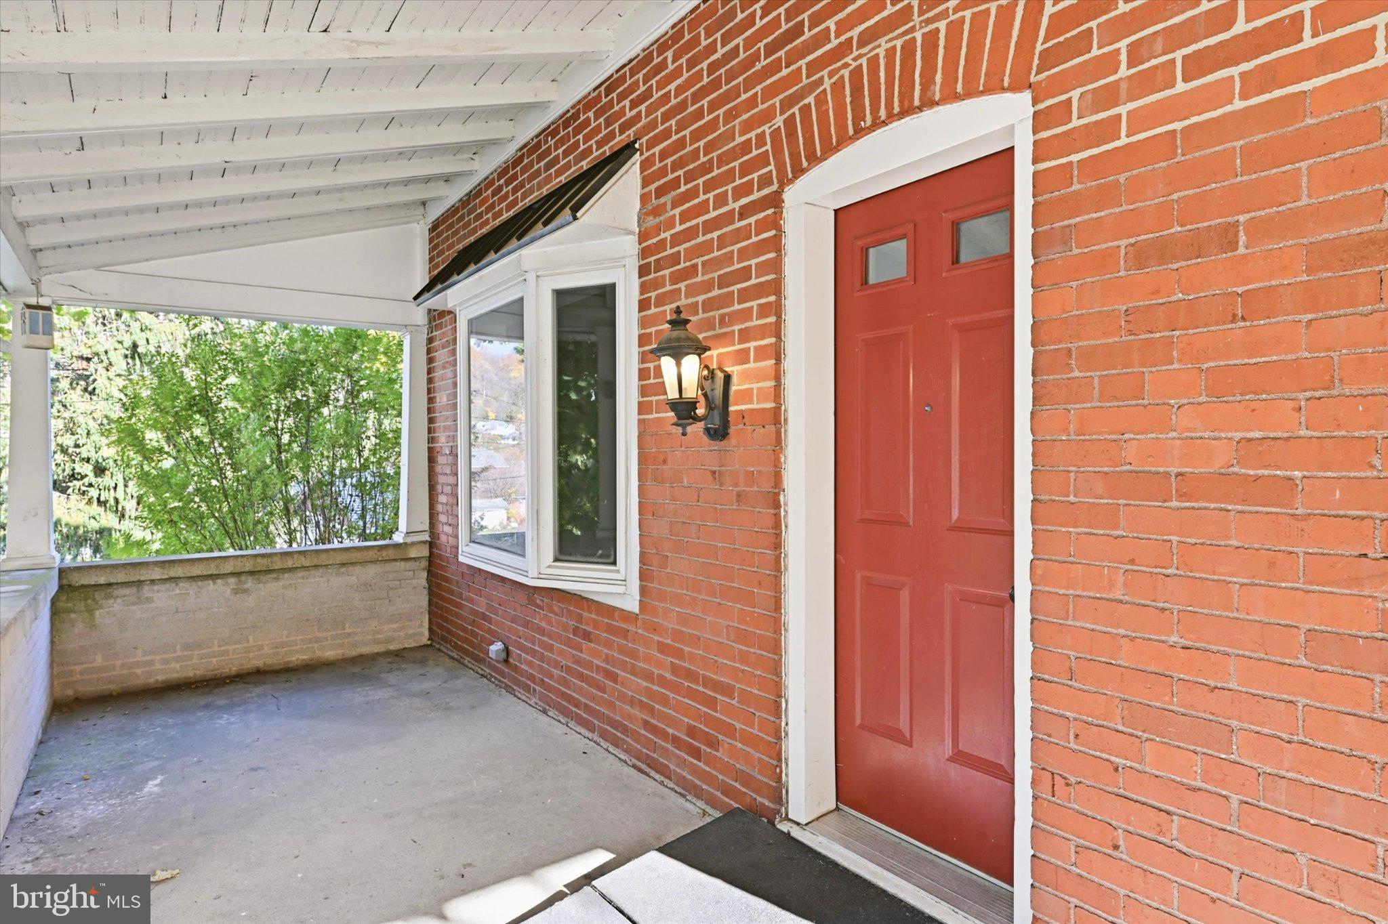
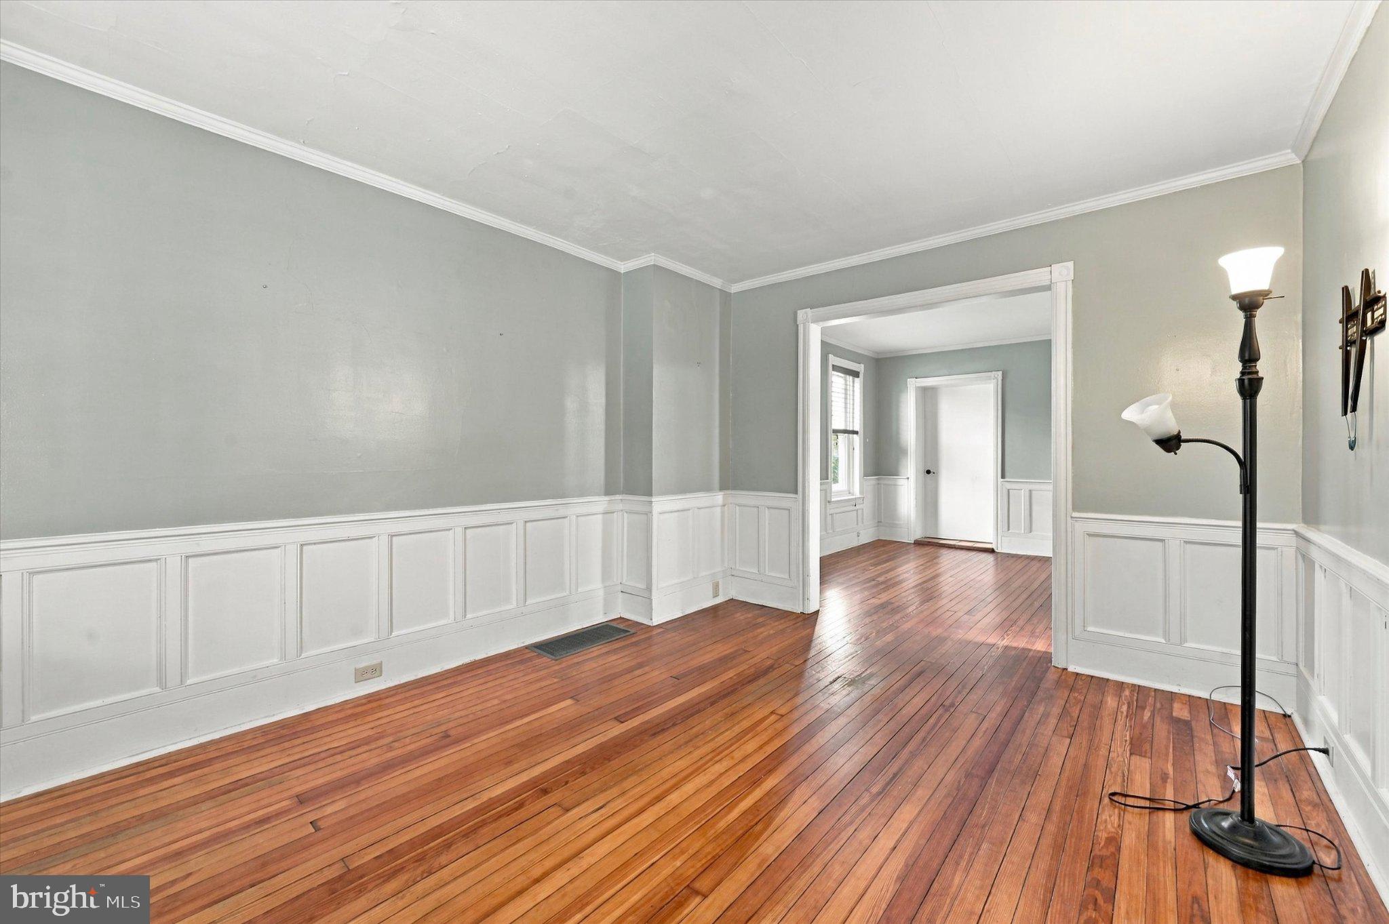
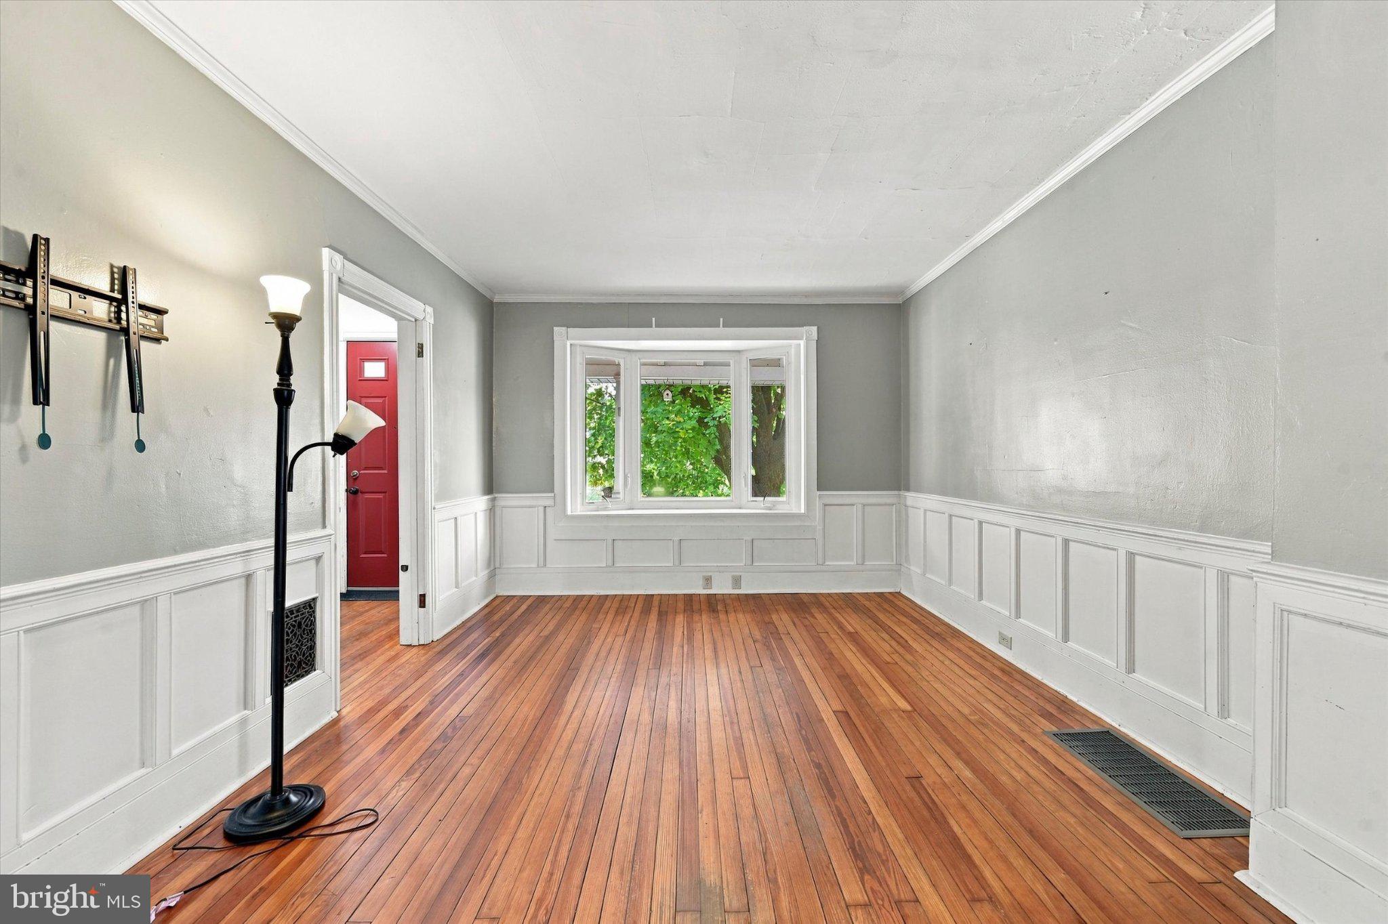
Start your mornings with a cup of coffee on the sprawling wrap-around porch before stepping inside to discover rich architectural details, including hardwood floors throughout, custom millwork, and classic wainscoting. Designed for everyday living and effortless entertaining, the first floor features a living room with a bay window overlooking the porch, a cozy family room, a formal dining room, a kitchen, a convenient mudroom, and a full bath. Upstairs, four spacious bedrooms share a second full bathroom finished with timeless ceramic tile. A finished bonus room—equipped with its own dedicated heating and A/C mini-split—offers the ultimate flex space. Easily tailor it into a 5th bedroom, quiet home office, playroom, or rec room. An unfinished basement with exterior Bilco door access provides plenty of dry storage. Step outside to a large, fully fenced backyard built for summer cookouts, gardening, and hosting friends and family. A private driveway offers generous off-street parking and leads directly to a detached 2-car garage (2016), complemented by a storage shed with brand-new doors for all your lawn and garden tools. Some key updates include a Brand-new hot water heater (2026), a concrete patio pad in the backyard, and fresh paint throughout the hallway, bathroom, and living and dining room ceilings. Other improvements include a upgraded heating and central air systems (2016), A 12-year-old roof and a UV water purification light for the well.
Offering historic character, modern mechanics, and a prime Chester County location, 35 Bradley Ave is ready for its next chapter. Schedule your private showing today!
Save
Ask
Tour
Hide
Share
Listing Snapshot
Price
$320,000
Days On Site
4 Days
Bedrooms
4
Inside Area (SqFt)
2,000 sqft
Total Baths
2
Full Baths
2
Partial Baths
N/A
Lot Size
0.33 Acres
Year Built
1890
MLS Number
PACT2139524
Status
Active
Property Tax
$5,112
HOA/Condo/Coop Fees
N/A
Sq Ft Source
Estimated
Friends & Family
React
Invite
Recent Activity
2 days ago
Listing updated with changes from the MLS
2 days ago
Status changed to Active
4 days ago
Listing first seen on site
General Features
Acres
0.33
Cross Street
EUCLID
Foundation
StoneBrick/Mortar
Garage
Yes
Garage Spaces
2
Levels
Two
Parking
Off StreetGarageDrivewayDetached
Parking Spaces
4
Property Sub Type
Single Family Residence
Sewer
Public Sewer
Special Circumstances
Standard
SqFt Above
2000
SqFt Total
2000
Style
Colonial
Utilities
Cable AvailablePropanePhone AvailableElectricity Available
Water Source
Well
Zoning
R2
Interior Features
Appliances
Gas RangeGas OvenElectric Water HeaterDryerWasherRefrigerator
Basement
Exterior EntryUnfinishedPartial
Cooling
Central AirCeiling Fan(s)Electric
Electric
100 Amp Service
Flooring
WoodCeramic TileHardwood
Heating
ElectricPropaneForced Air
Interior
Ceiling Fan(s)High CeilingsBuilt-in Features
Laundry Features
Main Level
Save
Ask
Tour
Hide
Share
Exterior Features
Construction Details
Brick
Patio And Porch
PorchWrap Around
Pool Features
None
Community Features
MLS Area
Valley Twp (10338)
School District
COATESVILLE AREA
Schools
School District
COATESVILLE AREA
Elementary School
RAINBOW
Middle School
SOUTH BRANDYWINE
High School
COATESVILLE AREA SENIOR
Listing courtesy of Long & Foster Real Estate, Inc.