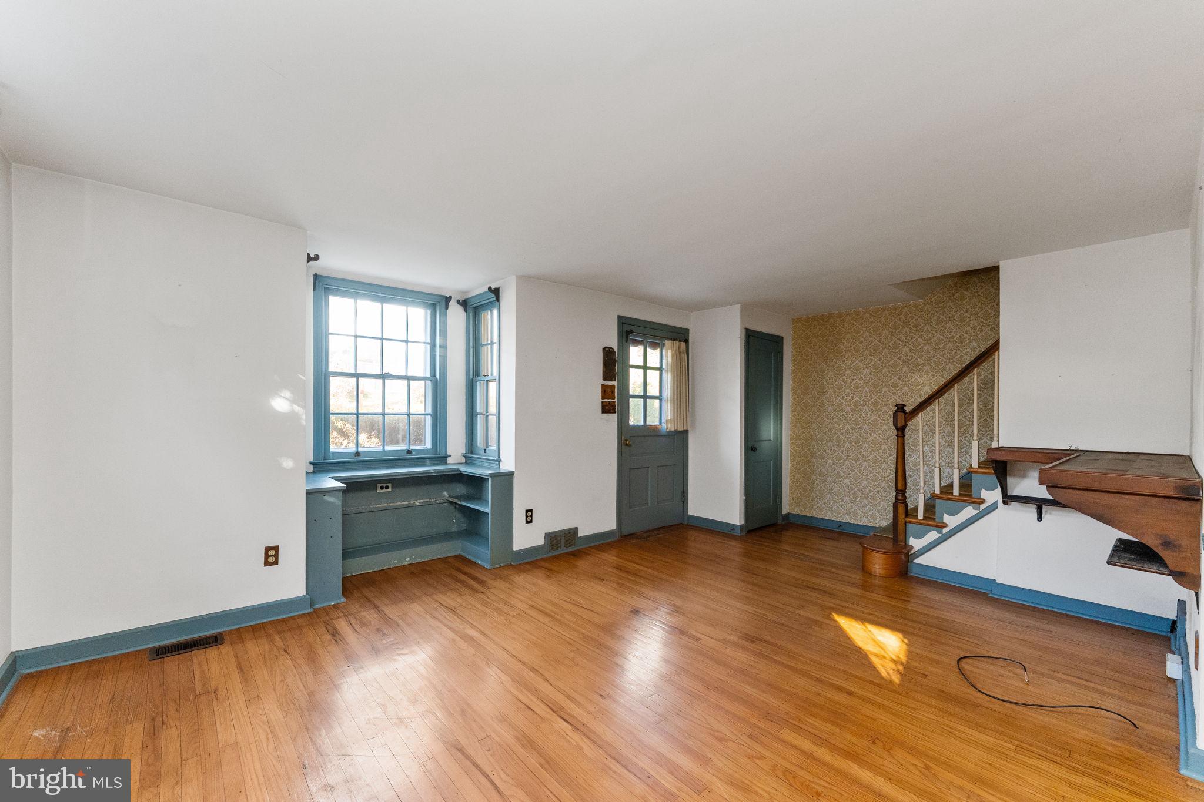
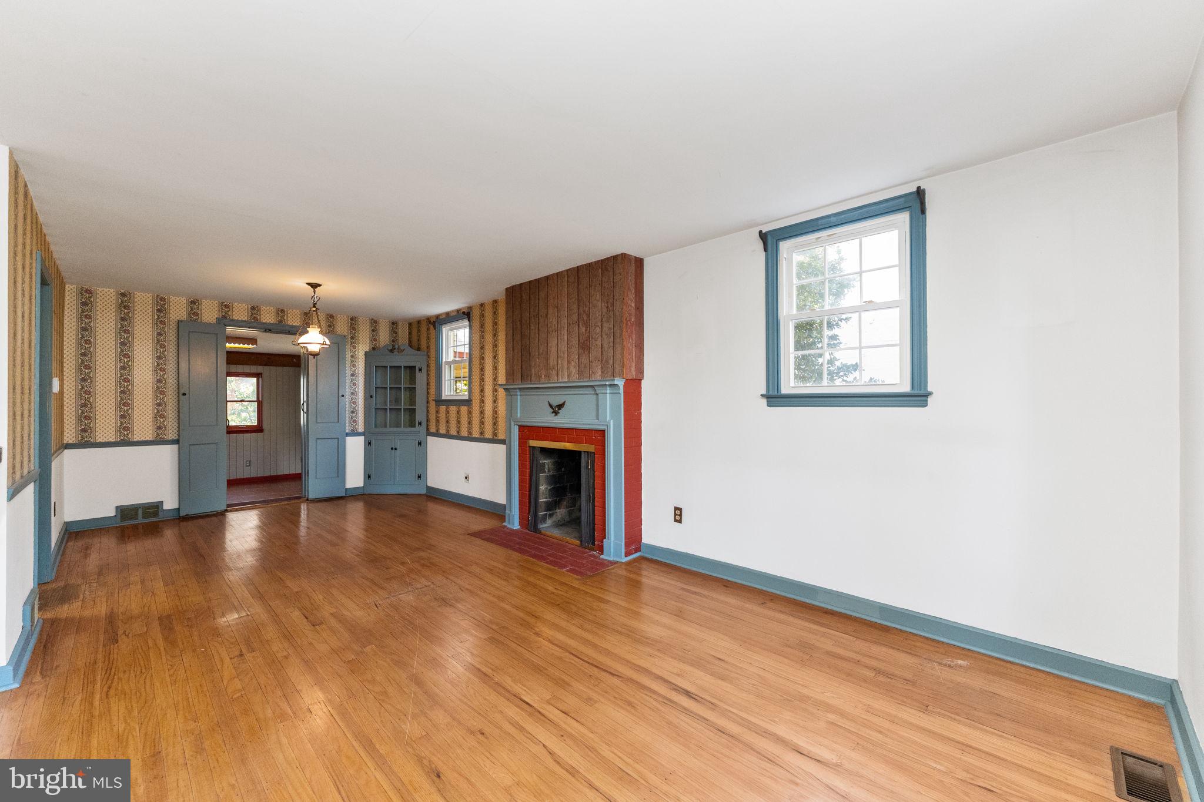
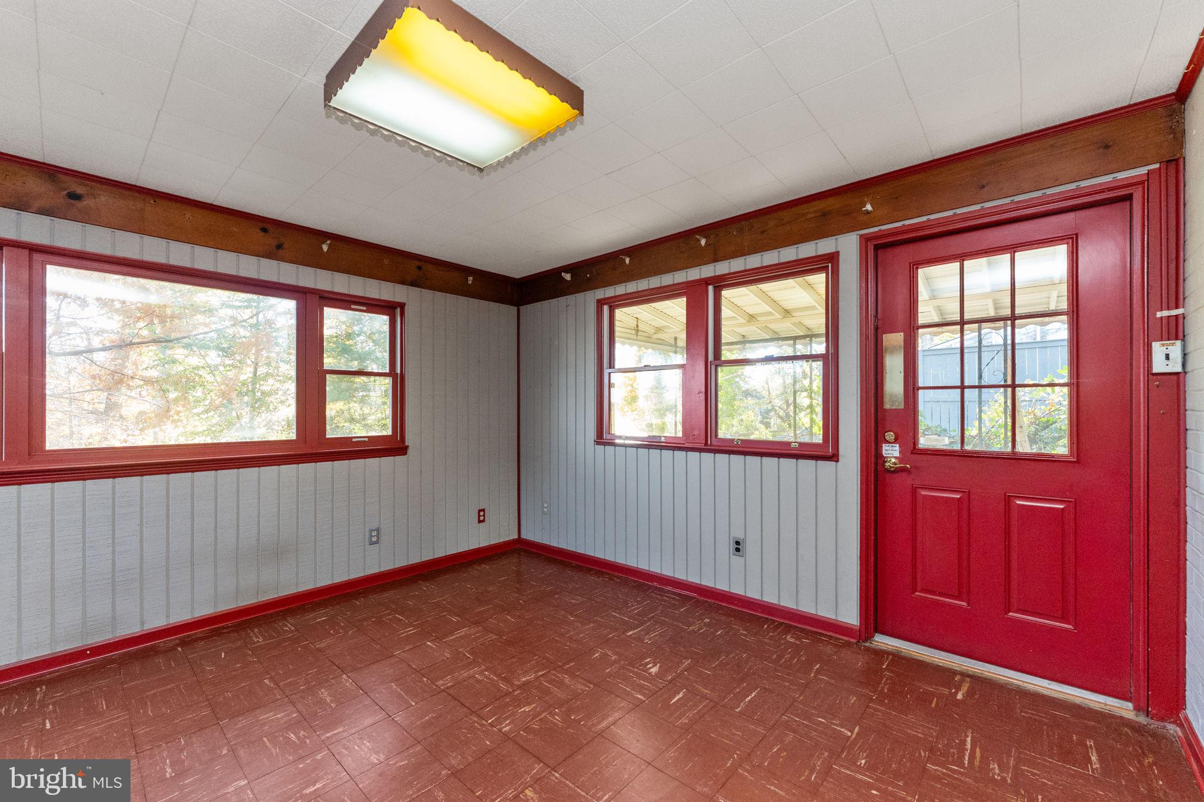
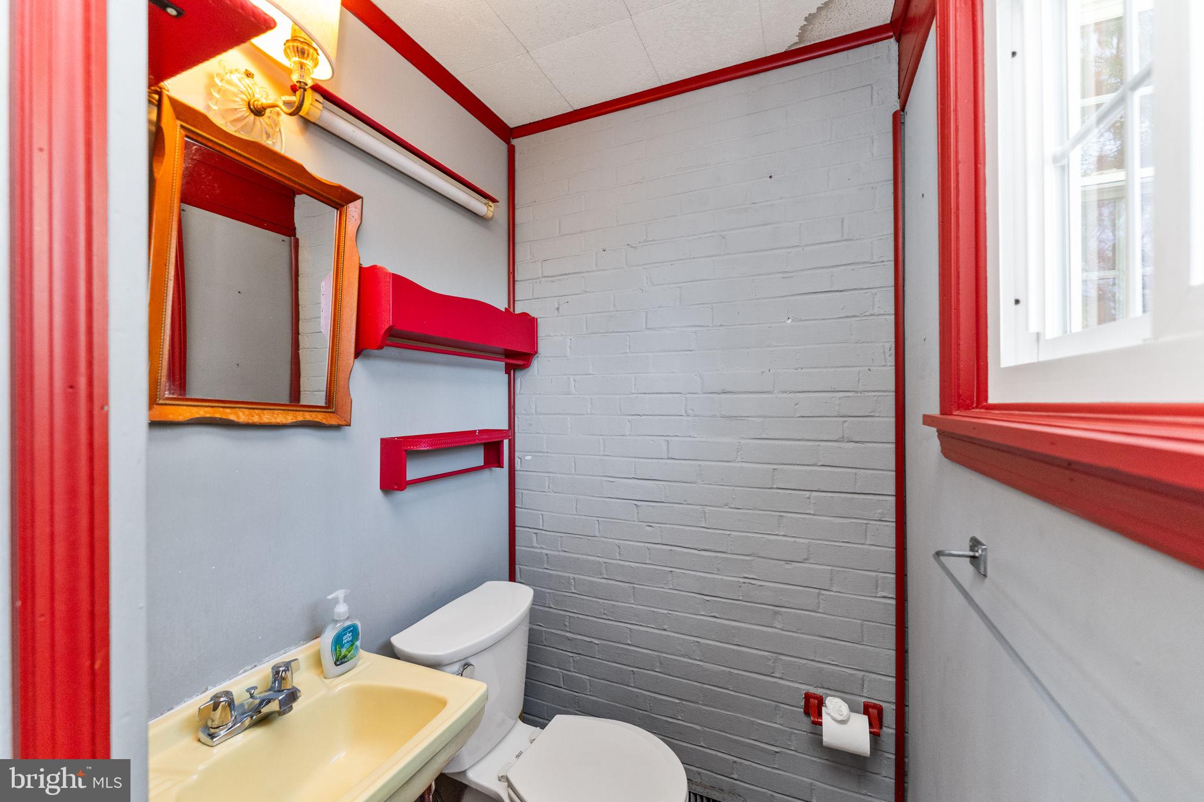
First time offered in 60 years! Located in the highly sought-after Homestead Road neighborhood of Wayne, within the award-winning Tredyffrin-Easttown School District, this charming 3-bedroom, 1.5-bath home is ready for its next chapter. Full of timeless charm and solid construction, the home offers beautiful hardwood floors, a one-car garage, replacement windows, and updated HVAC systems. There is plenty of additional storage in the attic and shed, along with a lush backyard and large covered side porch that offer wonderful spaces to relax and enjoy the outdoors. The possibilities here are endless for someone looking to make this home their own and bring their vision to life. Enjoy the convenience of walking to the Strafford R5 train station and the popular Lancaster County Farmers Market, with easy access to the shops, restaurants, and amenities along the Main Line and Route 202. This is a wonderful opportunity to own a home in one of Wayne's most desirable neighborhoods!
Save
Ask
Tour
Hide
Share
Listing Snapshot
Price
$515,000
Days On Site
12 Days
Bedrooms
3
Inside Area (SqFt)
1,296 sqft
Total Baths
2
Full Baths
1
Partial Baths
1
Lot Size
0.2 Acres
Year Built
1948
MLS Number
PACT2139534
Status
Active
Property Tax
$6,235
HOA/Condo/Coop Fees
N/A
Sq Ft Source
Assessor
Friends & Family
React
Invite
Recent Activity
yesterday
Listing updated with changes from the MLS
yesterday
Status changed to Active
2 weeks ago
Listing first seen on site
General Features
Acres
0.2
Attached Garage
Yes
Cross Street
Sunset
Foundation
Block
Garage
Yes
Garage Spaces
1
Levels
Two
Parking
AsphaltGarageAttached
Parking Spaces
1
Property Sub Type
Single Family Residence
Sewer
Public Sewer
Special Circumstances
Standard
SqFt Above
1296
SqFt Total
1296
Style
Cape Cod
Water Source
Public
Zoning
RESIDENTIAL
Interior Features
Appliances
Gas Water Heater
Basement
Crawl SpaceFullUnfinishedInterior Entry
Cooling
Central AirElectric
Fireplace
Yes
Fireplace Features
Wood Burning
Fireplaces
1
Flooring
WoodHardwood
Heating
Natural GasForced Air
Laundry Features
Main Level
Save
Ask
Tour
Hide
Share
Exterior Features
Construction Details
BrickVinyl Siding
Exterior
Awning(s)
Patio And Porch
Porch
Pool Features
None
Community Features
MLS Area
Tredyffrin Twp (10343)
School District
TREDYFFRIN-EASTTOWN
Schools
School District
TREDYFFRIN-EASTTOWN
Elementary School
Unknown
Middle School
Unknown
High School
CONESTOGA SENIOR
Listing courtesy of Keller Williams Real Estate -Exton