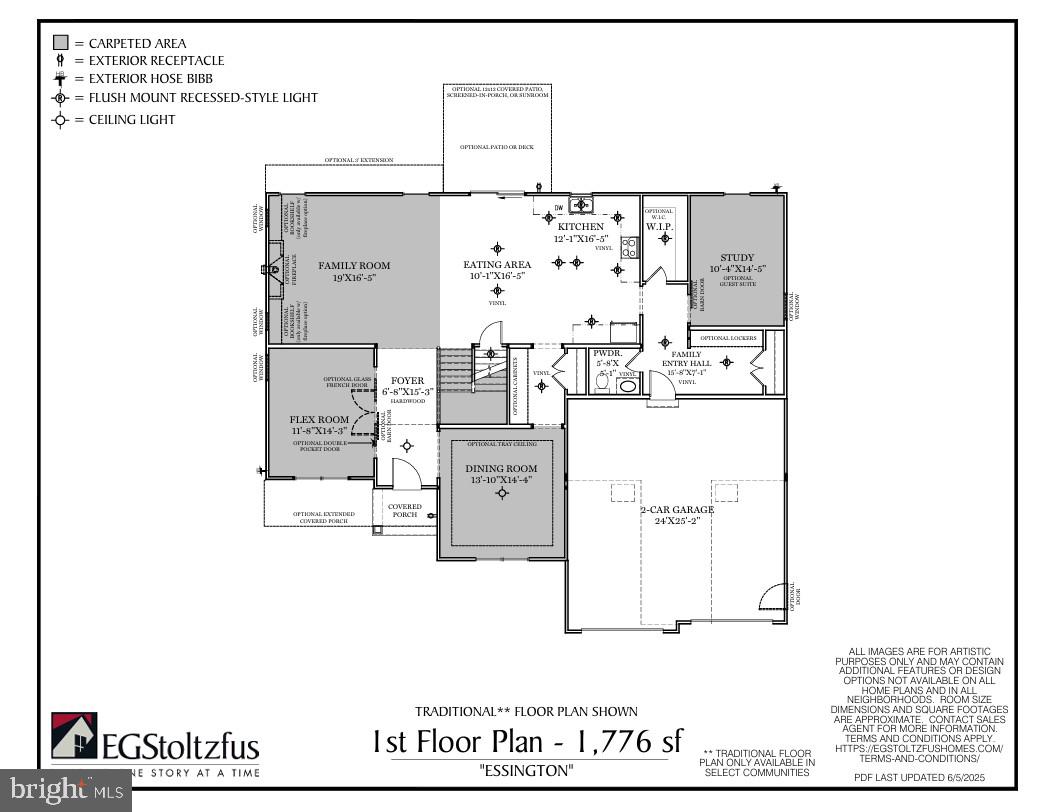
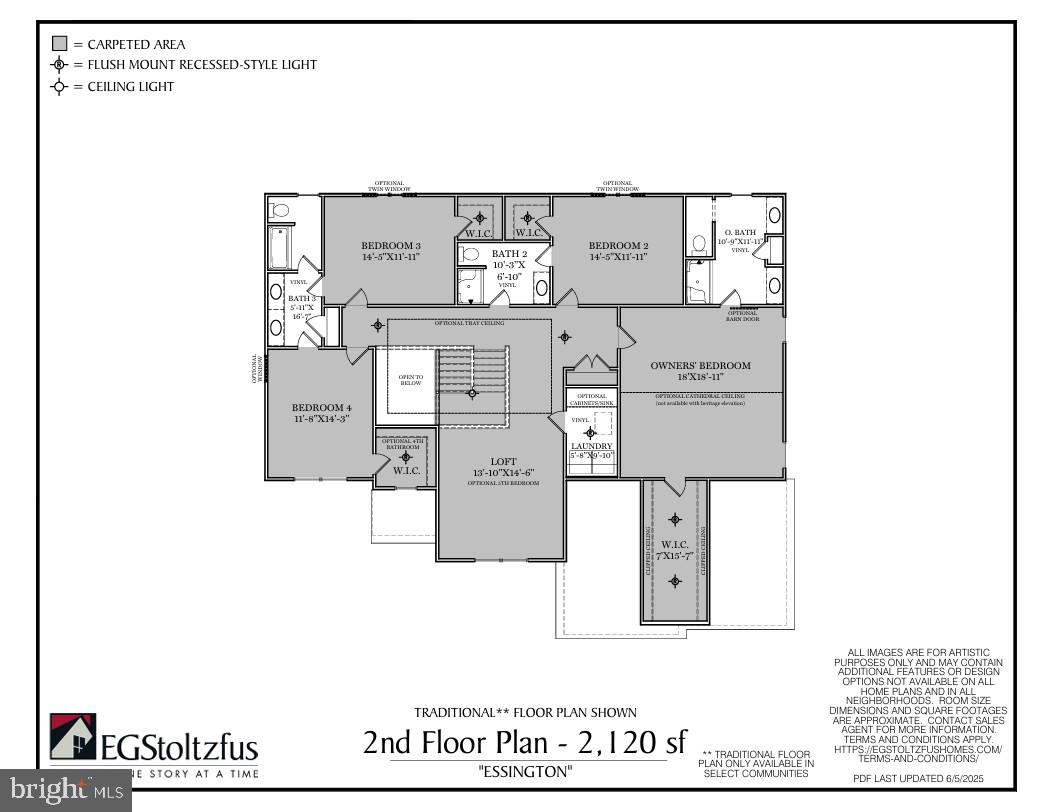
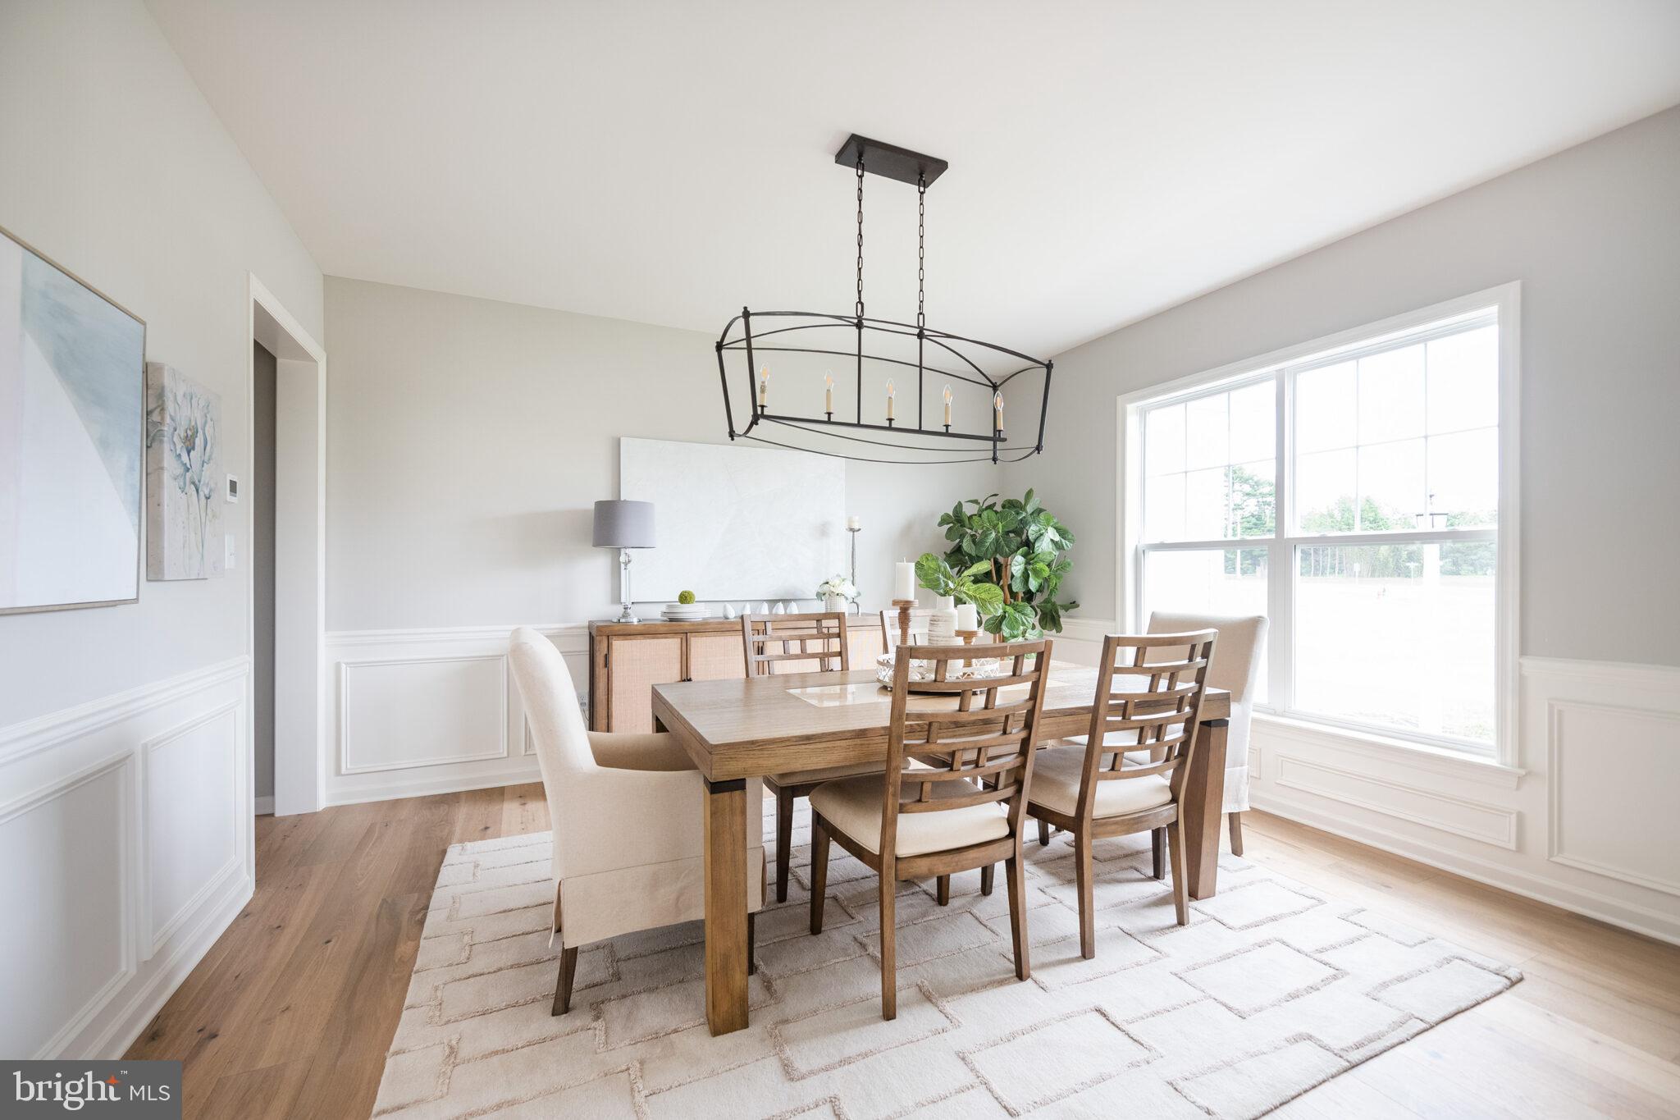
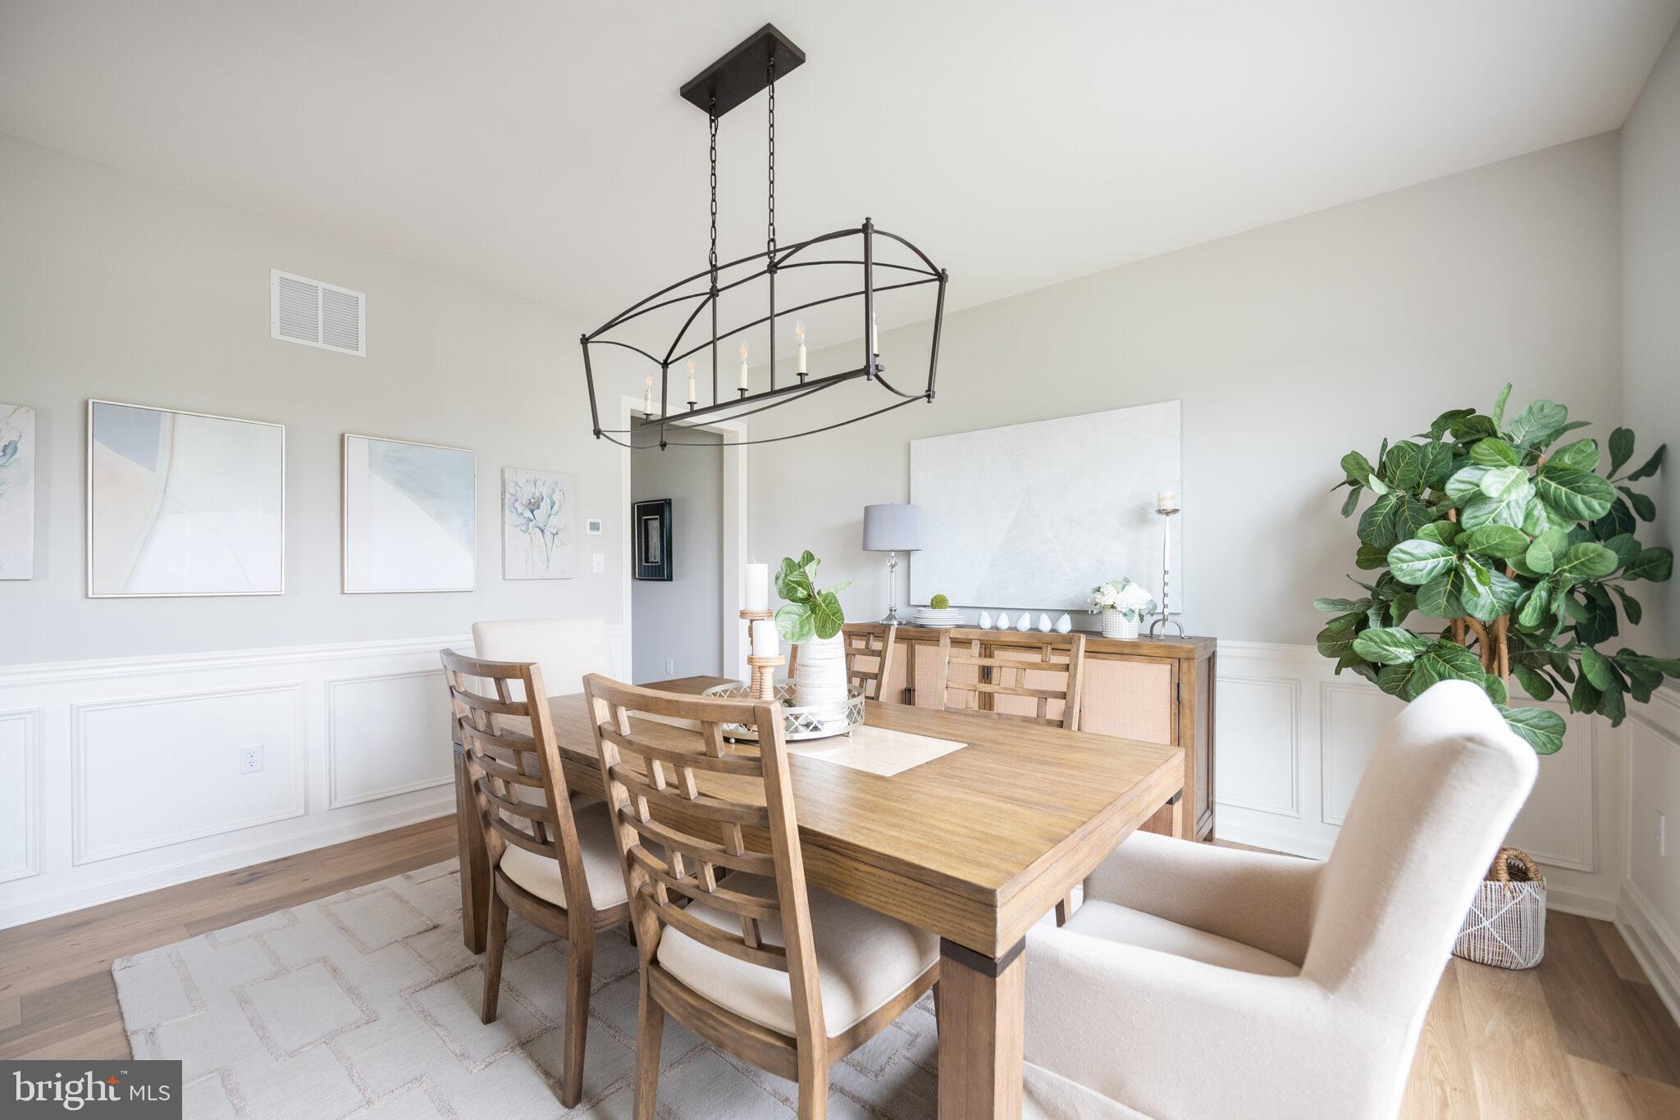
TO BE BUILT - The Essington Home Plan is just shy of 4,000 sq ft. The open floor plan makes it great for entertaining between the Kitchen, Eating Area, and the Family Room. There is a formal Dining Room for overflow seating and entertaining. The butler's pantry makes a nice pantry pass-through between the Kitchen and Dining Room. There is a Study for a private home office area and a Flex Room that could be a library, hobby room, playroom, etc. The second-floor loft is an amazing space for a recreation/reading area. The Owners' Suite is quite expansive with a bonus sitting/reading area. This standard home plan has a total of 4 Bedrooms and 3.5 Baths, with options to add a 5th bedroom on the second floor and turn the bonus room into a guest bedroom with a full bath for multigenerational living. All home plans in this community have basements. Put your own style into this home with your Design Studio selections. Come check out this community nestled in the heart of Linglestown. EG Stoltzfus is the exclusive builder! Only 1 Phase! Now is the time to choose from the best selection of homesites. Contact us now for more information, and don't forget to ask about our current incentives!!! Nationally recognized EGStoltzfus Homes, with over 50 years of building experience, is the exclusive builder. They offer a wide array of beautiful 1-story, 2-story and 1st floor primary suite floorplans....just waiting for you to add your special touches! Check out EGS's extensive list of STANDARD features and options available to customize your new home. Enjoy the freedom to customize and select options, including front elevation changes, cathedral ceilings, fireplaces, granite kitchens, primary suite changes, etc. EGS makes it easy! Plus, there are NO construction loans! Other models and options are available for building. EGS offers buyers the opportunity to customize without being charged custom building prices. DON’T FORGET TO ASK ABOUT OUR CURRENT INCENTIVES!! AGENTS: It is imperative that you READ AGENT REMARKS regarding current phase incentives
Save
Ask
Tour
Hide
Share
Listing Snapshot
Price
$662,900
Days On Site
451 Days
Bedrooms
4
Inside Area (SqFt)
3,896 sqft
Total Baths
4
Full Baths
3
Partial Baths
1
Lot Size
0.25 Acres
Year Built
N/A
MLS® Number
PADA2047200
Status
Active
Property Tax
N/A
HOA/Condo/Coop Fees
$122 monthly
Sq Ft Source
Estimated
Friends & Family
React
Invite
Recent Activity
9 months ago
Price changed to $662,900
9 months ago
Listing updated with changes from the MLS®
a year ago
Listing first seen on site
General Features
Acres
0.25
Attached Garage
Yes
Foundation
Other
Garage
Yes
Garage Spaces
2
Levels
Two
Parking
Garage Door OpenerGarageDrivewayAttached
Parking Spaces
4
Property Condition
New Construction
Property Sub Type
Single Family Residence
Sewer
Public Sewer
Special Circumstances
Standard
SqFt Above
3896
SqFt Total
3896
Style
Traditional
Utilities
Cable AvailableNatural Gas AvailableElectricity Available
Water Source
Public
Zoning
RESIDENTIAL
Interior Features
Appliances
Electric RangeElectric OvenElectric Water HeaterDishwasherDisposalMicrowave
Basement
FullOther
Cooling
Central AirElectric
Flooring
Carpet
Heating
Natural Gas
Interior
PantryRecessed LightingOpen Floorplan
Laundry Features
Laundry Room
Window Features
Insulated WindowsDouble Pane WindowsScreensENERGY STAR Qualified WindowsLow Emissivity Windows
Bathroom 2
Bathroom 3
Bedroom 2
Features - Walk-In Closet(s)
Bedroom 3
Features - Walk-In Closet(s)
Bedroom 4
Features - Walk-In Closet(s)
Bonus Room
Level - Main
Dining Room
Level - Main
Family Room
Level - Main
Foyer
Level - Main
Kitchen
Level - Main
Laundry
Loft
Primary Bathroom
Primary Bedroom
Features - Walk-In Closet(s)
Study
Level - Main
Save
Ask
Tour
Hide
Share
Exterior Features
Pool Features
None
View
Mountain(s)Trees/Woods
Waterview
Mountain(s)Trees/Woods
Windows/Doors
Insulated WindowsDouble Pane WindowsScreensENERGY STAR Qualified WindowsLow Emissivity Windows