TO-BE-BUILT for May/June settlement
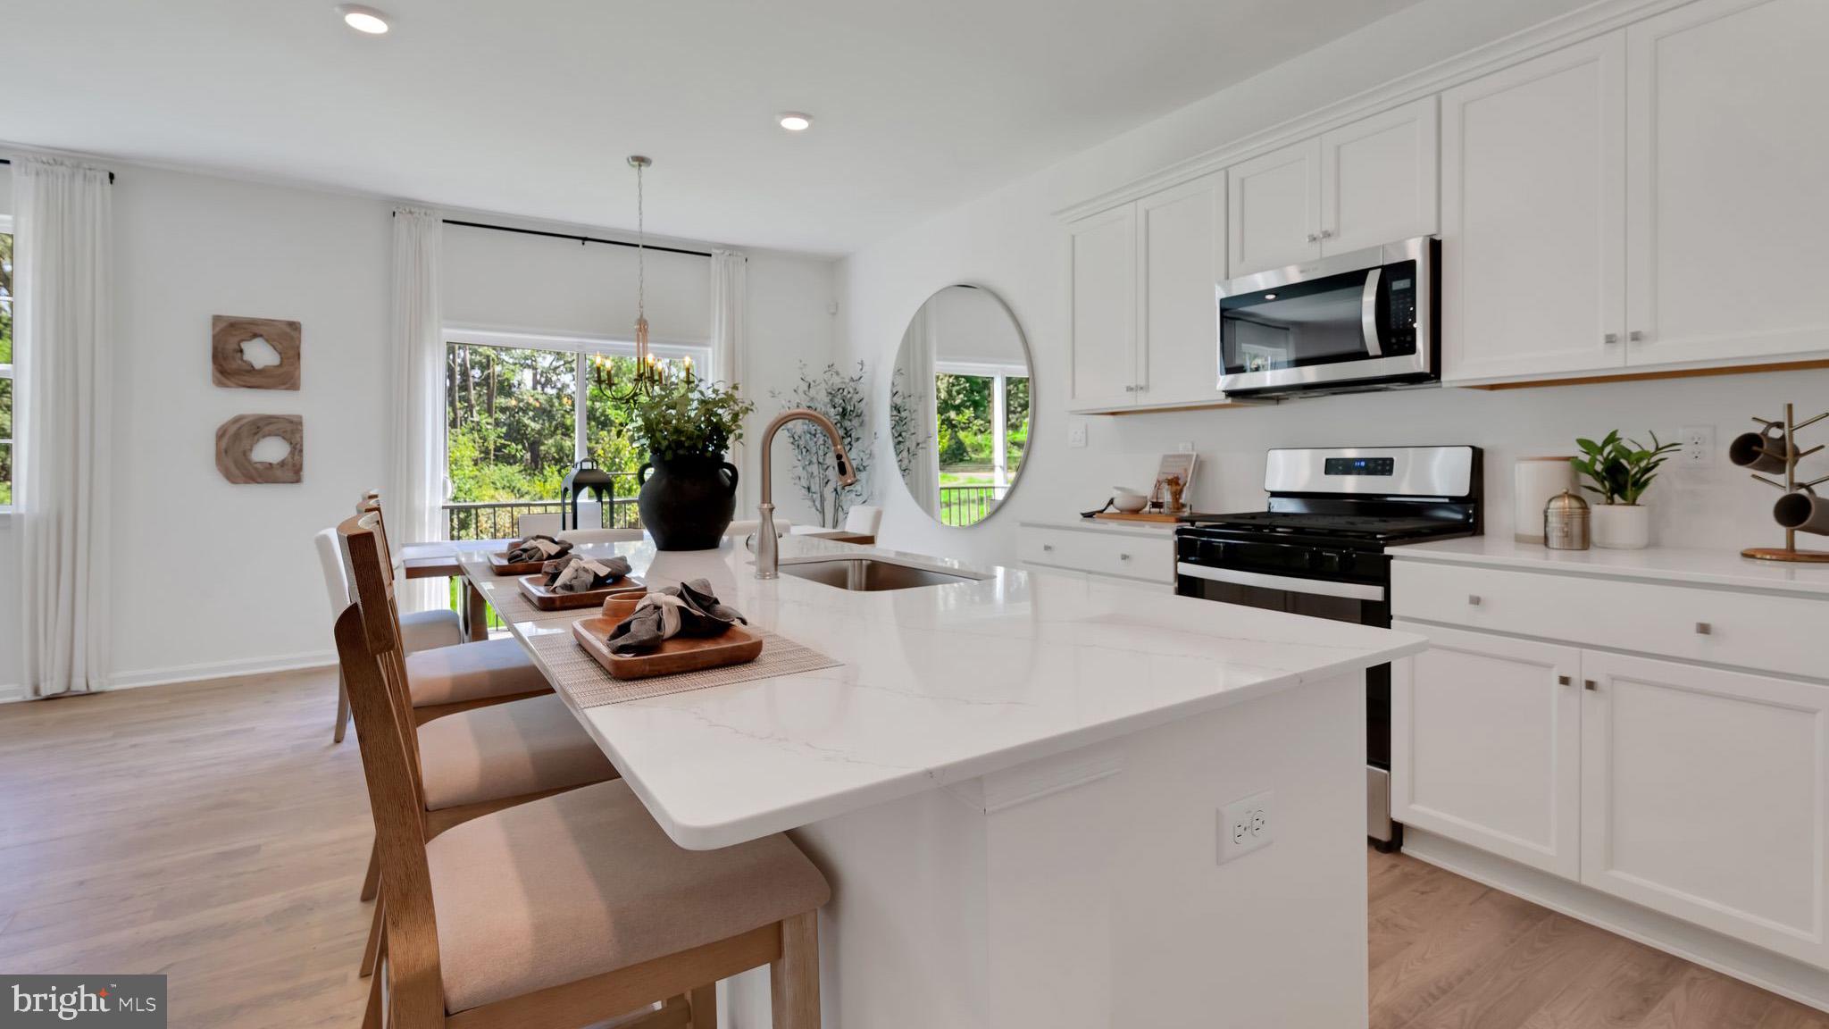

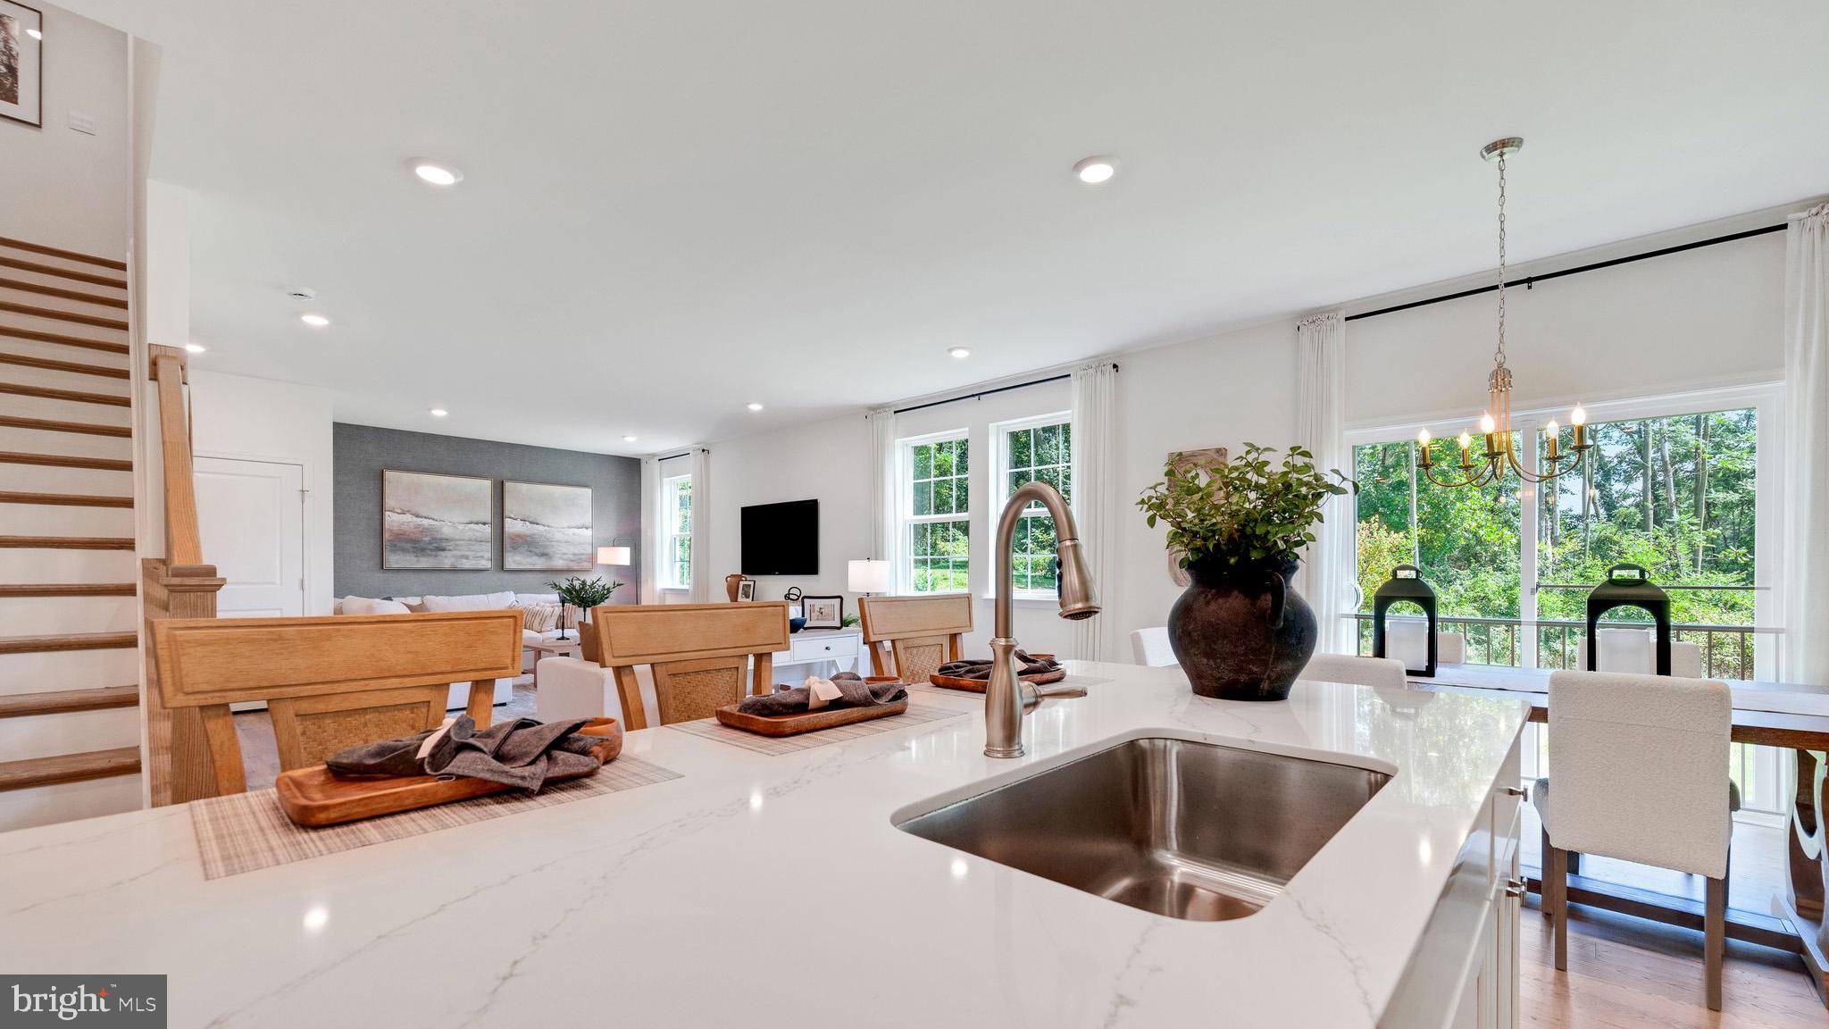

The Henley by D.R. Horton is a new construction home plan featuring 2,600 square feet of open living space, 4 large bedrooms, 2.5 bathrooms and a bonus upstairs living space added on the second floor. The Henley features a staircase situated away from the foyer for convenience and privacy, as well as a wonderful study or flex room, you decide how it's used! The kitchen is well appointed with beautiful cabinetry, a large pantry, stainless steel appliances and a built- in island with ample seating space. The entry from the garage has a large mudroom area. Enjoy the added convenience of this home's spacious laundry room located on the second floor that will make the Henley feel like home! Pictures are similar not actual
ASK ABOUT INCENTIVES USING OUR PREFERRED LENDER AND TITLE
Save
Ask
Tour
Hide
Share
Listing Snapshot
Price
$524,990
Days On Site
213 Days
Bedrooms
4
Inside Area (SqFt)
2,612 sqft
Total Baths
3
Full Baths
2
Partial Baths
1
Lot Size
N/A
Year Built
2026
MLS® Number
PADA2056476
Status
Pending
Property Tax
$9,522
HOA/Condo/Coop Fees
$47 monthly
Sq Ft Source
Estimated
Friends & Family
React
Invite
Recent Activity
3 months ago
Status changed to Pending
3 months ago
Listing updated with changes from the MLS®
5 months ago
Price changed to $524,990
7 months ago
Listing first seen on site
General Features
Attached Garage
Yes
Garage
Yes
Garage Spaces
2
Levels
Two
Parking
GarageAttached
Parking Spaces
2
Property Condition
New Construction
Property Sub Type
Single Family Residence
Sewer
Public Sewer
Special Circumstances
Standard
SqFt Above
2612
SqFt Total
2612
Style
Traditional
Utilities
Cable AvailableSewer AvailableWater AvailableElectricity Available
Water Source
Public
Zoning
RESIDENTIAL
Interior Features
Appliances
Gas RangeGas OvenElectric Water HeaterDishwasherDisposalMicrowaveDryerWasher