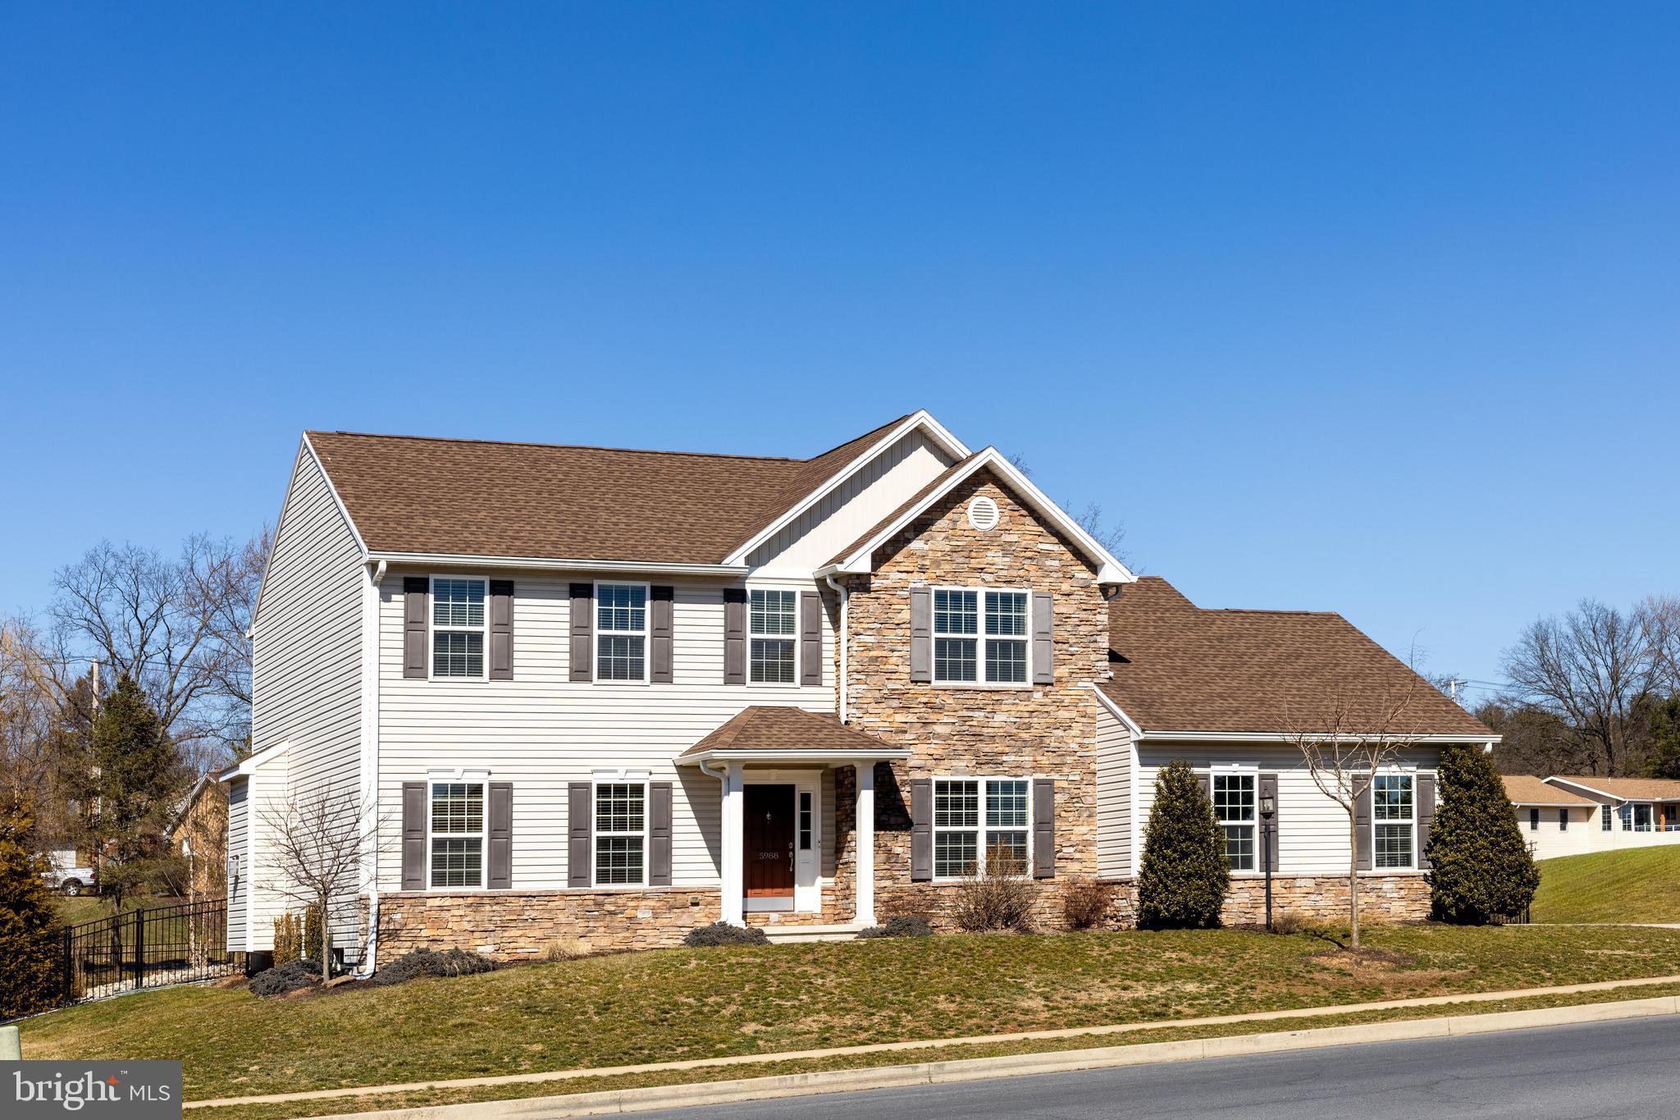
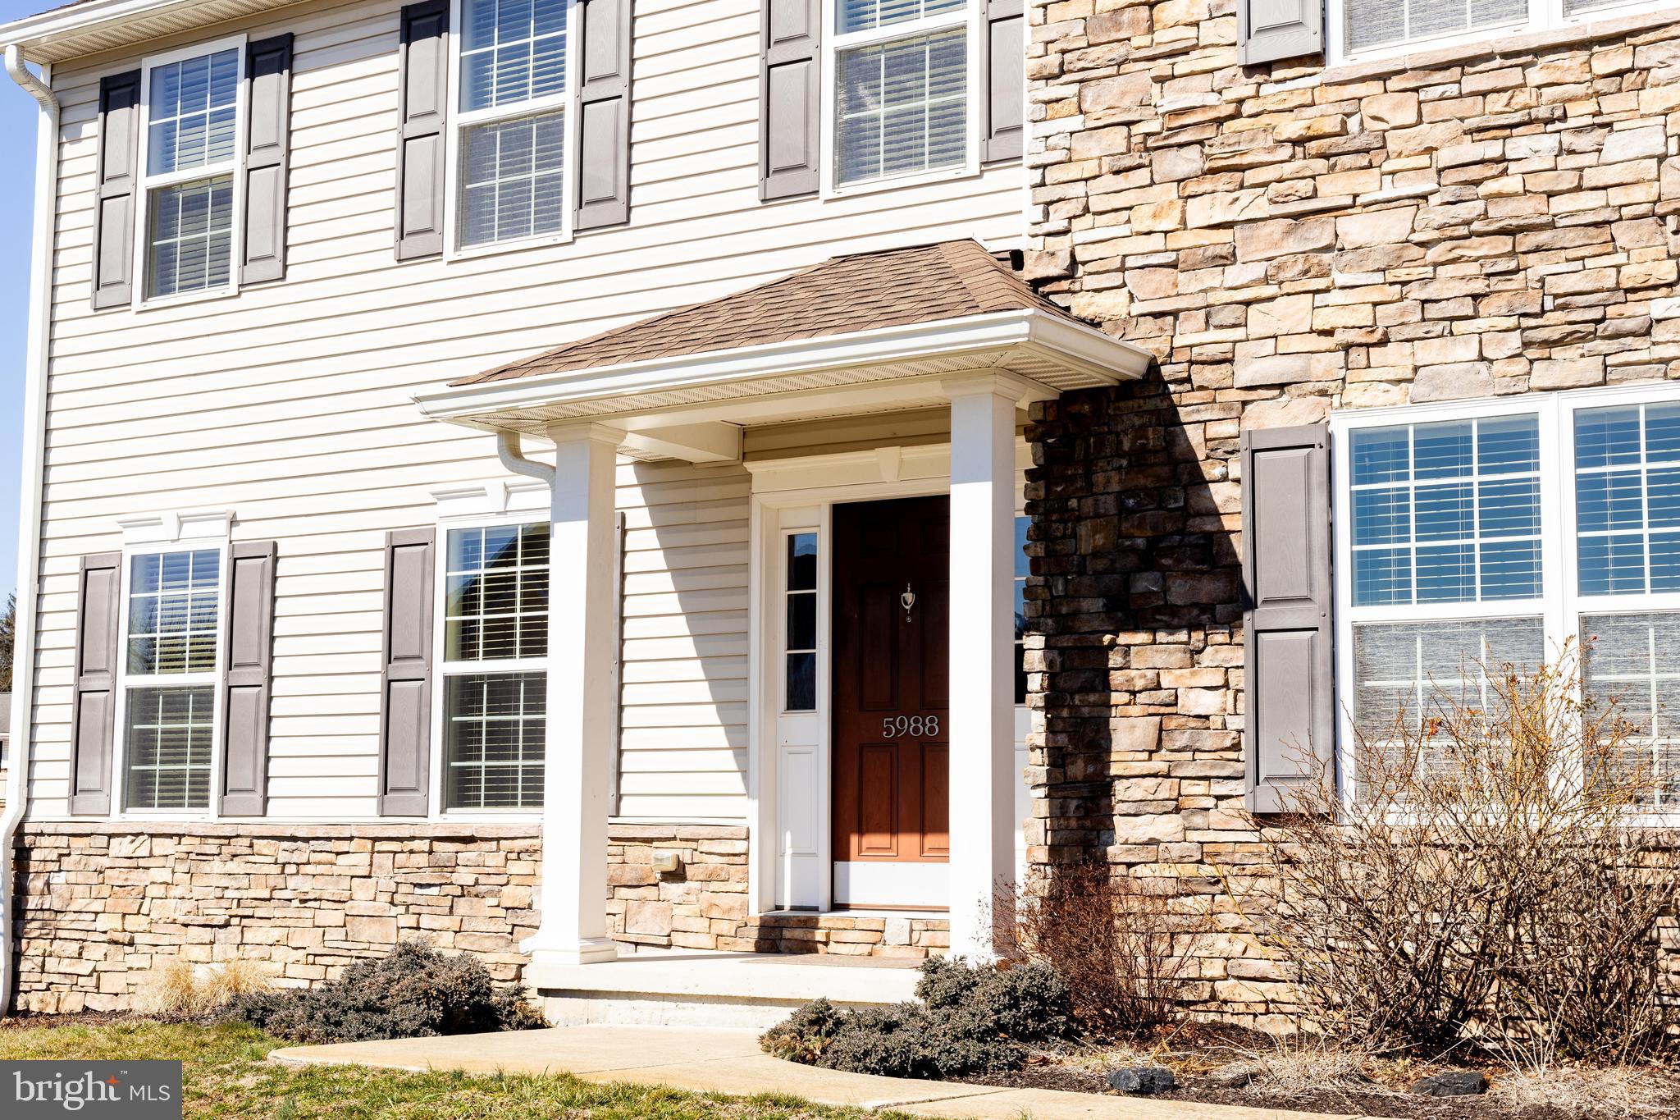
Welcome to 5988 Camden Drive — a beautifully maintained 4-bedroom, 2.5-bath McNaughton-built Brookwood model nestled in the highly sought-after Amber Fields community, within the Central Dauphin School District.
Built in 2013, this stunning two-story home offers 2,597 sq. ft. of thoughtfully designed above-grade living space, plus a finished basement — providing room to live, work, and entertain in style. Quality craftsmanship and care are evident throughout.
Step inside to a welcoming foyer that opens to a bright and spacious first floor featuring soaring 9-foot ceilings, a formal living room or home office space, separate dining room with crown molding, and a stunning great room centered around a cozy fireplace. The open-concept kitchen is a chef's delight, boasting a center island, hardwood flooring, microwave, and a sunny breakfast area — perfect for everyday living. A convenient first-floor laundry room and powder room round out the main level.
Upstairs, retreat to a generous primary suite with a private en-suite bath and double walk in closets, while three additional well-sized bedrooms share a full hall bath — ideal for families of all sizes. The finished basement provides flexible bonus space for a recreation room, home office, or gym.
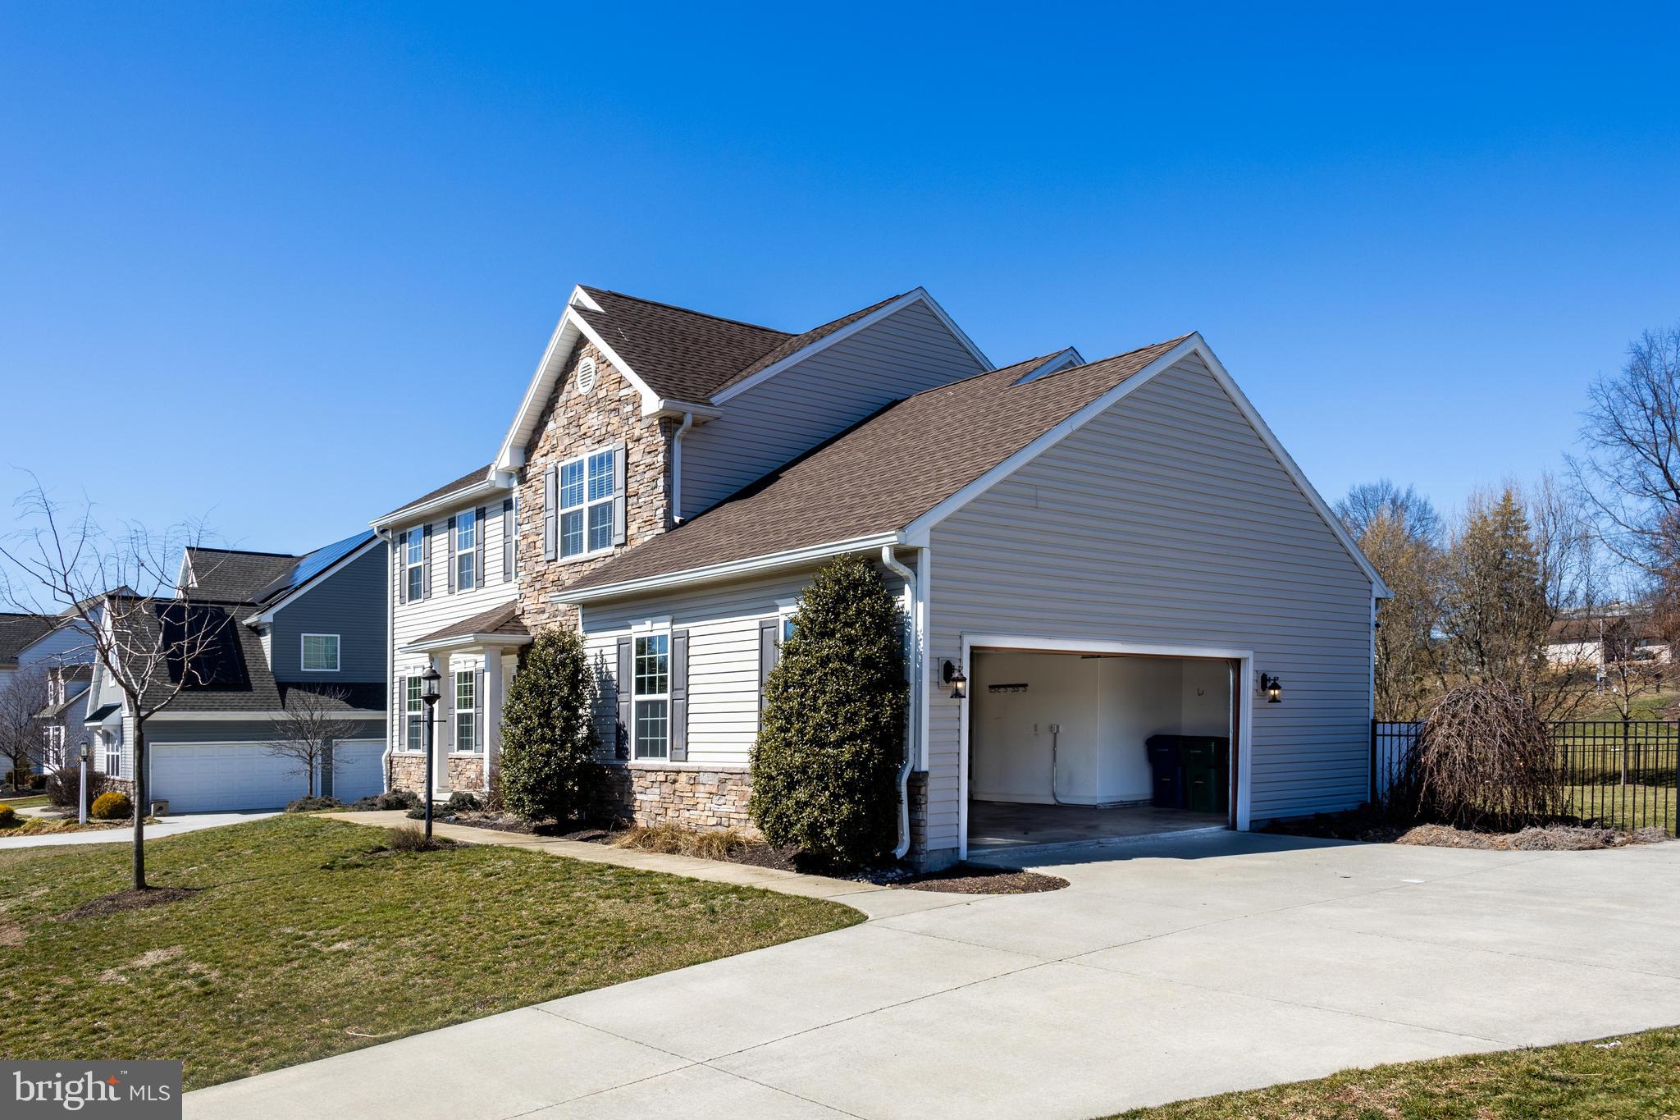
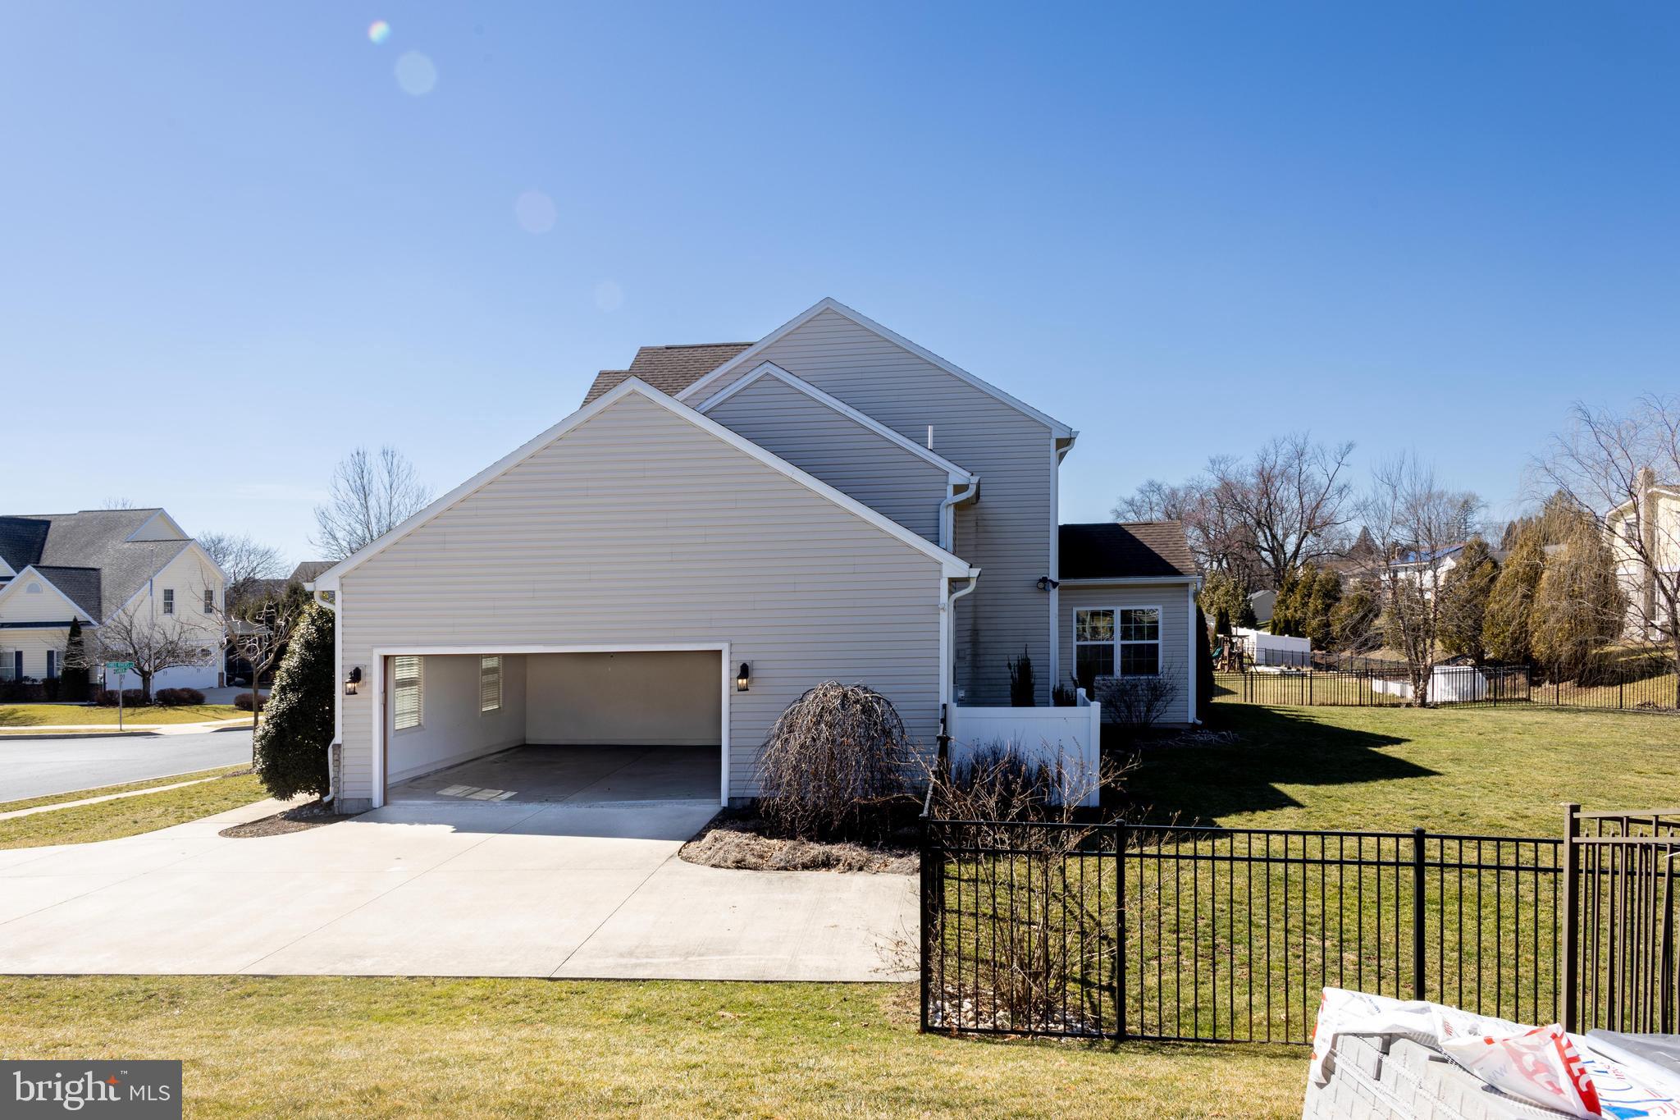
Outside, enjoy the oversized fully fenced backyard — a private oasis perfect for entertaining, play, or pets — along with a rear deck ideal for warm-weather gatherings. The 2-car extended garage offers ample storage and parking.
Conveniently located near major commuter routes, shopping, dining, and parks. Homes like this in Amber Fields don't last — schedule your private tour today!
Save
Ask
Tour
Hide
Share
Listing Snapshot
Price
$595,900
Days On Site
211 Days
Bedrooms
4
Inside Area (SqFt)
2,620 sqft
Total Baths
3
Full Baths
2
Partial Baths
1
Lot Size
0.36 Acres
Year Built
2013
MLS® Number
PADA2057234
Status
Pending
Property Tax
$7,919
HOA/Condo/Coop Fees
N/A
Sq Ft Source
Assessor
Friends & Family
React
Comment
Invite
No Comments Yet
Did you know? You can invite friends and family to your search. They can join your search, rate and discuss listings with you.
Recent Activity
3 months ago
Status changed to Pending
3 months ago
Listing updated with changes from the MLS®
4 months ago
Price changed to $595,900
7 months ago
Listing first seen on site
General Features
Acres
0.36
Attached Garage
Yes
Foundation
Concrete Perimeter
Garage
Yes
Garage Spaces
2
Levels
Two
Parking
Garage Door OpenerGarageAttached
Parking Spaces
2
Pets
Yes
Property Sub Type
Single Family Residence
Security
Smoke Detector(s)
Sewer
Public Sewer
Special Circumstances
Standard
SqFt Above
2620
SqFt Total
2620
Style
Colonial
Utilities
Cable Available
Water Source
Public
Zoning
RES
Interior Features
Appliances
Gas RangeGas OvenGas Water HeaterDishwasherDisposalMicrowaveRefrigerator
Basement
Finished
Cooling
Central AirCeiling Fan(s)Electric
Fireplace
Yes
Fireplace Features
Gas
Fireplaces
1
Flooring
Wood
Heating
Natural GasForced Air
Interior
Eat-in KitchenCeiling Fan(s)Kitchen IslandWalk-In Closet(s)Built-in Features
Laundry Features
Laundry Room
Bathroom 1
Bedroom 2
Features - Ceiling Fan(s)
Bedroom 3
Features - Ceiling Fan(s)
Bedroom 4
Features - Ceiling Fan(s)
Dining Room
Level - MainFeatures - Crown Molding
Family Room
Level - MainFeatures - Ceiling Fan(s)
Game Room
Half Bath
Level - Main
Kitchen
Level - Main
Laundry
Level - Main
Living Room
Level - Main
Mud Room
Level - Main
Other
Primary Bathroom
Primary Bedroom
Features - Walk-In Closet(s)
Sun/Florida Room
Level - Main
Save
Ask
Tour
Hide
Share
Exterior Features
Construction Details
FrameVinyl SidingStone
Lot Features
Cleared
Patio And Porch
Deck
Pool Features
None
Roof
Asphalt
Community Features
MLS Area
Lower Paxton Twp (14035)
School District
CENTRAL DAUPHIN
Schools
School District
CENTRAL DAUPHIN
Elementary School
Unknown
Middle School
Unknown
High School
CENTRAL DAUPHIN
Listing courtesy of McNaughton Real Estate Group, LLC.



Did you know? You can invite friends and family to your search. They can join your search, rate and discuss listings with you.