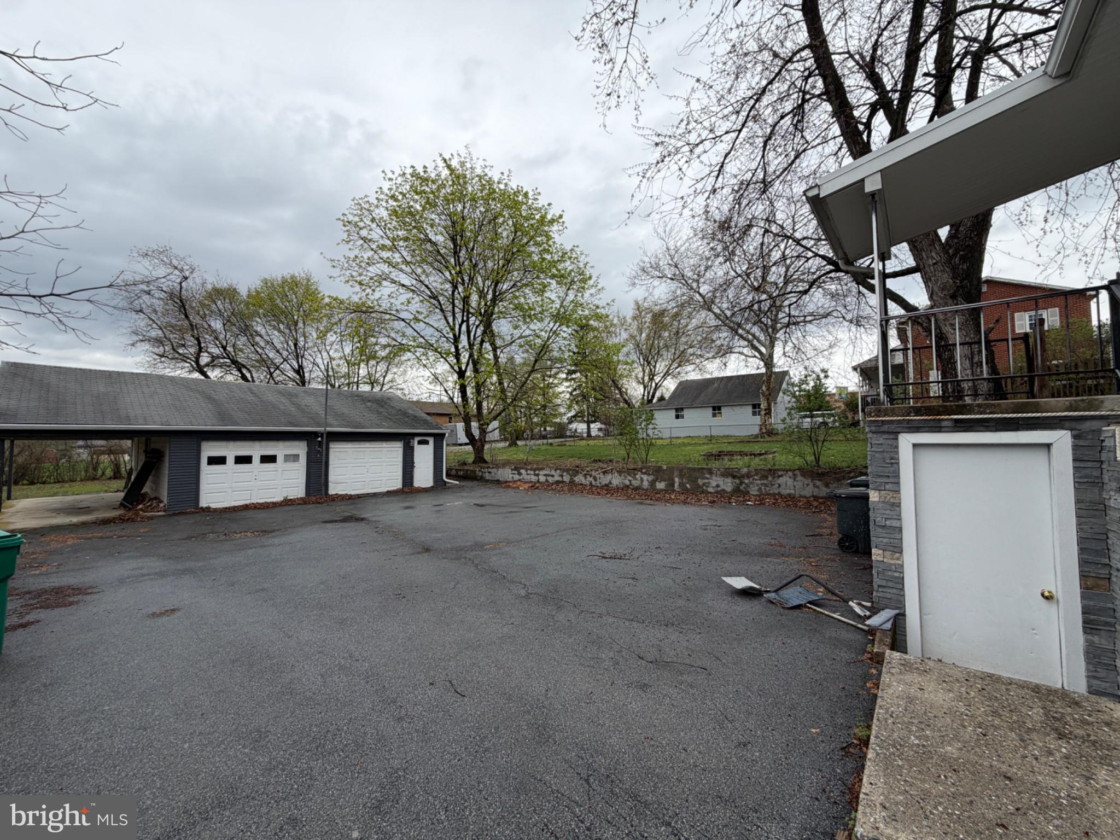
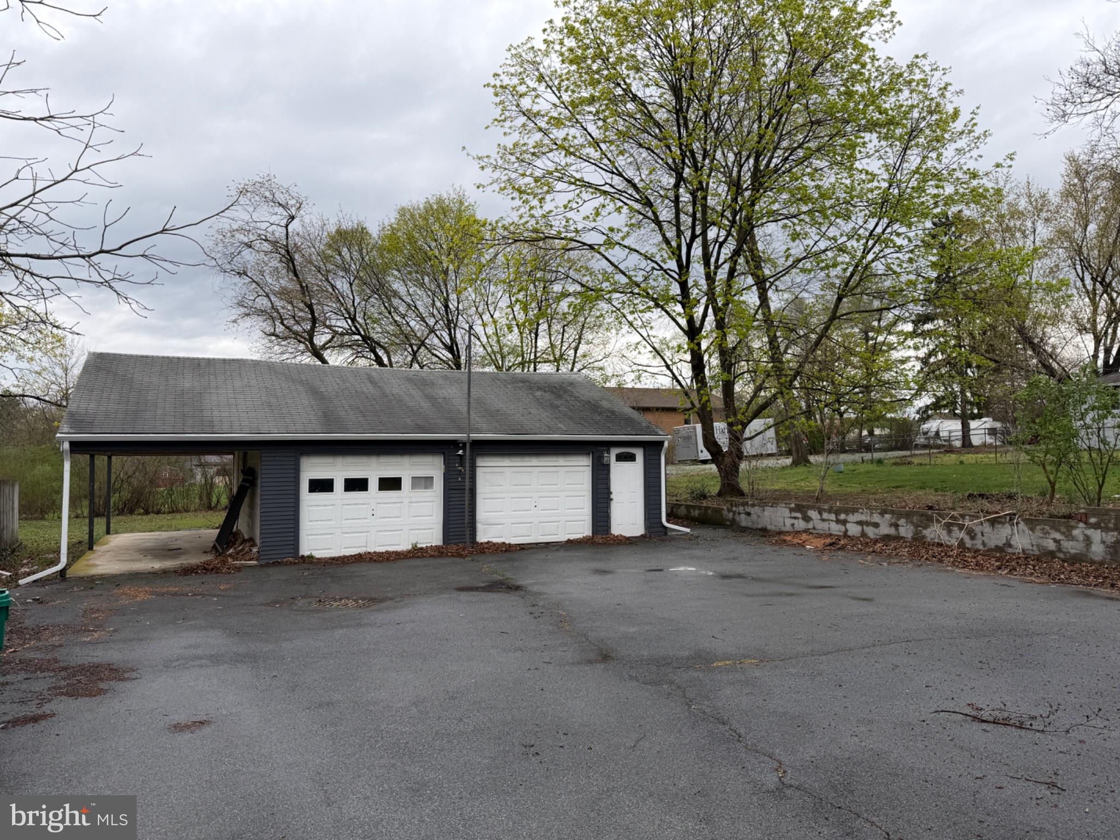
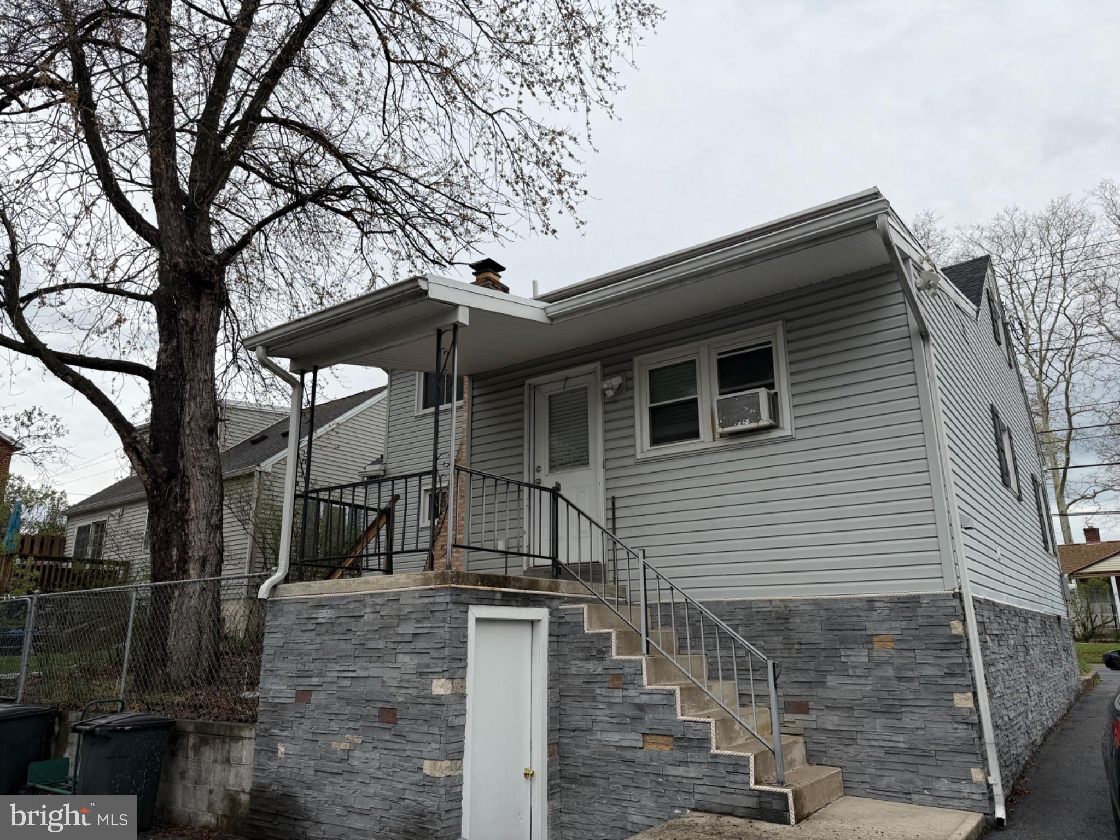
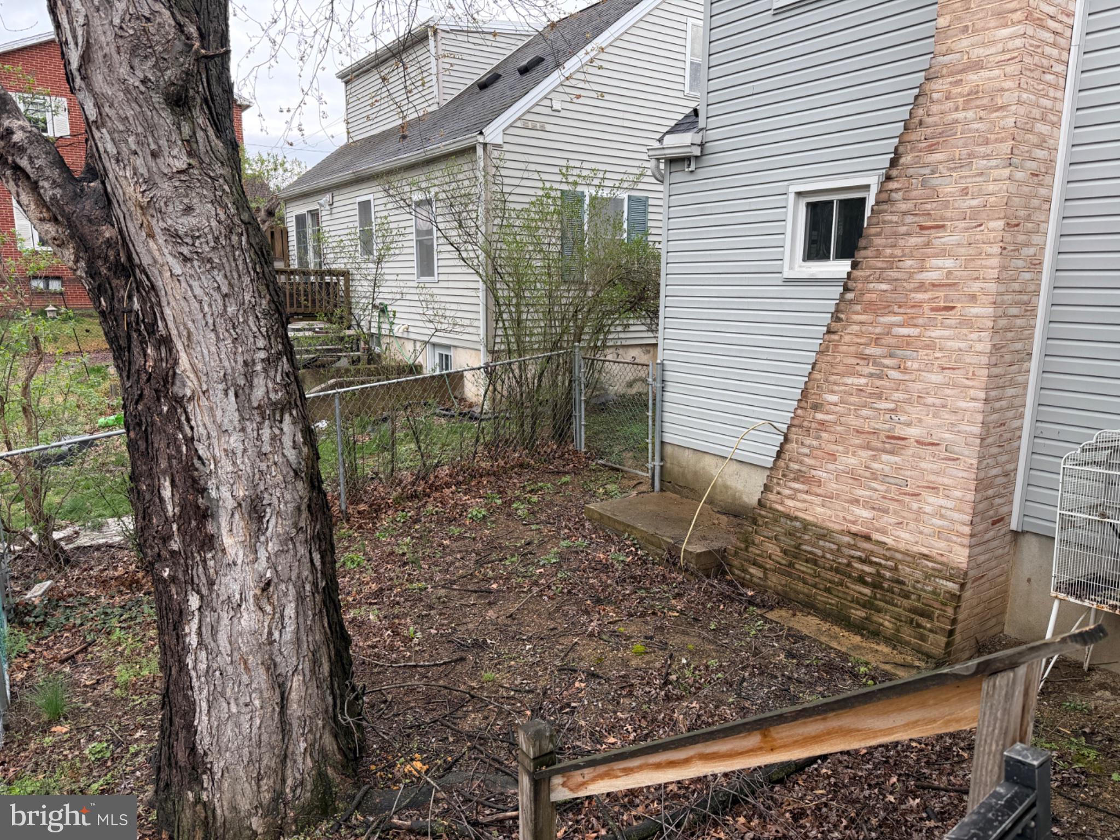
Welcome to 7 Rutherford Rd in Harrisburg! This charming Cape Cod offers 3 bedrooms and 2 full baths with plenty of space inside and out. The home features a fully finished basement, providing additional living space perfect for a family room, recreation area, home office, or guest space. Recent updates include a brand new roof installed in 2025 and a new washer and dryer, adding value and convenience for the next owner. The property also offers ample parking space, making it ideal for households with multiple vehicles or for hosting guests. A beautiful stone accent has been added to the side of the property, enhancing the home’s curb appeal and character. Located in the desirable Harrisburg area, this home combines classic Cape Cod charm with practical updates and flexible living space.
Schedule your showing today and come see all the potential this home has to offer!
Note: One of the sellers is a real estate agent.
Save
Ask
Tour
Hide
Share
Listing Snapshot
Price
$279,999
Days On Site
226 Days
Bedrooms
3
Inside Area (SqFt)
1,672 sqft
Total Baths
2
Full Baths
2
Partial Baths
N/A
Lot Size
0.17 Acres
Year Built
1948
MLS Number
PADA2057380
Status
Active
Property Tax
$3,772
HOA/Condo/Coop Fees
N/A
Sq Ft Source
Estimated
Friends & Family
React
Comment
Invite
No Comments Yet
Did you know? You can invite friends and family to your search. They can join your search, rate and discuss listings with you.
Recent Activity
6 days ago
Listing updated with changes from the MLS
a month ago
Price changed to $279,999
7 months ago
Listing first seen on site
General Features
Acres
0.17
Carport
1
Foundation
Other
Garage
Yes
Garage Spaces
2
Levels
One and One Half
Parking
GarageDetached CarportDrivewayOtherDetached
Parking Spaces
3
Property Sub Type
Single Family Residence
Sewer
Other
Special Circumstances
Standard
SqFt Above
1672
SqFt Total
1672
Style
Cape Cod
Utilities
Cable Available
Water Source
Public
Zoning
RESIDENTIAL
Interior Features
Appliances
Electric Water HeaterDishwasher
Basement
Finished
Cooling
Window Unit(s)Electric
Fireplace
Yes
Fireplaces
1
Heating
ElectricBaseboard
Interior
Eat-in Kitchen
Main Level Bedrooms
3
Bathroom 1
Level - Main
Bathroom 2
Level - Main
Bedroom 1
Level - Main
Bedroom 2
Level - Main
Bedroom 3
Level - Main
Save
Ask
Tour
Hide
Share
Exterior Features
Construction Details
FrameVinyl Siding
Lot Features
Level
Patio And Porch
Patio
Pool Features
None
Roof
Composition
Community Features
MLS Area
Lower Paxton Twp (14035)
School District
CENTRAL DAUPHIN
Schools
School District
CENTRAL DAUPHIN
Elementary School
Unknown
Middle School
Unknown
High School
CENTRAL DAUPHIN
Listing courtesy of Howard Hanna Company-Harrisburg



Did you know? You can invite friends and family to your search. They can join your search, rate and discuss listings with you.