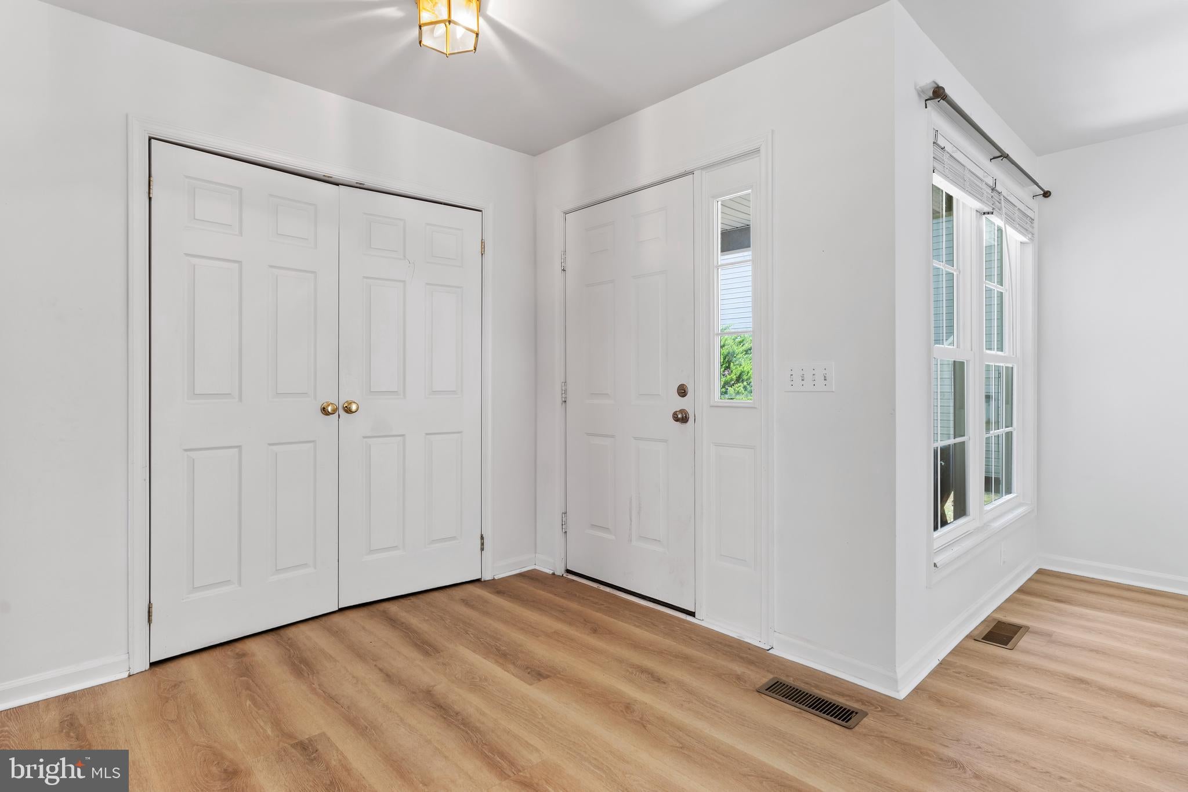
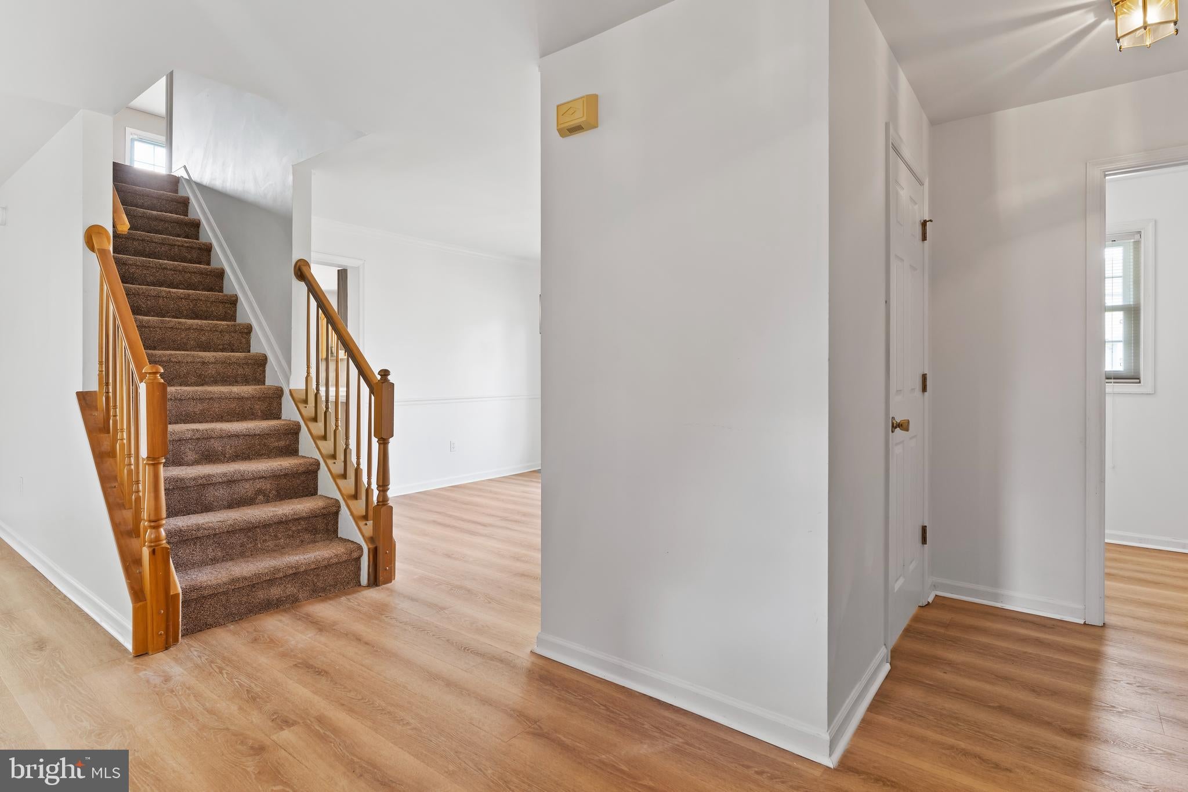
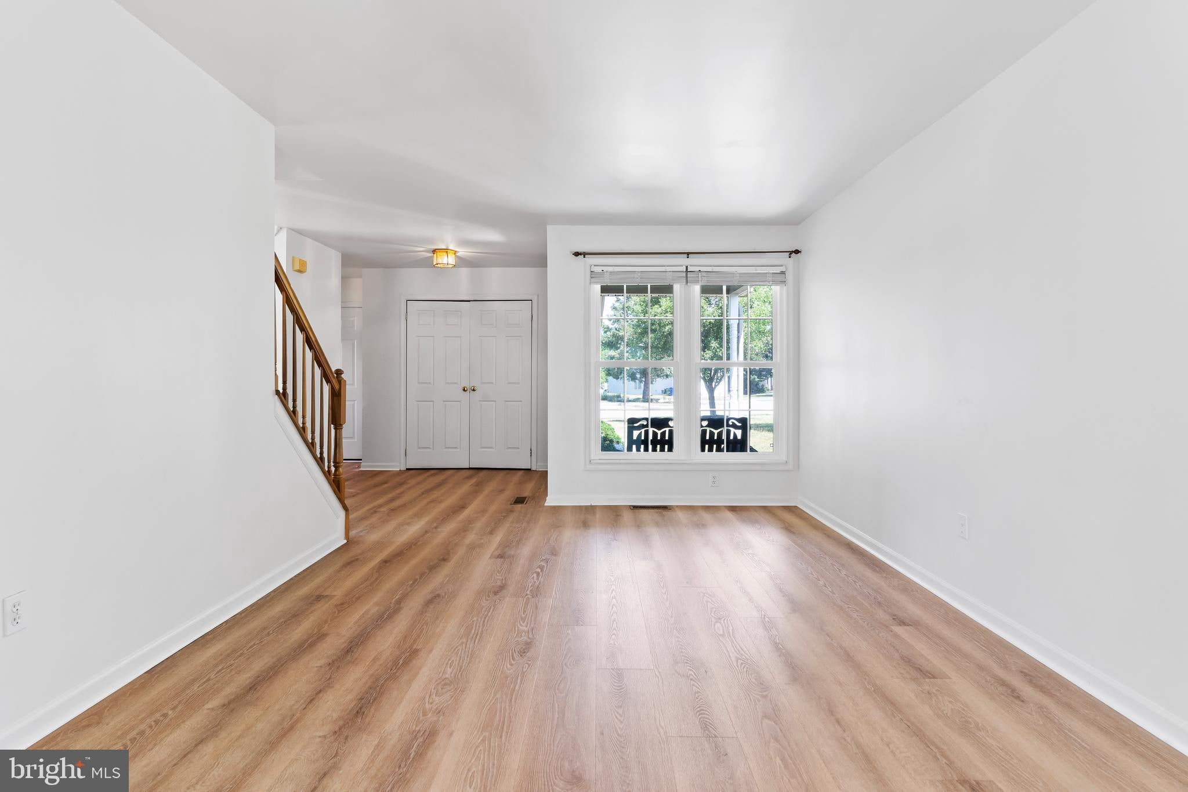
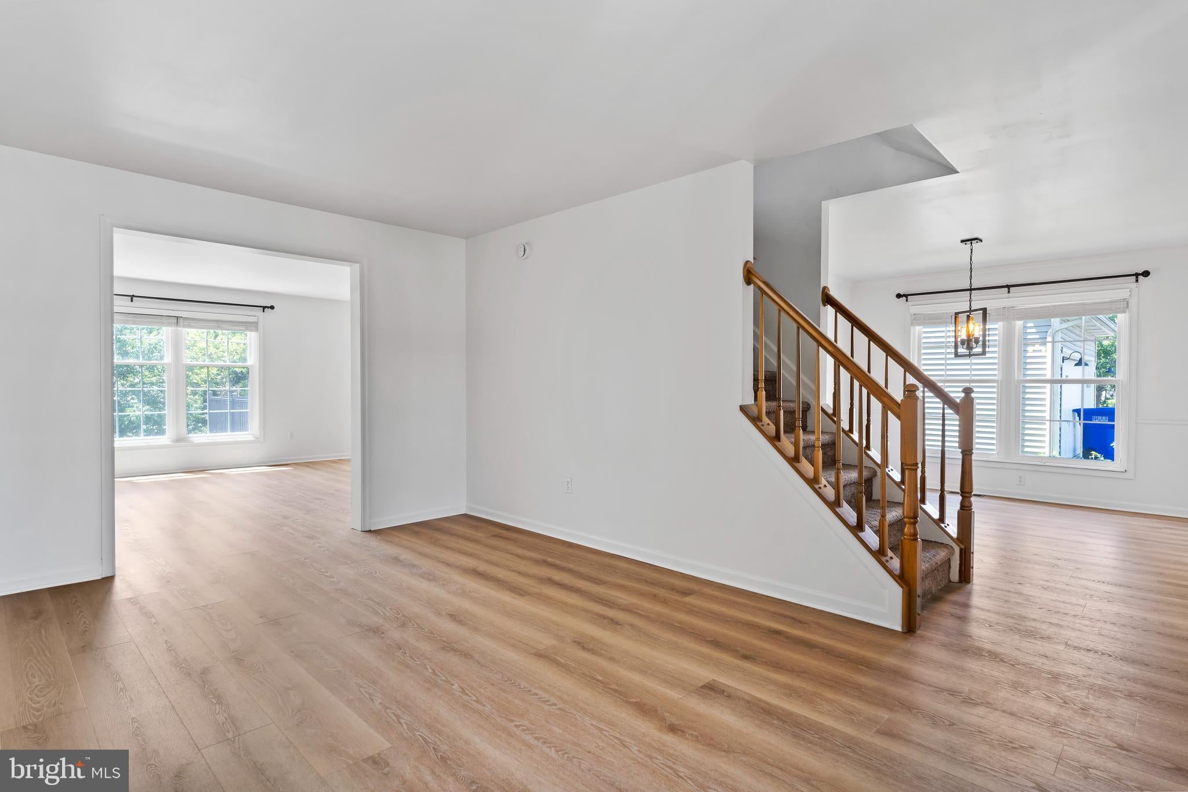
Nestled in the charming Remington Ridge community, this 3-bedroom, 2.5-bathroom home offers a perfect blend of comfort and functionality. Step inside to discover all the improvements, New DECK, New WINDOWS, flooring, paint, countertops, and more: a warm family room featuring a cozy gas fireplace, ideal for gatherings. The spacious kitchen boasts an island and pantry, seamlessly connecting to the dining area for effortless entertaining. A separate living room is ideal spot for reading or quiet conversation with guests. Enjoy the convenience of a main-floor laundry room and half bath. You'll appreciate the primary en suite with a chic soaking tub and step in shower. Two guest rooms and a full guest bath allows plenty of room for privacy. Outside, a lovely spacious deck invites you to relax and enjoy the serene surroundings. An attached two-car garage provides ample storage and easy access. You'll appreciate the full finished walkout basement as well, offering room to grow and more storage options. The community takes care of lawn maintenance and snow removal, allowing you to spend more time enjoying local parks and nearby amenities. Experience the joy of living in a community that values comfort, convenience, and connection. Your new chapter awaits! Call Today!
Save
Ask
Tour
Hide
Share
Listing Snapshot
Price
$309,900
Days On Site
103 Days
Bedrooms
3
Inside Area (SqFt)
2,396 sqft
Total Baths
3
Full Baths
2
Partial Baths
1
Lot Size
N/A
Year Built
1998
MLS® Number
PADA2057422
Status
Pending
Property Tax
$6,320
HOA/Condo/Coop Fees
$100 monthly
Sq Ft Source
Estimated
Friends & Family
React
Comment
Invite
No Comments Yet
Did you know? You can invite friends and family to your search. They can join your search, rate and discuss listings with you.
Recent Activity
2 weeks ago
Status changed to Pending
2 weeks ago
Listing updated with changes from the MLS®
2 months ago
Price changed to $309,900
3 months ago
Listing first seen on site
General Features
Attached Garage
Yes
Foundation
Concrete Perimeter
Garage
Yes
Garage Spaces
2
Levels
Two
Parking
AsphaltGarageAttached
Parking Spaces
2
Pets
Number LimitYes
Property Sub Type
Condominium
Sewer
Public Sewer
Special Circumstances
Standard
SqFt Above
1796
SqFt Below
600
SqFt Total
2396
Style
Traditional
Utilities
Cable Available
Water Source
Public
Zoning
RESIDENTIAL
Interior Features
Appliances
Electric RangeElectric OvenElectric Water HeaterDishwasherMicrowave
Basement
Walk-Out AccessFullPartially Finished
Cooling
Central AirElectric
Electric
200+ Amp Service
Fireplace
Yes
Fireplace Features
Gas
Fireplaces
1
Flooring
Carpet
Heating
ElectricHeat Pump
Interior
Eat-in KitchenWalk-In Closet(s)Kitchen IslandPantryRecessed LightingOtherSoaking Tub



Did you know? You can invite friends and family to your search. They can join your search, rate and discuss listings with you.