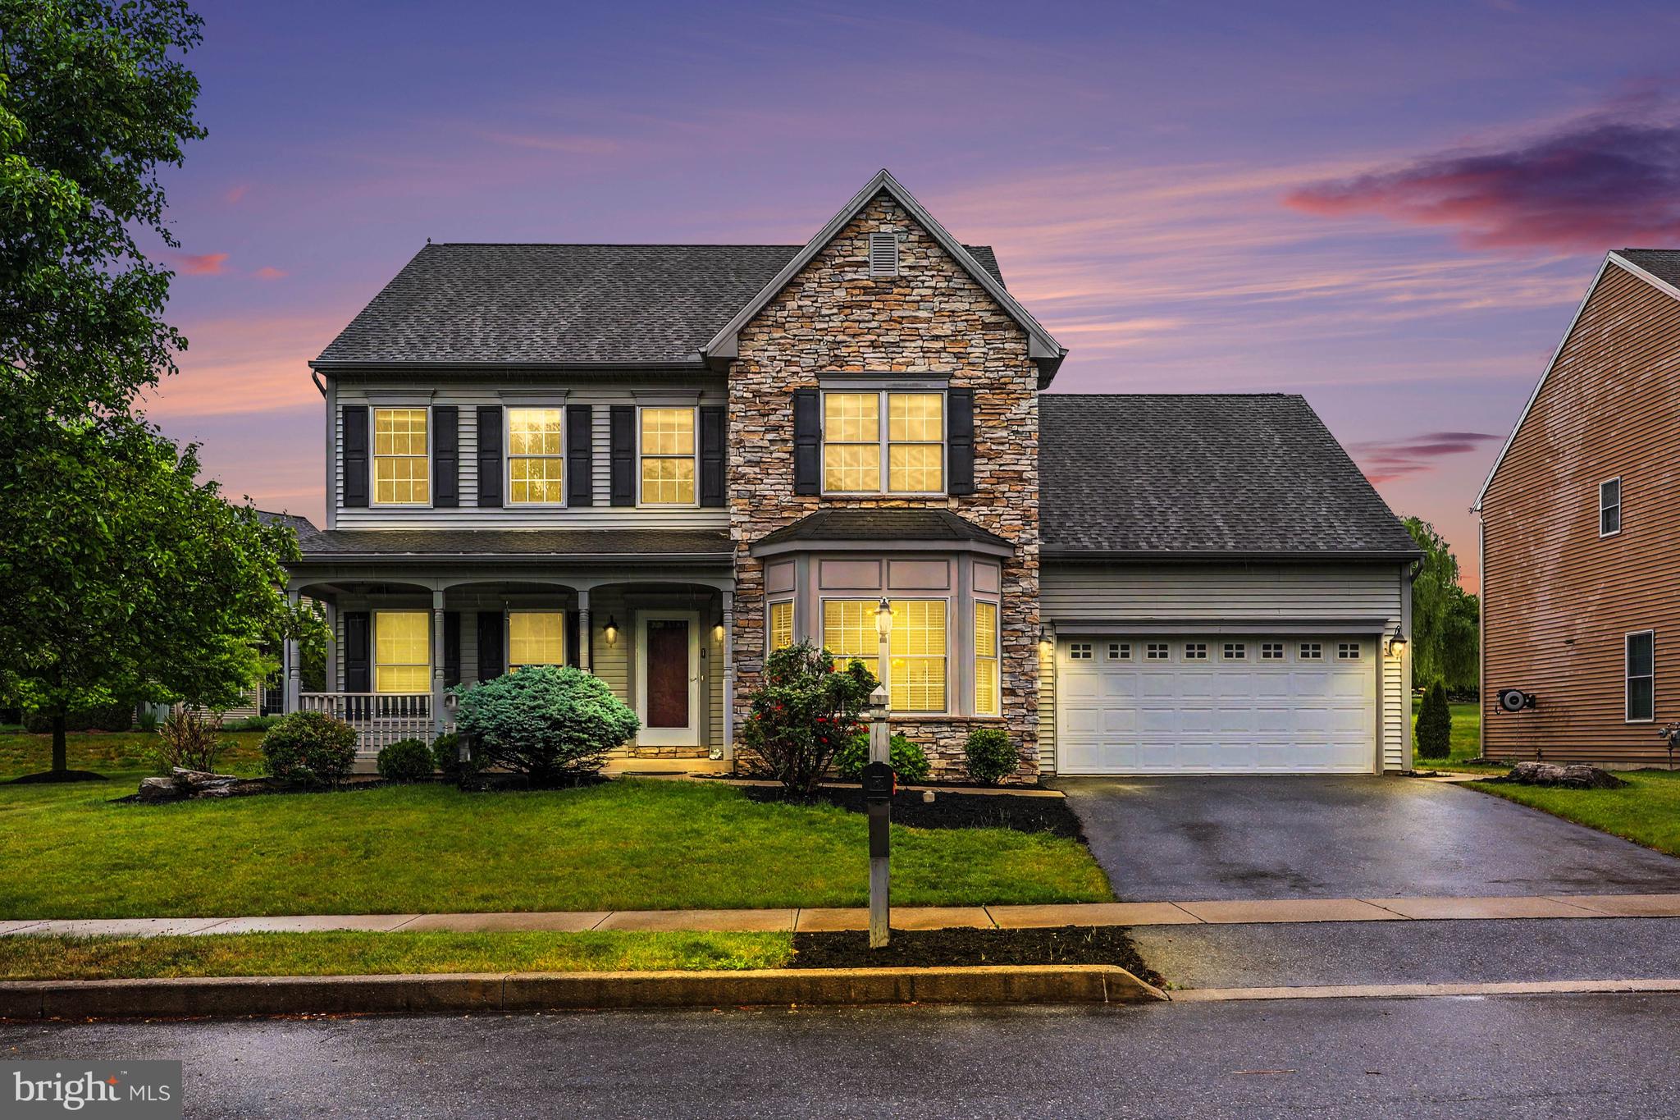
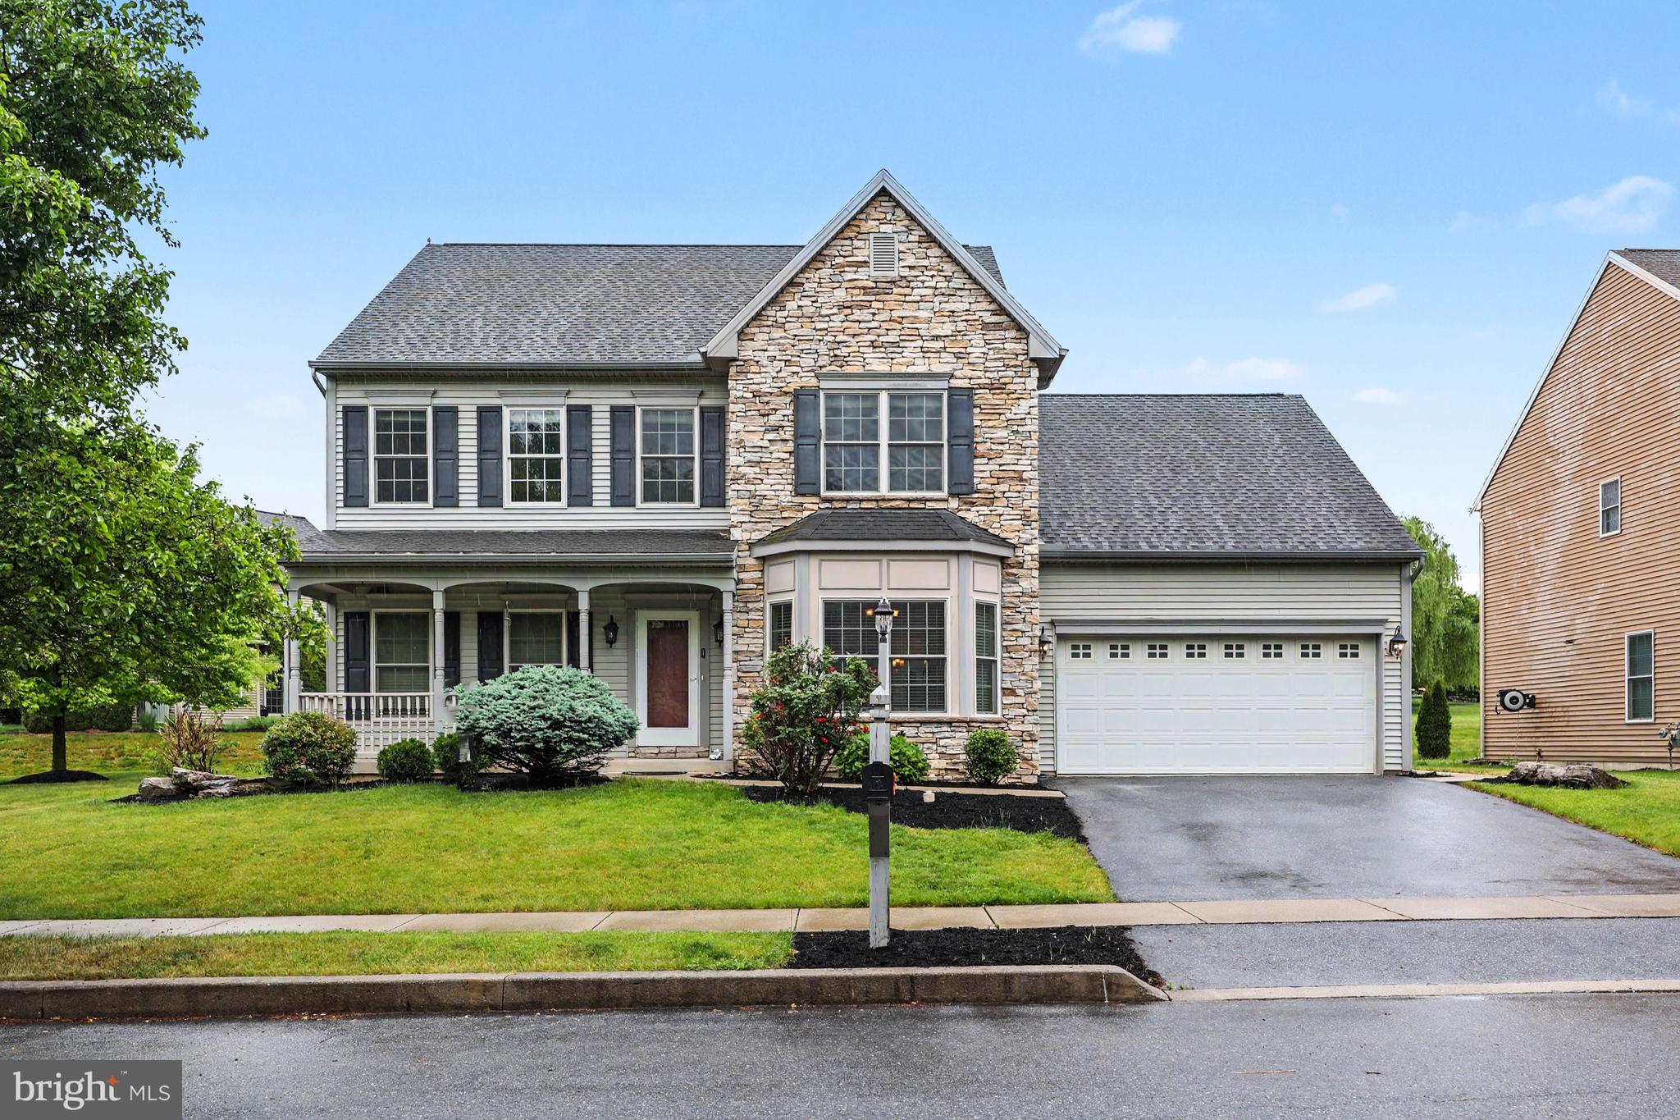
Are you looking for that special place to call home? Look no further than 2471 Raleigh Road, a spacious 4-bedroom, 3.5-bath residence in the desirable Southpoint Meadows neighborhood of the Derry Township School District.
The home features a thoughtful floor plan, beginning with a welcoming entryway and a dedicated home office with pocket doors for privacy. The open-concept kitchen is equipped with stainless steel appliances, a gas stove, a pantry, and an island with a breakfast bar. It flows seamlessly into an informal dining area and a large living room anchored by a beautiful gas fireplace. For special occasions, the formal dining room boasts crown molding, a tray ceiling, and a convenient serving area.
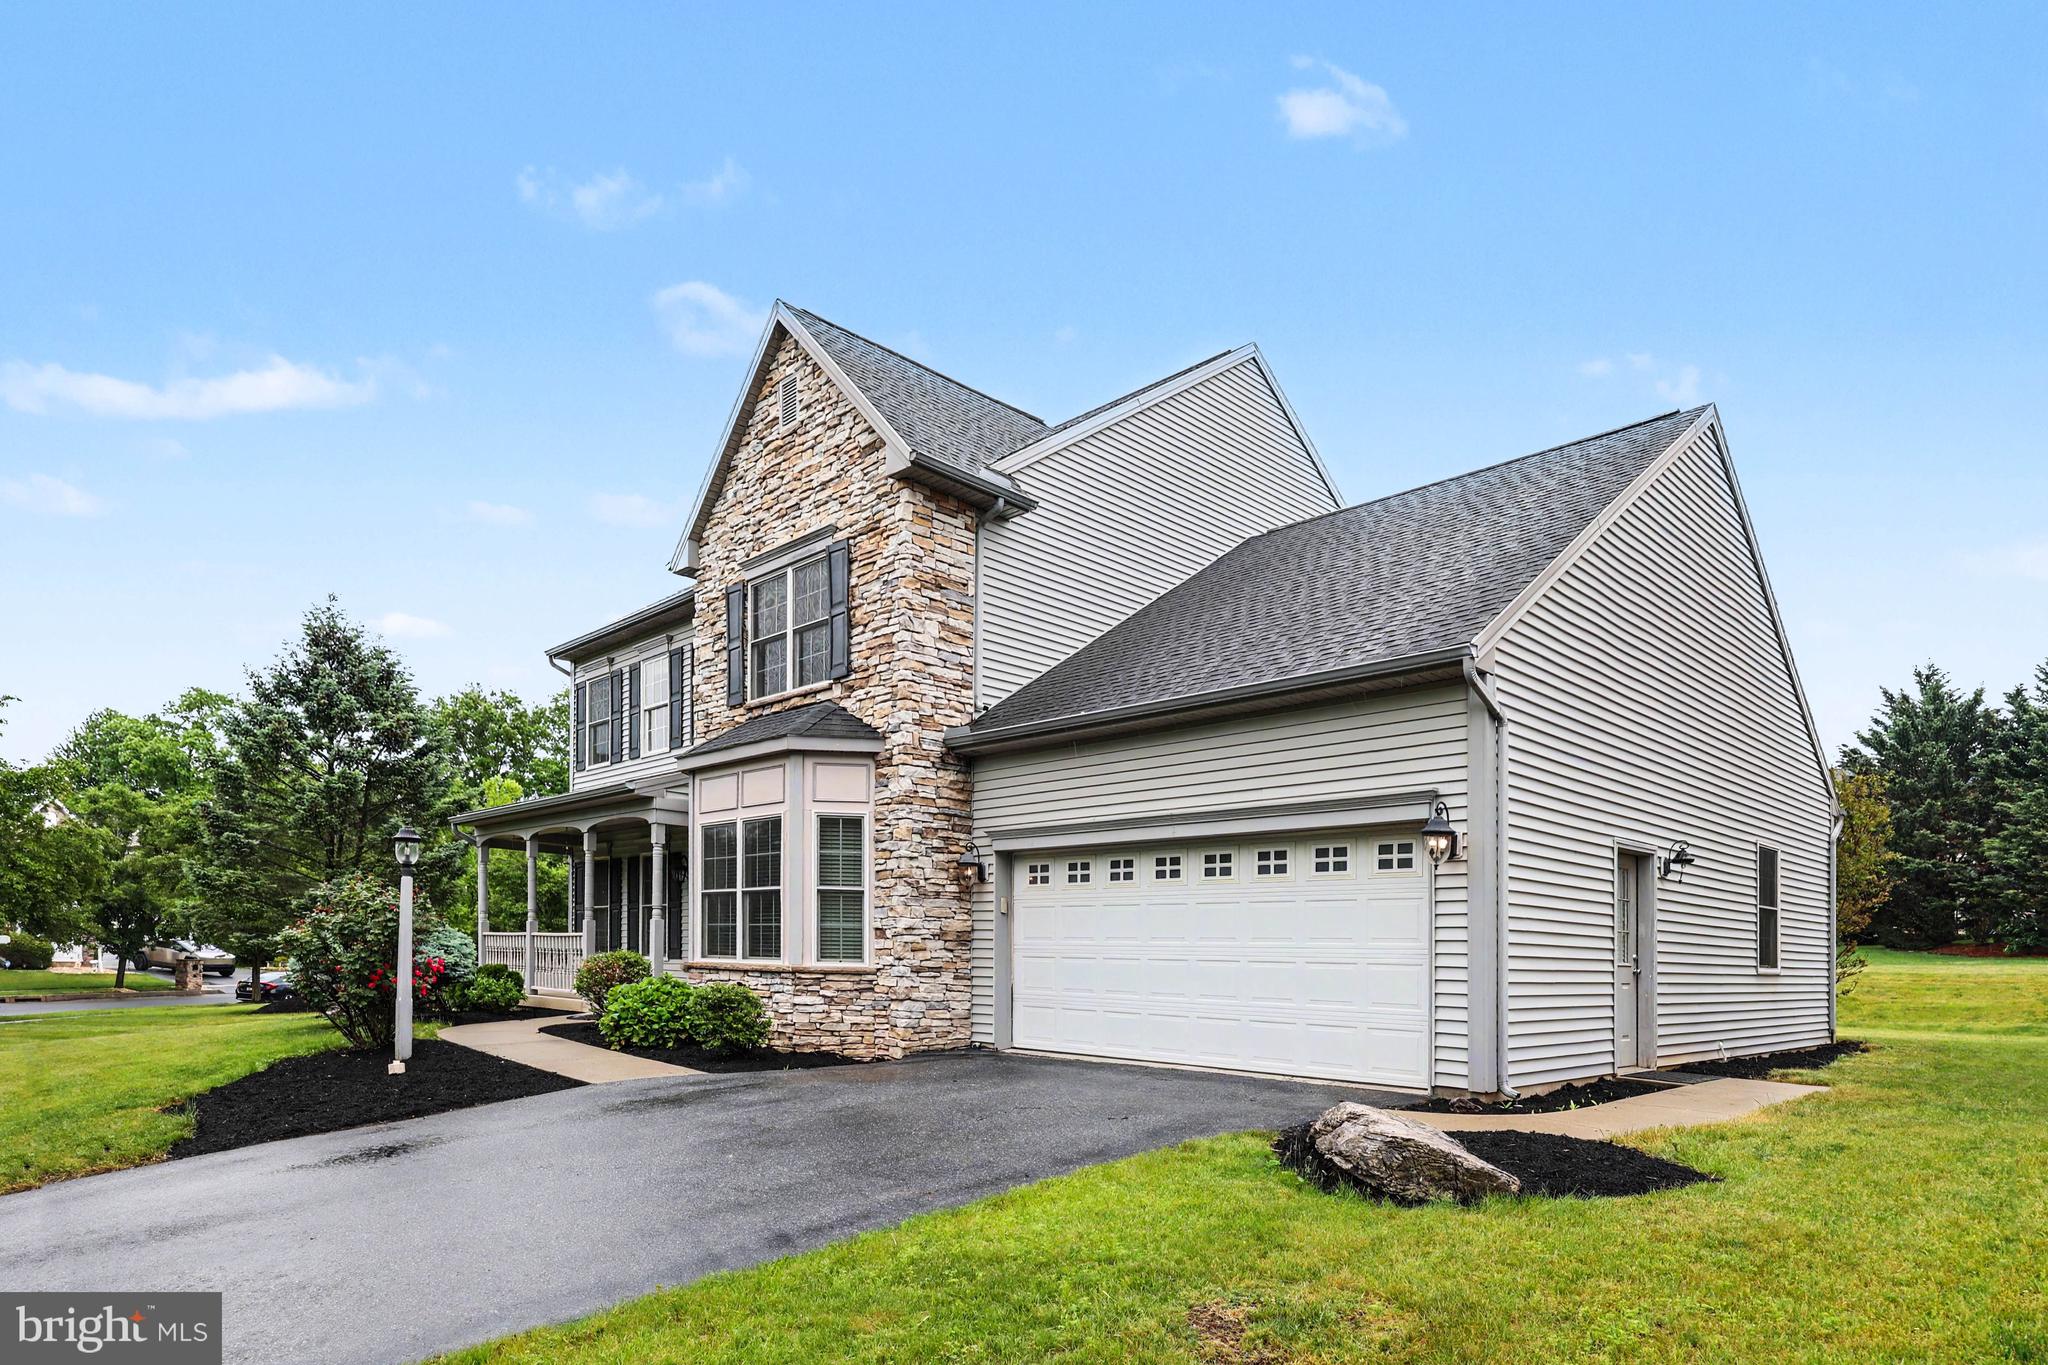
Practicality meets comfort with a large laundry room featuring a utility sink, a half bath off the kitchen, and internal access to an oversized two-car garage. Upstairs, the primary suite includes a tray ceiling, a walk-in closet, and an ensuite bath with double sinks, a soaking tub, and a separate shower. Three additional well-sized bedrooms and a full hall bath complete the upper level.
The partially finished lower level offers extensive additional living space, including a large family room, a full bathroom, and flexible areas for a gym or second office. This level also provides significant storage and includes an active radon mitigation system. Recent upgrades from 2023 include a new HVAC system, a new water heater, and an added panel box for an EV charger.
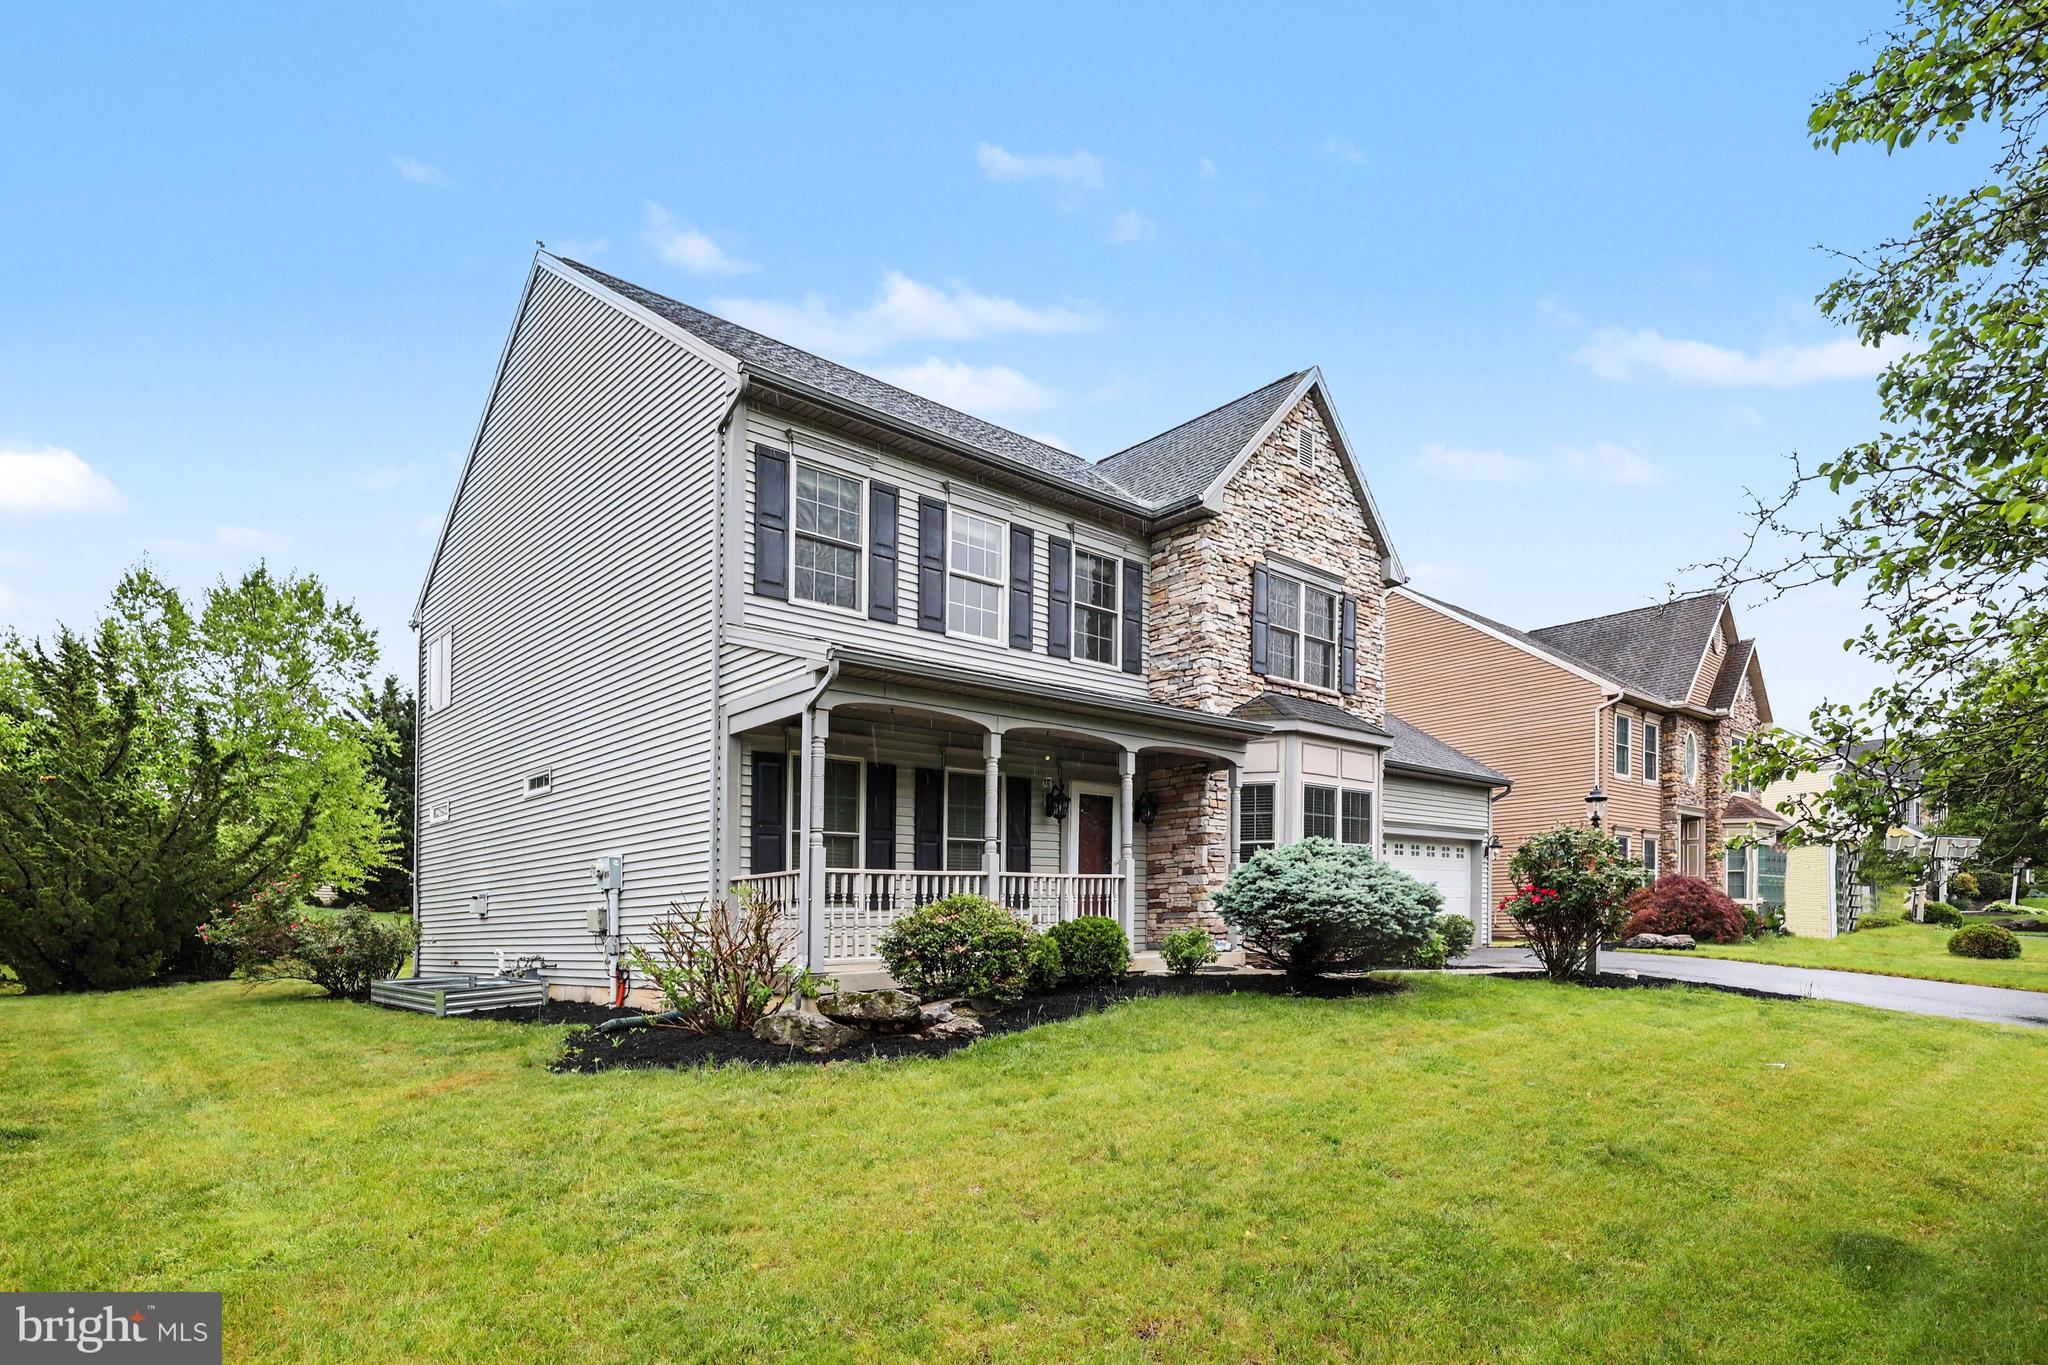
Outside, the property is beautifully landscaped and adjacent to HOA-maintained open space. It is just a short walk from the 28-acre Gelder Park, which offers playgrounds, nature trails, and sports facilities. This home is conveniently located near the Hershey Medical Center, the Hershey Theatre, and major transit routes. ** OPEN HOUSE - Saturday 8-22 1-3PM **
Save
Ask
Tour
Hide
Share
Listing Snapshot
Price
$639,000
Days On Site
135 Days
Bedrooms
4
Inside Area (SqFt)
3,356 sqft
Total Baths
4
Full Baths
3
Partial Baths
1
Lot Size
0.15 Acres
Year Built
2006
MLS® Number
PADA2057460
Status
Active
Property Tax
$8,960
HOA/Condo/Coop Fees
$31.25 monthly
Sq Ft Source
Estimated
Friends & Family
React
Comment
Invite
No Comments Yet
Did you know? You can invite friends and family to your search. They can join your search, rate and discuss listings with you.
Recent Activity
a month ago
Listing updated with changes from the MLS®
a month ago
Price changed to $639,000
4 months ago
Status changed to Active
4 months ago
Listing first seen on site
General Features
Acres
0.15
Attached Garage
Yes
Direction Faces
Northwest
Foundation
Concrete Perimeter
Garage
Yes
Garage Spaces
2
Levels
Two
Parking
OversizedGarage Door OpenerOn StreetGarageDrivewayInside EntranceAttached
Parking Spaces
4
Property Sub Type
Single Family Residence
Sewer
Other
Special Circumstances
Standard
SqFt Above
2556
SqFt Below
800
SqFt Total
3656
Style
Traditional
Water Source
Public
Zoning
RESIDENTIAL
Interior Features
Appliances
Gas RangeGas OvenGas Water HeaterStainless Steel Appliance(s)RefrigeratorDishwasherDryerWasherMicrowave



Did you know? You can invite friends and family to your search. They can join your search, rate and discuss listings with you.