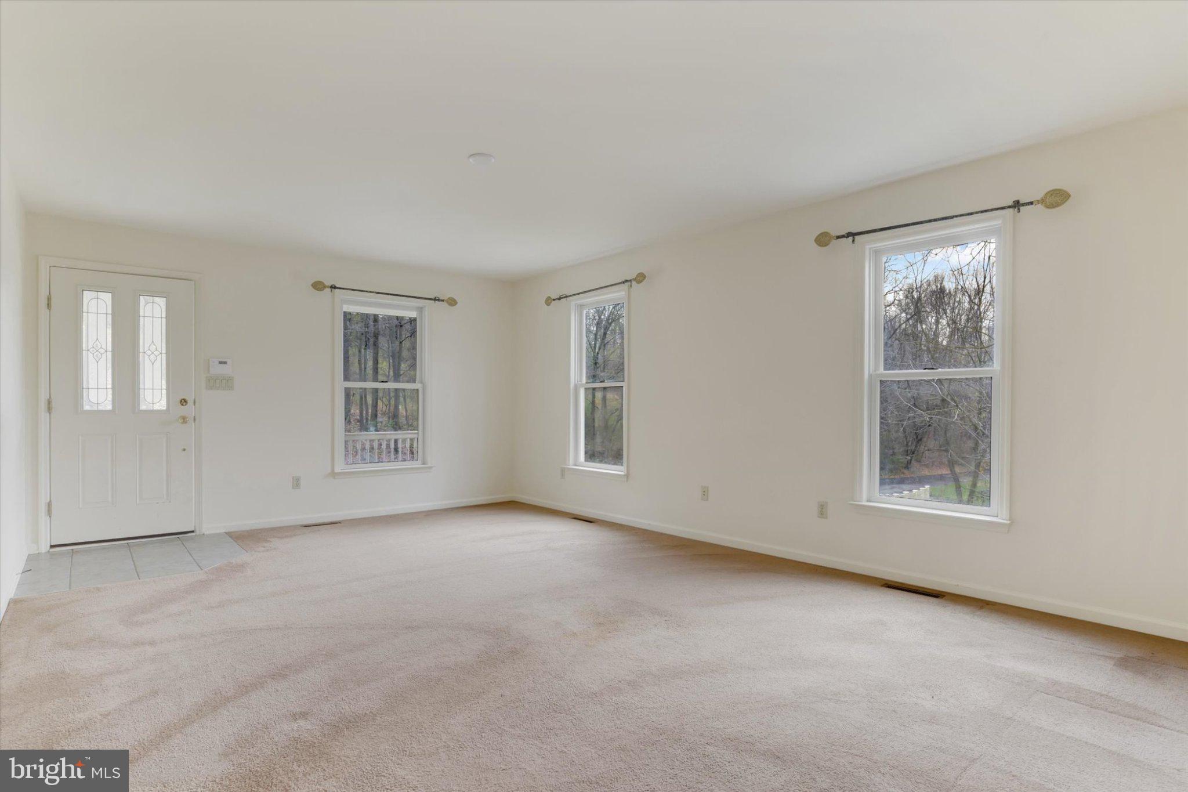
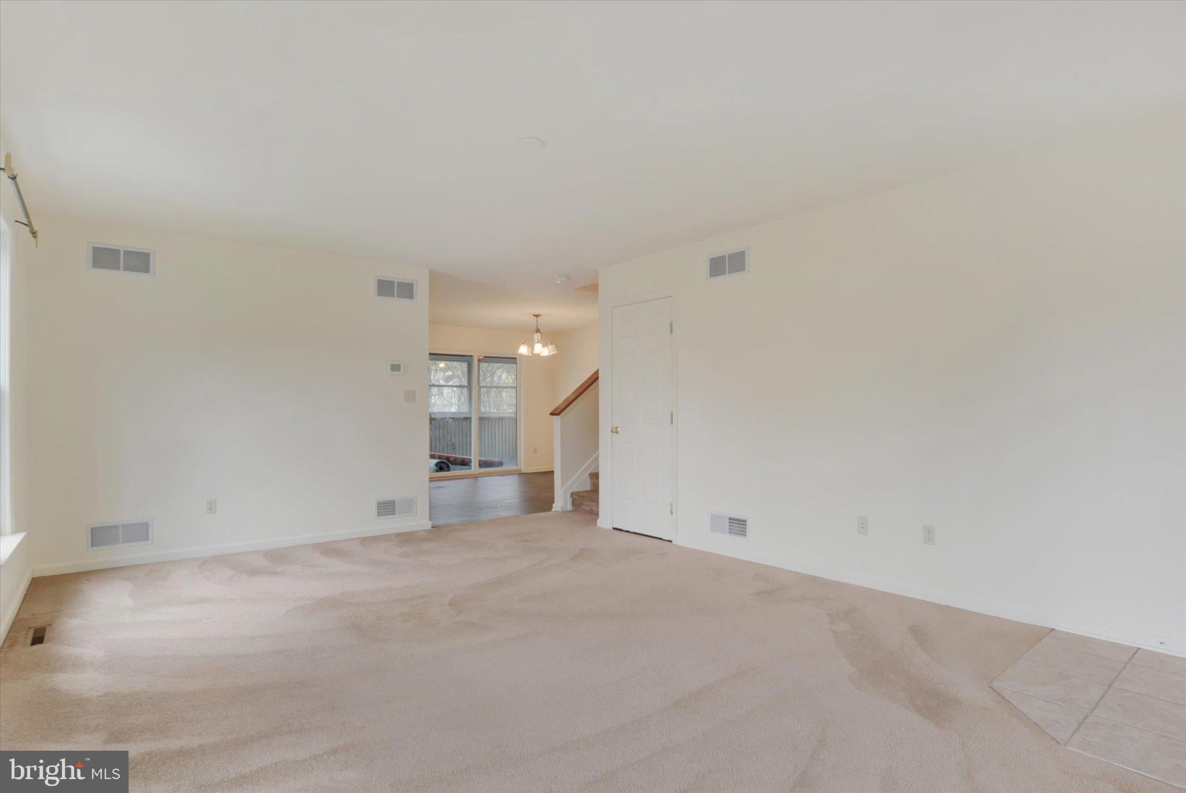
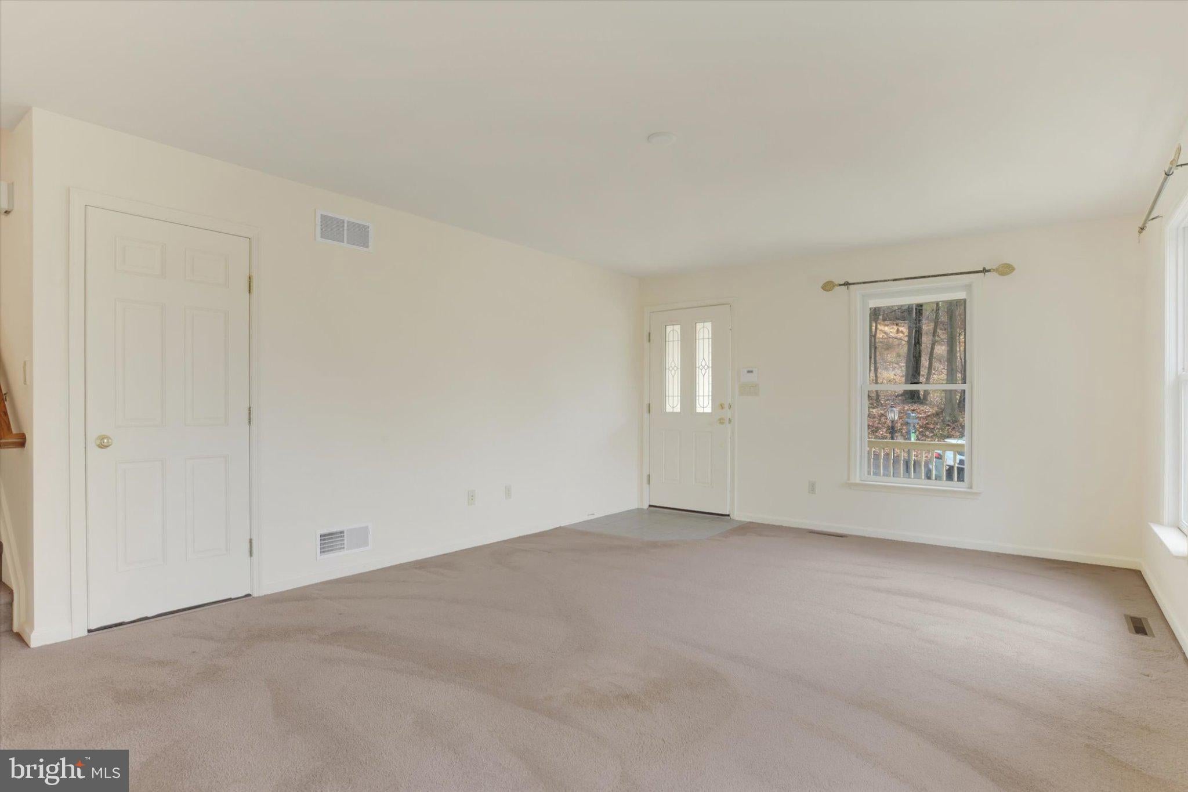
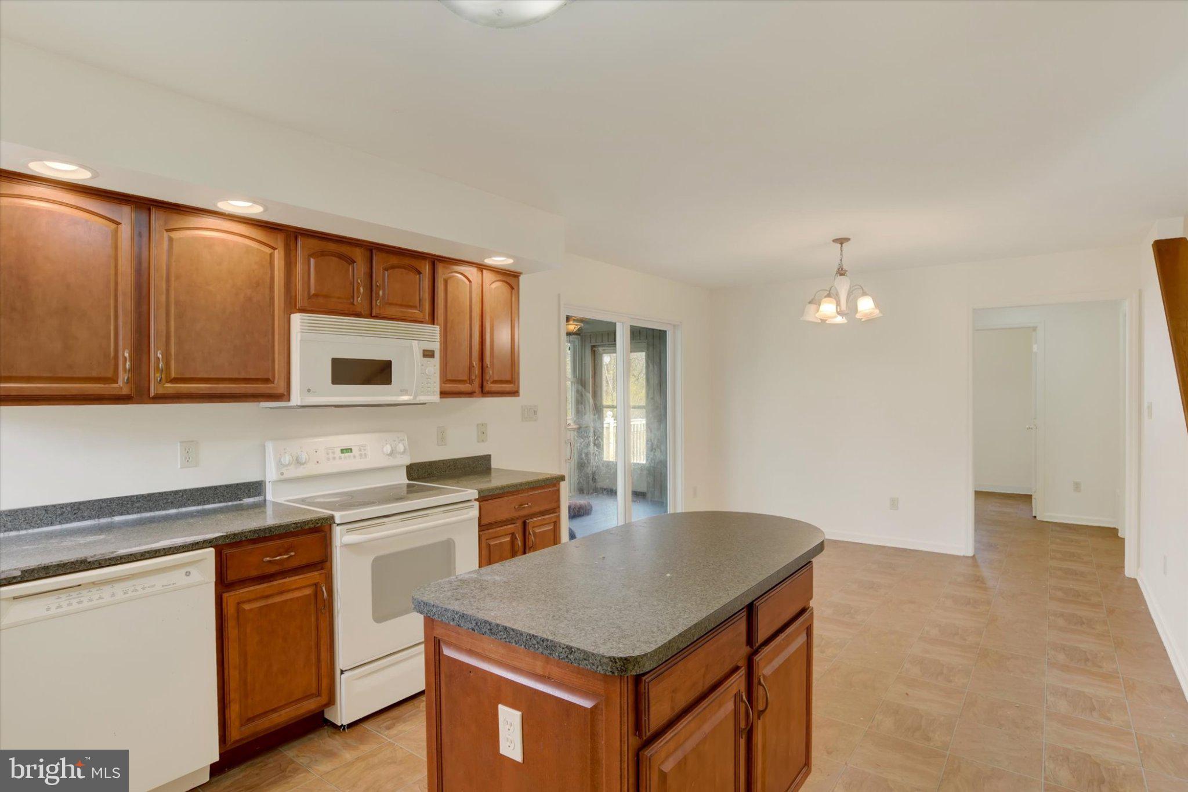
Property priced under market value, opportunity for instant equity position. Discover the charm of this stunning traditional home nestled in the desirable Oberlin neighborhood. With 4 spacious bedrooms and 2.5 bathrooms, this residence offers ample room for relaxation and entertainment. The heart of the home features a well-appointed kitchen equipped with modern appliances, including a dishwasher, electric oven/range, built-in microwave, washer, and dryer, ensuring convenience for everyday living. Set on a generous 0.47-acre lot adorned with mature trees, the outdoor space provides a serene retreat, perfect for gatherings or quiet evenings. The full unfinished basement presents endless possibilities for customization, while the attached front-entry garage offers easy access and additional storage. Located in a vibrant community, you'll enjoy proximity to local parks, shopping, and dining options, enhancing your lifestyle. This home is not just a place to live; it's a gateway to a fulfilling life in a welcoming neighborhood. Don't miss the opportunity to make this your own! June 2026: Property improved by seller
Save
Ask
Tour
Hide
Share
Listing Snapshot
Price
$419,900
Days On Site
197 Days
Bedrooms
4
Inside Area (SqFt)
1,944 sqft
Total Baths
3
Full Baths
2
Partial Baths
1
Lot Size
0.47 Acres
Year Built
2003
MLS® Number
PADA2057806
Status
Active
Property Tax
$5,786
HOA/Condo/Coop Fees
$30 monthly
Sq Ft Source
Estimated
Friends & Family
React
Comment
Invite
No Comments Yet
Did you know? You can invite friends and family to your search. They can join your search, rate and discuss listings with you.
Recent Activity
2 months ago
Price changed to $419,900
2 months ago
Listing updated with changes from the MLS®
4 months ago
Status changed to Active
6 months ago
Listing first seen on site
General Features
Acres
0.47
Attached Garage
Yes
Cross Street
Orchard
Foundation
Block
Garage
Yes
Garage Spaces
2
Levels
Two
Parking
GarageAttached
Parking Spaces
2
Property Sub Type
Single Family Residence
Sewer
Public Sewer
Special Circumstances
Standard
SqFt Above
1944
SqFt Total
1944
Style
Traditional
Water Source
Public
Zoning
RESIDENTIAL
Interior Features
Appliances
Electric RangeElectric OvenElectric Water HeaterDishwasherWasherDryerMicrowave
Basement
FullUnfinished
Cooling
Central AirElectric
Electric
200+ Amp Service
Heating
ElectricHeat Pump
Interior
Built-in FeaturesBeamed Ceilings
Laundry Features
Laundry RoomMain Level
Bedroom 2
Bedroom 3
Bedroom 4
Dining Room
Level - Main
Family Room
Level - Main
Full Bath
Half Bath
Level - Main
Kitchen
Level - Main
Laundry
Level - Main
Living Room
Level - Main
Primary Bathroom
Primary Bedroom
Features - Walk-In Closet(s)
Save
Ask
Tour
Hide
Share
Exterior Features
Construction Details
FrameVinyl Siding
Fencing
Vinyl
Lot Features
Wooded
Pool Features
None
Roof
Composition
Community Features
Association Fee
$30.0
Association Fee Frequency
Monthly
MLS Area
Swatara Twp (14063)
School District
CENTRAL DAUPHIN
Schools
School District
CENTRAL DAUPHIN
Elementary School
Unknown
Middle School
Unknown
High School
CENTRAL DAUPHIN EAST
Listing courtesy of Joy Daniels Real Estate Group, Ltd



Did you know? You can invite friends and family to your search. They can join your search, rate and discuss listings with you.