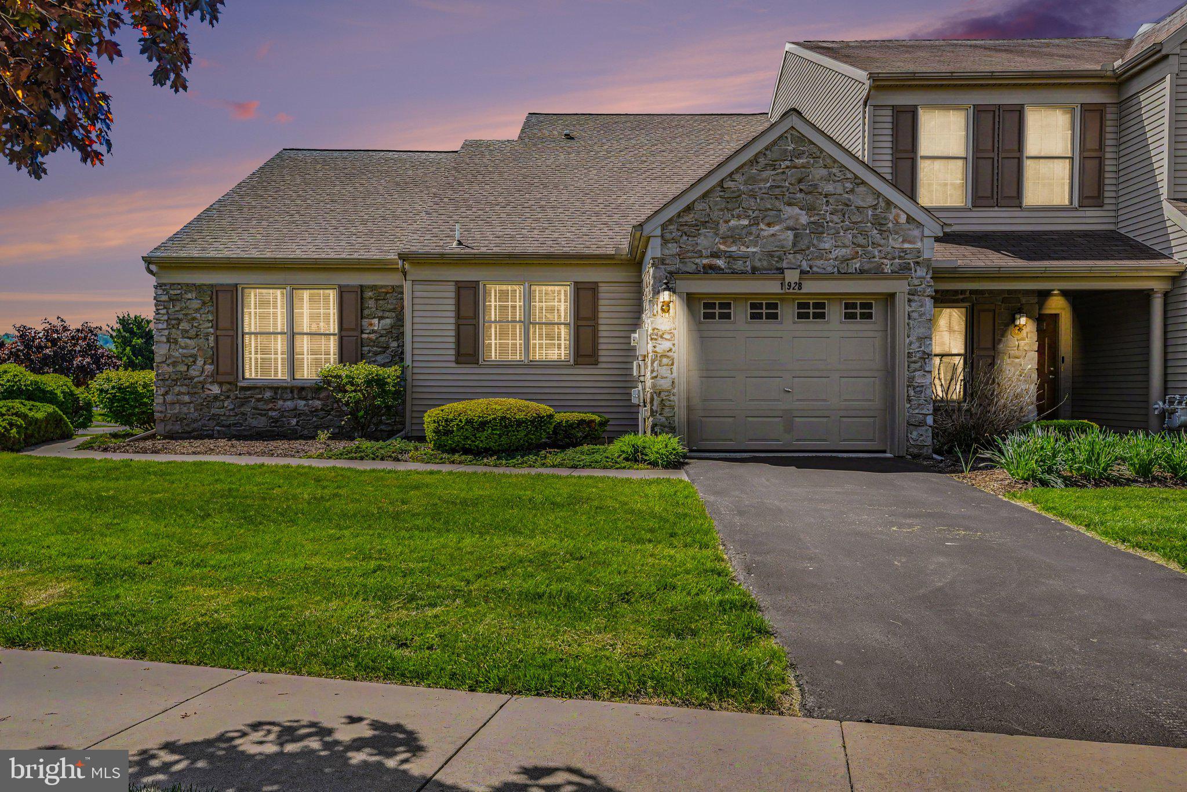
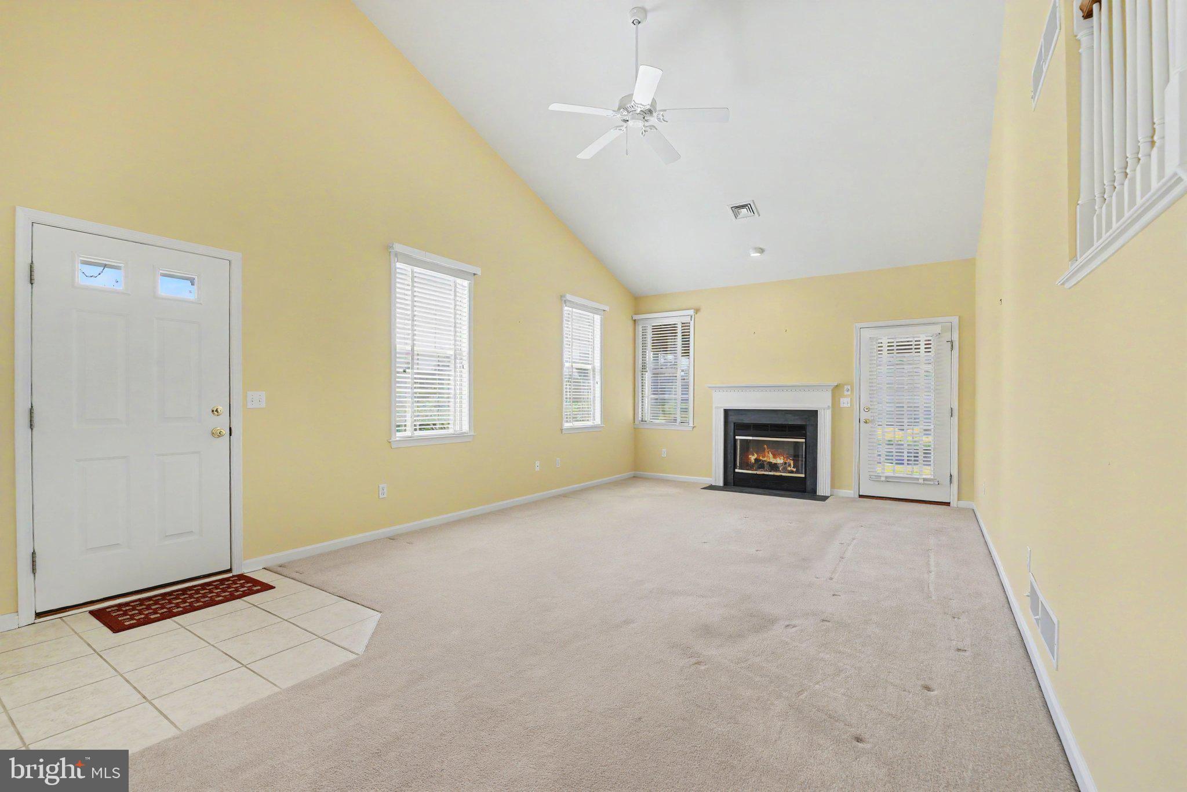
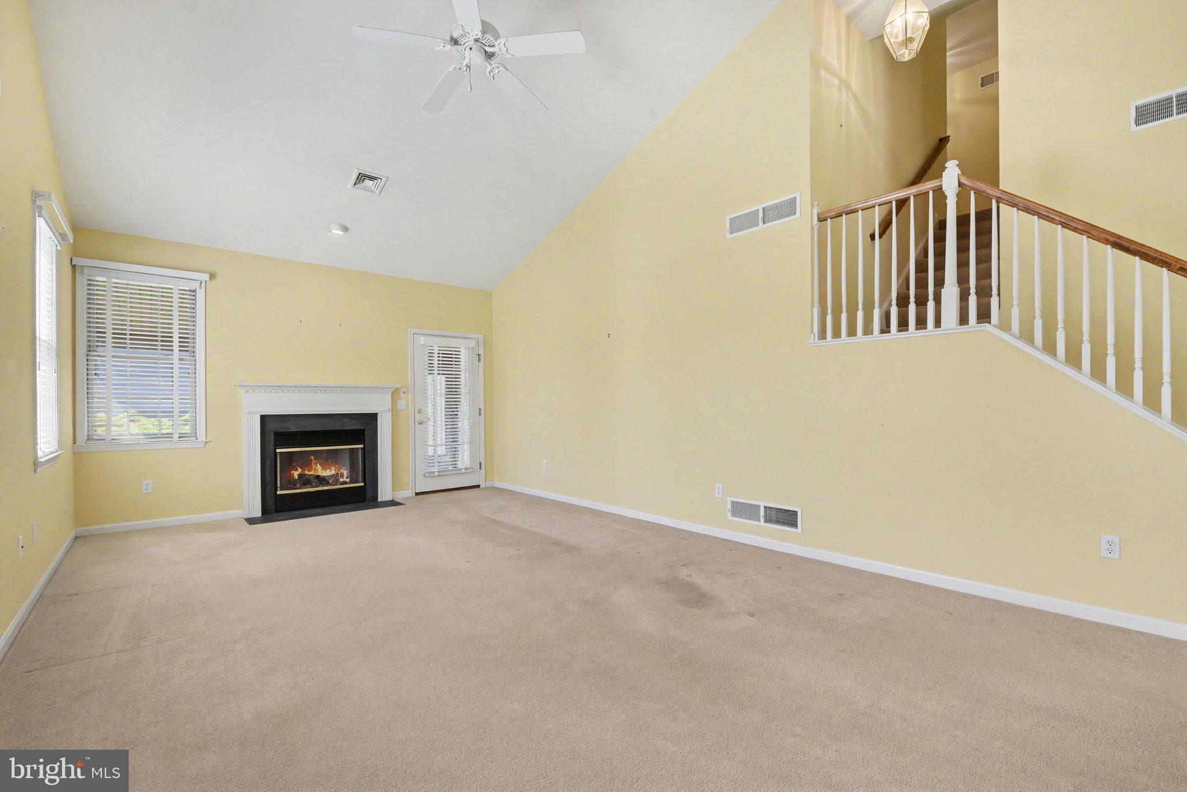
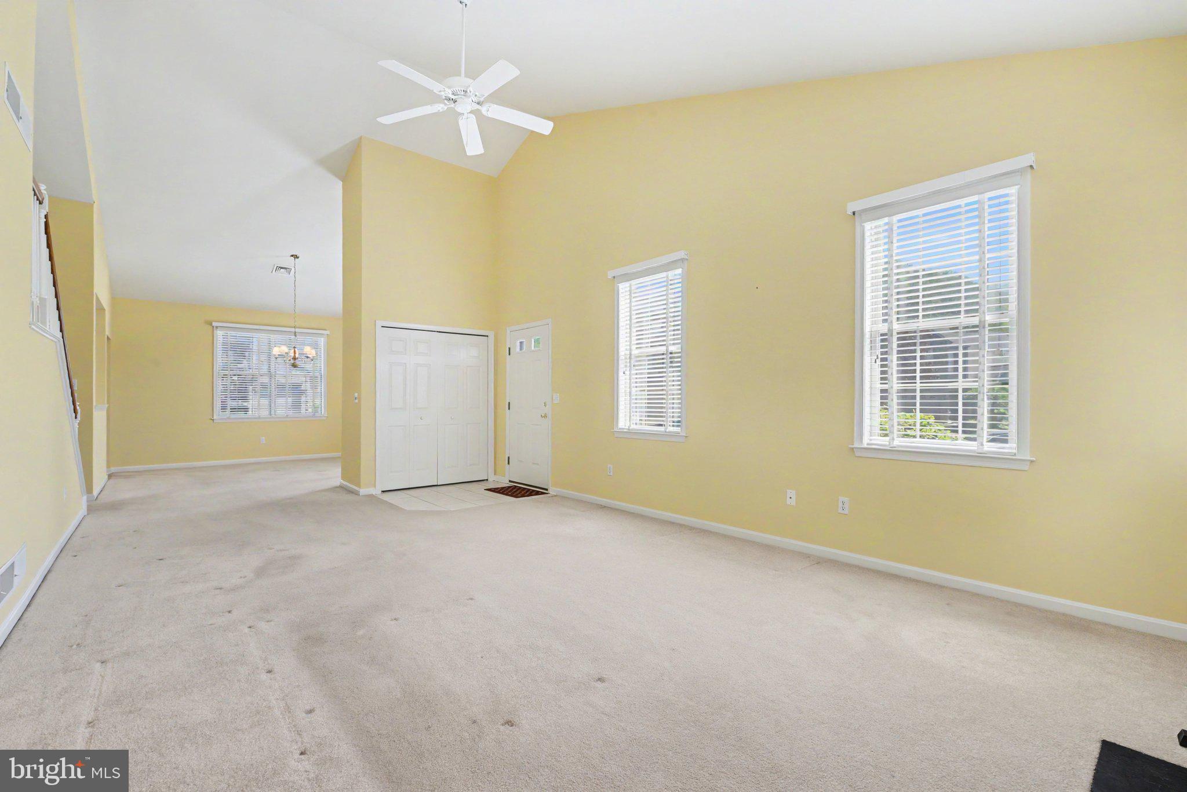
Now is your chance to own one of the largest end-unit townhouses located in the sought after community in Deer Run of Hershey, featuring 3 bedrooms and 3 FULL bathrooms. Not only does it have one of the most spacious floor plans, it also has one of the nicest side yards in the community! Upon entering, you are welcomed by the abundance of natural light in the inviting living room with vaulted ceilings and a gas fireplace. The living room also provides access to the screened in porch area. The dining area is ideally situated adjacent to the updated kitchen featuring granite countertops, tile backsplash, and tile flooring. Don't miss the walk-in pantry is across the hall. This main floor offers a large owners suite with a spacious walk-in closet, and a full bathroom with dual vanity. This floor also features another bedroom with floor to ceiling built-ins, another full bathroom, a laundry area, and access to the 1-car garage. Upstairs is a second full owner’s suite bedroom with 2 walk-in closets, yet another full bathroom with dual vanity, and an abundant storage area with wire shelving. For your peace of mind, the seller is generously offering a one-year First American Home Warranty. The HOA takes care of snow removal, lawn care, landscaping, driveway paving, power washing, and some limited exterior repairs. A walking/biking path and Gelder Park are close by. Deer Run is conveniently located minutes to Hershey Med Center, Hershey park, restaurants, shopping, and easy access to major highway routes! Schedule a showing today to see this lovely home!
Save
Ask
Tour
Hide
Share
Listing Snapshot
Price
$355,000
Days On Site
150 Days
Bedrooms
3
Inside Area (SqFt)
2,324 sqft
Total Baths
3
Full Baths
3
Partial Baths
N/A
Lot Size
0.19 Acres
Year Built
2002
MLS® Number
PADA2057836
Status
Active
Property Tax
$5,871
HOA/Condo/Coop Fees
$177 monthly
Sq Ft Source
Estimated
Friends & Family
React
Invite
Recent Activity
3 weeks ago
Price changed to $355,000
3 weeks ago
Listing updated with changes from the MLS®
a month ago
Status changed to Active
5 months ago
Listing first seen on site
General Features
Acres
0.19
Attached Garage
Yes
Foundation
Slab
Garage
Yes
Garage Spaces
1
Levels
Two
Parking
AsphaltGarageDrivewayInside EntranceAttached
Parking Spaces
2
Property Sub Type
Townhouse
Sewer
Public Sewer
Special Circumstances
Standard
SqFt Above
2324
SqFt Total
2324
Style
Traditional
Water Source
Public
Zoning
RES
Interior Features
Appliances
Gas RangeGas OvenGas Water HeaterDishwasherRefrigeratorMicrowave