Summer Savings: Get $10,000 Flex Cash toward your Quick Move-In Home! Apply savings toward closing costs, or a rate buy-down. Restrictions apply, contact agent for details. Expires 8/31/26.
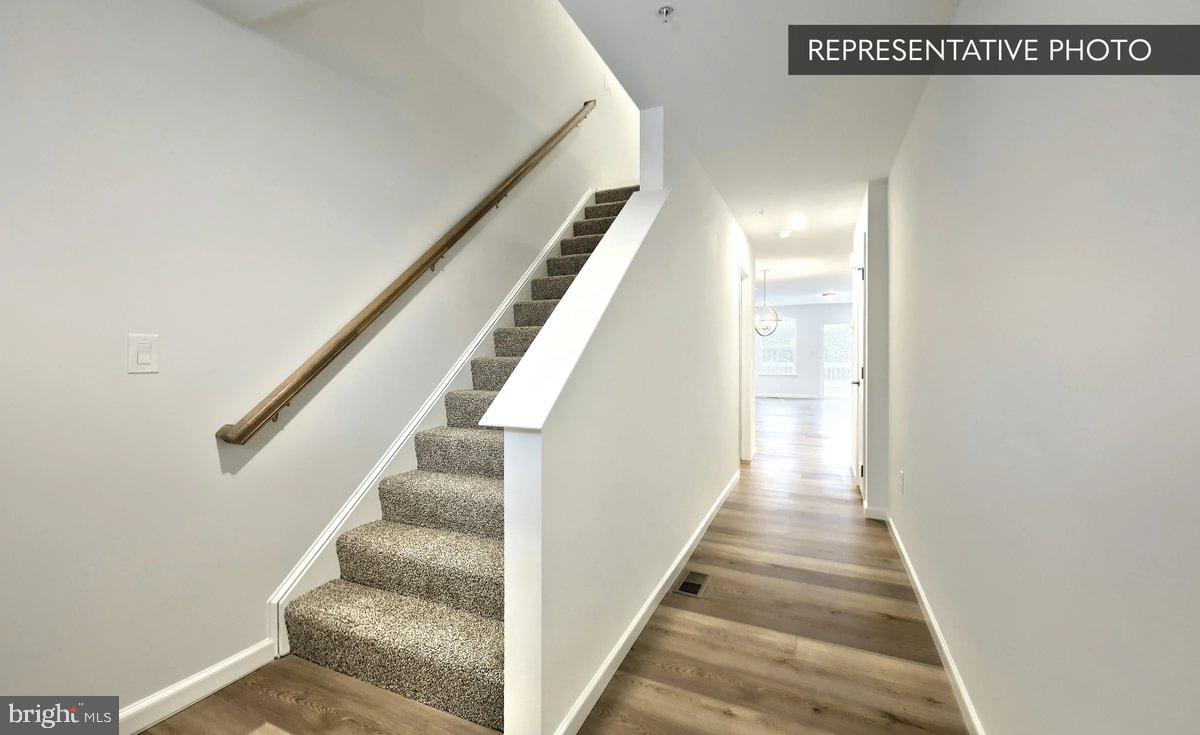
Welcome to the Magnolia plan in Elizabeth Village, a beautifully designed interior‑unit townhome offering style, function, and thoughtful upgrades throughout. The main level features an open layout enhanced by EVP flooring, a 2'x2' family room window package for added natural light, and a well‑appointed kitchen showcasing the Alternate Kitchen Package, upgraded cabinets and hardware, quartz countertops, tile backsplash, stainless‑steel gas appliance package, recessed lighting, and an upgraded faucet.

The first floor includes a convenient bedroom and full bath, a stylish powder room with upgraded fixtures and toilet, and a modern laundry area. The loft on the second floor adds versatile living space, complemented by recessed lighting and upgraded flooring through the hall and baths.
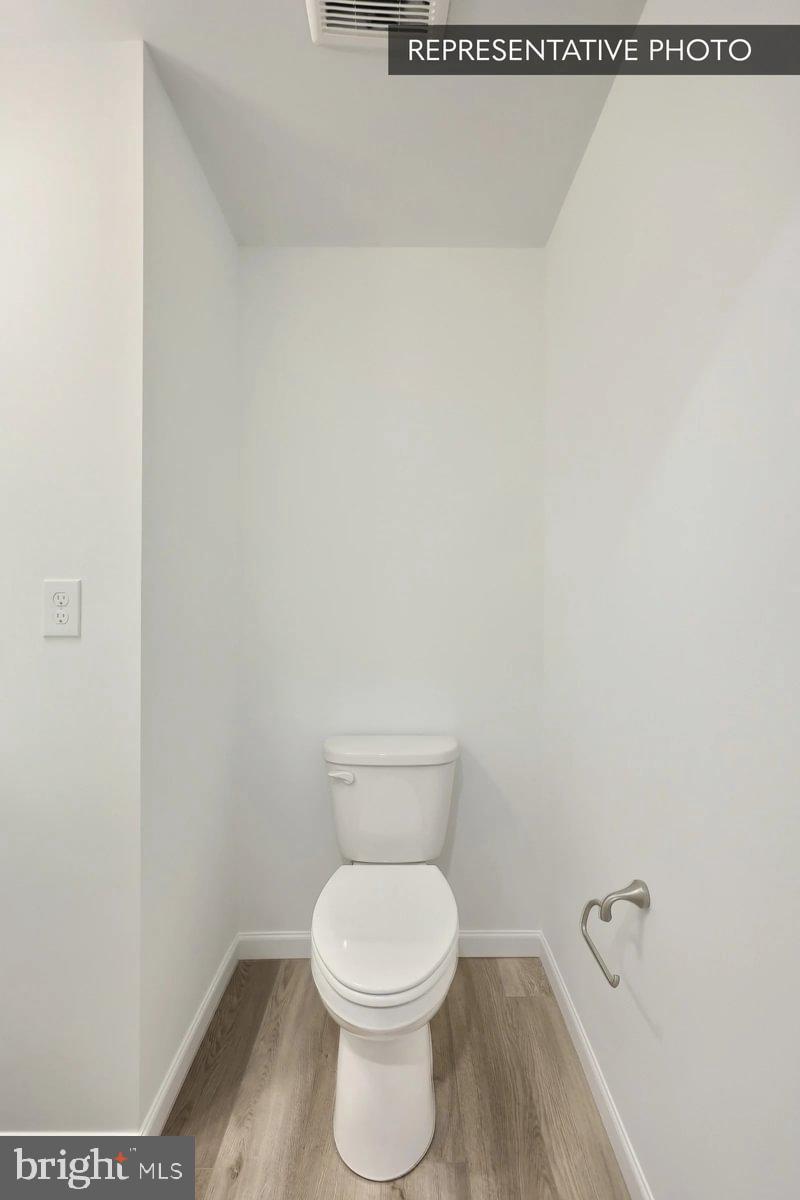
Retreat to the upgraded Primary Suite, complete with a walk‑in closet and a luxury bathroom featuring a double‑bowl vanity, quartz vanity top, upgraded fixtures and hardware, upgraded-height vanity, semi‑frameless sliding shower door, and upgraded toilet. The hall bath also includes upgraded fixtures, hardware, vanity height, and toilet.
The in‑ground basement provides valuable storage or future finishing potential and includes a 3‑piece bath rough‑in. Additional highlights include upgraded EVP in the family room and primary bath, upgraded carpet on the second floor, 2‑tone interior paint, and a Zero Entry Garage with smart features including a garage door opener and wireless/keyless entry.
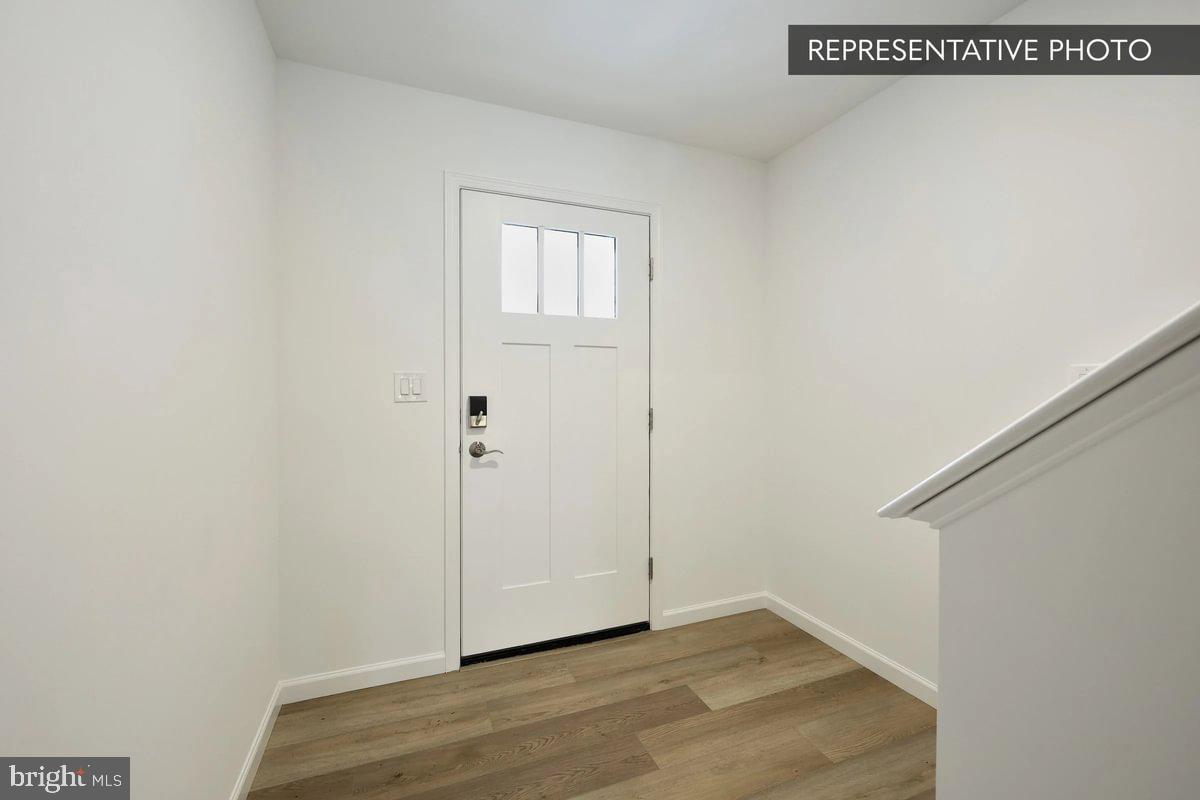
Enjoy outdoor living on the 14' x 10' composite deck with steps to grade, and enhanced curb appeal with stone‑to‑sill detailing and an Encode smart deadbolt at the front entry.
Photos and renderings may include options and upgrades not included in the list price and may have been enhanced or virtually staged.
Subdivision assessment is pending and MLS tax fields may show zero; final taxes will be based on the improved lot and completed home.
Save
Ask
Tour
Hide
Share
Listing Snapshot
Price
$374,990
Days On Site
191 Days
Bedrooms
3
Inside Area (SqFt)
1,760 sqft
Total Baths
3
Full Baths
2
Partial Baths
1
Lot Size
N/A
Year Built
2026
MLS® Number
PADA2058222
Status
Pending
Property Tax
N/A
HOA/Condo/Coop Fees
$125 monthly
Sq Ft Source
Estimated
Friends & Family
React
Comment
Invite
No Comments Yet
Did you know? You can invite friends and family to your search. They can join your search, rate and discuss listings with you.
Recent Activity
3 days ago
Listing updated with changes from the MLS®
a month ago
Status changed to Pending
2 months ago
Price changed to $374,990
6 months ago
Listing first seen on site
General Features
Attached Garage
Yes
Foundation
Concrete Perimeter
Garage
Yes
Garage Spaces
2
Levels
Two
Parking
GarageDrivewayInside EntranceAttached
Parking Spaces
4
Pets
Number LimitYes
Property Condition
New Construction
Property Sub Type
Townhouse
Security
Smoke Detector(s)Carbon Monoxide Detector(s)
Sewer
Public Sewer
Special Circumstances
Standard
SqFt Above
1760
SqFt Total
2820
Style
Traditional
Water Source
Public
Zoning
R
Interior Features
Appliances
Gas RangeGas OvenElectric Water HeaterMicrowaveWater HeaterENERGY STAR Qualified Appliances
Basement
FullUnfinishedInterior Entry
Cooling
Central AirElectric
Electric
200+ Amp ServiceCircuit Breakers
Flooring
CarpetOtherVinyl
Heating
Natural GasForced AirCentral
Interior
Kitchen IslandWalk-In Closet(s)Open Floorplan
Laundry Features
Washer HookupMain Level
Main Level Bedrooms
1
Window Features
Insulated WindowsDouble Pane WindowsScreensLow Emissivity Windows



Did you know? You can invite friends and family to your search. They can join your search, rate and discuss listings with you.