Motivated seller! Will consider seller concessions with acceptable offer, and seller to provide Home Warranty also!
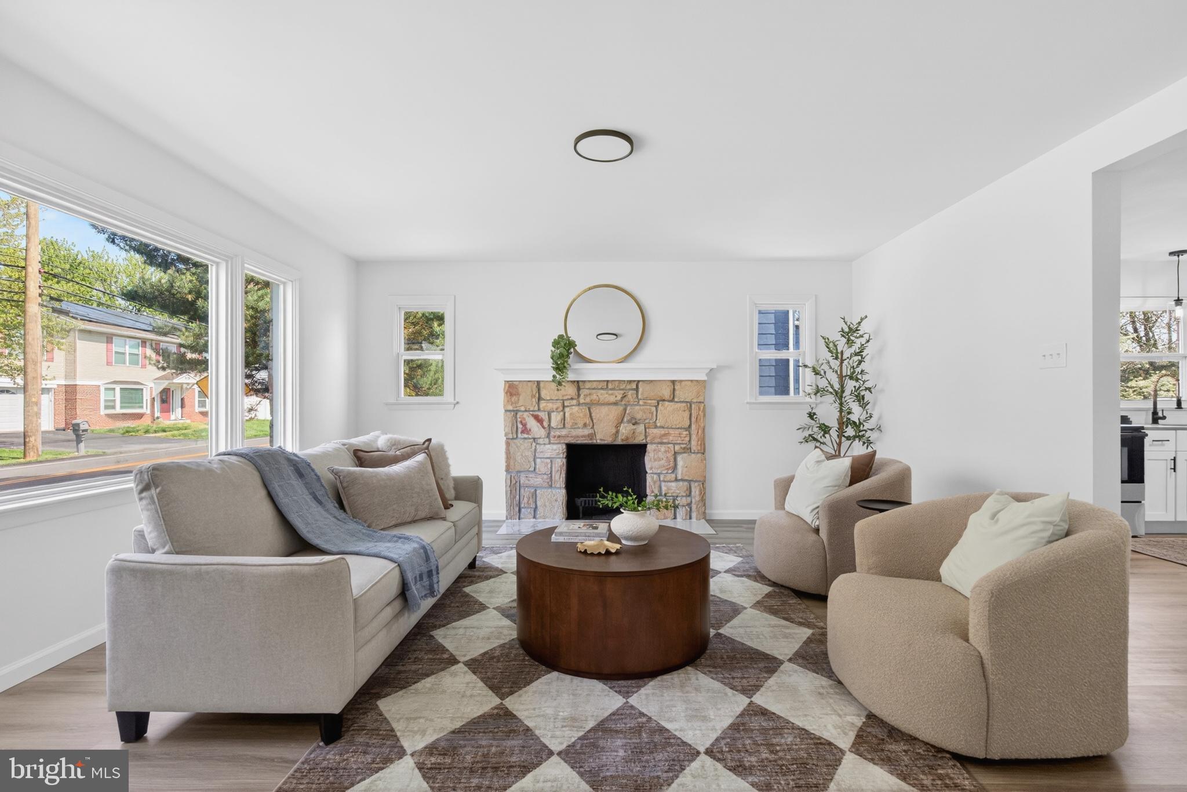
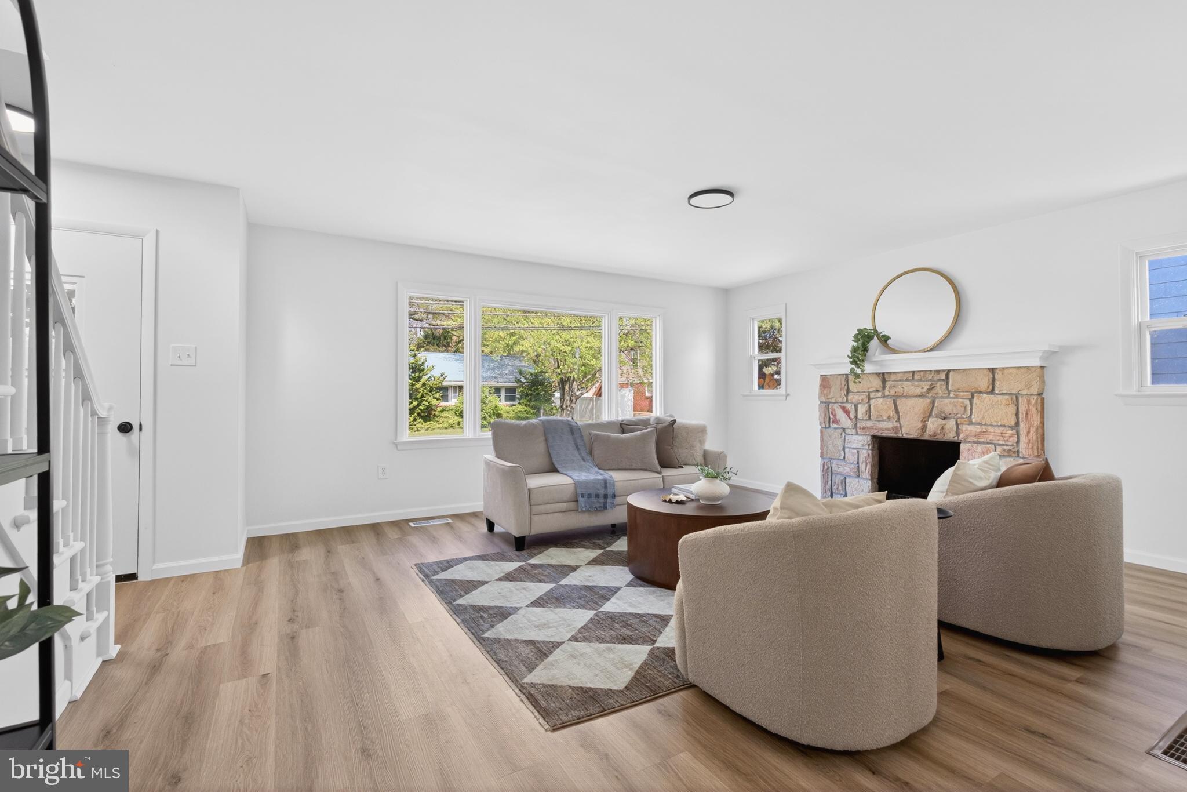
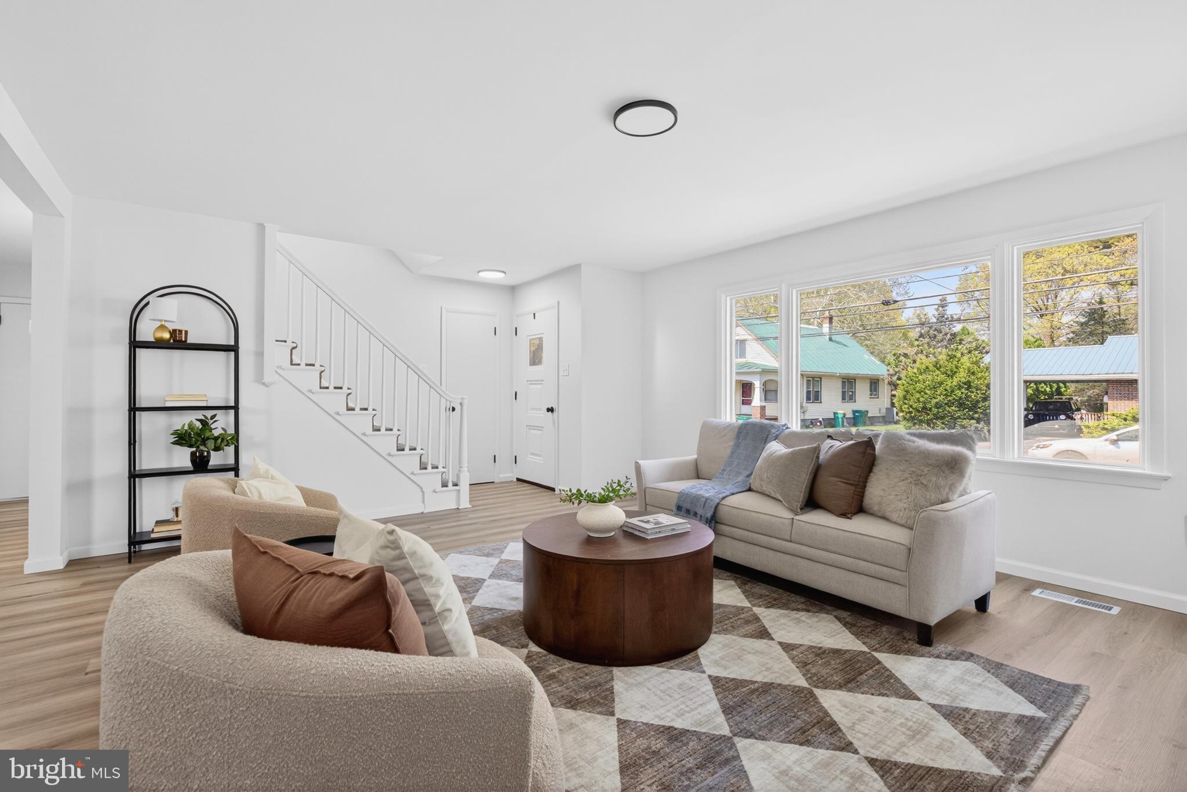
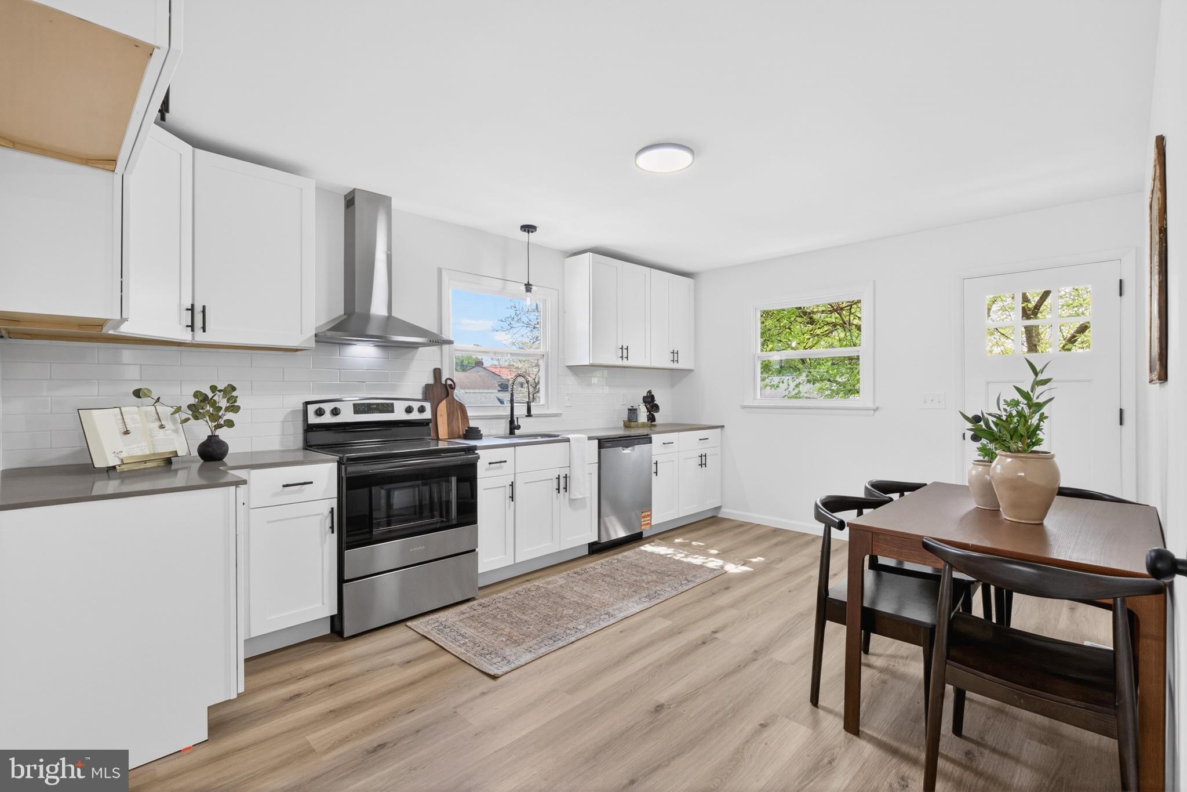
Welcome to this fully renovated 4 bed, 2 bath home! Brand new everything! New shingle roof, 2026 HVAC system, which includes electric Heat pump and Central AC. New windows, new carpet, and flooring. Large eat-in kitchen with brand new appliances, cabinets and countertops. Stone fireplace in the living room. Updated electric throughout the home with new light fixtures. Three bedrooms on the main level, while the primary bedroom with ensuite bath is located on the second floor, featuring a huge double space, with walk-in closet. Bathroom has tile floor, walk in shower. Full sized basement has laundry hook up and plenty of room for storage and hobbies. Back porch and patio overlooking long yard. Find here the convenience of a newly added two-car parking area at the rear of the home and a great location in Hershey! Schedule your showing today!
Save
Ask
Tour
Hide
Share
Listing Snapshot
Price
$359,900
Days On Site
165 Days
Bedrooms
4
Inside Area (SqFt)
1,470 sqft
Total Baths
2
Full Baths
2
Partial Baths
N/A
Lot Size
0.17 Acres
Year Built
1955
MLS® Number
PADA2058830
Status
Active
Property Tax
$3,591
HOA/Condo/Coop Fees
N/A
Sq Ft Source
Assessor
Friends & Family
React
Comment
Invite
No Comments Yet
Did you know? You can invite friends and family to your search. They can join your search, rate and discuss listings with you.
Recent Activity
3 weeks ago
Price changed to $359,900
3 weeks ago
Listing updated with changes from the MLS®
a month ago
Status changed to Active
5 months ago
Listing first seen on site
General Features
Acres
0.17
Direction Faces
East
Foundation
Block
Levels
Two
Parking
Off Street
Parking Spaces
2
Pets
No
Property Sub Type
Single Family Residence
Sewer
Public Sewer
Special Circumstances
Standard
SqFt Above
1470
SqFt Total
2470
Style
Cape Cod
Water Source
Public
Zoning
RO1
Interior Features
Appliances
Electric RangeElectric OvenElectric Water HeaterRefrigeratorDishwasher
Basement
Full
Cooling
Central AirElectric
Electric
200+ Amp Service
Heating
ElectricHeat Pump
Main Level Bedrooms
3
Kitchen
Level - Main
Living Room
Level - Main
Save
Ask
Tour
Hide
Share
Exterior Features
Construction Details
Stone
Lot Features
Level
Pool Features
None
Community Features
MLS Area
Derry Twp (14024)
School District
DERRY TOWNSHIP
Schools
School District
DERRY TOWNSHIP
Elementary School
HERSHEY PRIMARY ELEMENTARY
Middle School
HERSHEY MIDDLE SCHOOL
High School
HERSHEY HIGH SCHOOL
Listing courtesy of Iron Valley Real Estate of Central PA



Did you know? You can invite friends and family to your search. They can join your search, rate and discuss listings with you.