Back on the market!! No default to the seller!
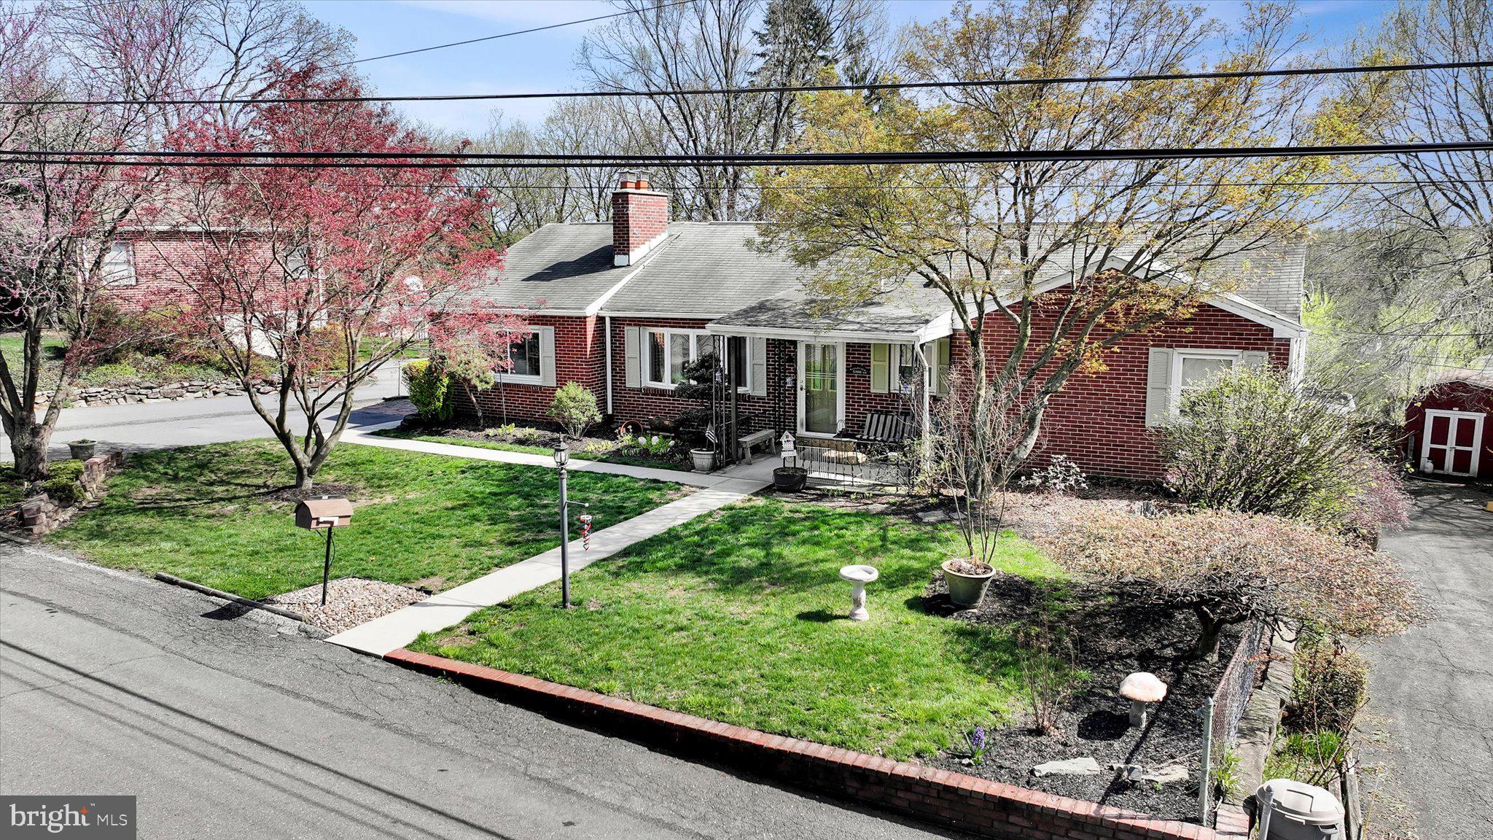
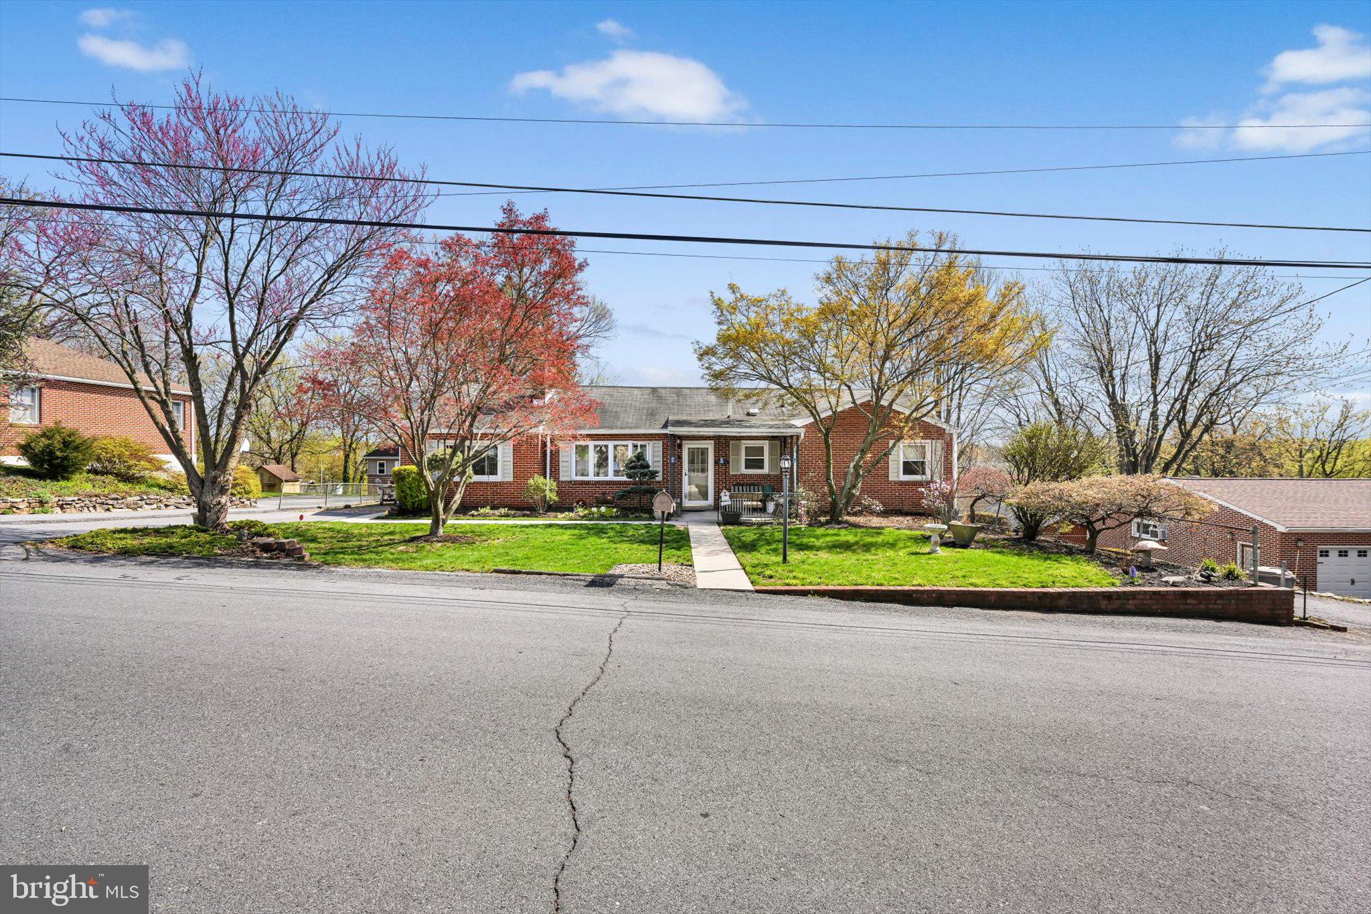
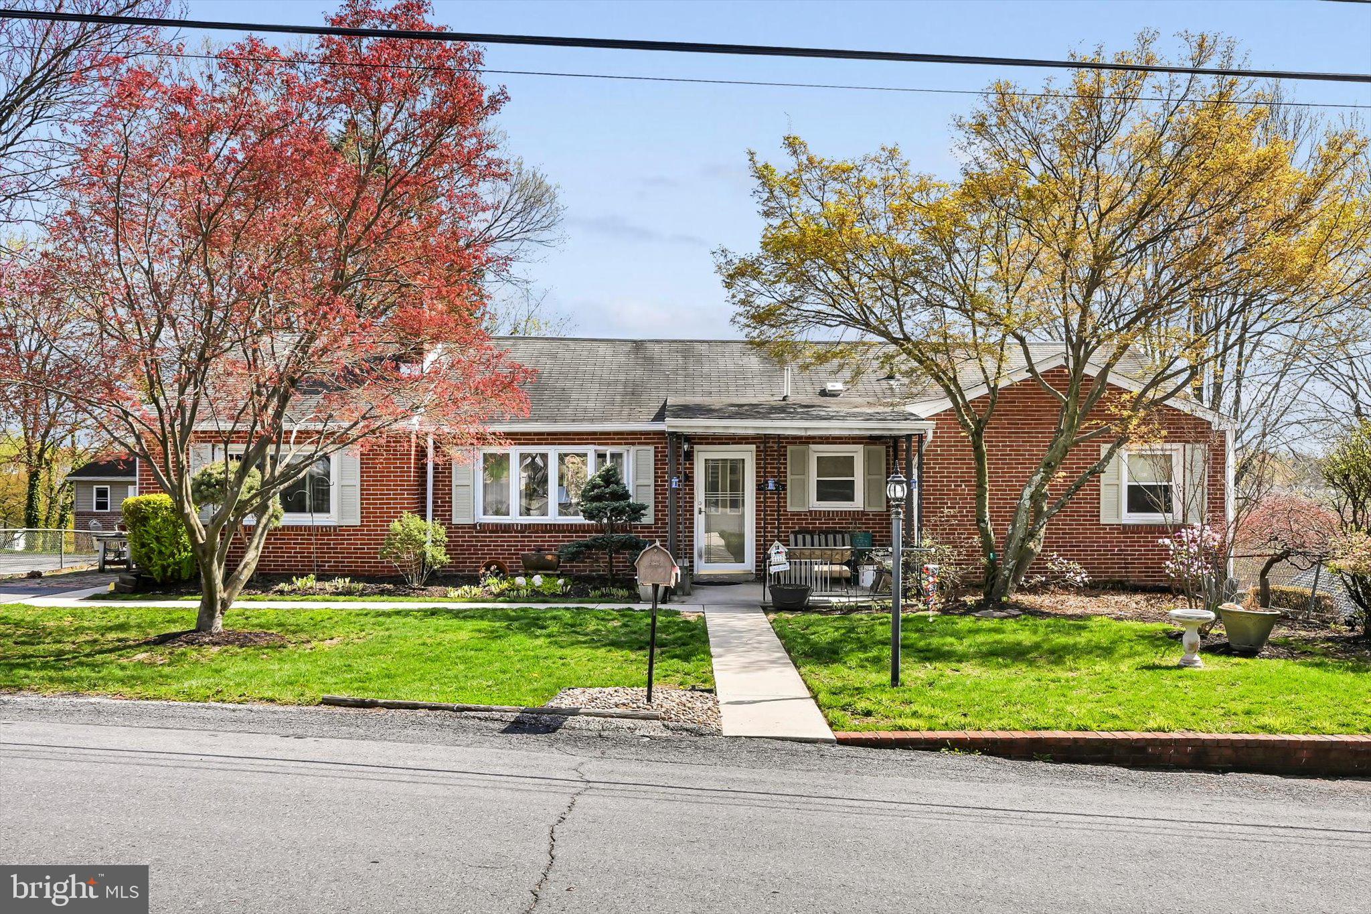
Welcome home to this charming 5-bedroom, 2.5-bath brick rancher nestled on a quiet street in desirable Dauphin County. Located at 5109 Ridgeview Dr in Harrisburg, this well-maintained home offers the perfect blend of comfort, convenience, and classic appeal.
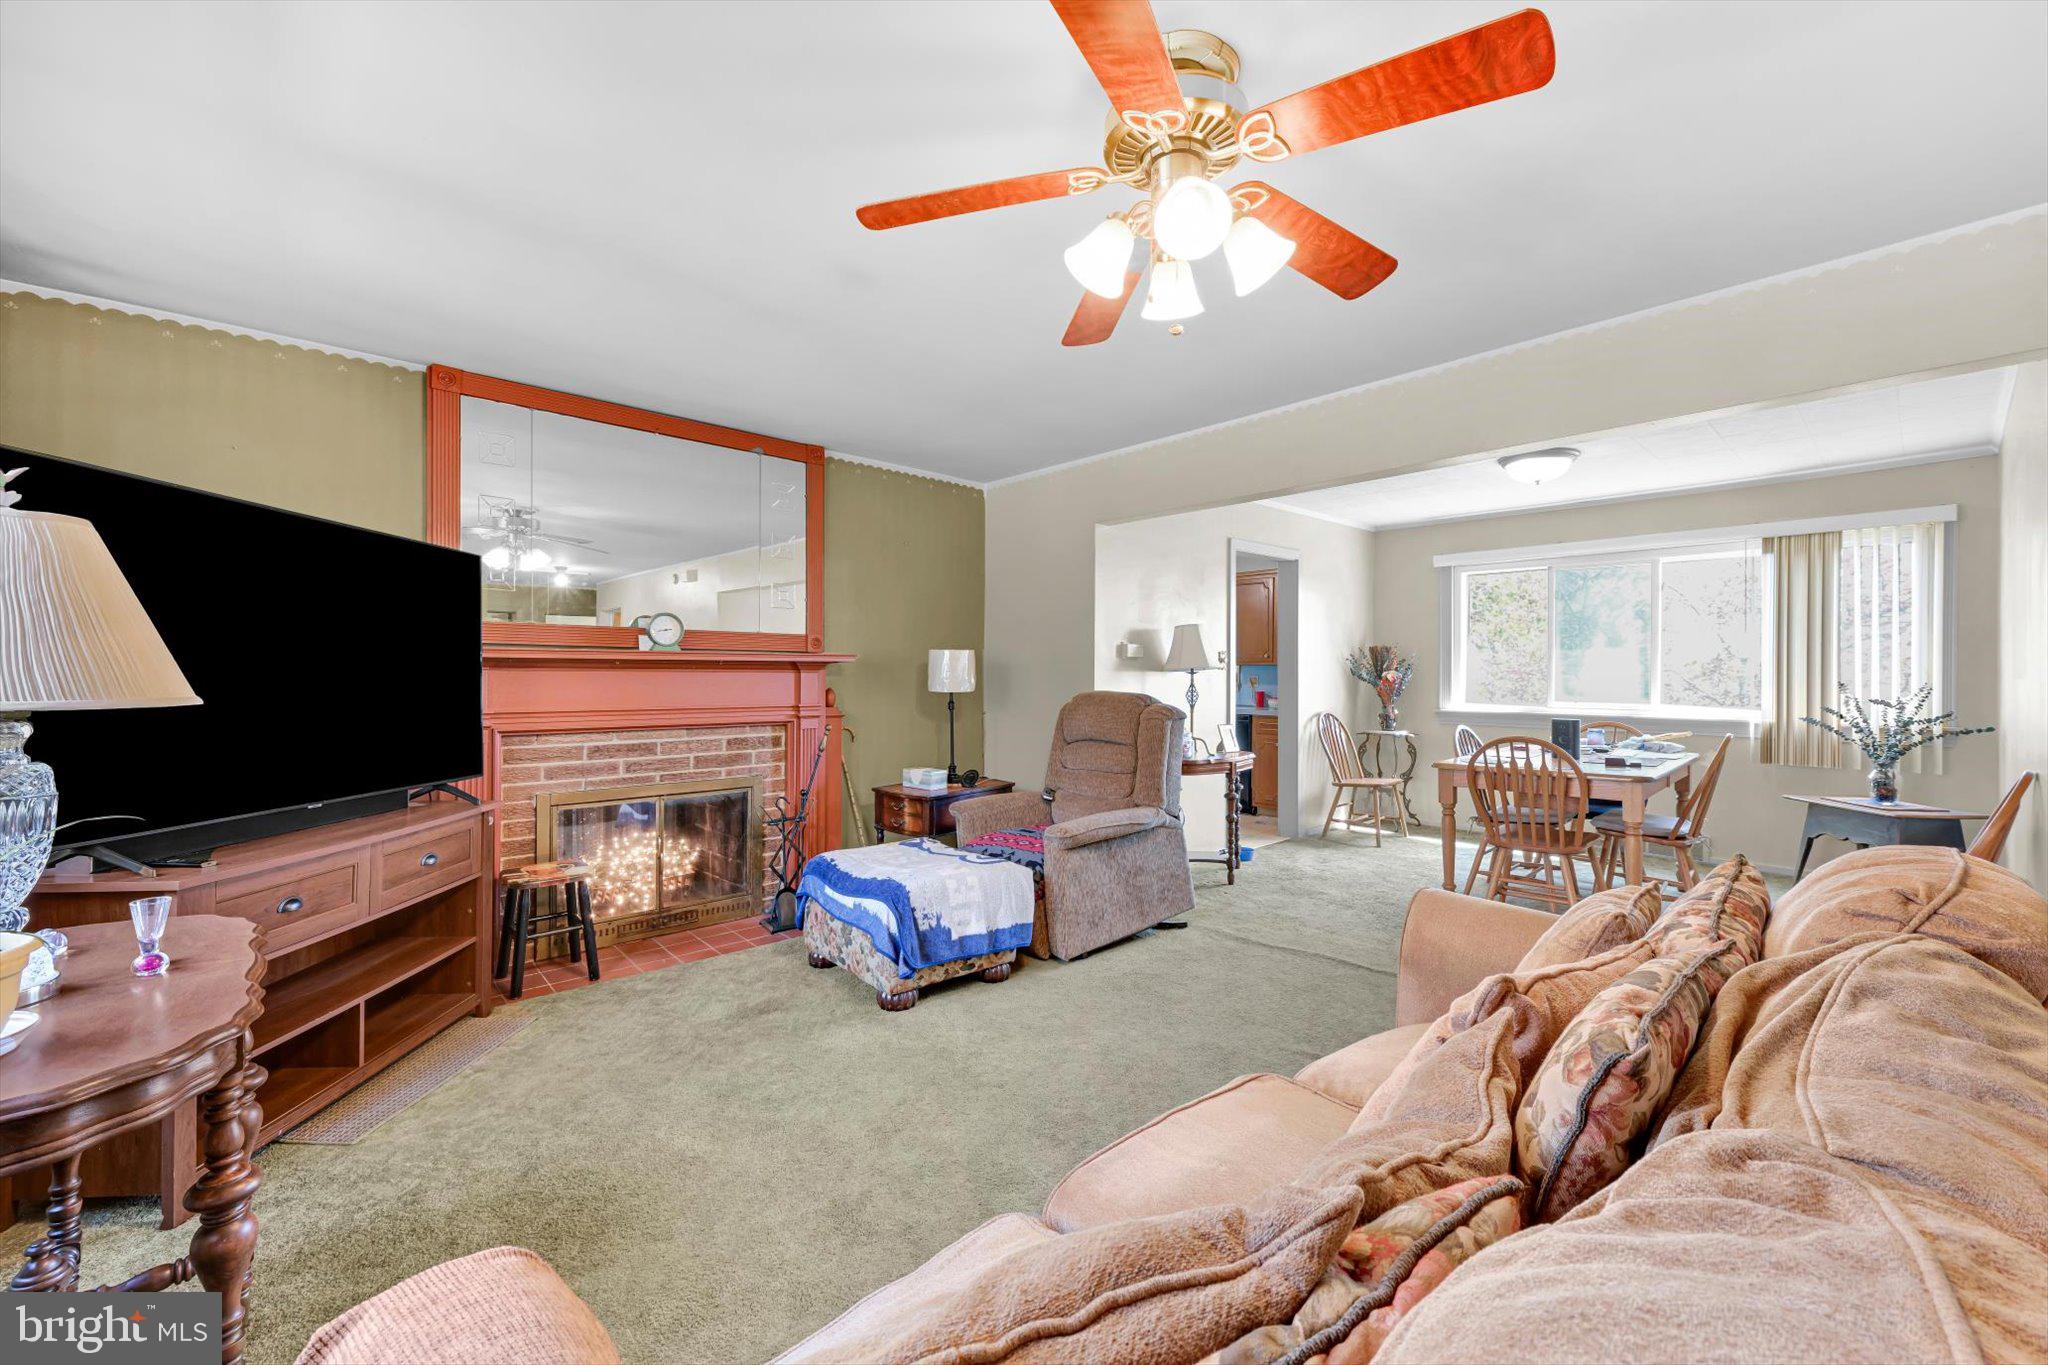
Step inside to find a warm and inviting layout with abundant natural light, spacious living areas, and a functional floor plan ideal for everyday living. The cozy living room flows seamlessly into the dining area and kitchen, making it perfect for gatherings or quiet nights at home. All three bedrooms offer comfortable space, while the convenient half bath adds extra functionality.
Outside, enjoy a peaceful setting with room to relax, garden, or entertain. The solid brick exterior not only adds timeless charm but also low-maintenance durability. Whether you're a first-time buyer, downsizing, or looking for one-floor living, this home checks all the boxes.
Ideally situated just minutes from local shopping, dining, and major commuter routes, you’ll also love the proximity to outdoor destinations like Wildwood Park and the scenic Susquehanna River. Enjoy the best of suburban tranquility with easy access to everything the Harrisburg area has to offer.
Don’t miss your opportunity to make this inviting rancher your own!
Save
Ask
Tour
Hide
Share
Listing Snapshot
Price
$330,000
Days On Site
189 Days
Bedrooms
5
Inside Area (SqFt)
2,532 sqft
Total Baths
3
Full Baths
2
Partial Baths
1
Lot Size
0.29 Acres
Year Built
1952
MLS Number
PADA2058856
Status
Active
Property Tax
$4,116
HOA/Condo/Coop Fees
N/A
Sq Ft Source
Assessor
Friends & Family
React
Comment
Invite
No Comments Yet
Did you know? You can invite friends and family to your search. They can join your search, rate and discuss listings with you.
Recent Activity
a week ago
Status changed to Active
a week ago
Listing updated with changes from the MLS
3 months ago
Price changed to $330,000
6 months ago
Listing first seen on site
General Features
Acres
0.29
Foundation
Other
Levels
Two
Parking
Driveway
Pets
Yes
Property Sub Type
Single Family Residence
Sewer
Other
Special Circumstances
Standard
SqFt Above
2332
SqFt Below
200
SqFt Total
3830
Style
Ranch/Rambler
Water Source
Well
Zoning
RESIDENTIAL
Interior Features
Appliances
Electric Water Heater
Basement
Finished
Cooling
Central AirElectric
Fireplace
Yes
Fireplace Features
Double Sided
Fireplaces
1
Heating
ElectricOilForced Air
Laundry Features
In Basement
Main Level Bedrooms
3
Bathroom 1
Level - Main
Bedroom 1
Bedroom 2
Level - Main
Bedroom 3
Level - Main
Half Bath
Save
Ask
Tour
Hide
Share
Exterior Features
Construction Details
Brick
Other Structures
Workshop
Pool Features
None
Community Features
MLS Area
Lower Paxton Twp (14035)
School District
CENTRAL DAUPHIN
Schools
School District
CENTRAL DAUPHIN
Elementary School
Unknown
Middle School
Unknown
High School
CENTRAL DAUPHIN
Listing courtesy of GALE'S PORTFOLIO MANAGEMENT LLC



Did you know? You can invite friends and family to your search. They can join your search, rate and discuss listings with you.