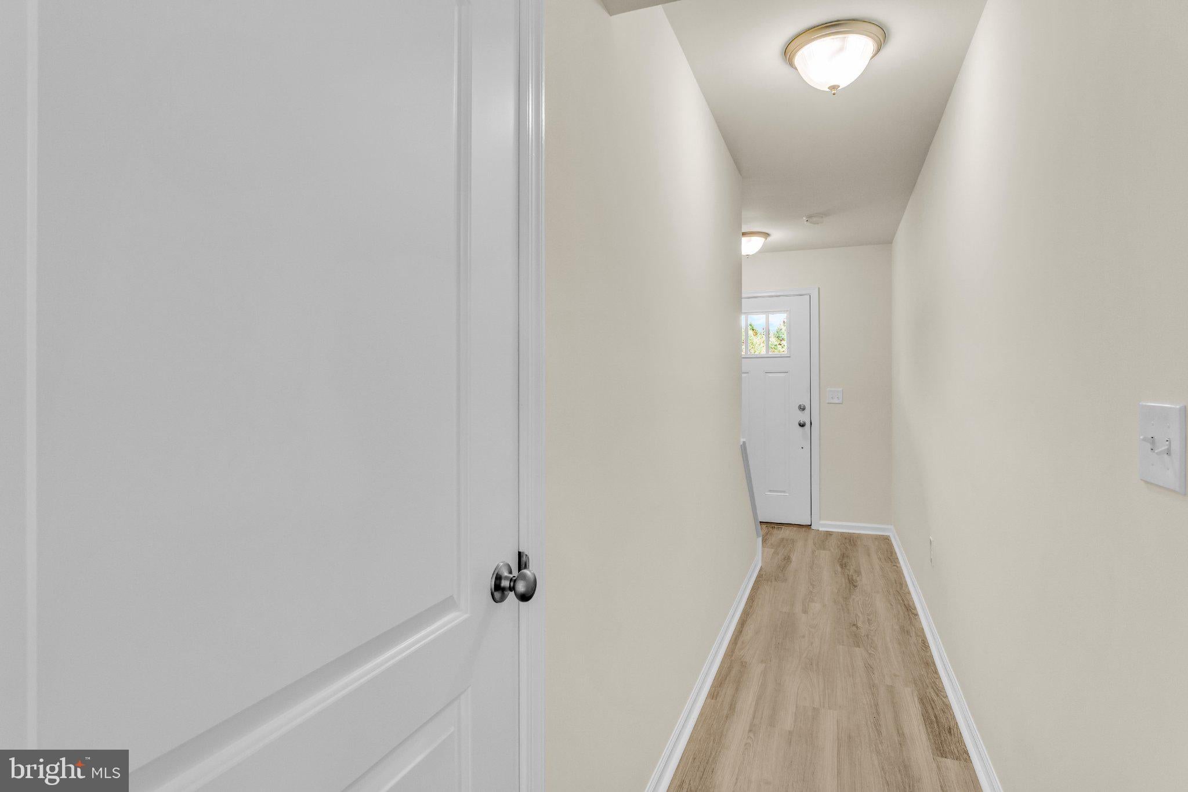
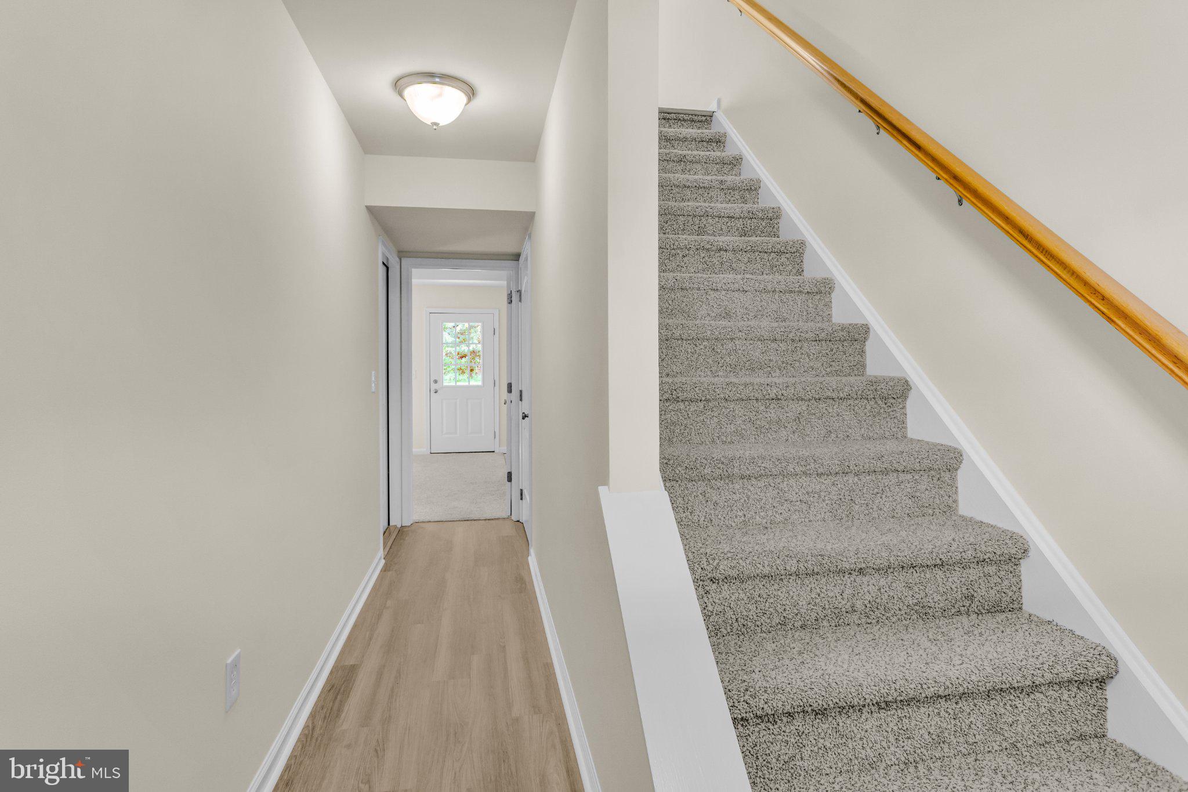
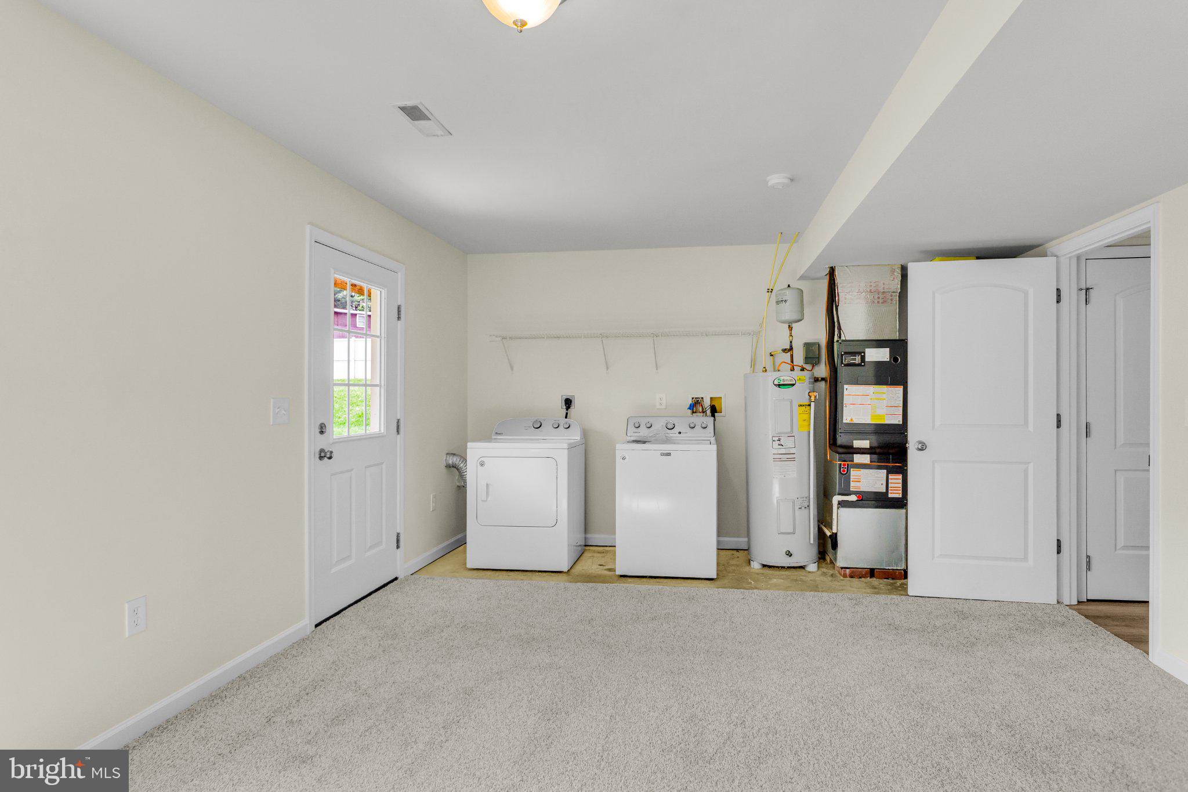
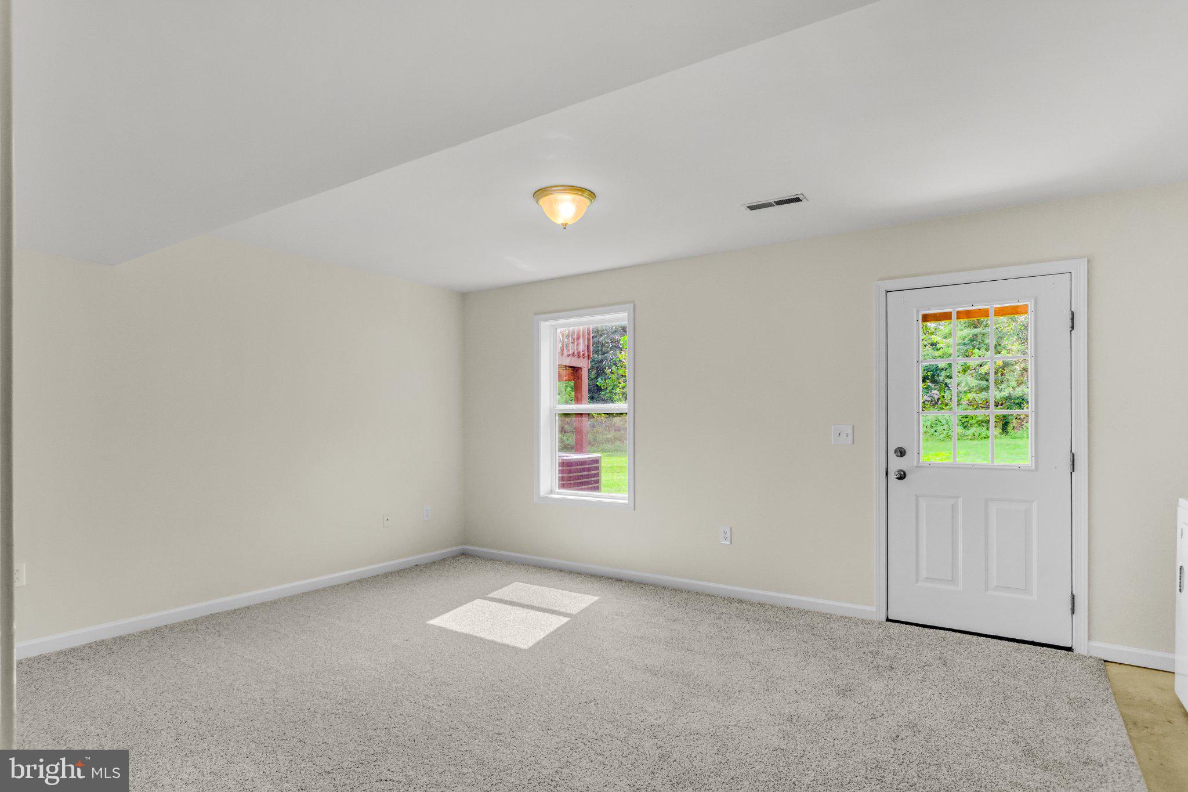
Lovely interior townhome in The Woodlands. This home has received fresh paint and new plank flooring and carpet. It looks great! Much more to get excited about: Efficient heat-pump system and central air, a deck, garage with a garage door opener and finished basement. The rear yard backs up to the tree line for a more nature-full view. No need to buy a refrigerator, washer and dryer; all appliances stay. Under 5 miles from the Hershey Medical Center, and a quick ride to Downtown Hershey and Downtown Harrisburg. This home is also close in proximity to shopping, restaurants, schools, entertainment and major highways. Great opportunity to own your own home in a great location for a great price. Come see. You'll be glad you did. One more significant bonus: The Homesale Bundle! **There is a $2500 Incentive to be used toward closing costs or interest rate buydown if buyer uses Homesale Mortgage and Homesale Settlement Services. ** Conditions apply.
Seller will pay Capital Contribution
Save
Ask
Tour
Hide
Share
Listing Snapshot
Price
$261,900
Days On Site
24 Days
Bedrooms
3
Inside Area (SqFt)
1,607 sqft
Total Baths
3
Full Baths
2
Partial Baths
1
Lot Size
0.09 Acres
Year Built
2012
MLS® Number
PADA2059522
Status
Pending
Property Tax
$3,258
HOA/Condo/Coop Fees
$75 monthly
Sq Ft Source
Estimated
Friends & Family
React
Comment
Invite
No Comments Yet
Did you know? You can invite friends and family to your search. They can join your search, rate and discuss listings with you.
Recent Activity
3 weeks ago
Listing updated with changes from the MLS®
3 weeks ago
Listing first seen on site
General Features
Acres
0.09
Attached Garage
Yes
Foundation
Slab
Garage
Yes
Garage Spaces
1
Levels
Three Or More
Parking
GarageAttached
Parking Spaces
1
Property Sub Type
Townhouse
Sewer
Public Sewer
Special Circumstances
Standard
SqFt Above
1607
SqFt Total
1607
Style
Other
Water Source
Public
Zoning
RESIDENTIAL
Interior Features
Appliances
Electric Water Heater
Basement
Other
Cooling
Central AirElectric
Heating
ElectricHeat Pump
Laundry Features
Laundry RoomLower Level
Bedroom 2
Bedroom 3
Bonus Room
Level - Main
Dining Room
Kitchen
Laundry
Level - Main
Living Room
Primary Bedroom
Save
Ask
Tour
Hide
Share
Exterior Features
Construction Details
Frame
Pool Features
None
View
Trees/Woods
Waterview
Trees/Woods
Community Features
Association Fee
$75.0
Association Fee Frequency
Monthly
MLS Area
Swatara Twp (14063)
School District
CENTRAL DAUPHIN
Schools
School District
CENTRAL DAUPHIN
Elementary School
CHAMBERS HILL
Middle School
SWATARA
High School
CENTRAL DAUPHIN EAST
Listing courtesy of Berkshire Hathaway HomeServices Homesale Realty



Did you know? You can invite friends and family to your search. They can join your search, rate and discuss listings with you.