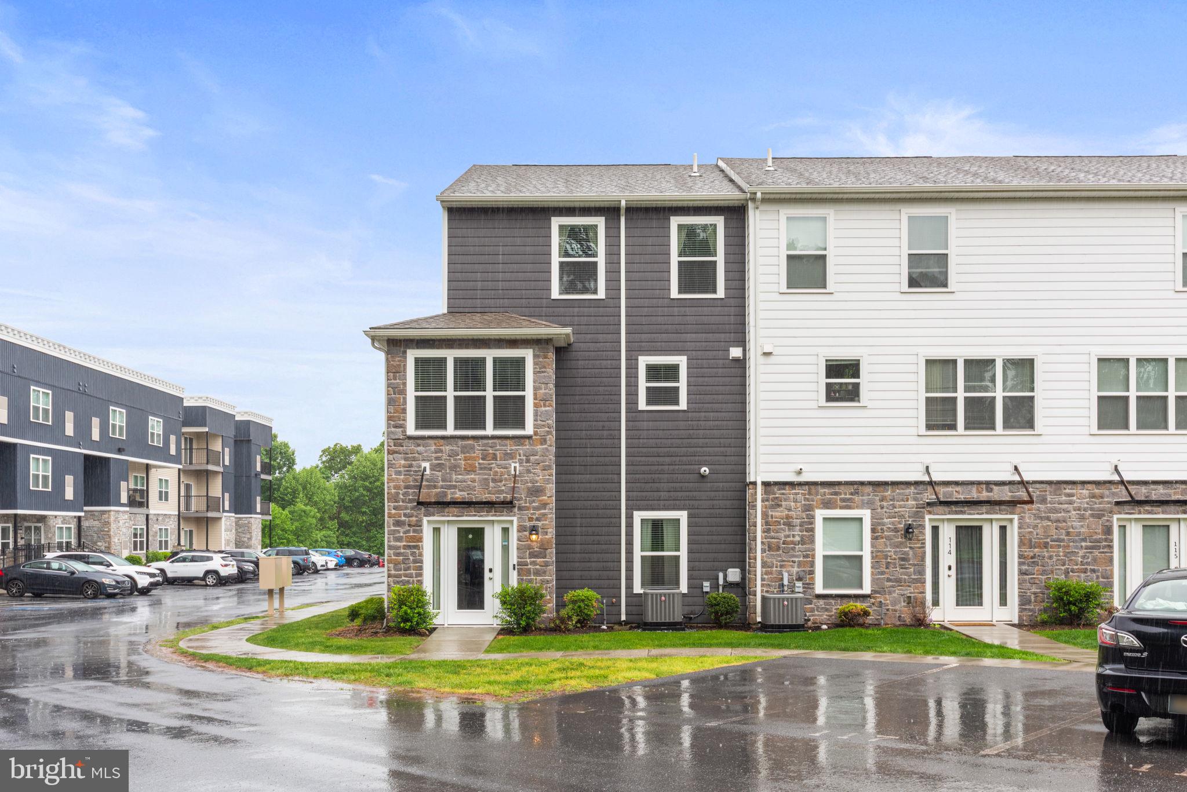
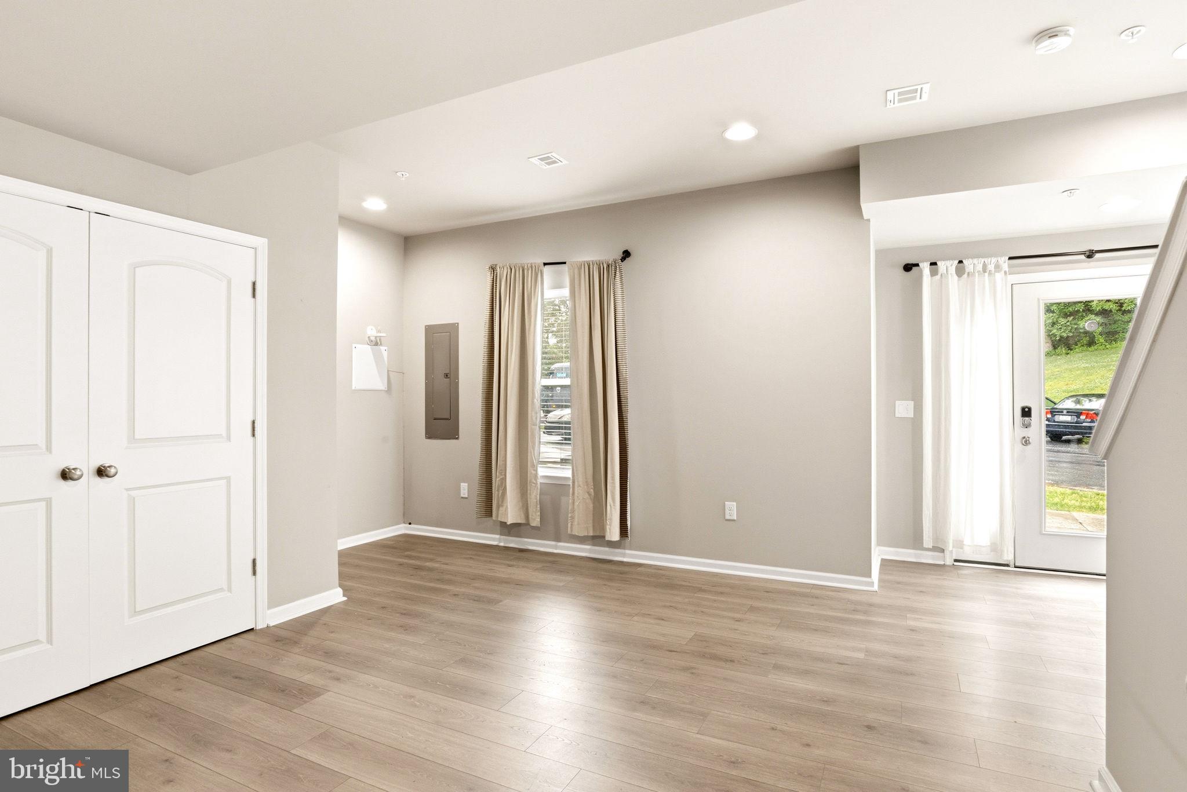
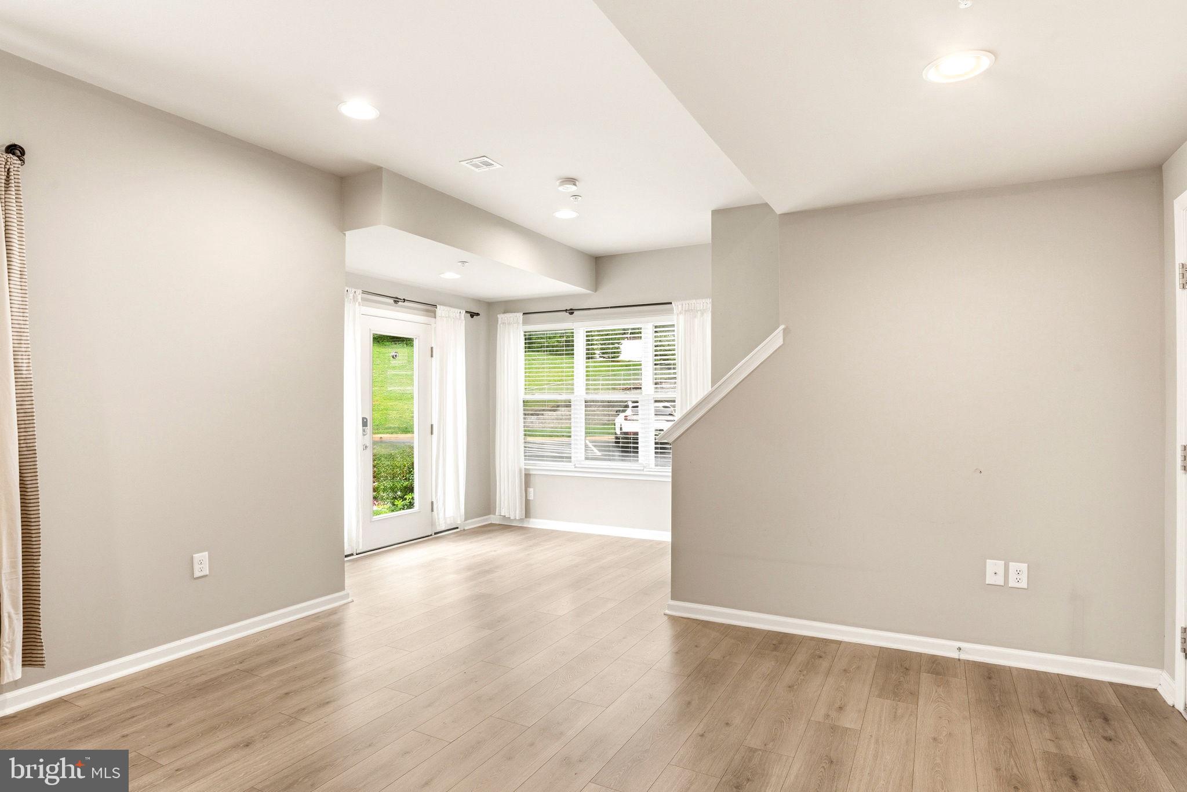
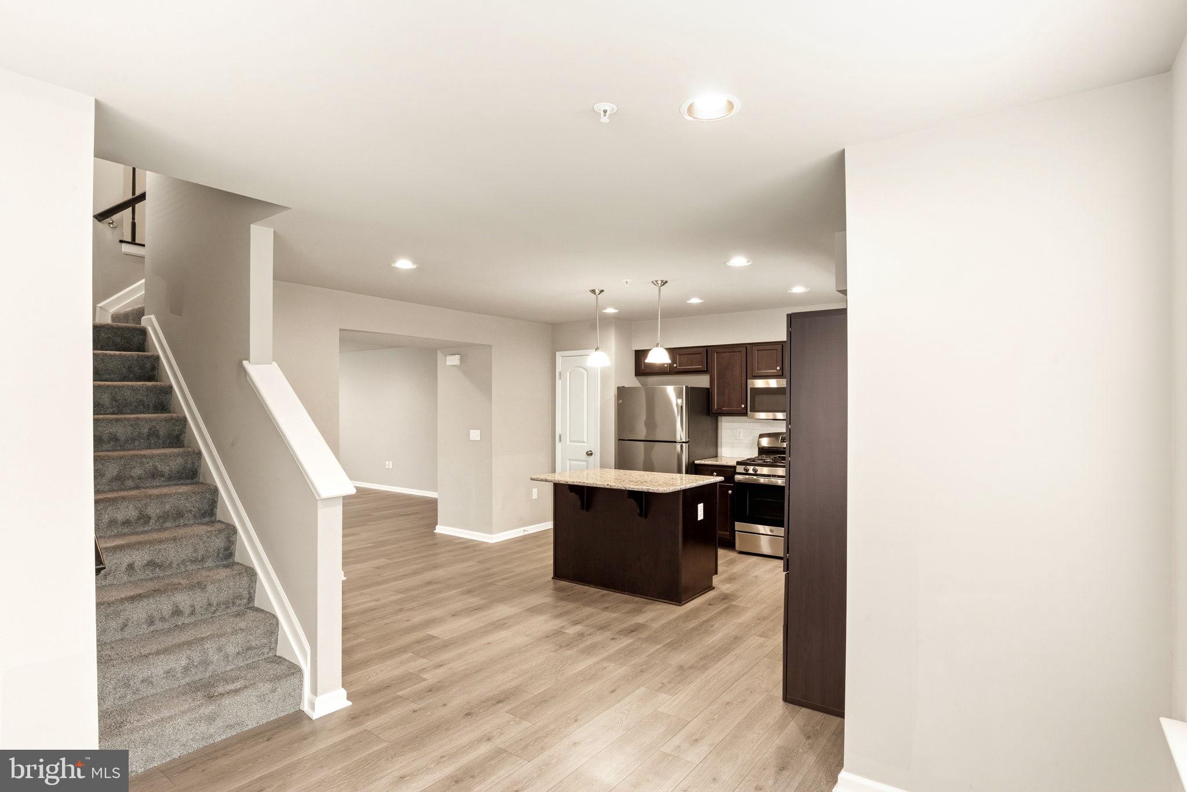
This end-unit modern 3-bedroom, 2.5-bath townhome in Hershey High Pointe offers low-maintenance living in one of the most convenient pockets of Hummelstown. Built over COVID, this home blends newer construction ease with an everyday layout that just makes sense: open main living space, comfortable bedroom separation, 2-car garage, and the kind of location that quietly does a lot of heavy lifting. Freshly painted and touched-up in May 2026 and being sold by a physician who moved onto a bigger home. Ideally located within walking distance of Hershey Medical Center, residents enjoy access to a state-of-the-art community center with a fitness facility, conference room, and entertainment space. The very modest HOA fee covers sewer, water, trash, recycling, landscaping, and snow removal, plus use of the gazebo, BBQ decks, and courtyard. A wooded trail leads directly to Hershey Med, perfect for hiking and biking. High Pointe offers proximity to Hershey Schools, MDT International Airport, major highways, Bullfrog Valley Pond, and Shank Park. This premium end unit is turn-key, and ready for you to move in or lease out immediately. Snag it before someone else does--this is a unit that actually has a garage!
Save
Ask
Tour
Hide
Share
Listing Snapshot
Price
$399,900
Days On Site
162 Days
Bedrooms
3
Inside Area (SqFt)
1,922 sqft
Total Baths
3
Full Baths
2
Partial Baths
1
Lot Size
0.18 Acres
Year Built
2021
MLS Number
PADA2059714
Status
Active
Property Tax
$5,753
HOA/Condo/Coop Fees
$290 monthly
Sq Ft Source
Estimated
Friends & Family
React
Comment
Invite
No Comments Yet
Did you know? You can invite friends and family to your search. They can join your search, rate and discuss listings with you.
Recent Activity
2 months ago
Listing updated with changes from the MLS
5 months ago
Status changed to Active
5 months ago
Listing first seen on site
General Features
Acres
0.18
Attached Garage
Yes
Cross Street
Rhue Haus Ln
Direction Faces
Southwest
Foundation
Block
Garage
Yes
Garage Spaces
2
Levels
Three Or More
Parking
Garage Door OpenerOff StreetPrivateLightedPavedOn StreetSecuredGarageParking LotDrivewayCoveredInside EntranceAttached
Parking Spaces
4
Property Sub Type
Townhouse
Security
Smoke Detector(s)
Sewer
Public Sewer
Special Circumstances
Standard
SqFt Above
1922
SqFt Total
1922
Style
TraditionalContemporary
Utilities
Cable AvailableUnderground UtilitiesNatural Gas AvailablePhone AvailableSewer AvailableWater AvailableElectricity Available
Water Source
Public
Zoning
RESIDENTIAL
Interior Features
Appliances
Gas RangeGas OvenElectric Water HeaterWasherRefrigeratorStainless Steel Appliance(s)DishwasherMicrowaveDryer



Did you know? You can invite friends and family to your search. They can join your search, rate and discuss listings with you.