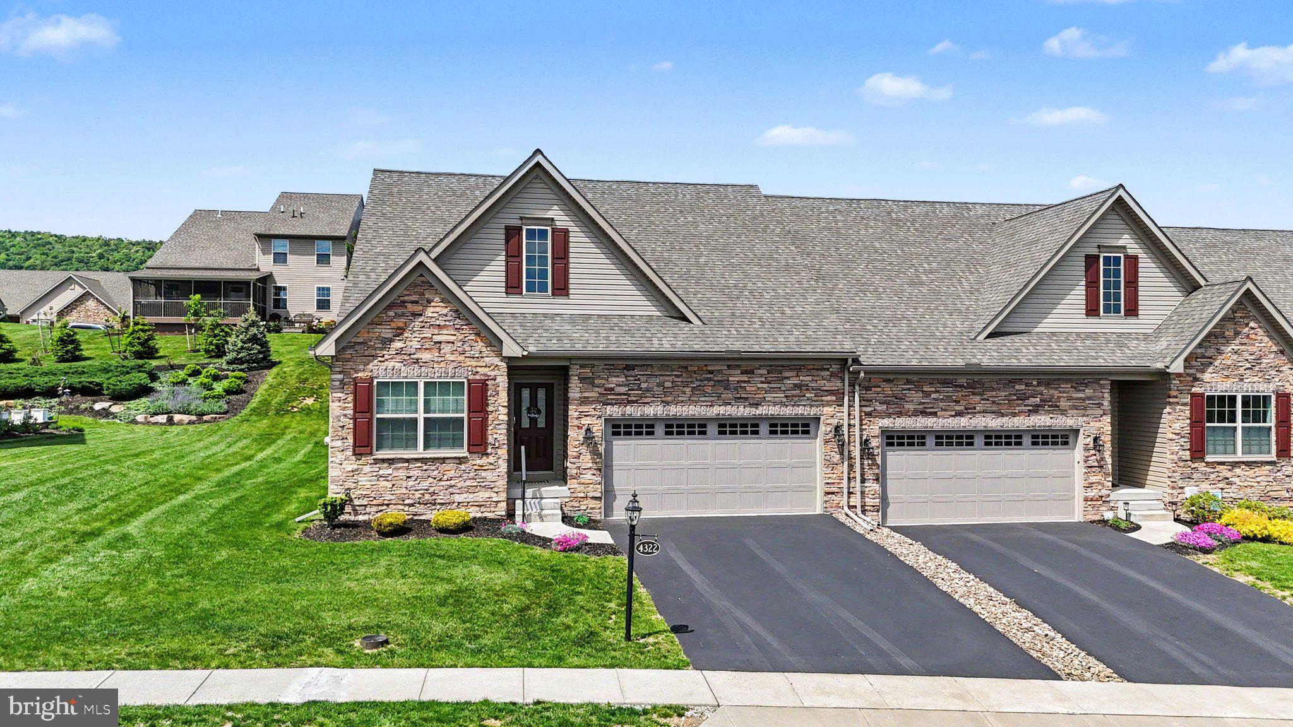
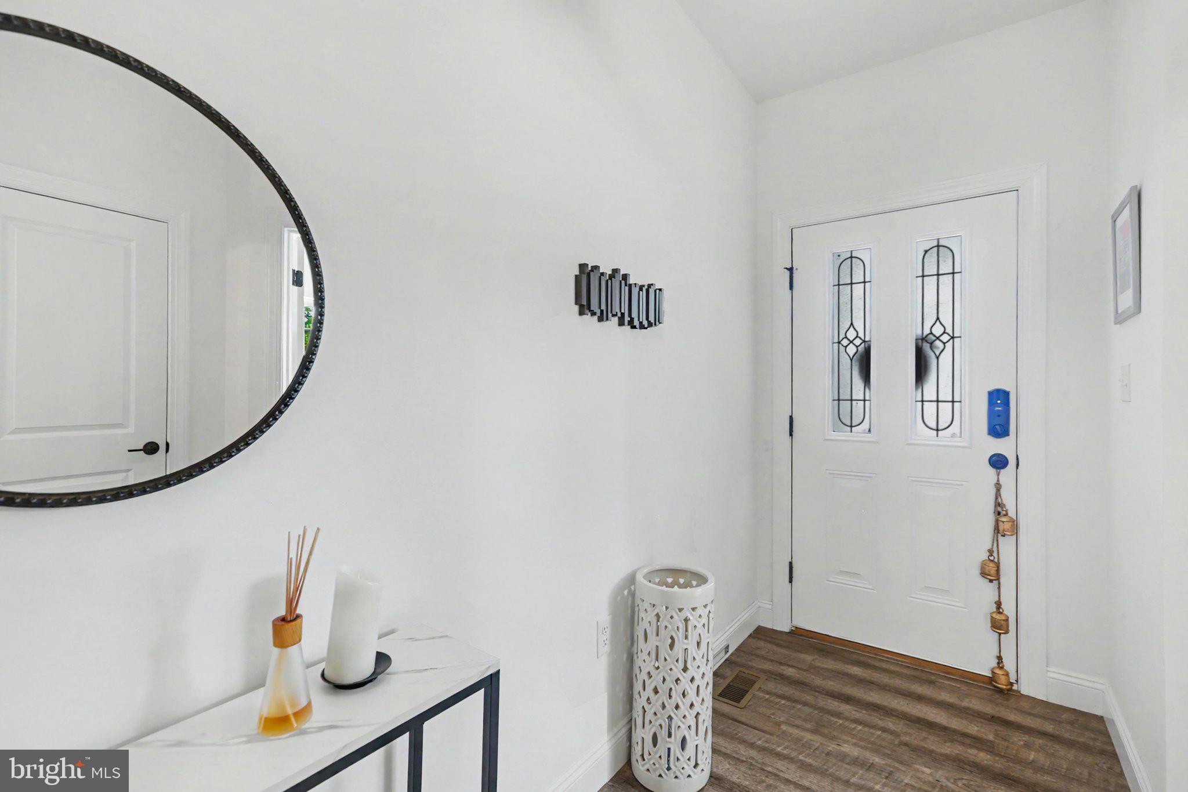
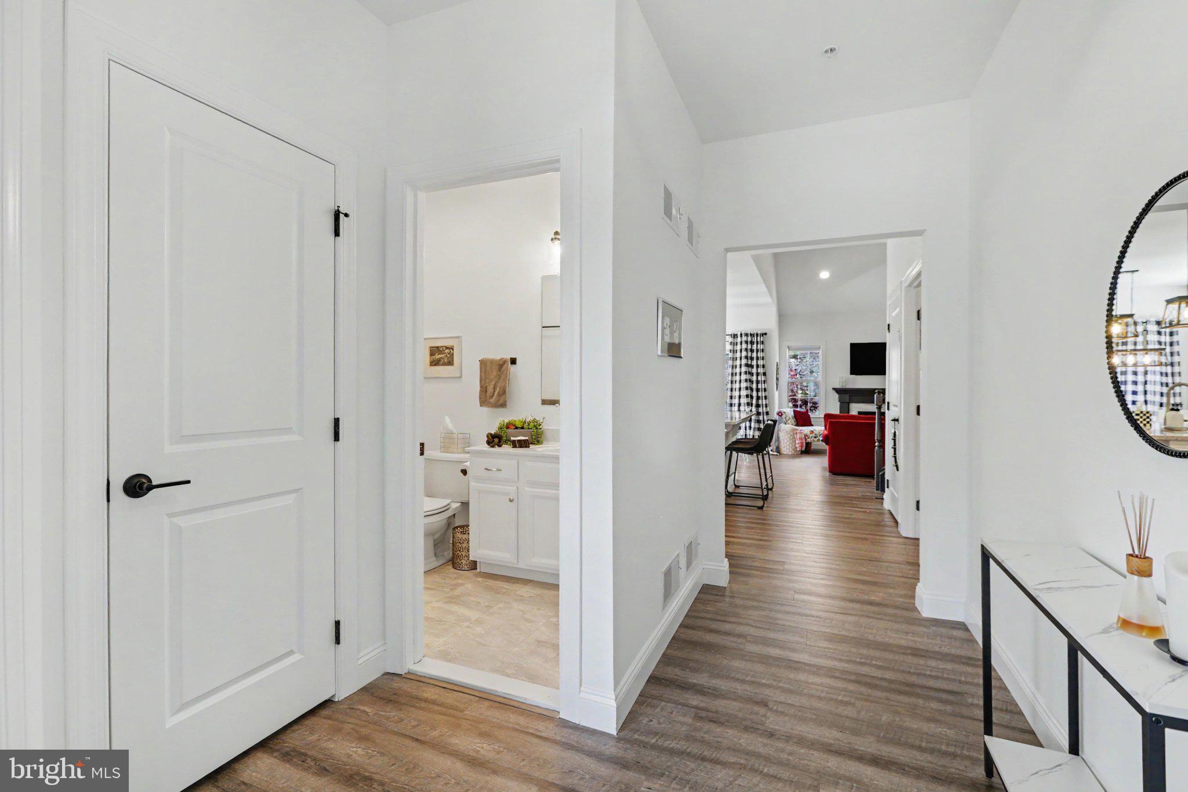
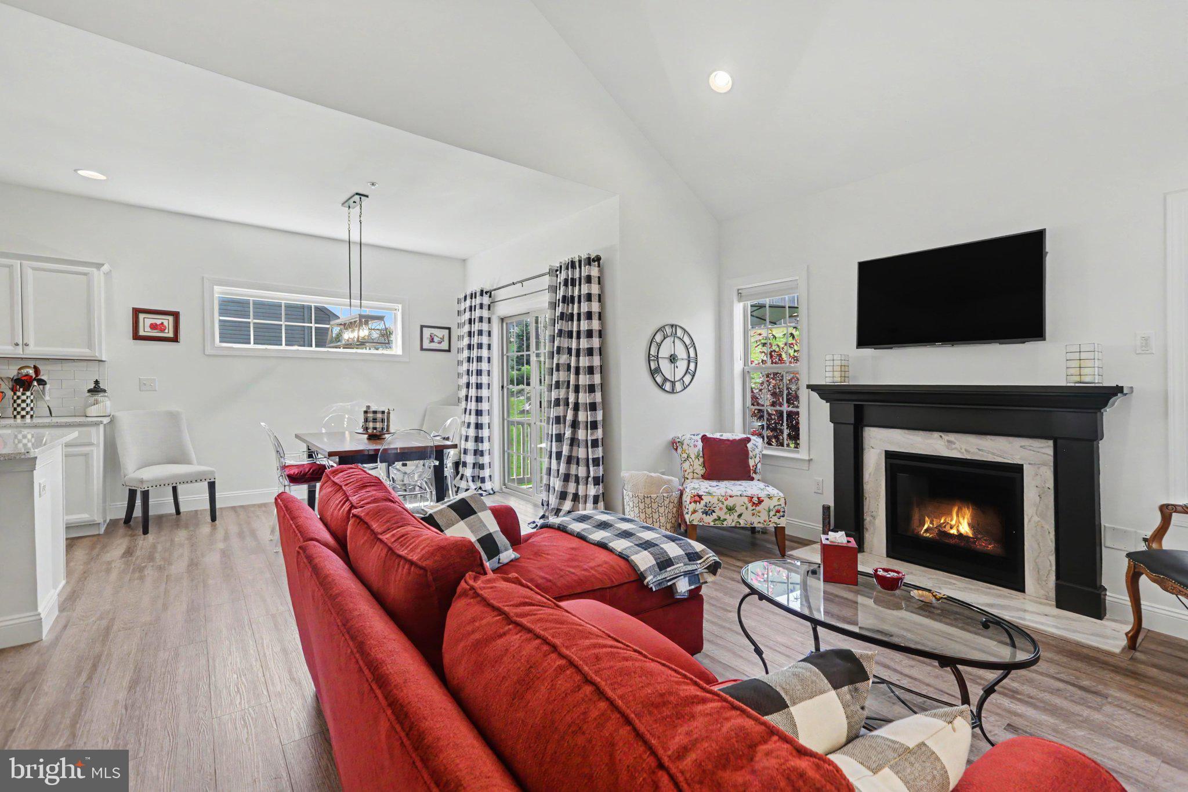
Perfectly positioned in Wyndhurst Manor, this beautifully maintained end-unit townhome offers style, comfort, and low-maintenance living. Built in 2020 and situated on a .15-acre lot, this almost-new home features an open floor plan accented by luxury vinyl plank flooring, and abundant natural light. A beautiful kitchen featuring crisp white cabinetry, stainless steel appliances, quartz countertops, stylish tile backsplash, oversized center island with breakfast bar, and a spacious walk-in pantry is perfect for entertaining or casual nights at home. The adjoining dining area flows seamlessly into the dramatic family room with vaulted ceiling where a cozy gas fireplace creates the perfect gathering space.
The main level primary suite offers a walk-in closet and private bath with double bowl vanity and tiled shower. A second bedroom or ideal home office, additional full bath, and convenient first-floor laundry complete the main level.
Upstairs, a versatile loft with luxury vinyl plank flooring overlooks the impressive living space below and leads to a private third bedroom with walk-in closet and its own full bath.
The full unfinished basement with rough-in plumbing and egress window offers endless possibilities for future finished living space, home gym, or recreation area while still providing exceptional storage. Outside, relax on the composite deck overlooking the peaceful, private backyard. Additional features include custom blinds, efficient gas heat, and attached 2-car garage.
This move-in ready home delivers the rare opportunity to enjoy nearly new construction in a prime, convenient location close to shopping, dining, and everyday amenities. Fee simple townhouse with full exterior maintenance (including roof & siding) covered by the HOA. A true standout you won’t want to miss! A joy to own.
Save
Ask
Tour
Hide
Share
Listing Snapshot
Price
$470,000
Days On Site
141 Days
Bedrooms
3
Inside Area (SqFt)
1,790 sqft
Total Baths
3
Full Baths
3
Partial Baths
N/A
Lot Size
0.15 Acres
Year Built
2020
MLS® Number
PADA2059946
Status
Active
Property Tax
$6,011
HOA/Condo/Coop Fees
$120 monthly
Sq Ft Source
Estimated
Friends & Family
React
Invite
Recent Activity
2 months ago
Price changed to $470,000
2 months ago
Listing updated with changes from the MLS®
5 months ago
Listing first seen on site
General Features
Acres
0.15
Attached Garage
Yes
Garage
Yes
Garage Spaces
2
Levels
Two
Parking
Garage Door OpenerGarageInside EntranceAttached
Parking Spaces
2
Pets
Cats OKDogs OKYes
Property Sub Type
Townhouse
Sewer
Public Sewer
Special Circumstances
Standard
SqFt Above
1790
SqFt Total
3098
Style
Traditional
Water Source
Public
Zoning
RESIDENTIAL
Interior Features
Appliances
Electric RangeElectric OvenElectric Water HeaterDishwasherDisposalMicrowaveRefrigerator
Basement
FullSump PumpUnfinishedOtherBath/Stubbed
Cooling
Central AirElectric
Electric
200+ Amp Service
Fireplace
Yes
Fireplace Features
Gas
Fireplaces
1
Heating
Natural GasForced Air
Laundry Features
Main Level
Main Level Bedrooms
2
Save
Ask
Tour
Hide
Share
Exterior Features
Construction Details
Frame
Patio And Porch
Deck
Pool Features
None
Roof
Composition
Community Features
Association Fee
$120.0
Association Fee Frequency
Monthly
MLS Area
Lower Paxton Twp (14035)
School District
CENTRAL DAUPHIN
Schools
School District
CENTRAL DAUPHIN
Elementary School
Unknown
Middle School
Unknown
High School
CENTRAL DAUPHIN
Listing courtesy of Joy Daniels Real Estate Group, Ltd