First-floor living, three finished levels, and ready now.
Construction is complete. This Move-In Ready home is ready for quick settlement.
Welcome to 1038 Addie Lane, Homesite 2305 — the Magnolia at Elizabeth Village. This brand-new home offers approximately 2,650+ square feet of finished area, with a first-floor Owner’s Suite and plenty of additional room when you need it.
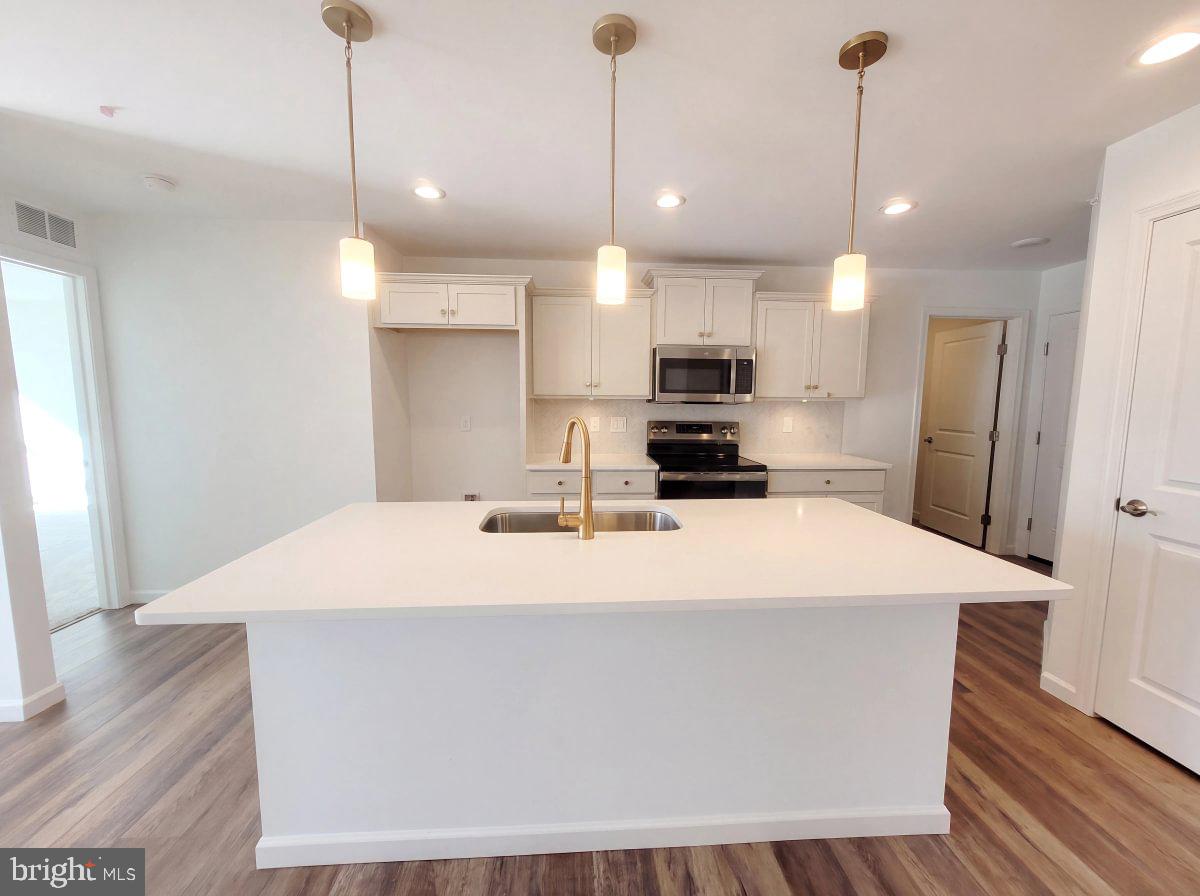
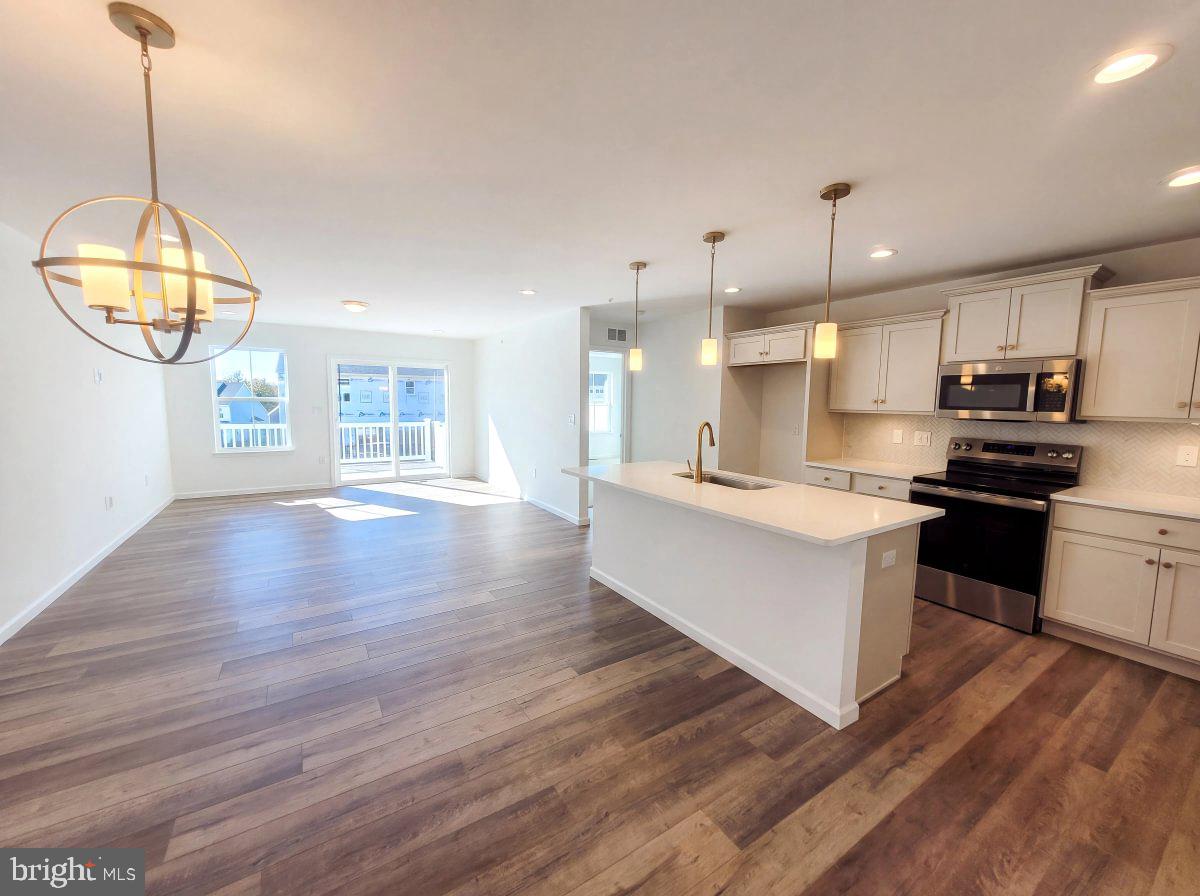
The open Kitchen, Breakfast Area, and Family Room feature Cottage cabinetry, Arctic White quartz countertops, a vertical herringbone tile backsplash, brushed-gold faucet, satin-bronze hardware and lighting, and under-cabinet lighting. Just outside, a 14' x 10' AZEK composite deck gives you space for grilling, dining, or relaxing outdoors.
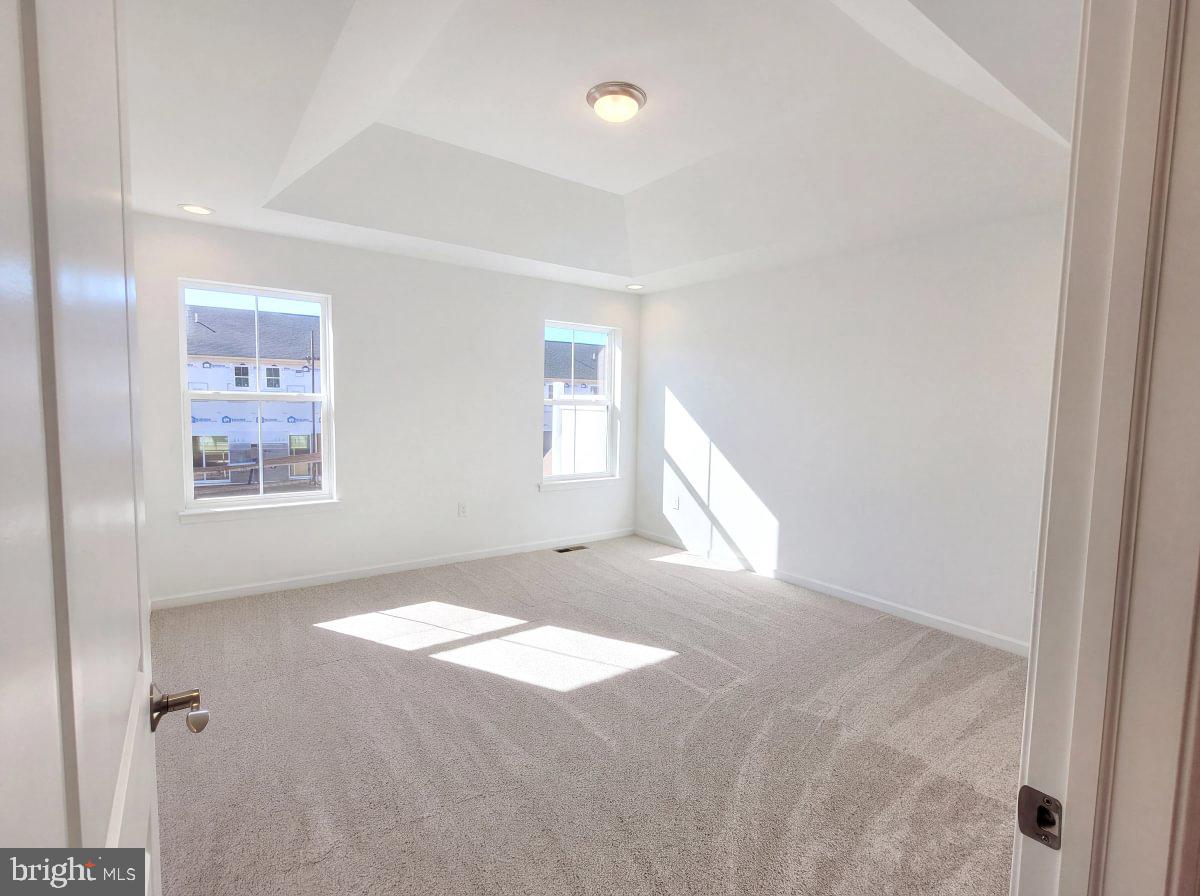
Tucked beyond the Family Room, the first-floor Owner’s Suite features a tray ceiling, walk-in closet, and upgraded bath with a double-bowl quartz vanity and 60" tiled shower with built-in seat and recessed niche. With laundry also on the main level, everyday living is easy.
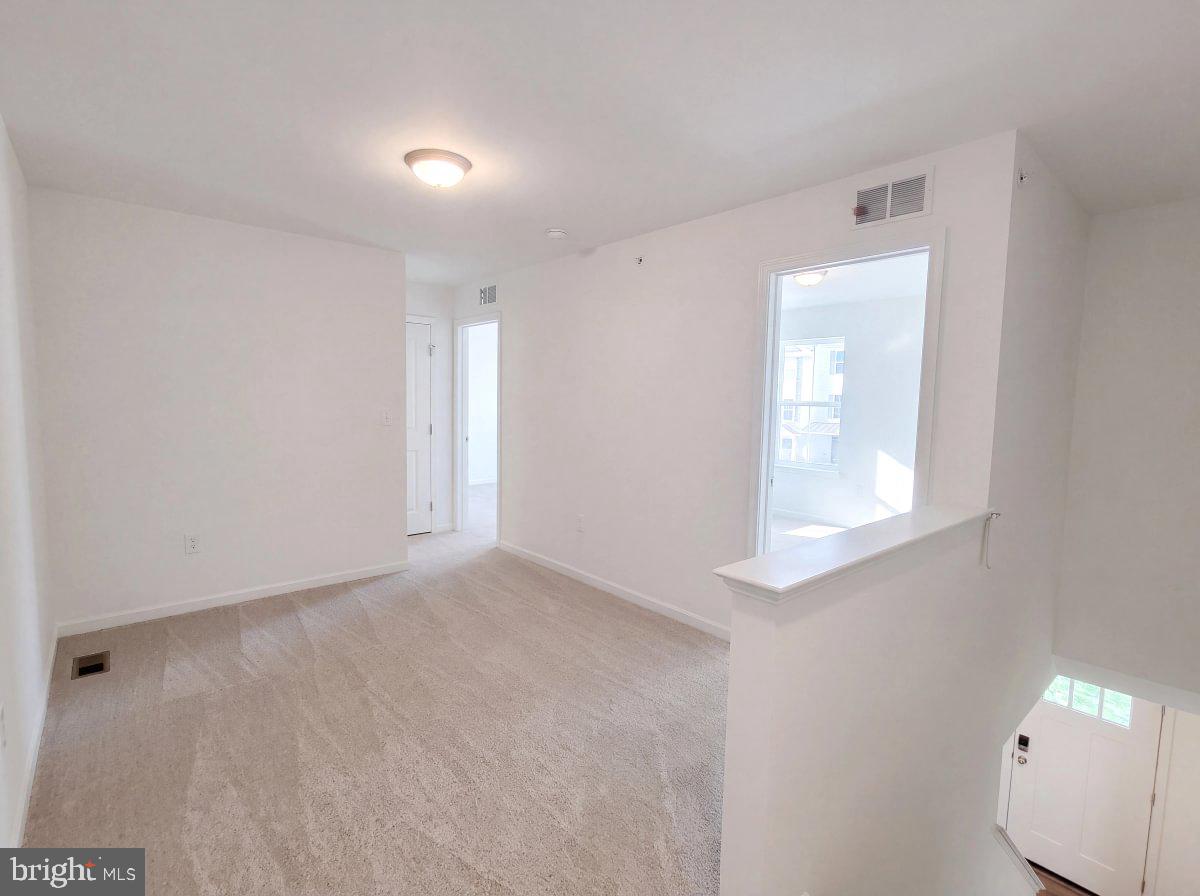
Upstairs, two additional bedrooms, a full bath, and a spacious loft provide room for guests, a home office, or a separate place to unwind. Downstairs, the finished basement with a full bathroom adds even more flexibility for movie nights, a home gym, guest space, hobbies, or whatever works best for you.
Approximately 2,650+ square feet of finihsed area. Three bedrooms. 3.5 bathrooms. Complete and ready now. HOA-provided lawn care and snow removal give you more time to enjoy your home, along with the peace of mind of a 10-year Berks Homes builder warranty.
Receive $15,000 to use your way: apply it to a rate buy-down, closing cost assistance, or whatever fits your plan. See agent for details.
The first 7 photos are of the Actual Home listed. This home is complete and Move-In Ready. Select images may be virtually staged or digitally enhanced; furnishings and décor shown are not included. This parcel’s assessment is pending; MLS tax fields may show zero or the value/tax for the unimproved parcel. Final taxes will be based on the improved homesite and dwelling. This new home includes the Berks Homes 10-Year Limited Home Warranty.
Save
Ask
Tour
Hide
Share
Listing Snapshot
Price
$389,990
Days On Site
182 Days
Bedrooms
3
Inside Area (SqFt)
2,654 sqft
Total Baths
4
Full Baths
3
Partial Baths
1
Lot Size
N/A
Year Built
2026
MLS Number
PADA2060034
Status
Active
Property Tax
N/A
HOA/Condo/Coop Fees
$125 monthly
Sq Ft Source
Estimated
Friends & Family
React
Comment
Invite
No Comments Yet
Did you know? You can invite friends and family to your search. They can join your search, rate and discuss listings with you.
Recent Activity
2 days ago
Price changed to $389,990
2 days ago
Listing updated with changes from the MLS
a month ago
Status changed to Active
6 months ago
Listing first seen on site
General Features
Attached Garage
Yes
Foundation
Concrete Perimeter
Garage
Yes
Garage Spaces
2
Levels
Two
Parking
GarageDrivewayInside EntranceAttached
Parking Spaces
4
Pets
Number LimitYes
Property Condition
New Construction
Property Sub Type
Townhouse
Security
Smoke Detector(s)Carbon Monoxide Detector(s)
Sewer
Public Sewer
Special Circumstances
Standard
SqFt Above
1760
SqFt Below
894
SqFt Total
2789
Style
Traditional
Water Source
Public
Zoning
R
Interior Features
Appliances
Electric RangeElectric OvenElectric Water HeaterMicrowaveWater HeaterENERGY STAR Qualified Appliances
Basement
FinishedFullInterior Entry
Cooling
Central AirElectric
Electric
200+ Amp ServiceCircuit Breakers
Flooring
CarpetOtherVinyl
Heating
Natural GasForced AirCentral
Interior
Kitchen IslandWalk-In Closet(s)Open Floorplan
Laundry Features
Washer Hookup
Main Level Bedrooms
1
Window Features
Insulated WindowsDouble Pane WindowsScreensLow Emissivity Windows



Did you know? You can invite friends and family to your search. They can join your search, rate and discuss listings with you.