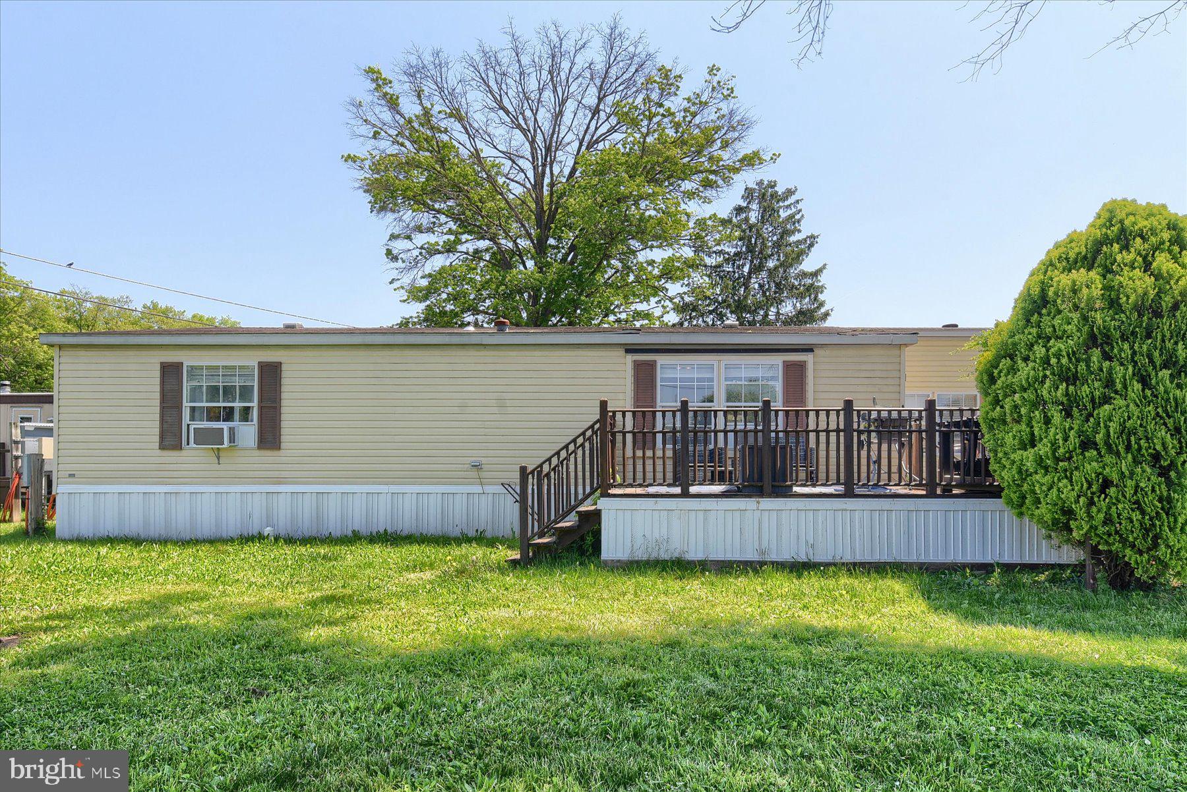
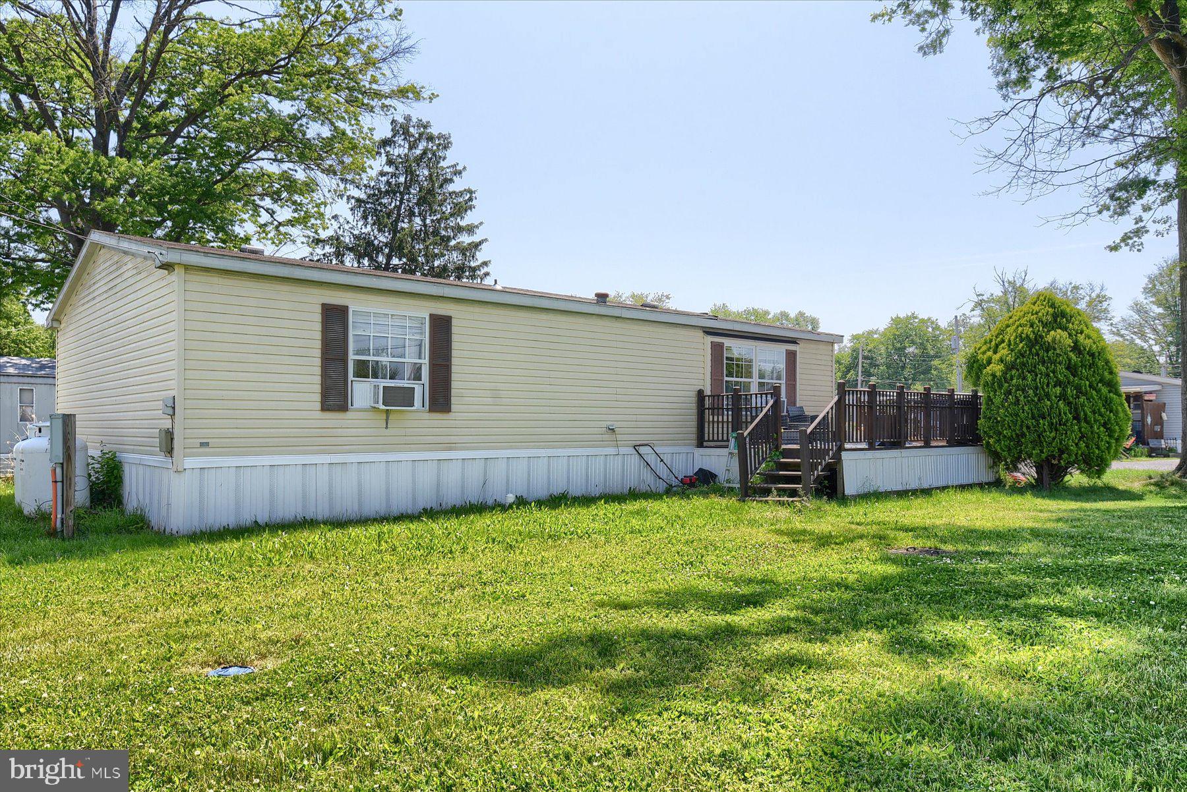
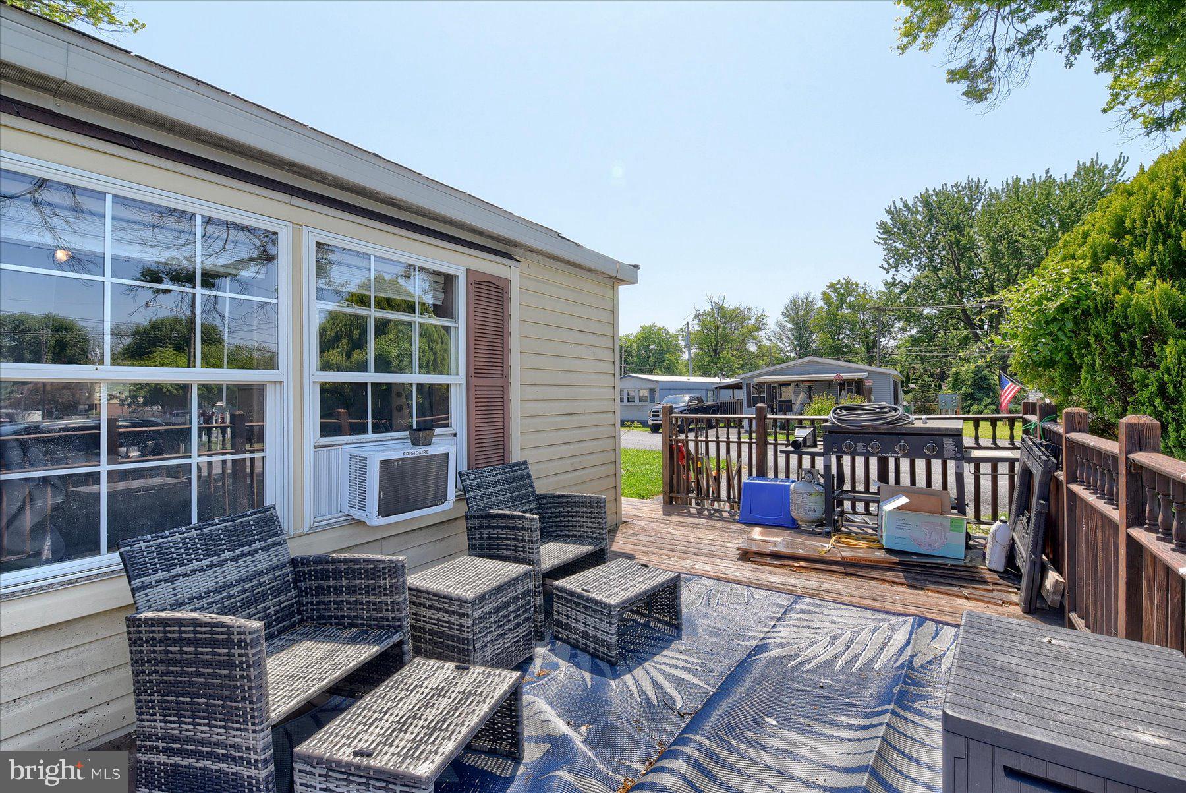
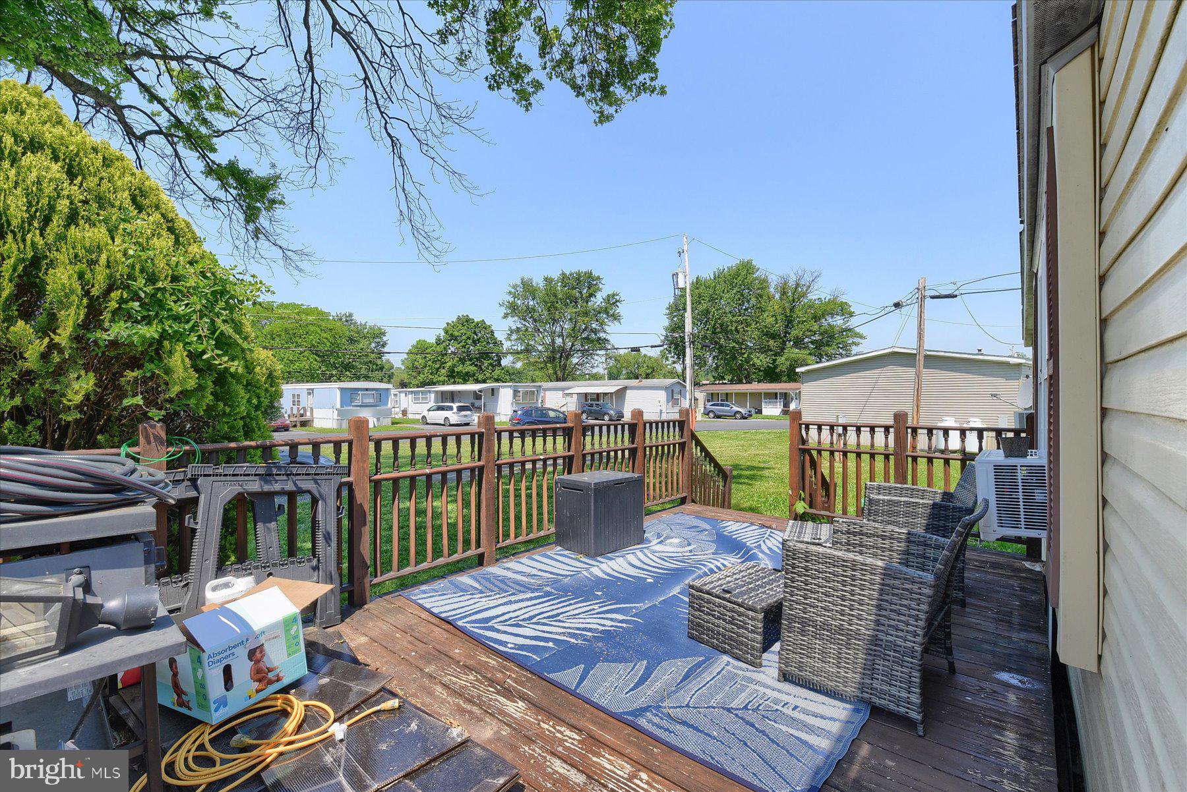
Great news for you, seller is looking forward to discussing/negotiating buyer assistance! Looking for the ease of single-level living? This inviting 3-bedroom, 2-bath home offers a fantastic open-concept layout featuring a spacious living room, kitchen, and family room with a cozy fireplace. Updated modern bathrooms add style and comfort, while the wraparound deck is perfect for enjoying the upcoming summer season and outdoor entertaining. The home is well lived in and and enjoyed. It is temporarily occupied by multiple families, resulting in additional personal items throughout the home. Please look beyond the current appearance of overabundance and appreciate the home’s true potential! Shopping plaza and public transportation are a stones throw away. Harborton Estates requires application and approval for ground rental.
Save
Ask
Tour
Hide
Share
Listing Snapshot
Price
$95,000
Days On Site
137 Days
Bedrooms
3
Inside Area (SqFt)
1,456 sqft
Total Baths
2
Full Baths
2
Partial Baths
N/A
Lot Size
N/A
Year Built
1997
MLS® Number
PADA2060274
Status
Active
Property Tax
$1,632
HOA/Condo/Coop Fees
$495 monthly
Sq Ft Source
Assessor
Friends & Family
React
Comment
Invite
No Comments Yet
Did you know? You can invite friends and family to your search. They can join your search, rate and discuss listings with you.
Recent Activity
2 months ago
Price changed to $95,000
2 months ago
Listing updated with changes from the MLS®
2 months ago
Status changed to Active
5 months ago
Listing first seen on site
General Features
Levels
One
Parking
Driveway
Property Sub Type
Manufactured Home
Sewer
Other
Special Circumstances
Standard
SqFt Above
1456
SqFt Total
1456
Style
Ranch/RamblerModular/Pre-Fabricated
Utilities
Cable AvailableWater AvailableSewer AvailableElectricity Available
Water Source
Public
Zoning
RESIDENTIAL
Interior Features
Appliances
Electric RangeElectric OvenCooktopElectric Water HeaterDryerMicrowaveWasherRefrigerator
Cooling
Ceiling Fan(s)Window Unit(s)Electric
Heating
PropaneForced Air
Interior
Eat-in KitchenCeiling Fan(s)Kitchen Island
Laundry Features
Main Level
Main Level Bedrooms
3
Save
Ask
Tour
Hide
Share
Exterior Features
Construction Details
Metal Siding
Pool Features
None
Community Features
Association Fee
$495.0
Association Fee Frequency
Monthly
MLS Area
Middletown Boro (14040)
School District
MIDDLETOWN AREA
Schools
School District
MIDDLETOWN AREA
Elementary School
Unknown
Middle School
Unknown
High School
MIDDLETOWN AREA HIGH SCHOOL
Listing courtesy of Howard Hanna Company-Harrisburg



Did you know? You can invite friends and family to your search. They can join your search, rate and discuss listings with you.