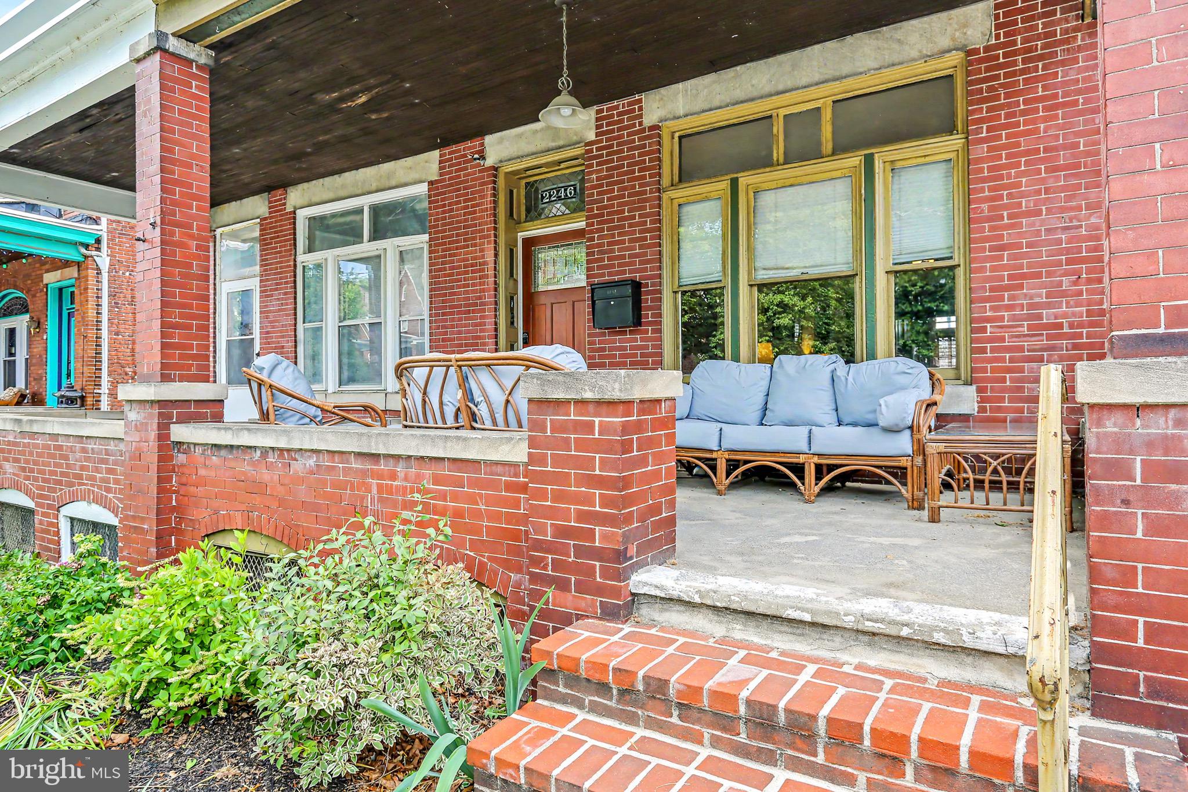
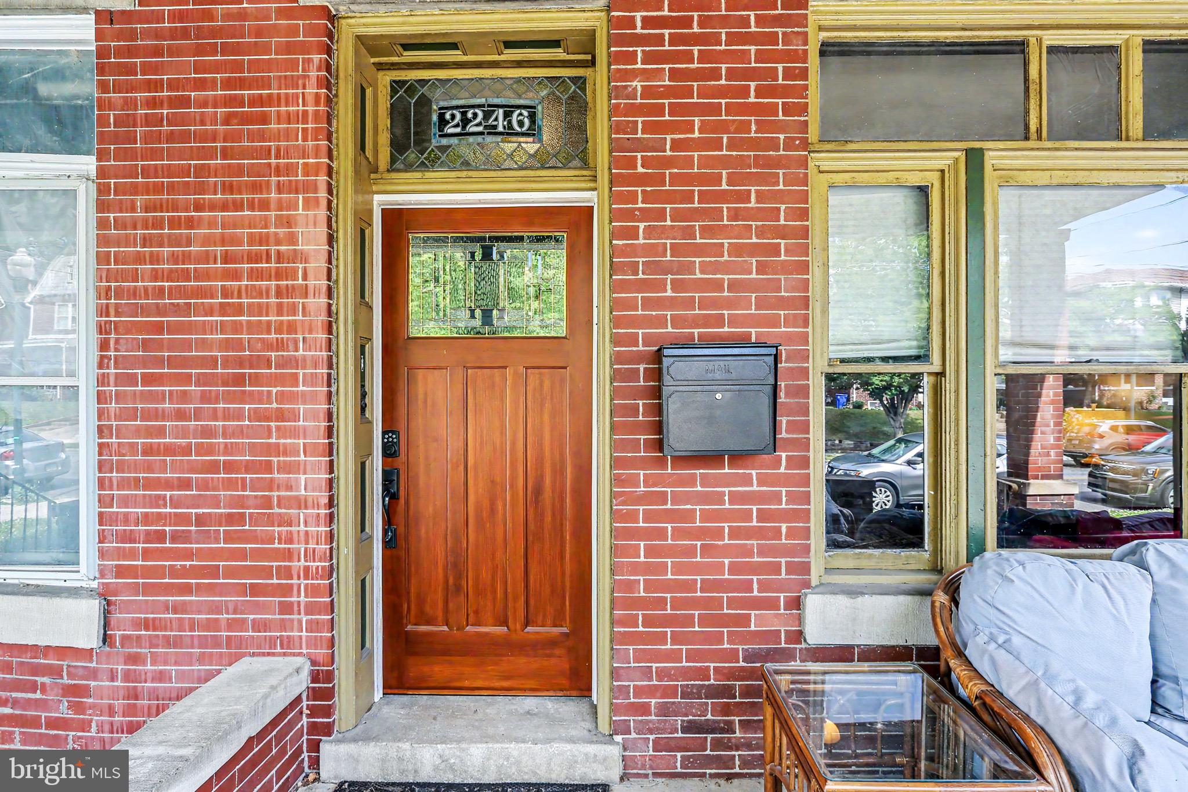
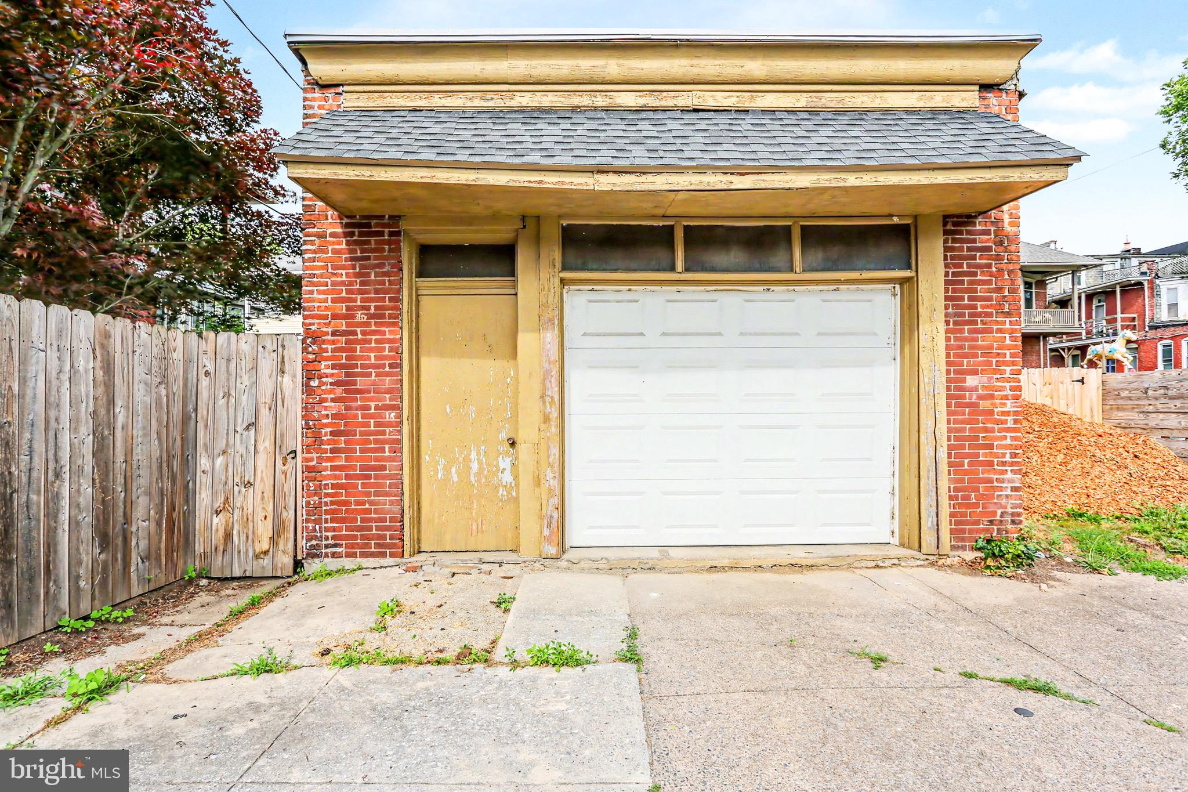
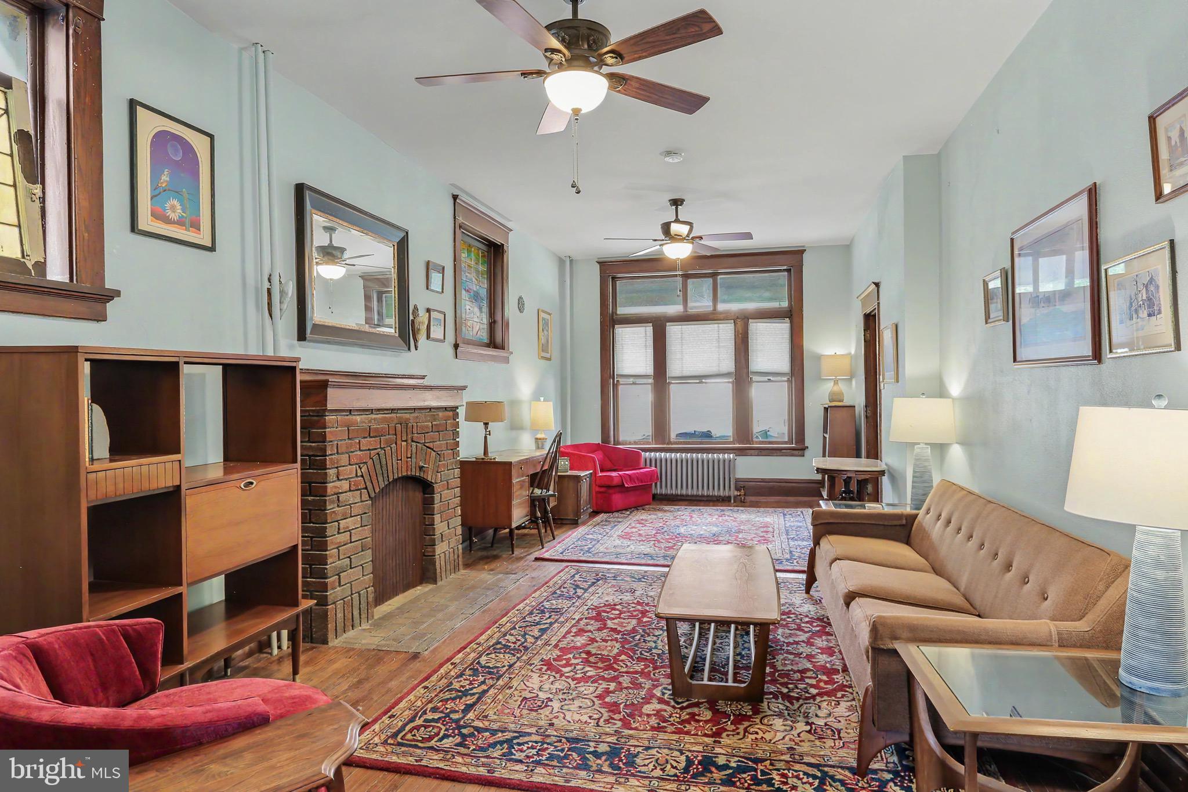
Timeless character and thoughtful updates come together in this classic three-story twin home, offering the perfect blend of historic charm and modern convenience. Boasting nearly 2,700 square feet of finished living space and the rare luxury of a detached one-car garage, this inviting 1940 residence showcases original architectural details, spacious rooms, abundant natural light, and a layout ideal for both everyday living and entertaining. The welcoming front porch sets the tone, highlighted by an original stained-glass transom window above the front entry. Inside, a traditional foyer opens to a gracious Formal Living Room featuring original American Chestnut wood and red oak hardwood floors, a beautiful colored-glass picture window, and an original fireplace with mantel that serves as a striking focal point. Pocket doors offer a getaway to the Formal Dining Room offers handsome American Chestnut built-in cabinetry and flows seamlessly into the updated white Kitchen, appointed with a chic tile backsplash, solid surface countertops, and stainless-steel appliances, including a new gas cooktop, hood, pot filler, dishwasher, refrigerator, and double wall oven. Both the main staircase and rear service staircase provide access to the second floor, where a spacious Den/Family Room with brand-new carpeting, double ceiling fans, and balcony access creates the perfect space to relax or gather with friends and family. This level also features a front-facing Bedroom currently used as a home office, an updated Full Bath with newer vanity and porcelain tile flooring, and a convenient Laundry Room with washer and gas dryer, and a wall-mounted farmhouse utility sink. The third floor offers two generously sized Bedrooms with beautifully refinished hardwood floors and fresh neutral paint. The Primary Bath features a sitting area, walk-in shower, newer vanity, and new stylish tile flooring. Ample storage can be found throughout the home, including the unfinished basement. Outside, the sizable city lot provides excellent outdoor living and entertaining space, complemented by organic garden with perennials, strawberries, and asparagus. The detached Garage was previously an accessory dwelling unit and could continue with electric and water hookups. Additional features include efficient gas radiator heat, gas hot water, and replacement windows on the second and third floors. Ideally located near Olde Uptown, Riverfront Park, local dining, and downtown attractions, this exceptional home offers historic character, modern updates, and a walkable city lifestyle—all while being located outside the 100-year floodplain. Schedule your private showing and experience the charm of this Harrisburg home for yourself.
Save
Ask
Tour
Hide
Share
Listing Snapshot
Price
$299,900
Days On Site
112 Days
Bedrooms
3
Inside Area (SqFt)
2,700 sqft
Total Baths
2
Full Baths
2
Partial Baths
N/A
Lot Size
0.08 Acres
Year Built
1940
MLS® Number
PADA2060822
Status
Active
Property Tax
$3,592.09
HOA/Condo/Coop Fees
N/A
Sq Ft Source
Estimated
Friends & Family
React
Comment
Invite
No Comments Yet
Did you know? You can invite friends and family to your search. They can join your search, rate and discuss listings with you.
Recent Activity
3 weeks ago
Price changed to $299,900
3 weeks ago
Listing updated with changes from the MLS®
2 months ago
Status changed to Active
4 months ago
Listing first seen on site
General Features
Acres
0.08
Foundation
Permanent
Garage
Yes
Garage Spaces
1
Levels
Three Or More
Parking
Off StreetGarageDetached
Parking Spaces
1
Property Sub Type
Townhouse
Security
Smoke Detector(s)
Sewer
Public Sewer
Special Circumstances
Standard
SqFt Above
2700
SqFt Total
3550
Style
Traditional
Utilities
Cable Available
Water Source
Public
Zoning
RESIDENTIAL
Interior Features
Appliances
OvenGas Water HeaterMicrowaveDishwasherDisposalWasher
Basement
Exterior EntryInterior Entry
Cooling
Ceiling Fan(s)Window Unit(s)Electric
Electric
Circuit Breakers200+ Amp Service
Flooring
WoodHardwood
Heating
Natural GasRadiant
Interior
Ceiling Fan(s)
Laundry Features
Laundry RoomUpper Level
Window Features
Insulated WindowsStorm Window(s)
Bathroom 1
Bathroom 2
Bedroom 2
Dimensions - 12.8x19.8Description - X
Bedroom 3
Dimensions - 13.8x12.8Description - X
Den
Features - Ceiling Fan(s)
Dining Room
Level - Main
Foyer
Level - Main
Kitchen
Level - Main
Laundry
Living Room
Level - MainFeatures - Ceiling Fan(s)
Primary Bedroom
Dimensions - 14.7x15.10Features - Ceiling Fan(s)Description - X
Save
Ask
Tour
Hide
Share
Exterior Features
Construction Details
Brick
Exterior
Balcony
Fencing
OtherPrivacy
Lot Features
ClearedLevel
Patio And Porch
PatioPorch
Pool Features
None
Roof
FiberglassAsphalt
Windows/Doors
Insulated WindowsStorm Window(s)
Community Features
MLS Area
City of Harrisburg (14001)
School District
HARRISBURG CITY
Schools
School District
HARRISBURG CITY
Elementary School
Unknown
Middle School
Unknown
High School
HARRISBURG HIGH SCHOOL
Listing courtesy of Howard Hanna Company-Harrisburg



Did you know? You can invite friends and family to your search. They can join your search, rate and discuss listings with you.