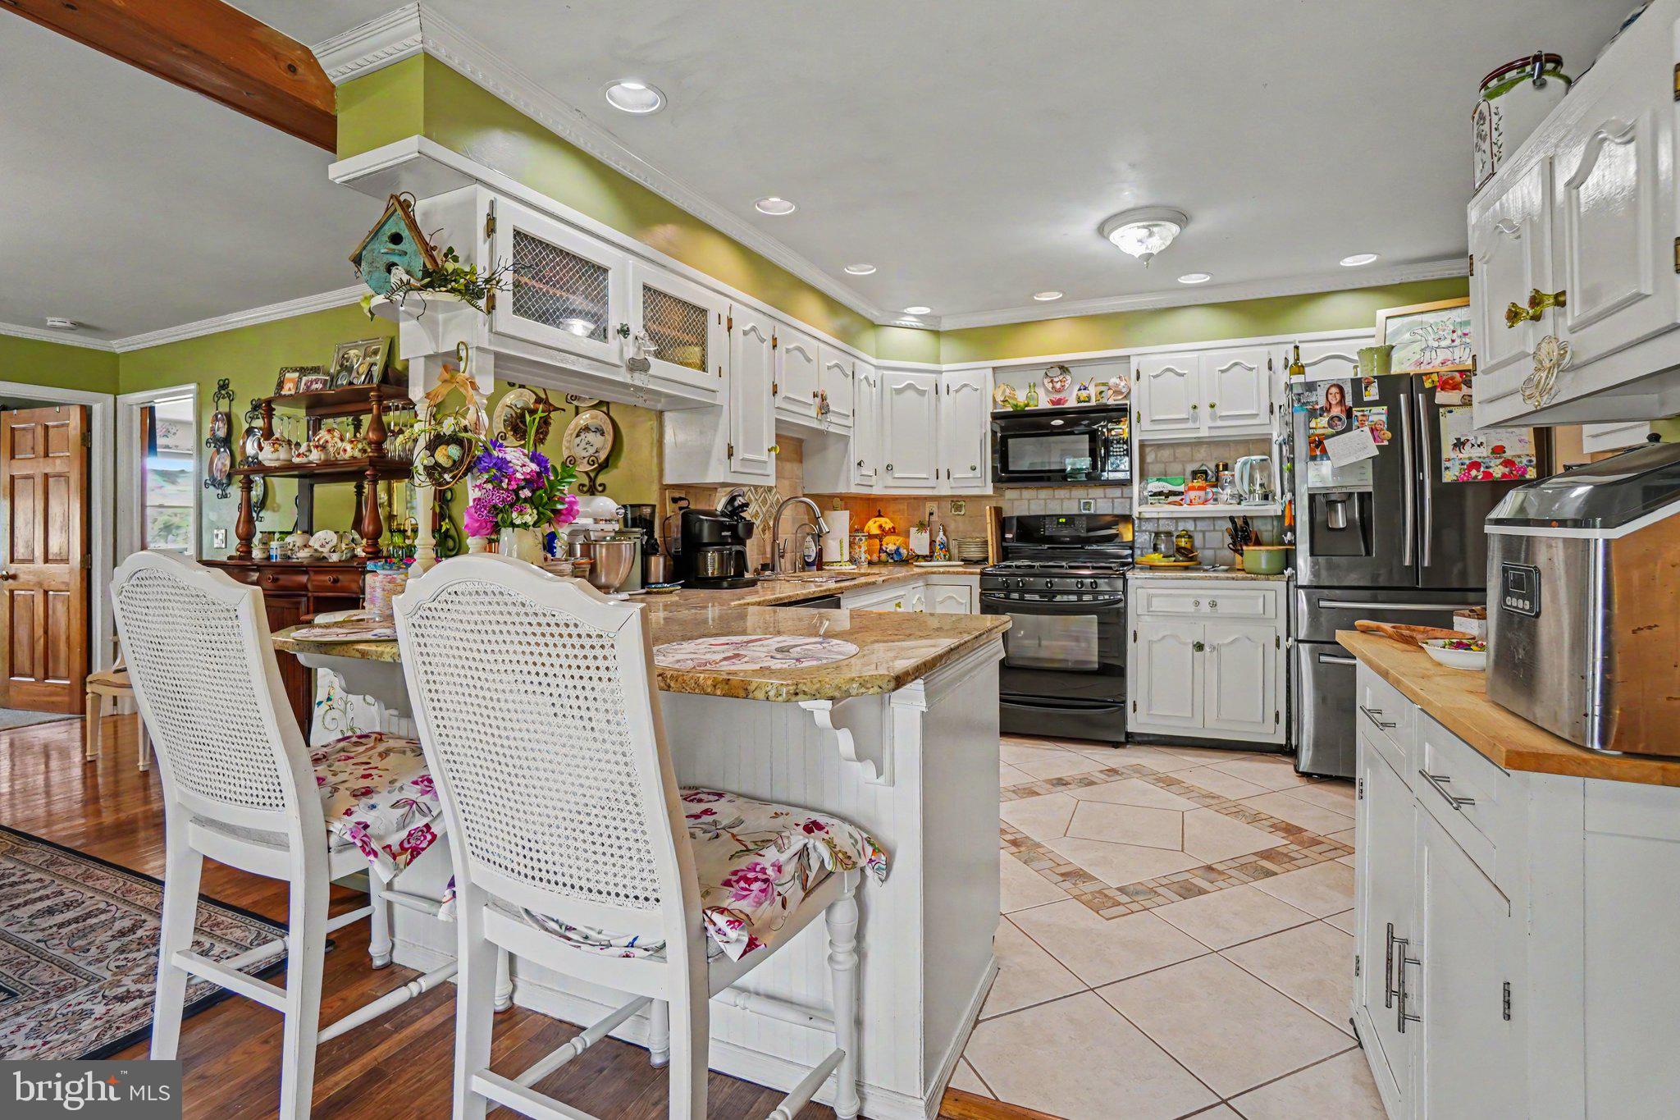
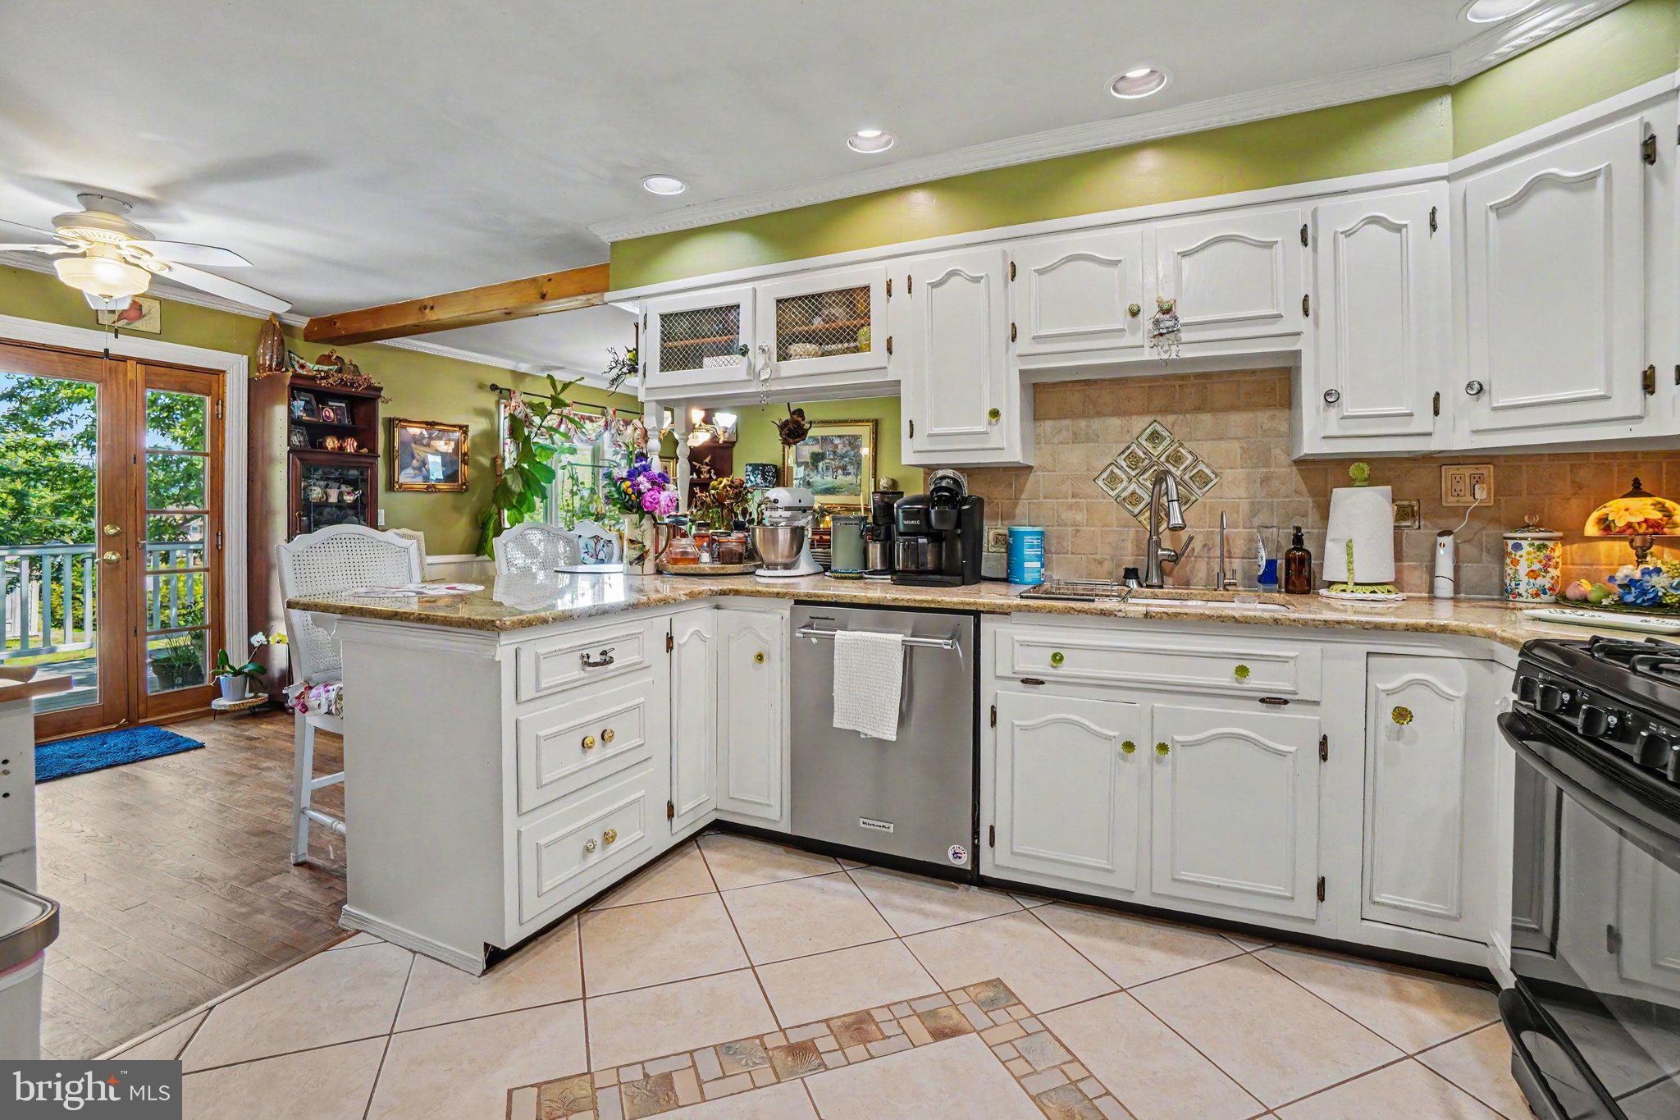
Welcome to this beautifully landscaped 5-bedroom, 3.5-bath home offering space, comfort, and versatility for the whole family! Step inside to a welcoming living room and a completely renovated eat-in kitchen, perfect for everyday living and entertaining. The dining area provides a warm gathering space for family meals and special occasions.
The fully finished lower level offers incredible flexibility and functions much like a private apartment. It features a cozy living room with a pellet stove fireplace, a separate eat-in kitchen, office space, washer and dryer hookups, a full bathroom with a walk-in shower, and its own separate electric meter—making it ideal for extended family, guests, or a variety of living arrangements.
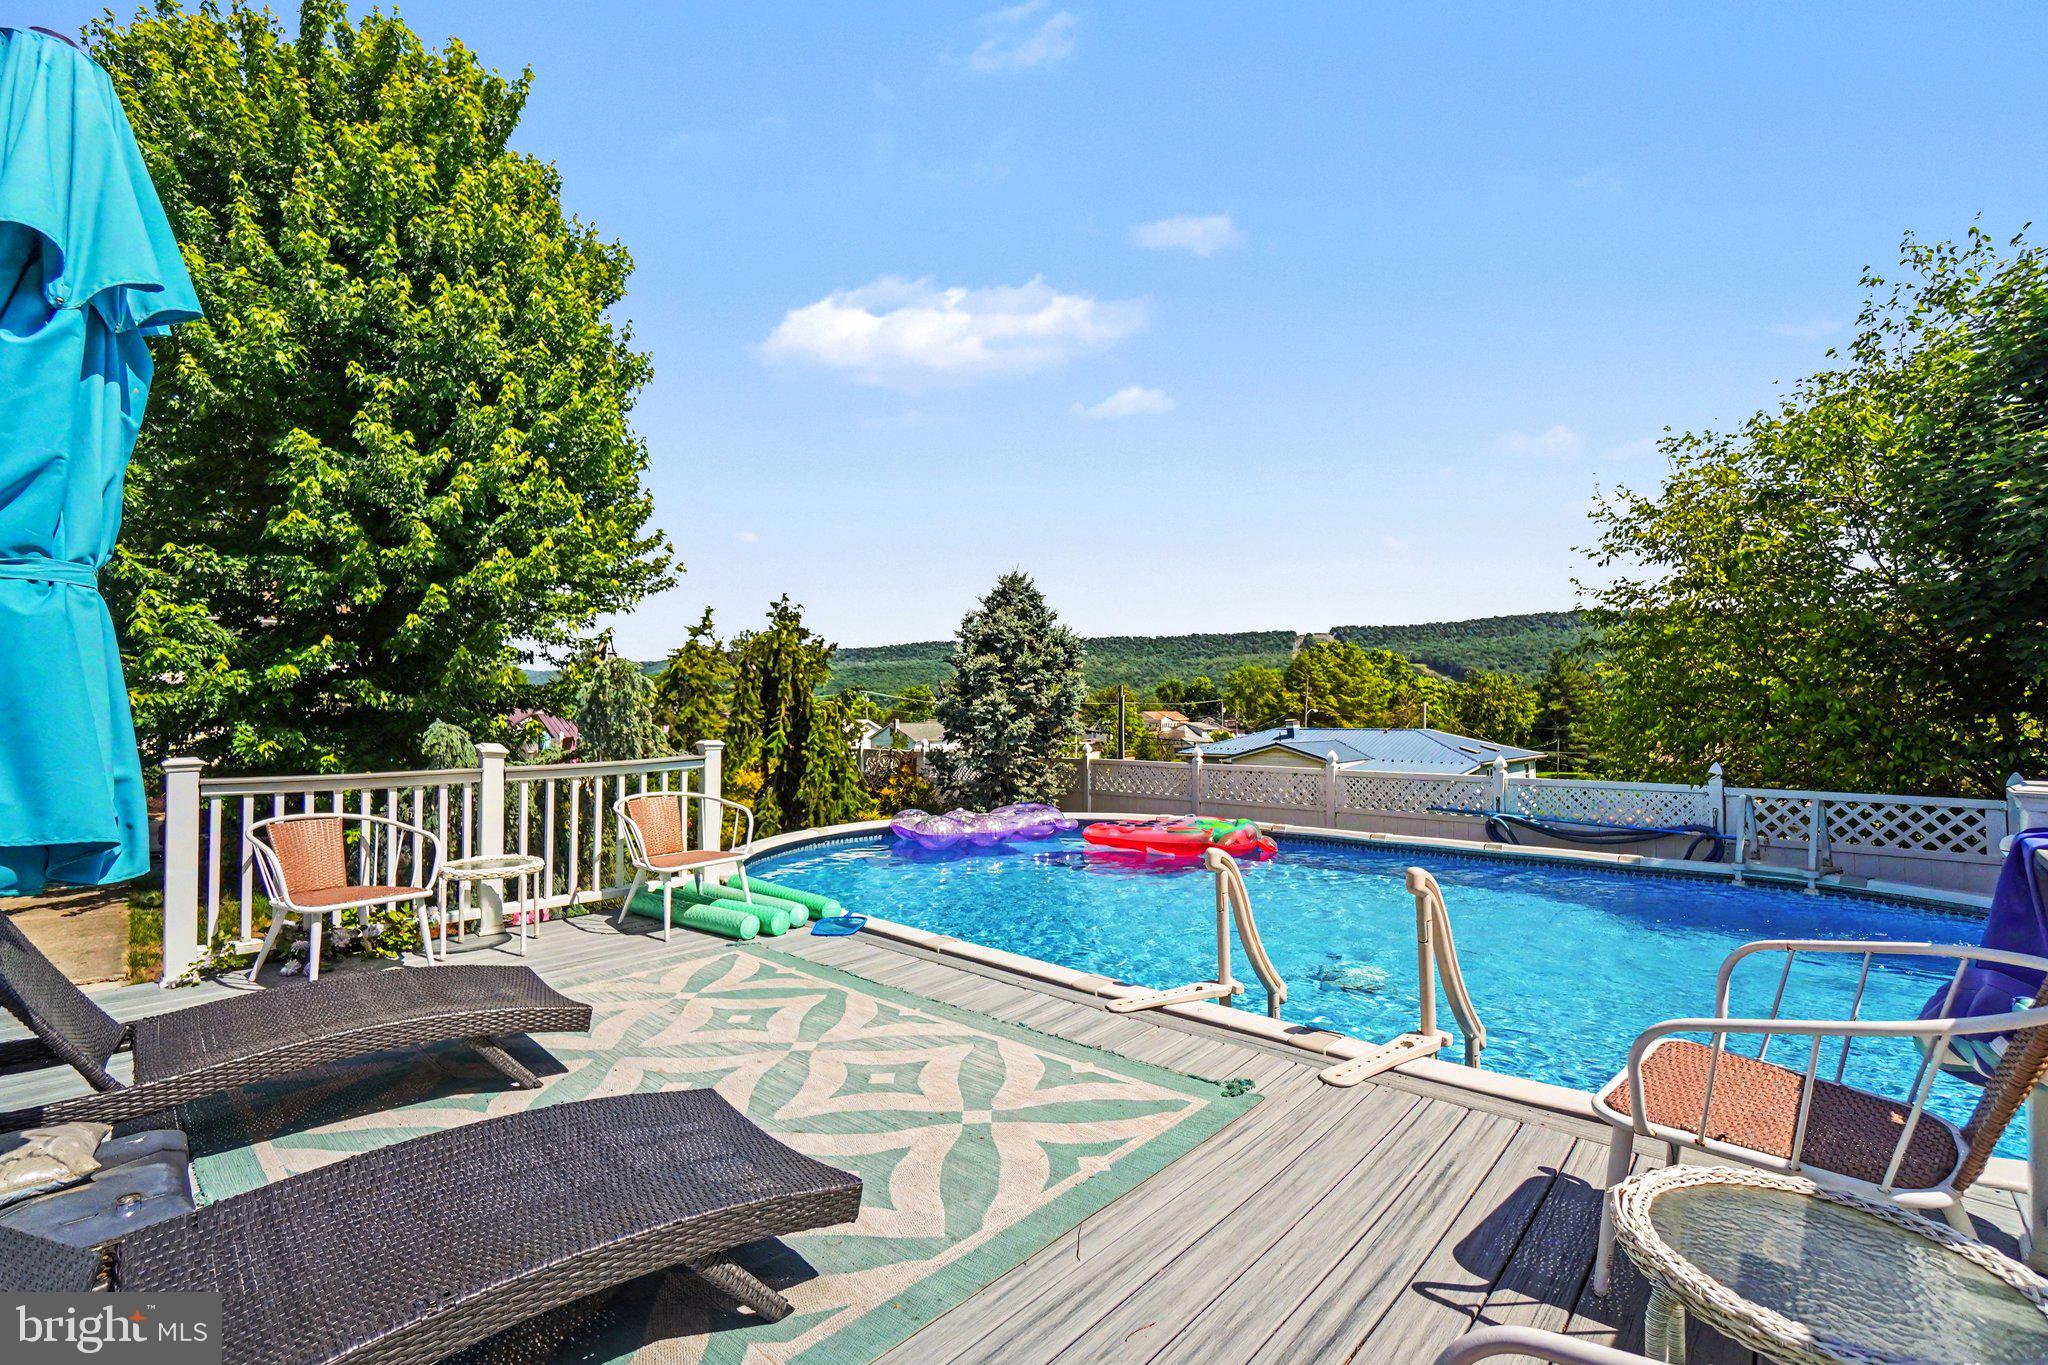
Enjoy the outdoors from multiple covered and open porches, providing plenty of space to relax and take in the beautiful surroundings. The oversized attached two-bay garage includes a convenient half bath and ample storage space.
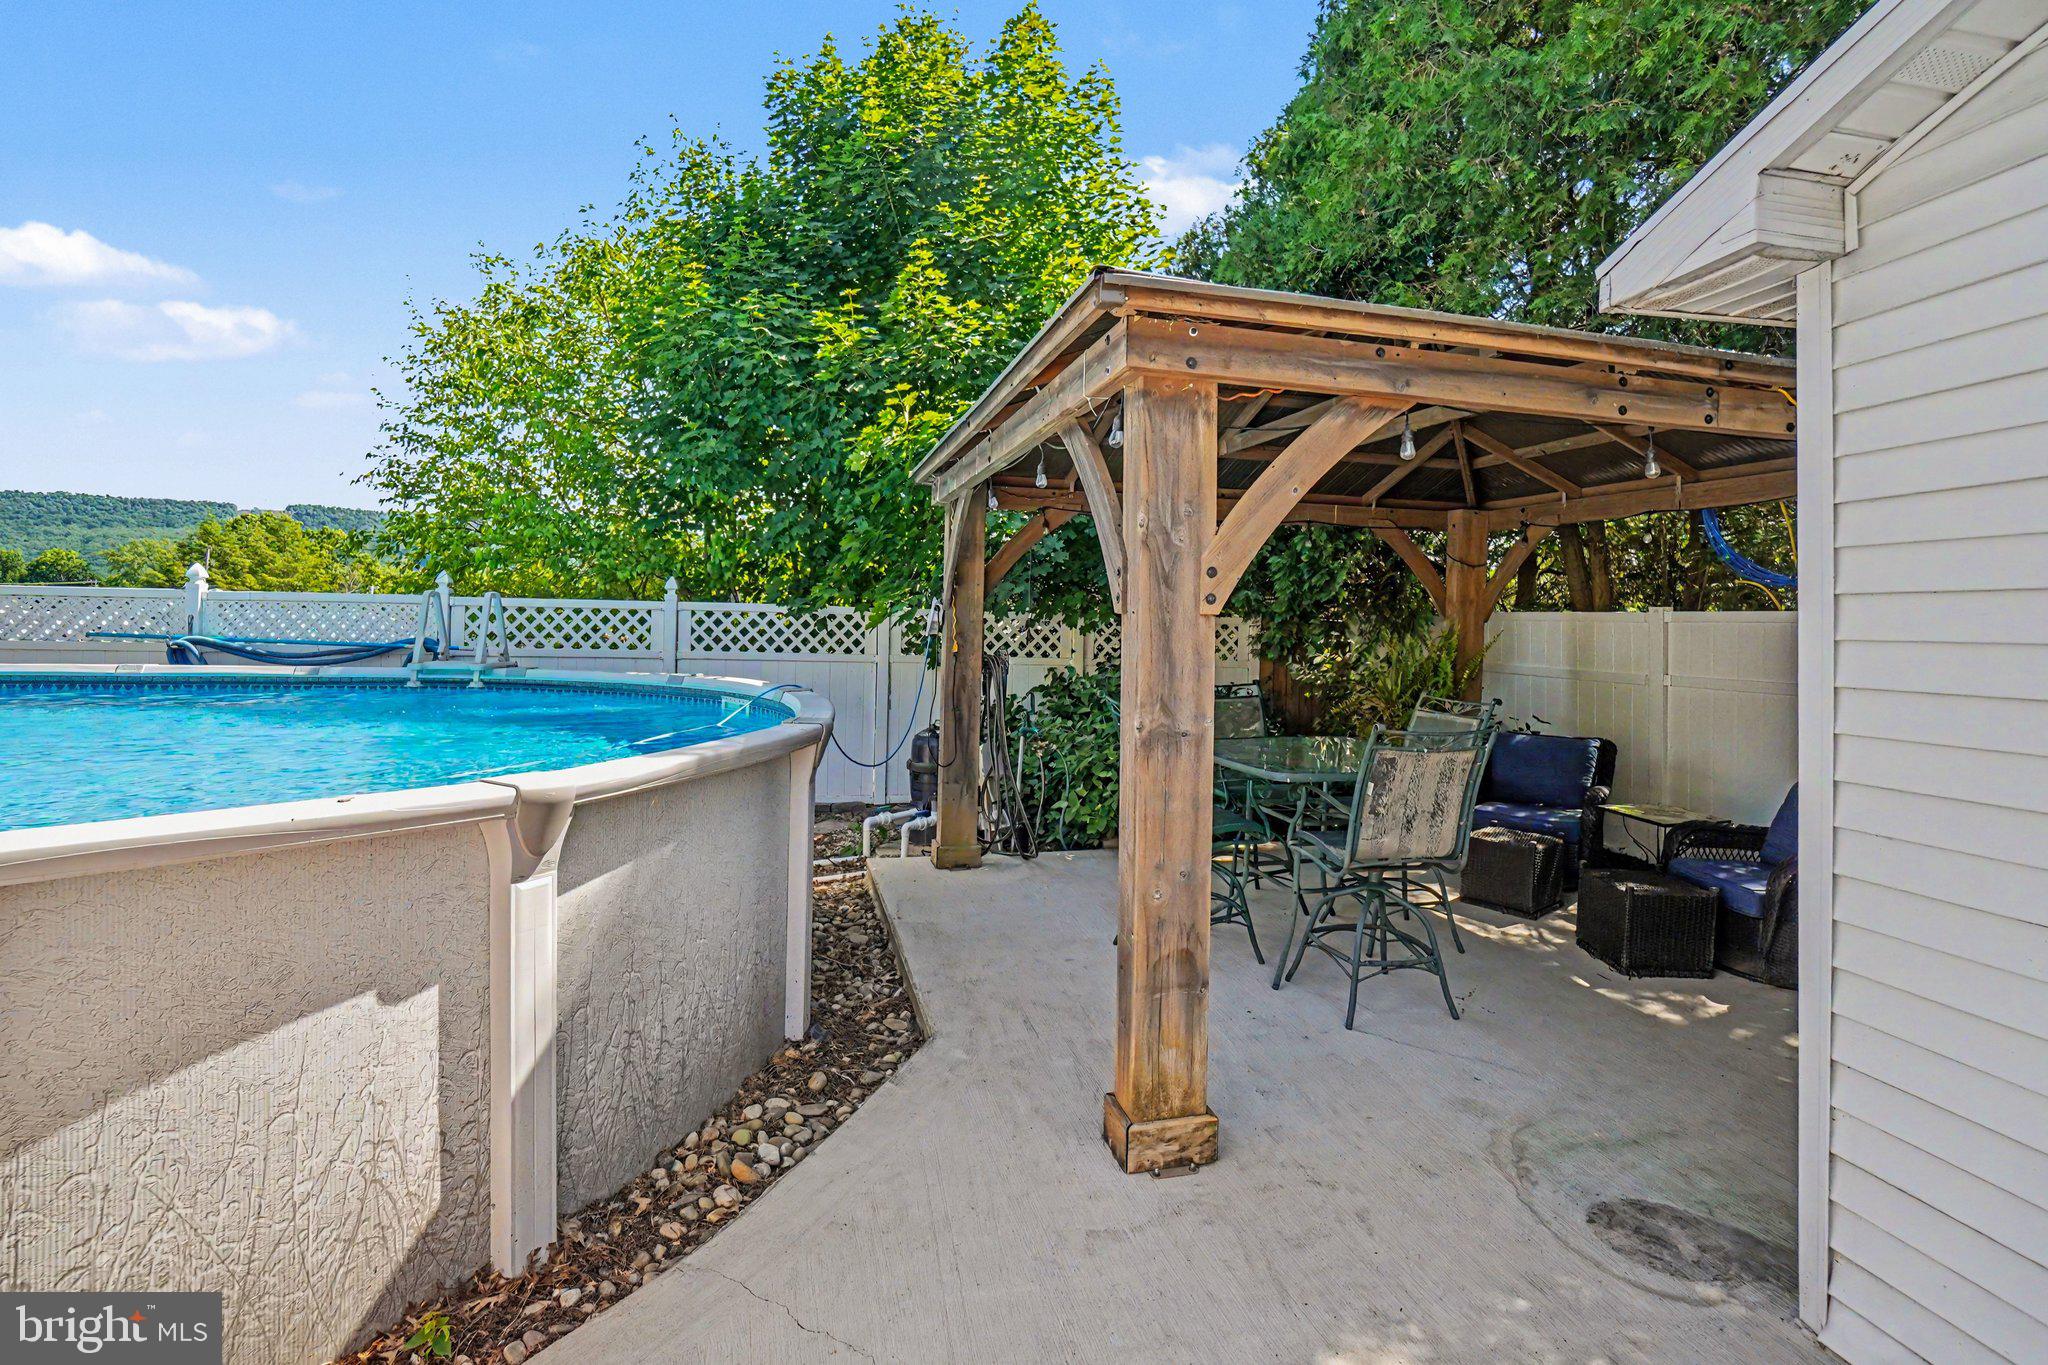
Outside, you'll find a spacious patio area with a fireplace, an above-ground pool, and multiple storage sheds, creating the perfect setting for entertaining, hobbies, and outdoor enjoyment.
This property truly has it all—space, functionality, and endless amenities. Schedule your private showing today!
Save
Ask
Tour
Hide
Share
Listing Snapshot
Price
$429,900
Days On Site
117 Days
Bedrooms
5
Inside Area (SqFt)
3,680 sqft
Total Baths
4
Full Baths
3
Partial Baths
1
Lot Size
0.64 Acres
Year Built
1973
MLS® Number
PADA2060906
Status
Pending
Property Tax
$6,155
HOA/Condo/Coop Fees
N/A
Sq Ft Source
Assessor
Friends & Family
React
Comment
Invite
No Comments Yet
Did you know? You can invite friends and family to your search. They can join your search, rate and discuss listings with you.
Recent Activity
4 weeks ago
Status changed to Pending
4 weeks ago
Listing updated with changes from the MLS®
3 months ago
Price changed to $429,900
4 months ago
Listing first seen on site
General Features
Acres
0.64
Attached Garage
Yes
Foundation
Permanent
Garage
Yes
Garage Spaces
2
Levels
Two
Parking
OversizedGarageDrivewayAttached
Parking Spaces
8
Property Sub Type
Single Family Residence
Sewer
Public Sewer
Special Circumstances
Standard
SqFt Above
2180
SqFt Below
1500
SqFt Total
3680
Style
Bi-level
Water Source
Well
Zoning
RESIDENTIAL
Interior Features
Appliances
Electric Water Heater
Basement
Finished
Cooling
Window Unit(s)Electric
Fireplace
Yes
Fireplaces
1
Heating
Wood StoveElectricWoodBaseboard
Main Level Bedrooms
4
Save
Ask
Tour
Hide
Share
Exterior Features
Construction Details
Frame
Fencing
Vinyl
Patio And Porch
DeckPatioPorch
Pool Features
Above GroundPrivate
Private Pool
Yes
Community Features
MLS Area
Halifax Twp (14029)
School District
HALIFAX AREA
Schools
School District
HALIFAX AREA
Elementary School
Unknown
Middle School
Unknown
High School
HALIFAX AREA
Listing courtesy of Iron Valley Real Estate of Central PA



Did you know? You can invite friends and family to your search. They can join your search, rate and discuss listings with you.