Welcome home to this charming and spacious bi-level tucked away in a peaceful Harrisburg neighborhood, where comfort, character, and everyday convenience come together. From the moment you arrive, you’ll appreciate the inviting curb appeal, warm natural light, and thoughtfully designed spaces that make this home feel welcoming and special. Imagine starting your mornings with coffee on the covered front porch, unwinding after a long day on the enclosed sun porch, or watching breathtaking sunsets from the back deck. Inside, the generous room sizes and abundance of natural light create an open, airy feel throughout the home.
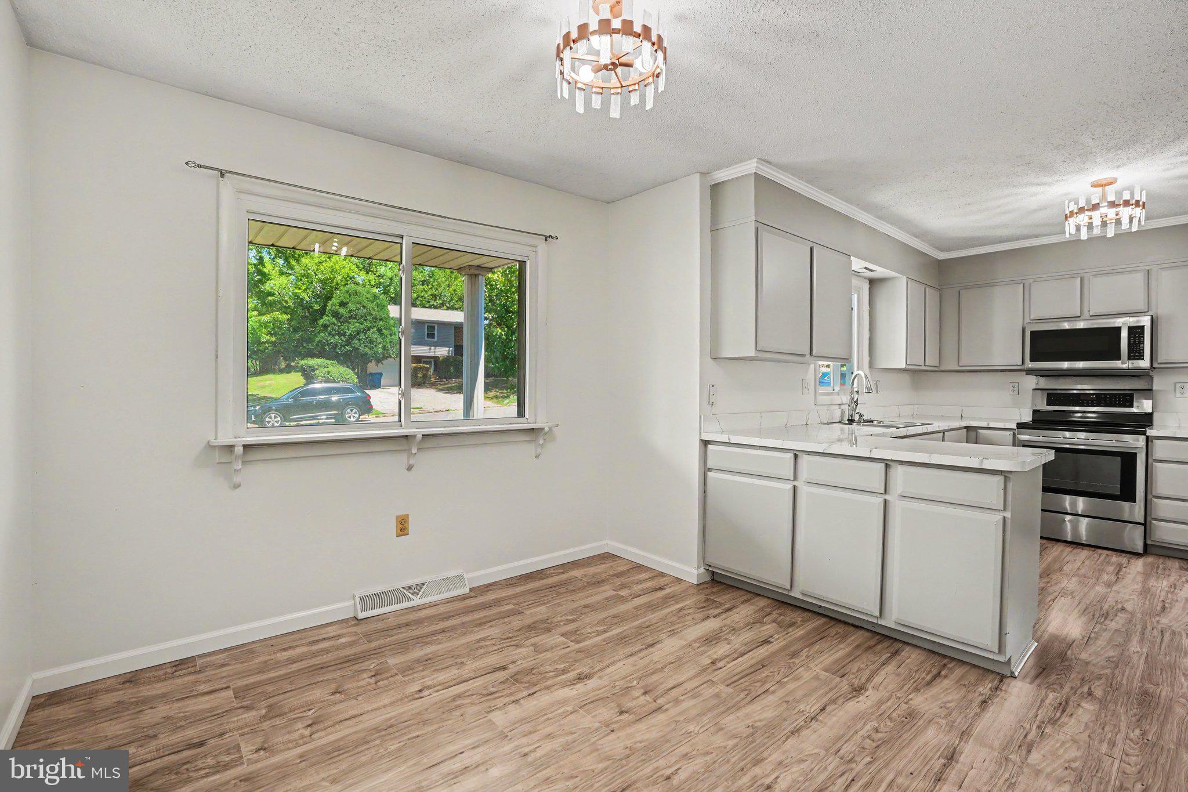
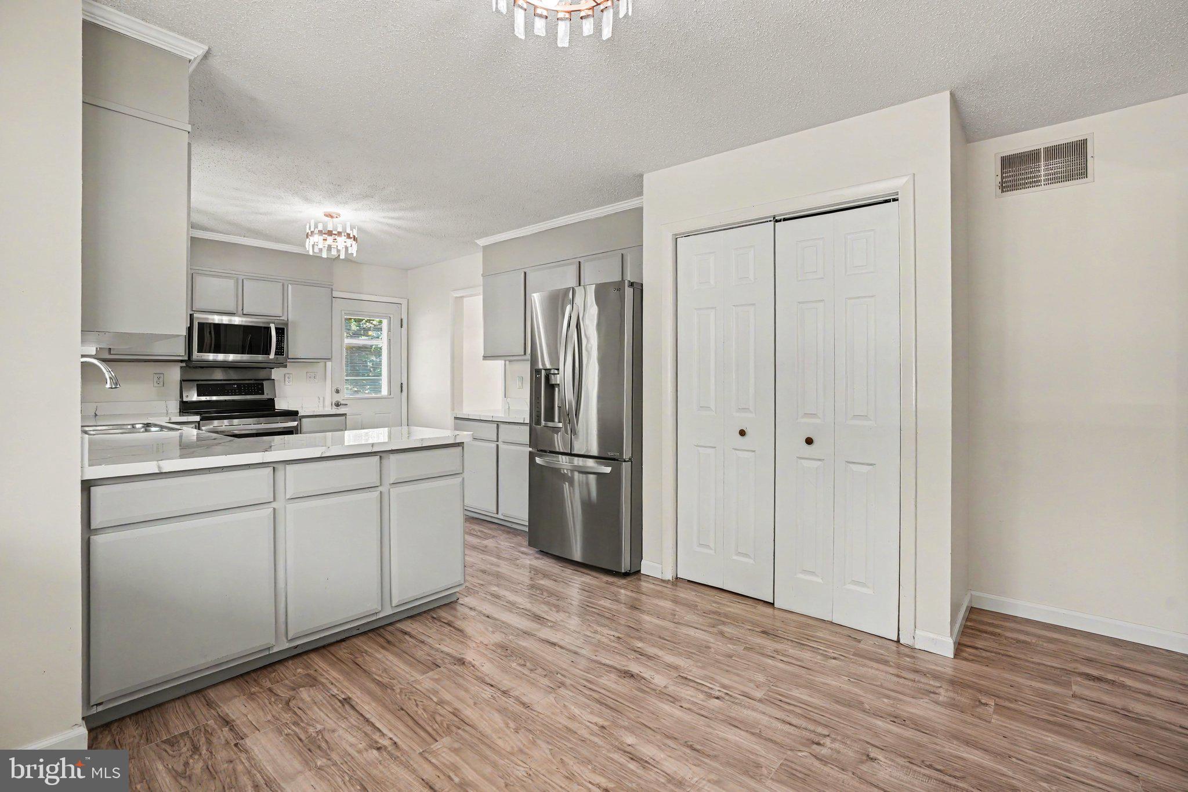
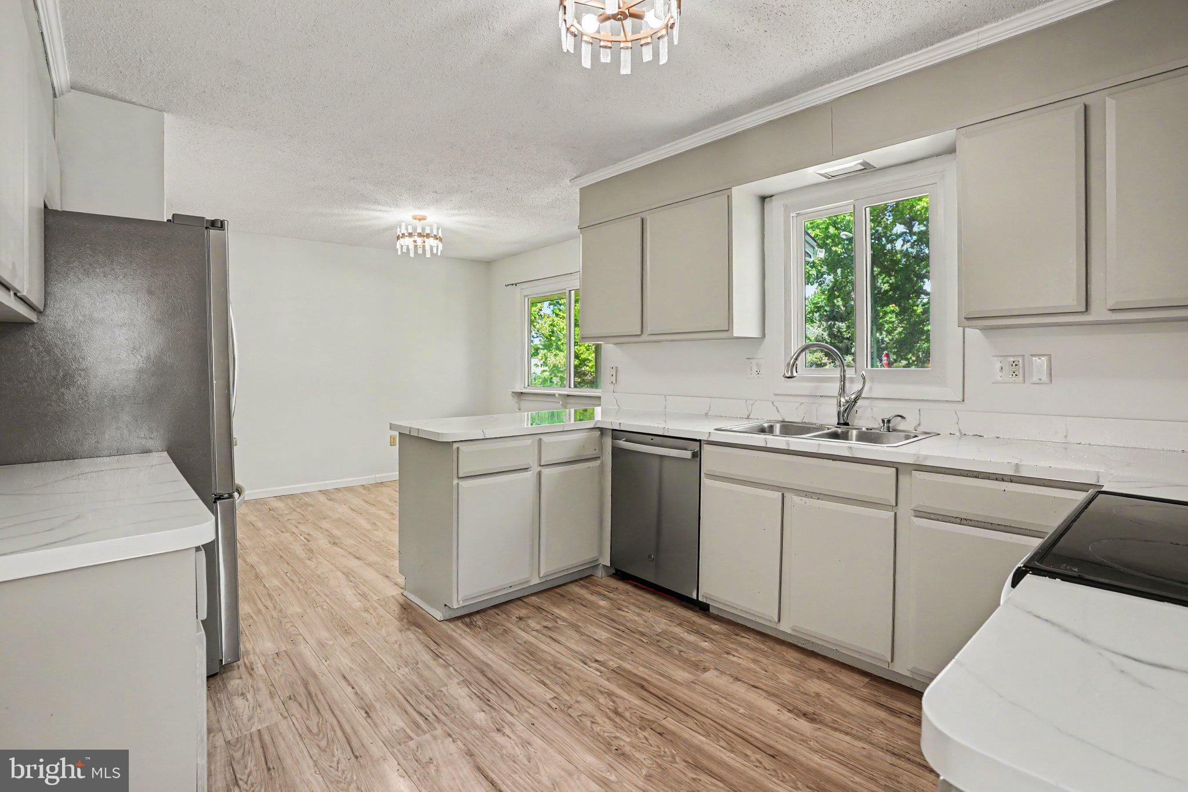
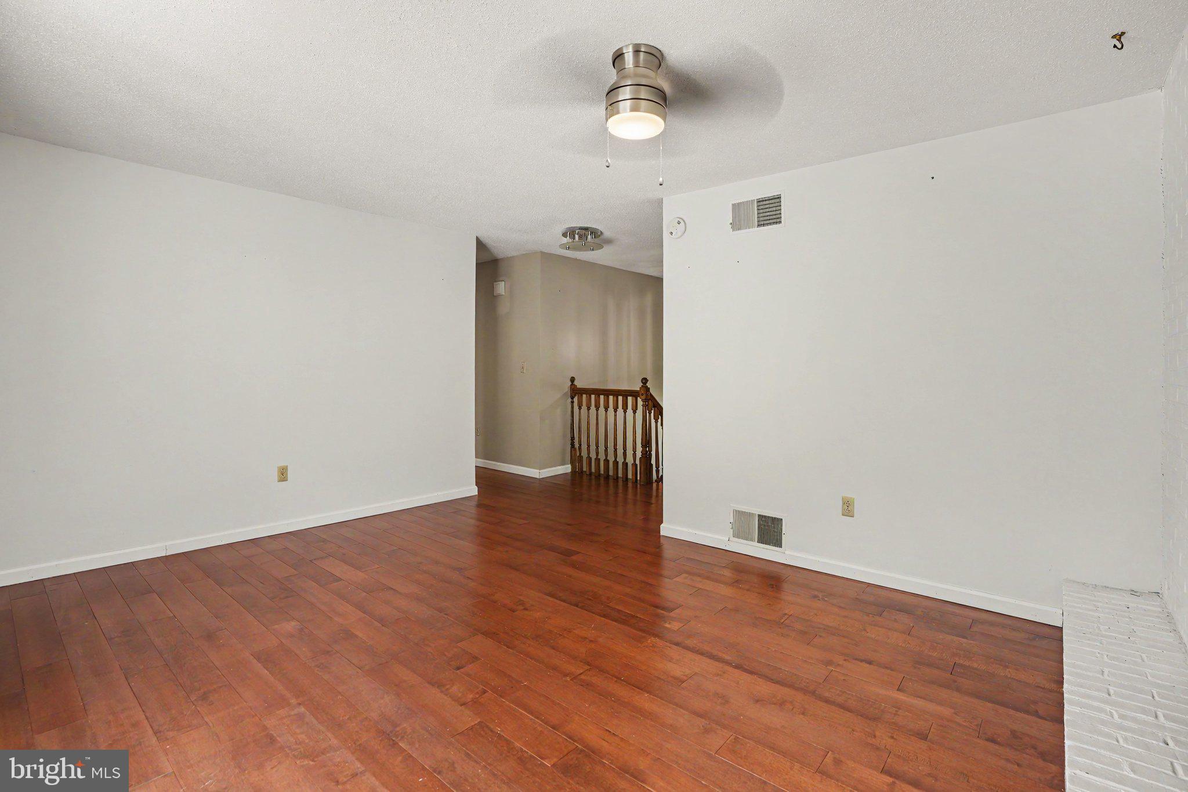
The main level features a spacious kitchen with ample cabinetry, pantry storage, and a cozy dining area perfect for everyday meals or gathering with loved ones. The upper-level family room offers a warm and inviting retreat with a wood-burning fireplace, ideal for relaxing evenings. The renovated full bathroom features a modern walk-in shower, while the primary bedroom provides the added convenience of a private half bath. The lower level offers even more room to spread out with a second family room, an additional bedroom, full bathroom with walk-in shower, laundry room, and a second fireplace. Whether you envision a guest suite, entertainment space, home office, or a place to create lasting memories, this versatile area adapts to your lifestyle.
Enjoy outdoor living on the covered patio, perfect for grilling and relaxing. The oversized two-car garage, spacious driveway with additional parking, and storage shed offer abundant space for vehicles, hobbies, and storage needs. Natural gas forced-air heat and natural gas hot water provide efficient comfort year-round. Conveniently located near highways, shopping, and everyday amenities, this home is ready to welcome you into your next chapter. Move-in ready and well-maintained, this home combines comfort, convenience, and functionality. Come experience the warmth, space, and possibilities this home has to offer! Pre-listing home inspection available for further peace of mind.
Save
Ask
Tour
Hide
Share
Listing Snapshot
Price
$344,000
Days On Site
106 Days
Bedrooms
4
Inside Area (SqFt)
2,328 sqft
Total Baths
3
Full Baths
2
Partial Baths
1
Lot Size
0.3 Acres
Year Built
1975
MLS® Number
PADA2061150
Status
Pending
Property Tax
$4,832
HOA/Condo/Coop Fees
N/A
Sq Ft Source
Estimated
Friends & Family
React
Comment
Invite
No Comments Yet
Did you know? You can invite friends and family to your search. They can join your search, rate and discuss listings with you.
Recent Activity
a week ago
Listing updated with changes from the MLS®
4 weeks ago
Status changed to Pending
a month ago
Price changed to $344,000
4 months ago
Listing first seen on site
General Features
Acres
0.3
Attached Garage
Yes
Foundation
Slab
Garage
Yes
Garage Spaces
2
Levels
Two
Parking
GarageAttached
Parking Spaces
2
Property Sub Type
Single Family Residence
Sewer
Other
Special Circumstances
Standard
SqFt Above
1552
SqFt Below
776
SqFt Total
2328
Style
Bi-level
Water Source
Public
Zoning
RESIDENTIAL
Interior Features
Appliances
Gas Water HeaterDishwasherDisposalDryerFreezerMicrowave



Did you know? You can invite friends and family to your search. They can join your search, rate and discuss listings with you.