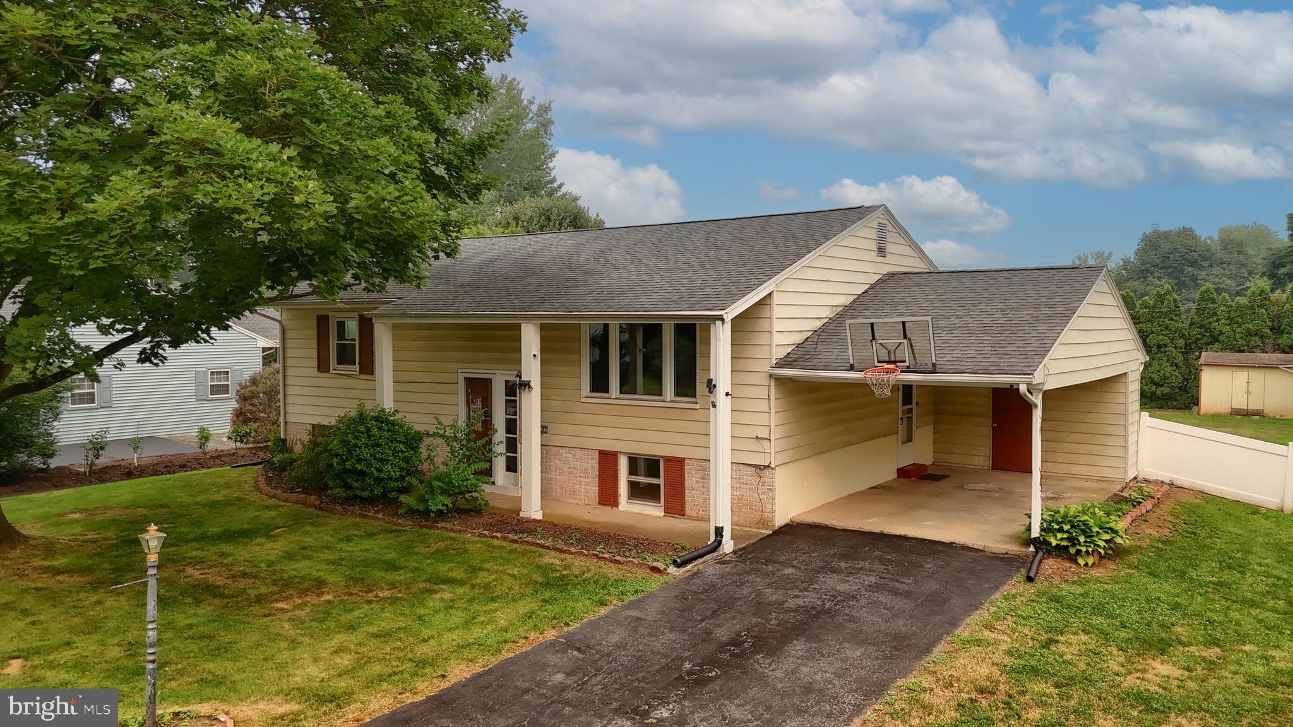
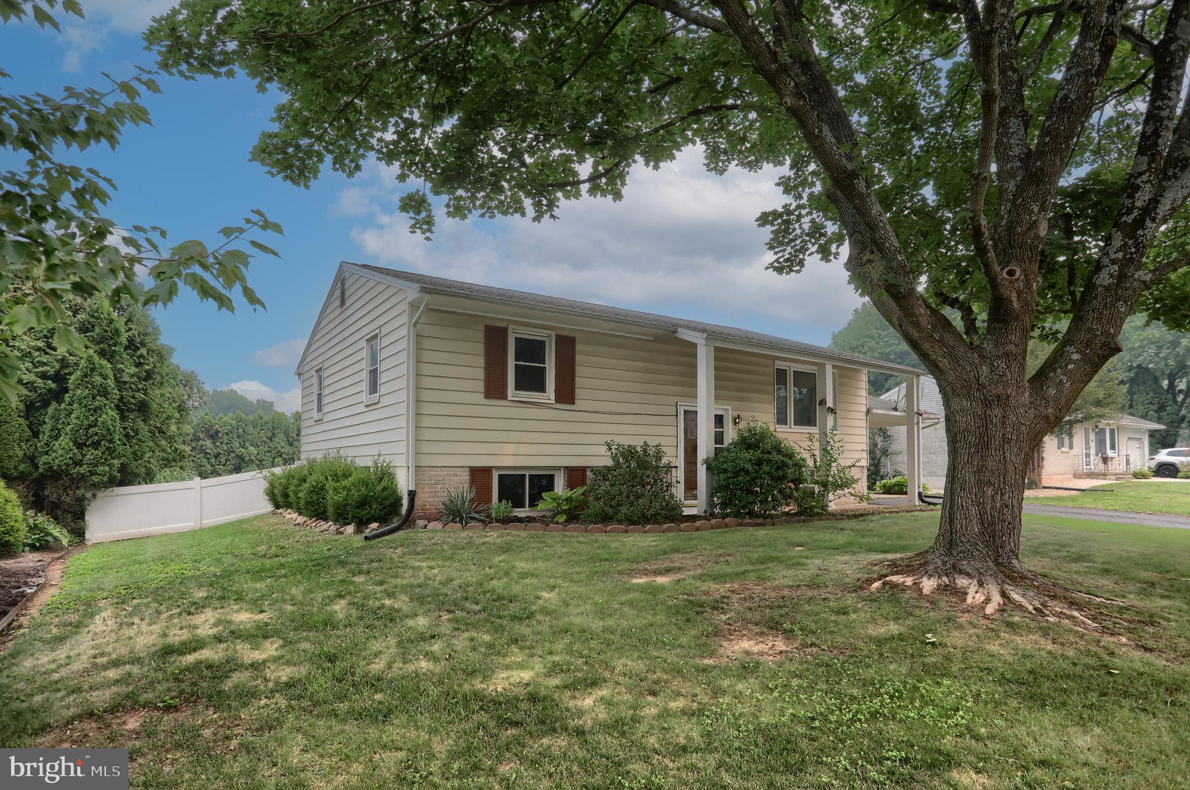
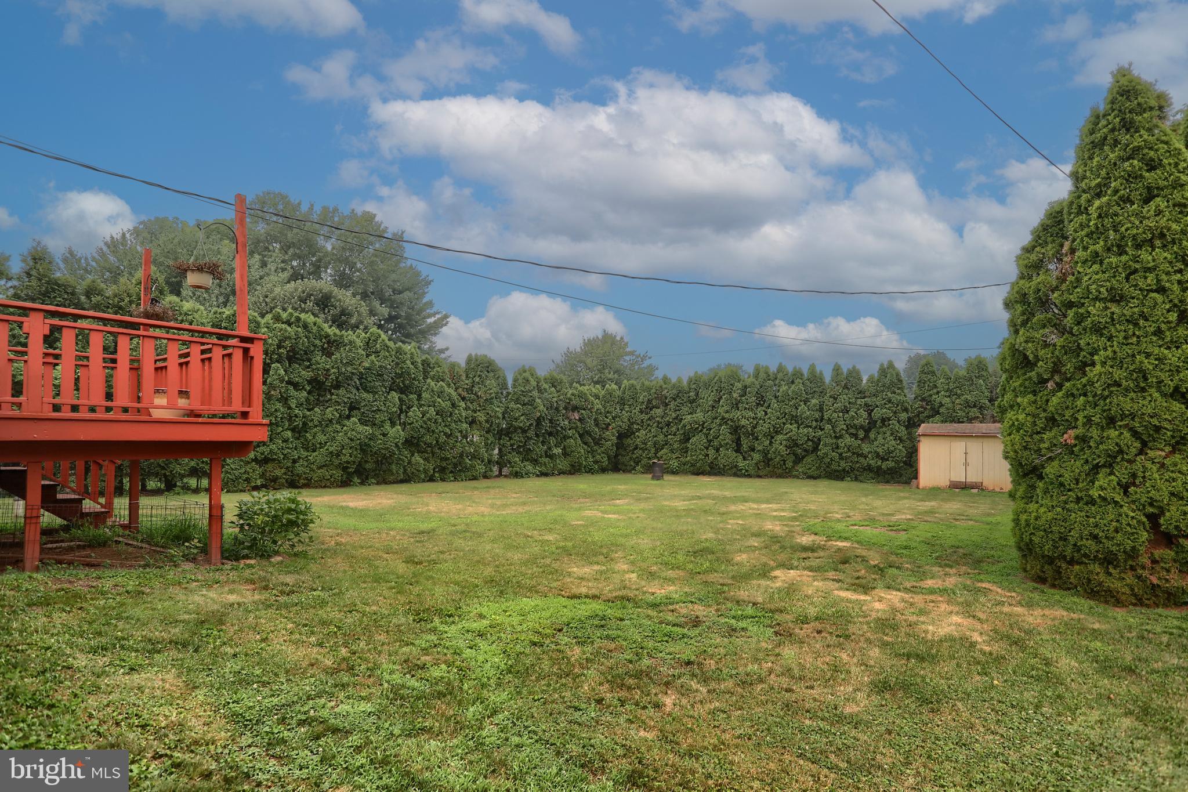
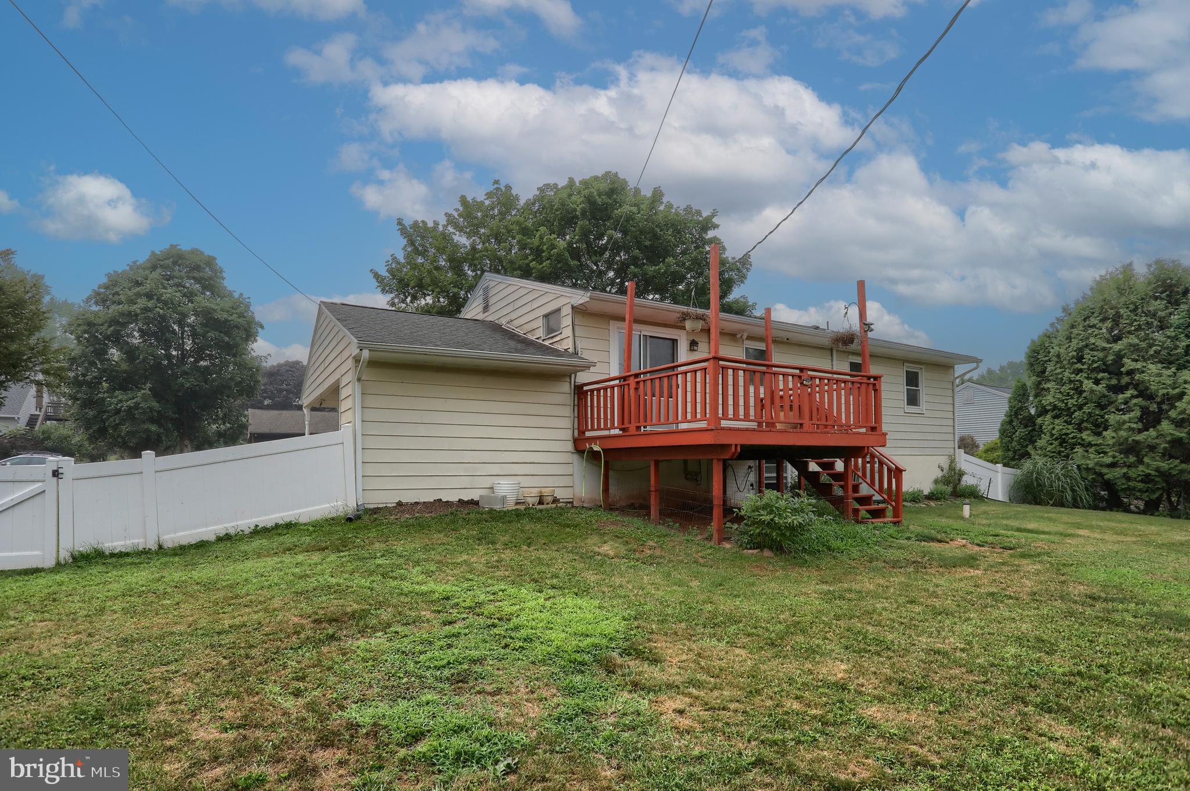
Welcome home to this 4 bedroom 2 full bath single home situated on a semi private level lot in Hershey School District. Features updated baths, spacious eat in kitchen featuring quartz countertop, tiled backsplash, Stainless Steel appliances (appx 5 yrs old), and a sliding door to a deck overlooking the back yard. Large living room and newer bay window. The lower level offers 2 bedrooms with a full bath and spacious family room creating the perfect place to entertain or relax . Unique to this home are 2 staircases connecting the lower and upper levels. Other features include central air...which just had the ductwork professionally cleaned, an attached carport, 4 exterior cameras and a monitor for security with no monthly fee, and all appliances included.
1 minute to RT 283 , 5 minutes to the turnpike, 10 minutes to HIA, and 15 minutes to downtown Hershey and all it has to offer. This might be the one you were waiting for. Back on the market due to Buyer's personal and financial circumstances.
Information though believed accurate is not guaranteed.
Save
Ask
Tour
Hide
Share
Listing Snapshot
Price
$339,000
Days On Site
82 Days
Bedrooms
4
Inside Area (SqFt)
1,870 sqft
Total Baths
2
Full Baths
2
Partial Baths
N/A
Lot Size
0.34 Acres
Year Built
1969
MLS® Number
PADA2061164
Status
Active
Property Tax
$3,316
HOA/Condo/Coop Fees
N/A
Sq Ft Source
Assessor
Friends & Family
React
Invite
Recent Activity
a week ago
Price changed to $339,000
a week ago
Listing updated with changes from the MLS®
2 weeks ago
Status changed to Active
3 months ago
Listing first seen on site
General Features
Acres
0.34
Carport
1
Foundation
Block
Levels
Two
Parking
Off StreetAttached CarportDrivewayAttached
Parking Spaces
3
Property Sub Type
Single Family Residence
Sewer
Public Sewer
Special Circumstances
Standard
SqFt Above
1120
SqFt Below
750
SqFt Total
2240
Style
Bi-level
Water Source
Public
Zoning
RESIDENTIAL
Interior Features
Appliances
Electric Water Heater
Basement
FullPartially Finished
Cooling
Central AirElectric
Electric
200+ Amp ServiceCircuit Breakers
Heating
ElectricRadiant
Laundry Features
Laundry RoomLower Level
Main Level Bedrooms
2
Bathroom 1
Level - Main
Bathroom 2
Bedroom 2
Level - MainFeatures - Ceiling Fan(s)
Bedroom 3
Bedroom 4
Family Room
Kitchen
Level - MainFeatures - Ceiling Fan(s)
Laundry
Living Room
Level - MainFeatures - Ceiling Fan(s)
Primary Bedroom
Level - MainFeatures - Ceiling Fan(s)
Storage Room
Save
Ask
Tour
Hide
Share
Exterior Features
Exterior
Lighting
Fencing
Chain LinkVinyl
Lot Features
Front YardLevelBack Yard
Patio And Porch
DeckPorch
Pool Features
None
Community Features
MLS Area
Derry Twp (14024)
School District
DERRY TOWNSHIP
Schools
School District
DERRY TOWNSHIP
Elementary School
HERSHEY PRIMARY ELEMENTARY
Middle School
HERSHEY MIDDLE SCHOOL
High School
HERSHEY HIGH SCHOOL
Listing courtesy of Berkshire Hathaway HomeServices Homesale Realty