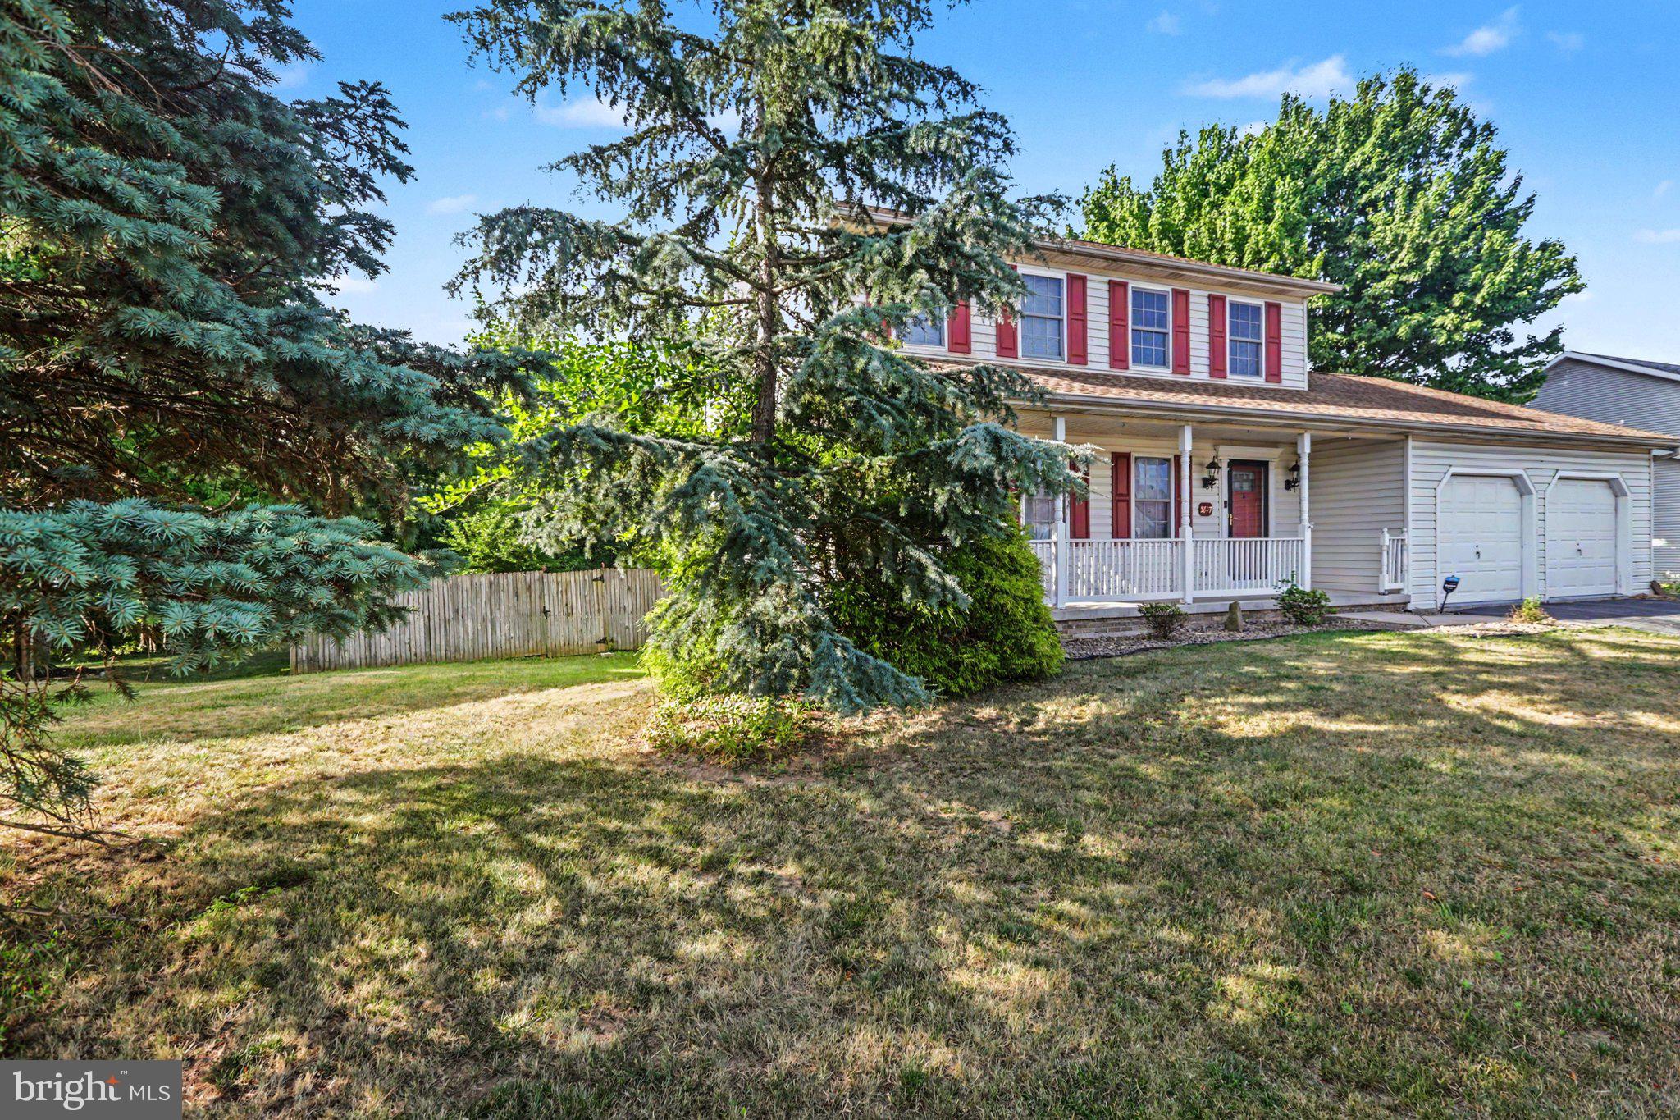
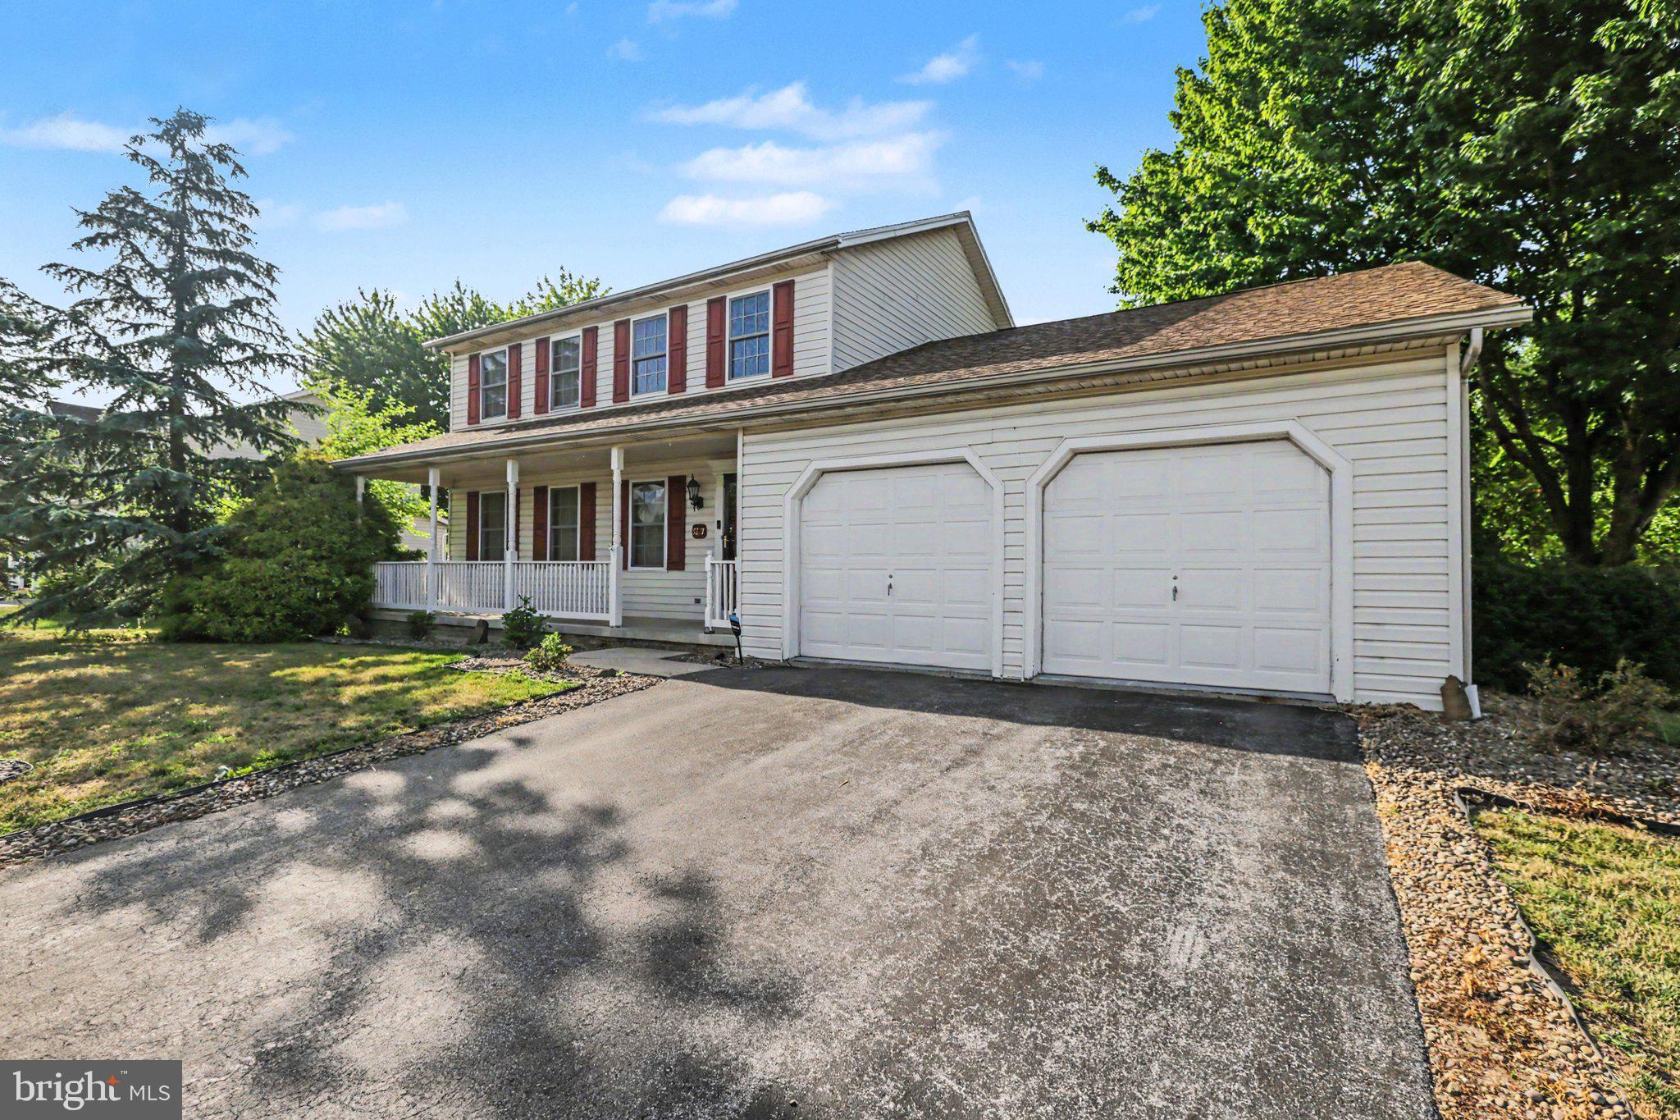
Perfect curb appeal home within Lamplight Village. Close to park, walking trail, elementary school, and Costco East Shore shopping area. Easy access to I 81.
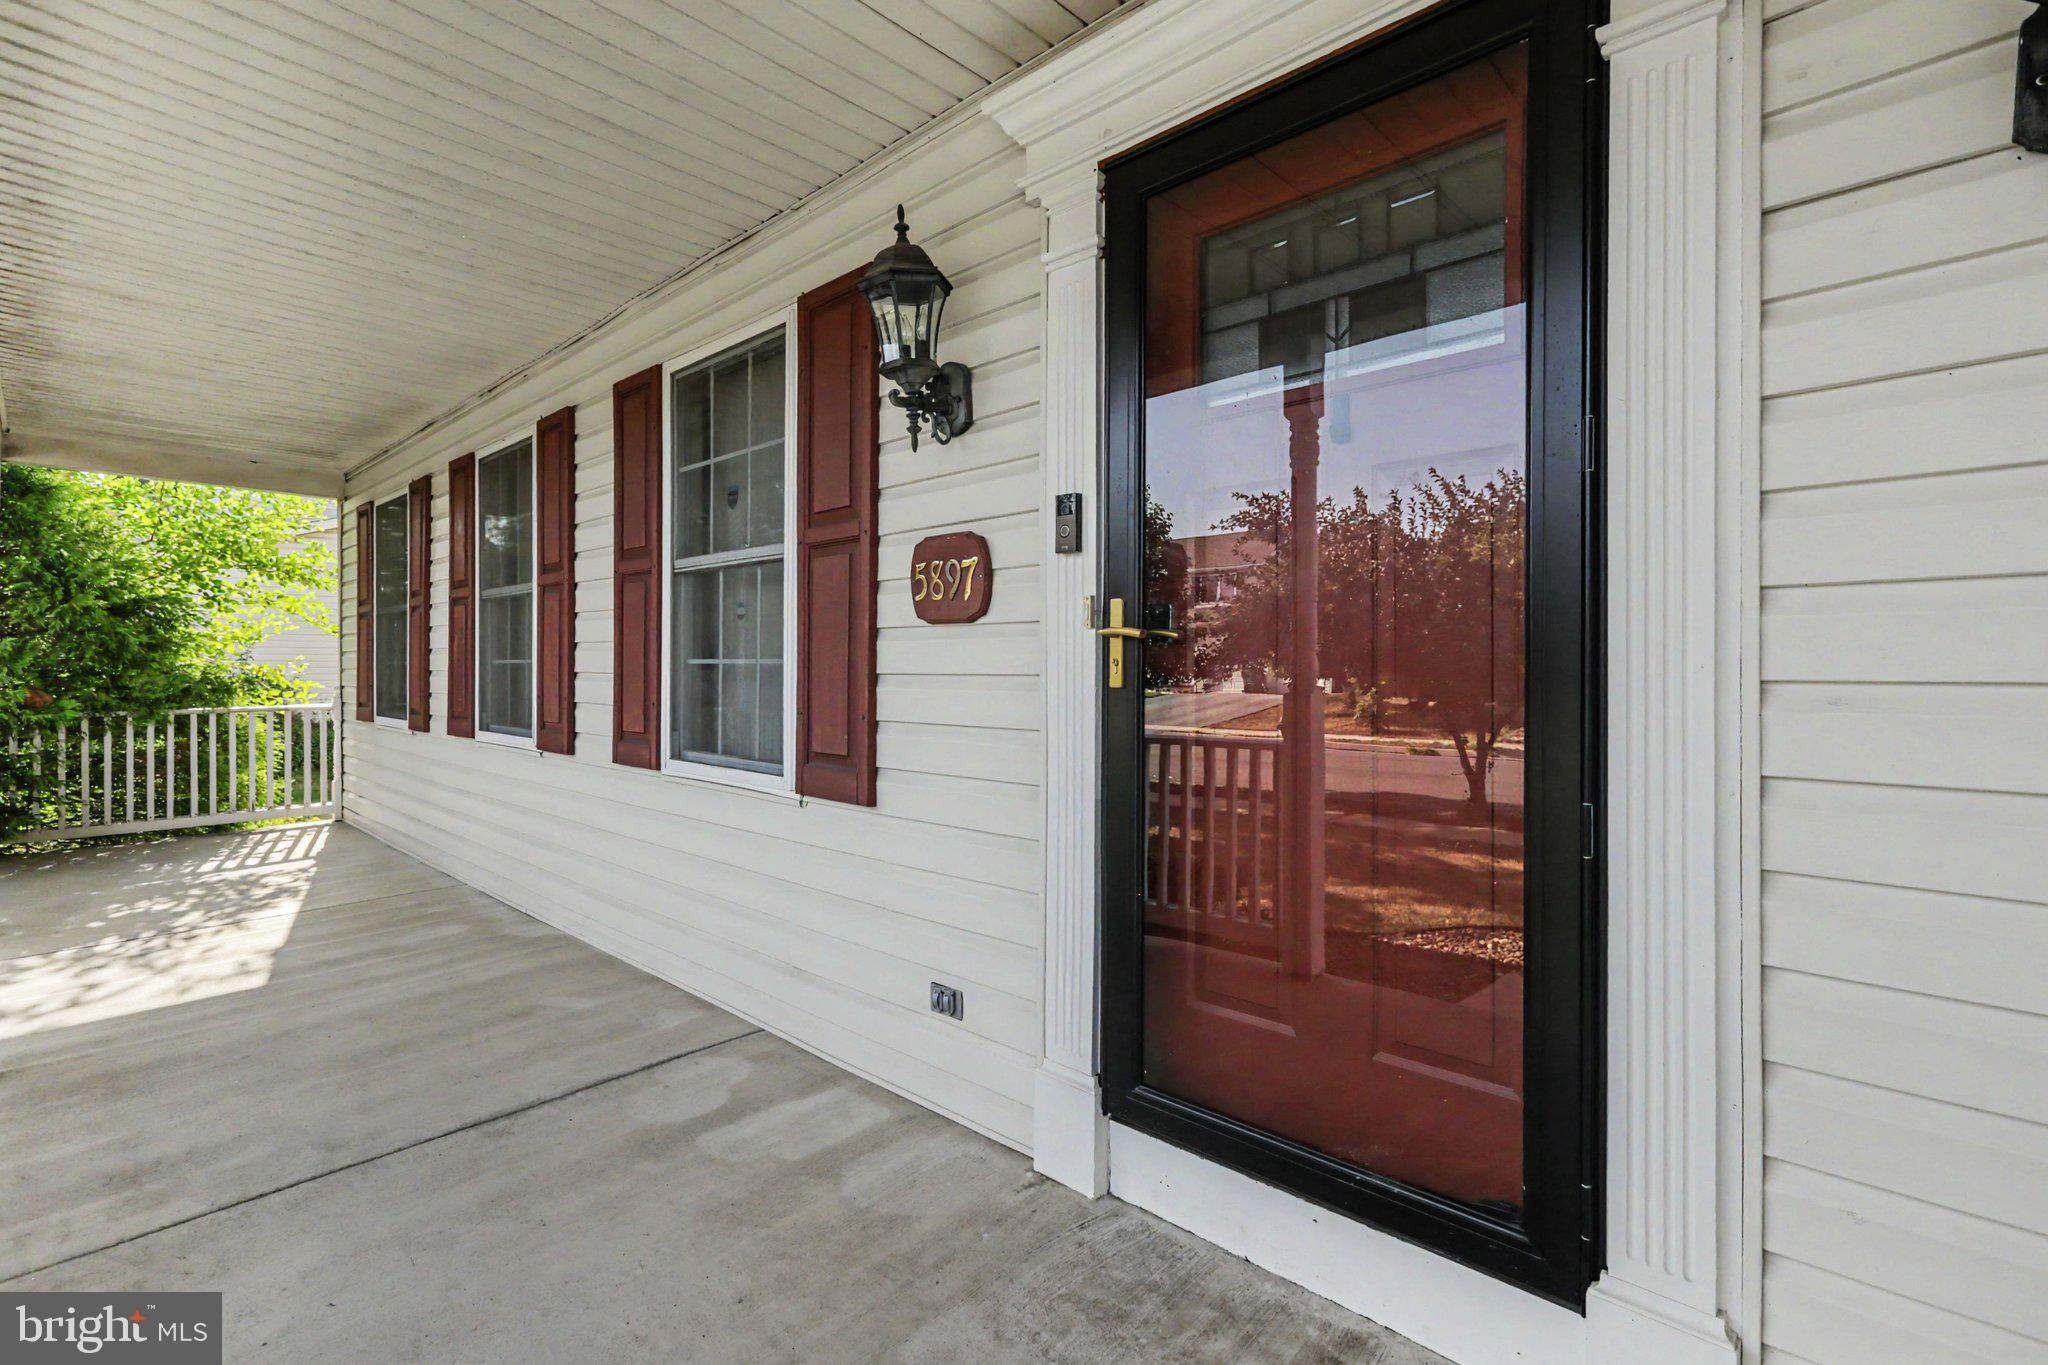
Front porch and deck+ patio are ready for summer entertaining in sought after neighborhood. Wood fenced rear yard. Walk out basement. Deck off of family room.
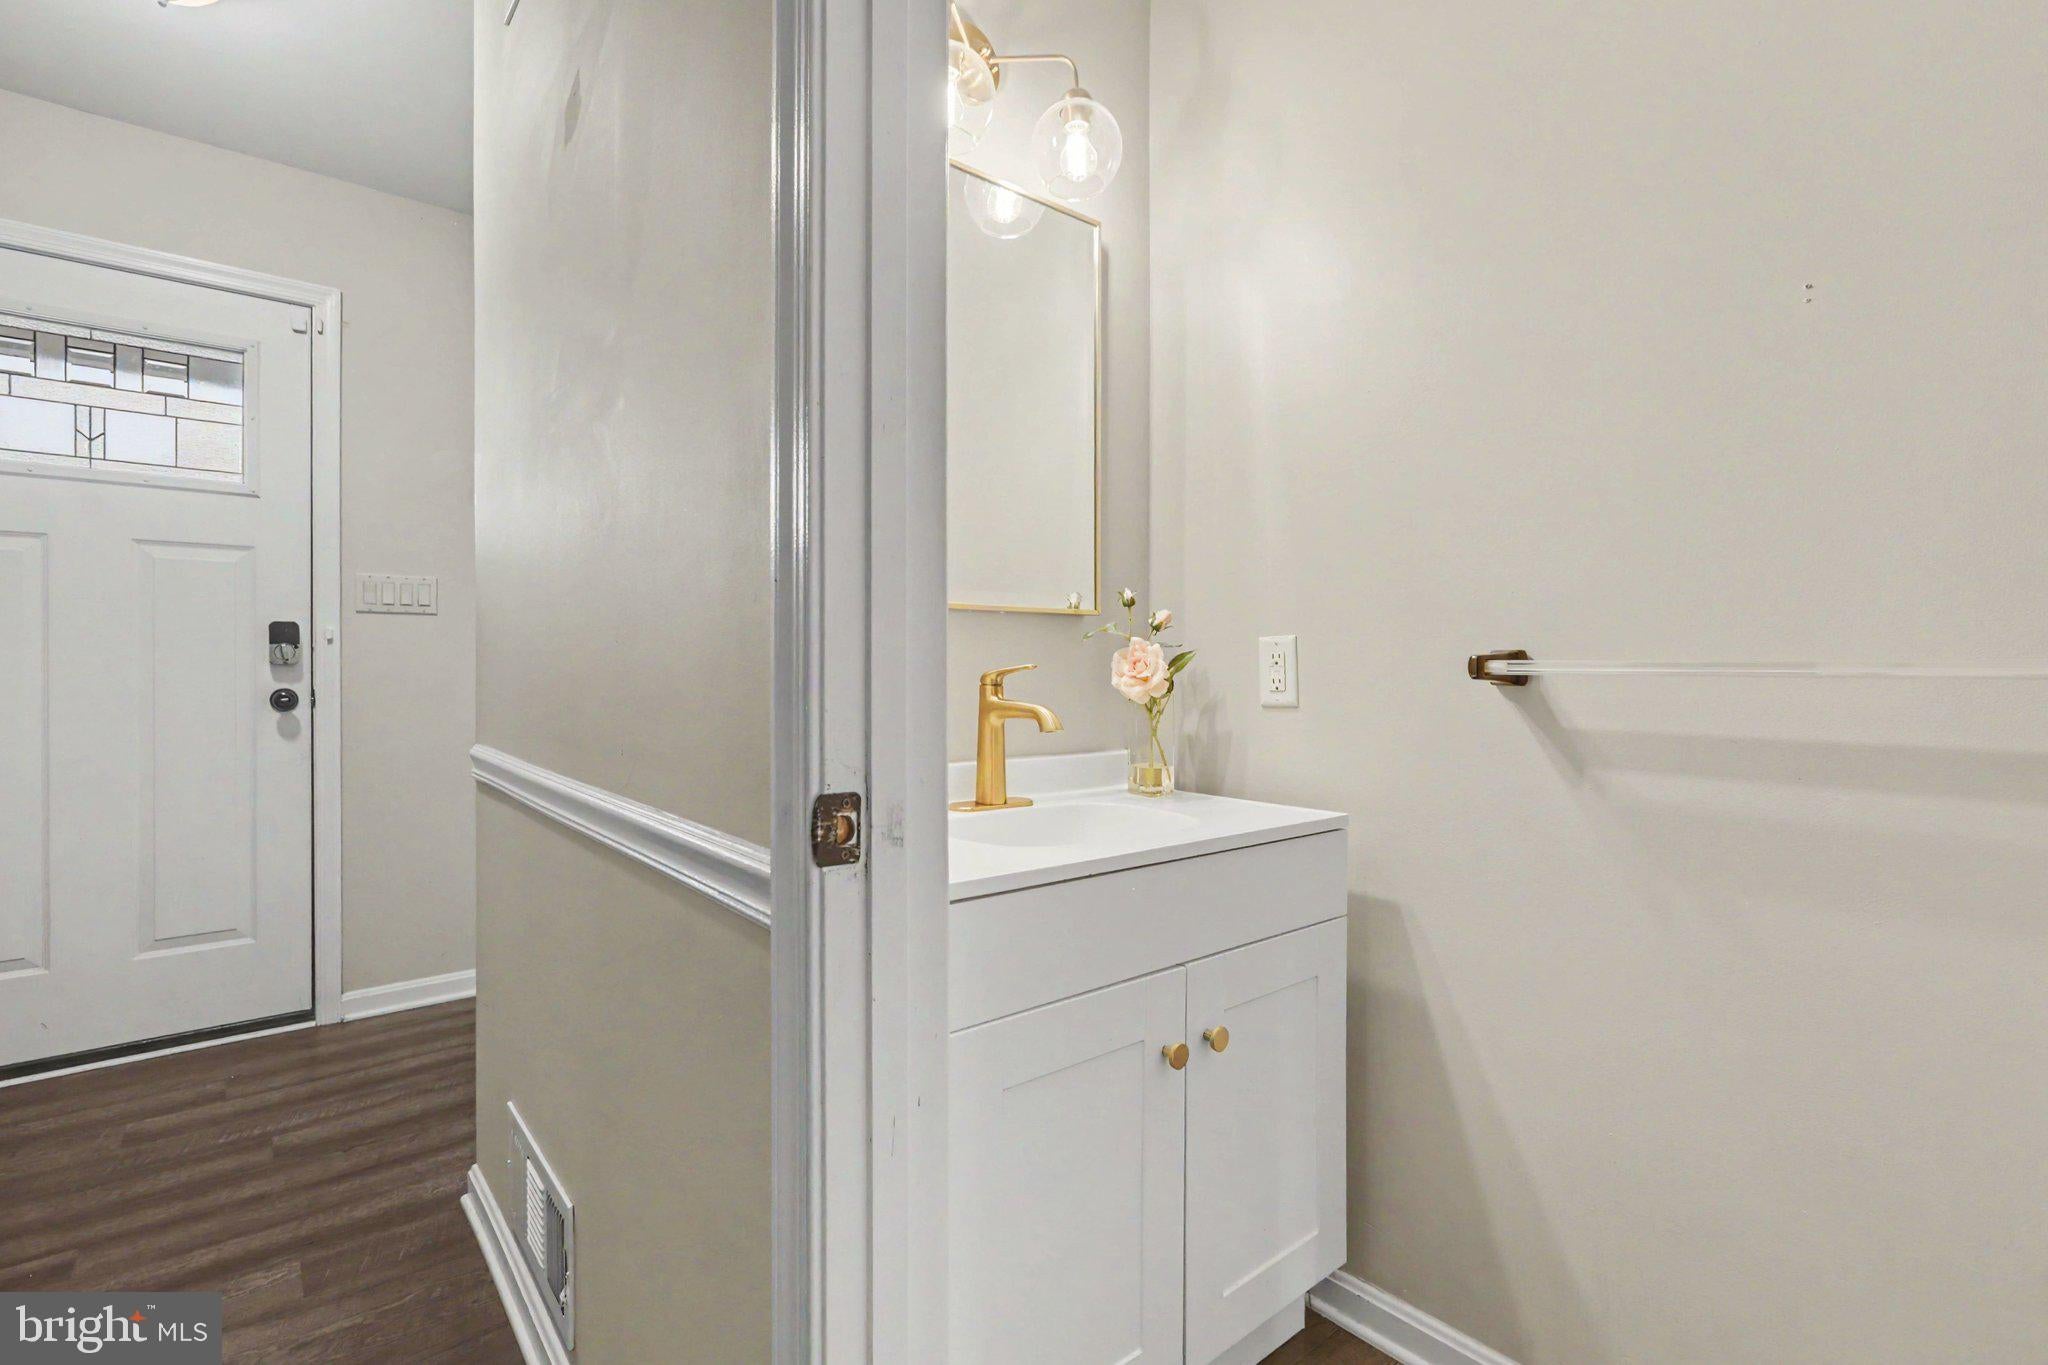
Entrance foyer, LR, DR, Kitchen, FR. Eat in Kitchen w/ pantry, updated counter tops adjacent to Family Room w/ ceiling fan. Laminated wood like floors on first floor. PR
Second floor: carpets and ceiling fans in all BRs. 3 bedrooms, bath with tub, main BR bath with shower.
PROPANE HEATERS ADDED TO BASEMENT AND FIRST FLOOR. PURCHASED TANK SO BUYERS HAVE OPTION TO PRICE SHOP FOR THE BEST PRICE. SELLER OBSERVES SIGNIFICANT LOWER ELECTRIC COSTS DUE TO USE OF PROPANE.
Lower Level: window and exit door to allow for sunlight. Ceiling of basement is finished to create a room essence. Ready for your further choice in whatever direction your lifestyle desires. Laundry in basement.
Central air, 2 car garage w/ 2 separate doors and openers, additional parking off street for 2 cars, plus street parking. Blinds stay. Refrigerator currently in the kitchen is negotiable. Seller will move refrigerator currently in the garage to the kitchen prior to settlement.
Save
Ask
Tour
Hide
Share
Listing Snapshot
Price
$395,000
Days On Site
100 Days
Bedrooms
3
Inside Area (SqFt)
2,814 sqft
Total Baths
3
Full Baths
2
Partial Baths
1
Lot Size
0.23 Acres
Year Built
1992
MLS® Number
PADA2061216
Status
Active
Property Tax
$5,355
HOA/Condo/Coop Fees
$3.75 monthly
Sq Ft Source
Estimated
Friends & Family
React
Comment
Invite
No Comments Yet
Did you know? You can invite friends and family to your search. They can join your search, rate and discuss listings with you.
Recent Activity
3 weeks ago
Price changed to $395,000
3 weeks ago
Listing updated with changes from the MLS®
3 months ago
Status changed to Active
3 months ago
Listing first seen on site
General Features
Acres
0.23
Attached Garage
Yes
Foundation
Block
Garage
Yes
Garage Spaces
2
Levels
Two
Parking
On StreetGarageDrivewayAttached
Parking Spaces
4
Property Sub Type
Single Family Residence
Sewer
Public Sewer
Special Circumstances
Standard
SqFt Above
1974
SqFt Below
840
SqFt Total
2814
Style
Traditional
Water Source
Public
Zoning
RESIDENTIAL
Interior Features
Appliances
RangeElectric RangeElectric OvenElectric Water HeaterBuilt-In RangeDishwasherDisposalRange HoodRefrigerator



Did you know? You can invite friends and family to your search. They can join your search, rate and discuss listings with you.