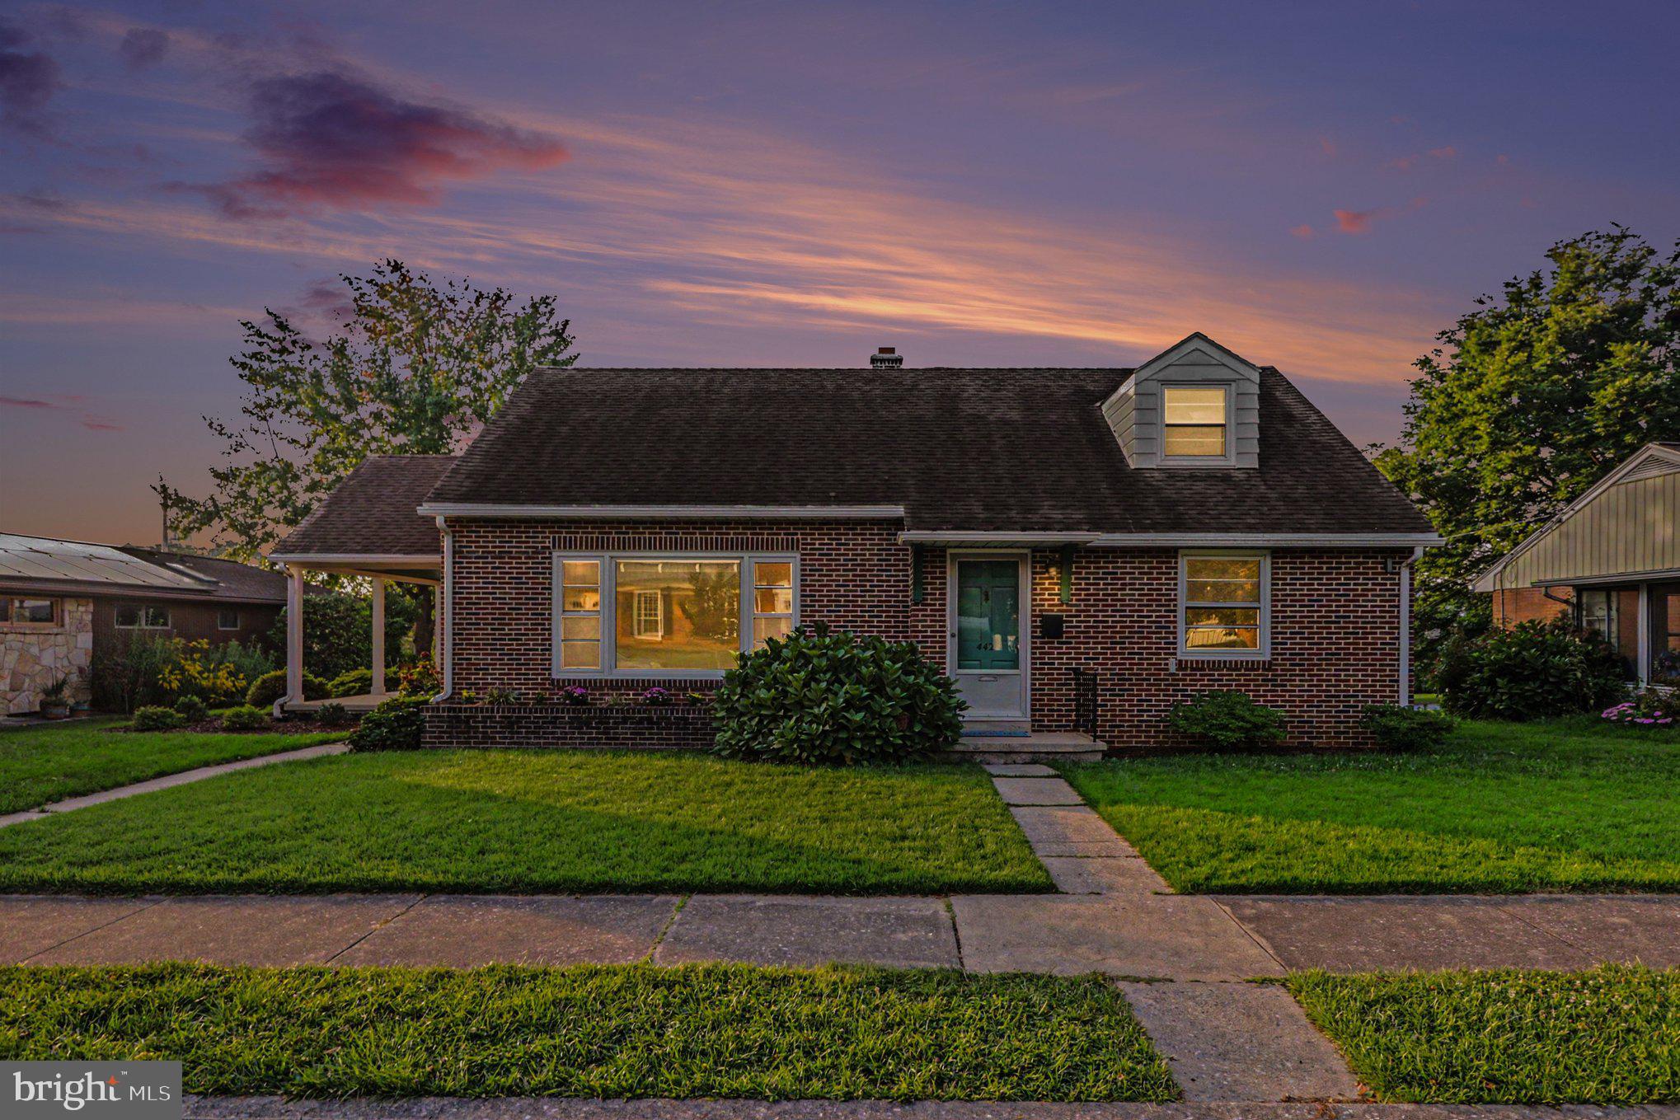
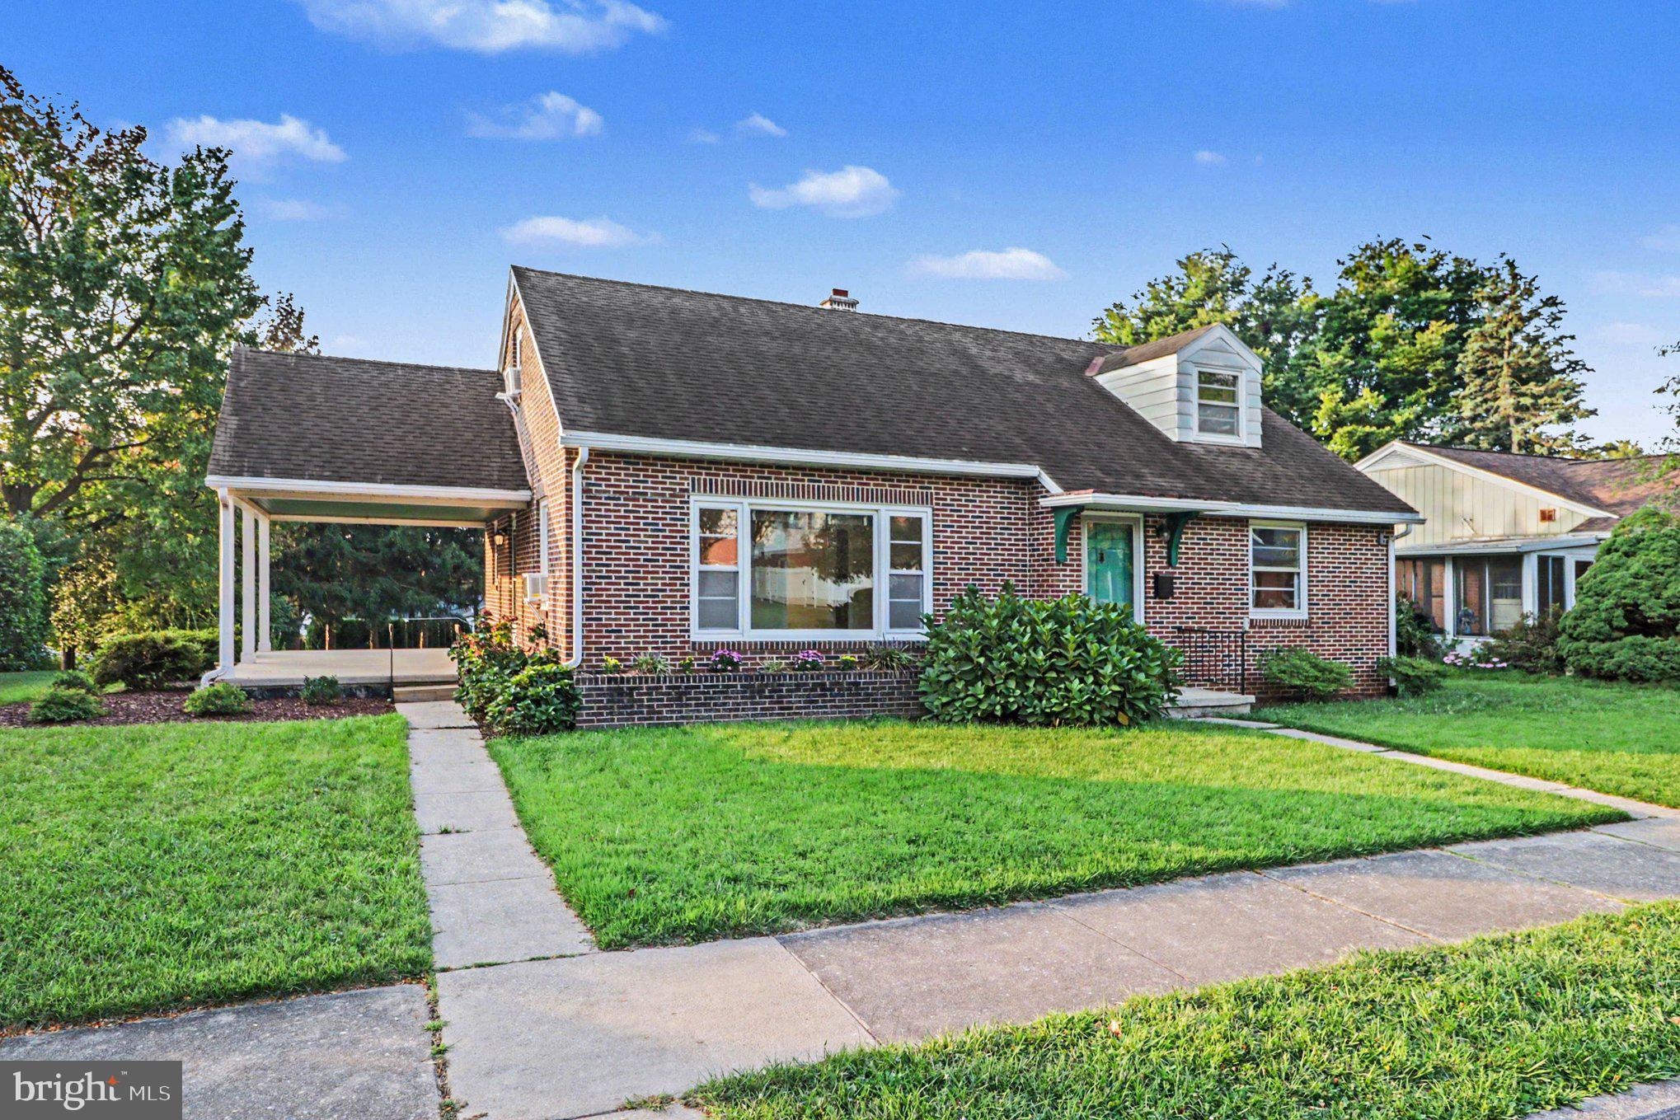
Nestled in the charming Hershey subdivision, this exquisite Cape Cod-style residence offers a perfect blend of classic elegance and modern comfort. Built in 1954, this detached home has been meticulously maintained, showcasing a property condition that is very good, inviting you to experience a lifestyle of ease and sophistication. Step inside to discover a spacious layout that encompasses 2,046 square feet of finished living space. The heart of the home features a thoughtfully designed interior, including two full bathrooms with a tub shower, perfect for unwinding after a long day. The four generously sized bedrooms provide ample space for relaxation and personalization, ensuring that every member of the household can enjoy their own sanctuary. The daylight basement, with garage access and multiple entrances, offers endless possibilities for customization. Whether you envision a cozy entertainment area or a functional workspace, this versatile space is ready to accommodate your needs. The convenience of in-unit laundry facilities adds to the home's appeal, making daily chores a breeze. Outside, the property boasts a beautifully cleared lot of 0.25 acres, featuring a front yard, rear yard, and side yards that provide ample space for outdoor activities and gatherings. The well-maintained sidewalks invite leisurely strolls through the neighborhood, enhancing the sense of community and connection. Parking is a breeze with a paved driveway leading to an attached rear-entry garage, ensuring that your vehicles are secure and easily accessible. The location, situated in the middle of the block, offers a serene environment while still being conveniently close to local amenities. This property is available for lease starting with a minimum lease term of 24 months and a maximum of 60 months. The owner takes care of essential services, including accounting, management, repairs, sewer maintenance, and real estate taxes, allowing you to focus on enjoying your new home without the hassle of additional responsibilities. Experience the exclusive lifestyle this Hershey residence offers, where comfort meets elegance in a welcoming environment. This is more than just a house; it's a place to create lasting memories and enjoy the finer things in life. Don't miss the opportunity to make this exceptional property your new home.
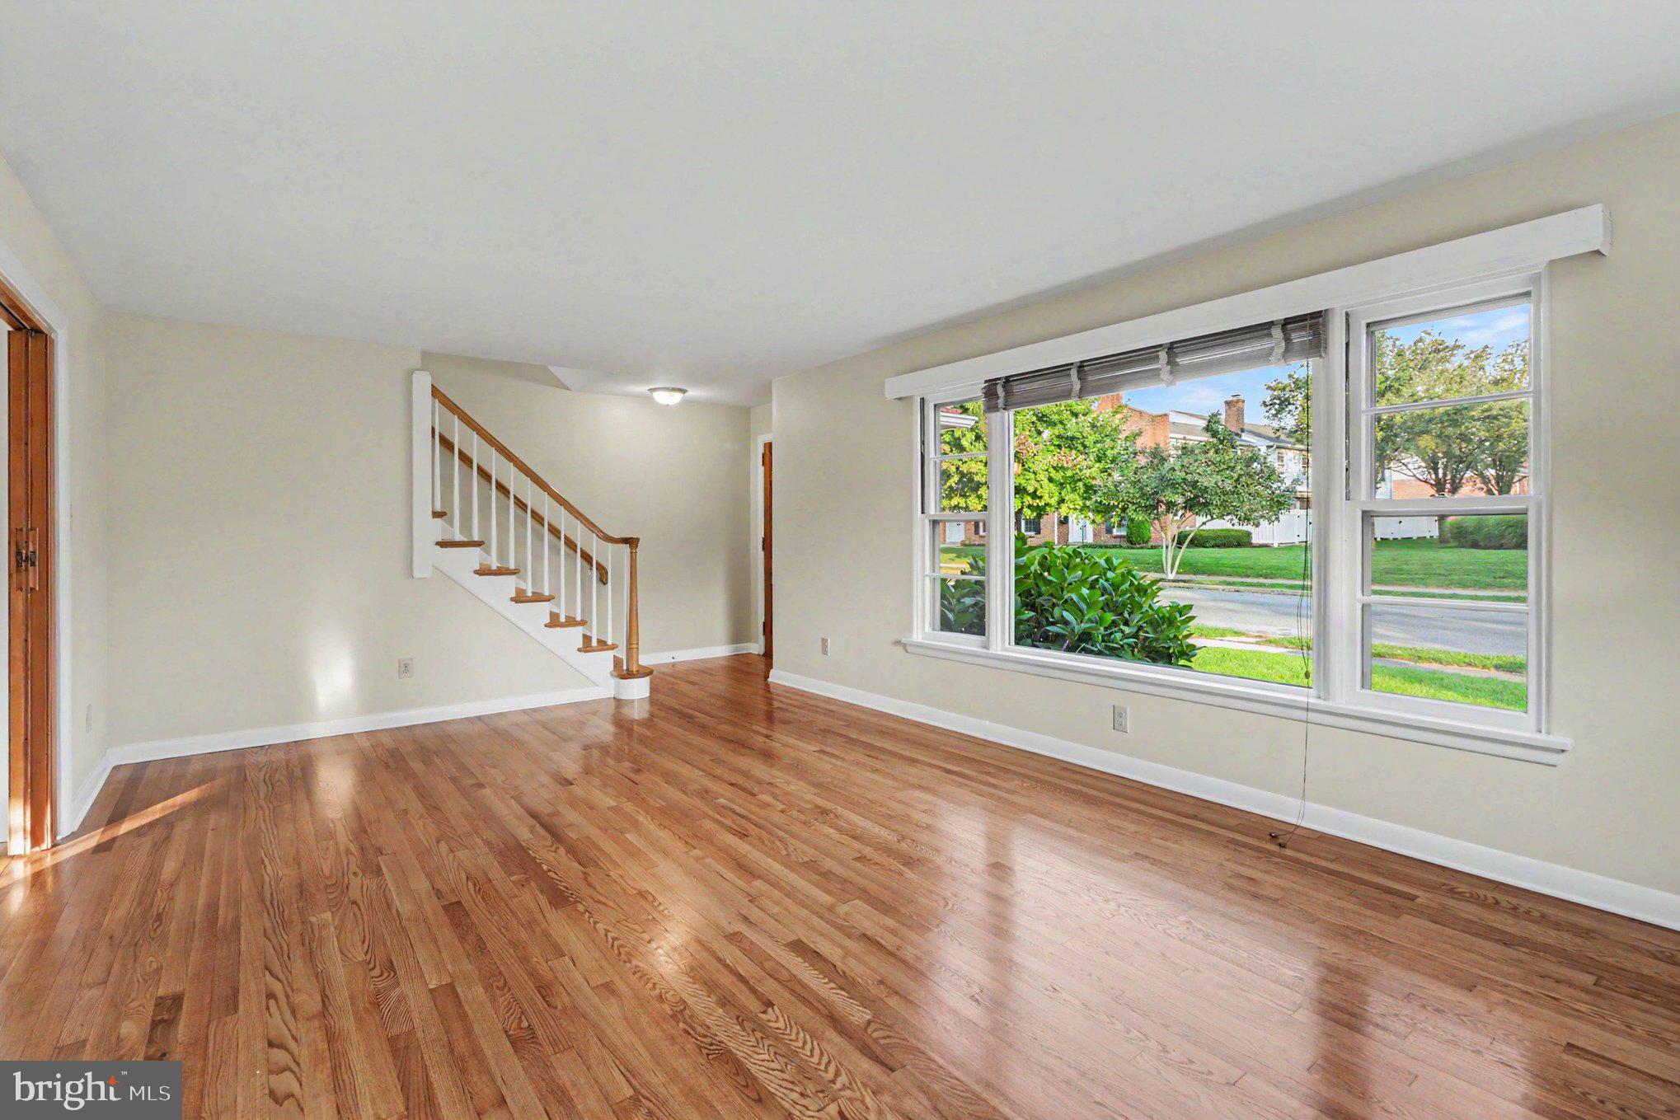
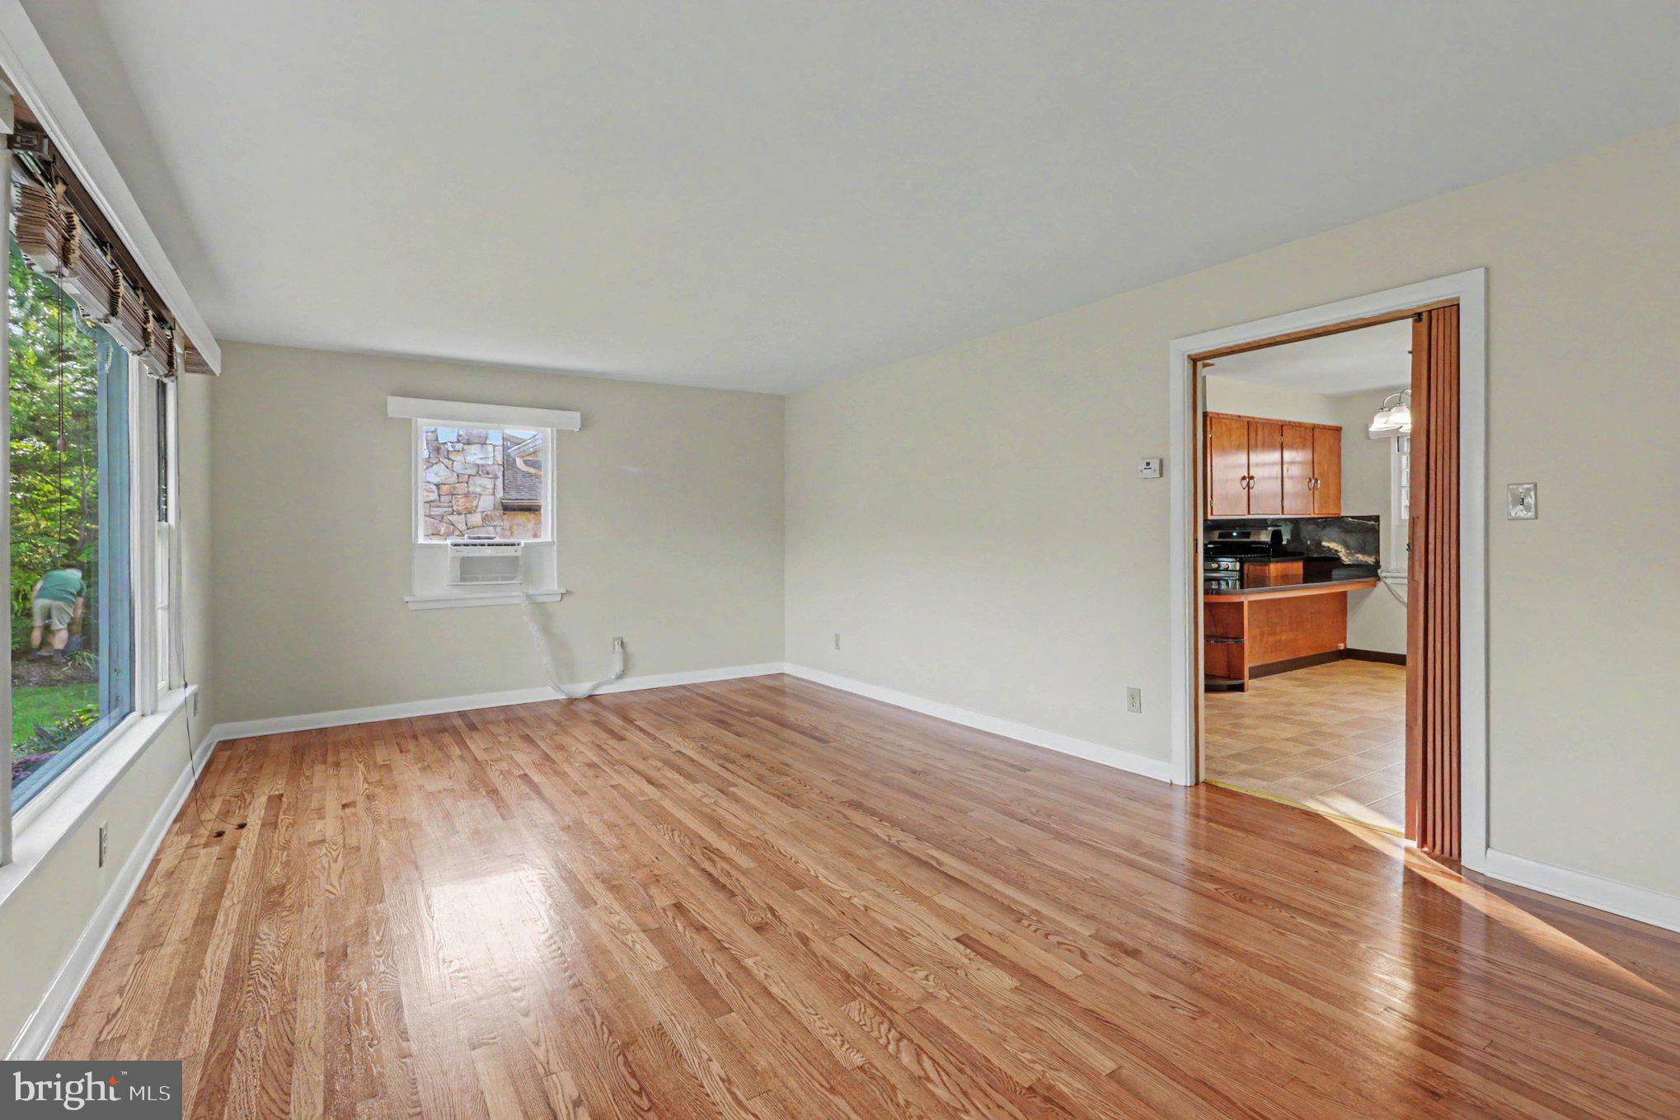
The entire home has been painted, hardwood floors refinished ,all new stainless appliances, and professionally cleaned .
New hot water tank.
All new premium high-efficiency inverter window air-conditioning units offering quiet efficient cooling & individual control.
NO Pets! NO Smokers.
2 Year lease
Credit & background check via RENT SPREE $50 prior to any showing by the listing agent
Save
Ask
Tour
Hide
Share
Listing Snapshot
Price
$2,950
Days On Site
69 Days
Bedrooms
4
Inside Area (SqFt)
2,046 sqft
Total Baths
2
Full Baths
2
Partial Baths
N/A
Lot Size
0.25 Acres
Year Built
1954
MLS® Number
PADA2061222
Status
Active
Property Tax
N/A
HOA/Condo/Coop Fees
N/A
Sq Ft Source
Assessor
Friends & Family
React
Comment
Invite
No Comments Yet
Did you know? You can invite friends and family to your search. They can join your search, rate and discuss listings with you.
Recent Activity
a week ago
Price changed to $2,950
a week ago
Listing updated with changes from the MLS®
2 months ago
Listing first seen on site
General Features
Acres
0.25
Attached Garage
Yes
Available on
2026-09-01
Foundation
Block
Garage
Yes
Garage Spaces
1
Levels
One and One Half
Parking
GarageDrivewayAttached
Parking Spaces
5
Pets
No
Property Sub Type
Single Family Residence
Sewer
Public Sewer
SqFt Above
2046
SqFt Total
2046
Style
Cape Cod
Utilities
Cable AvailablePhone AvailableSewer AvailableWater AvailableElectricity Available



Did you know? You can invite friends and family to your search. They can join your search, rate and discuss listings with you.