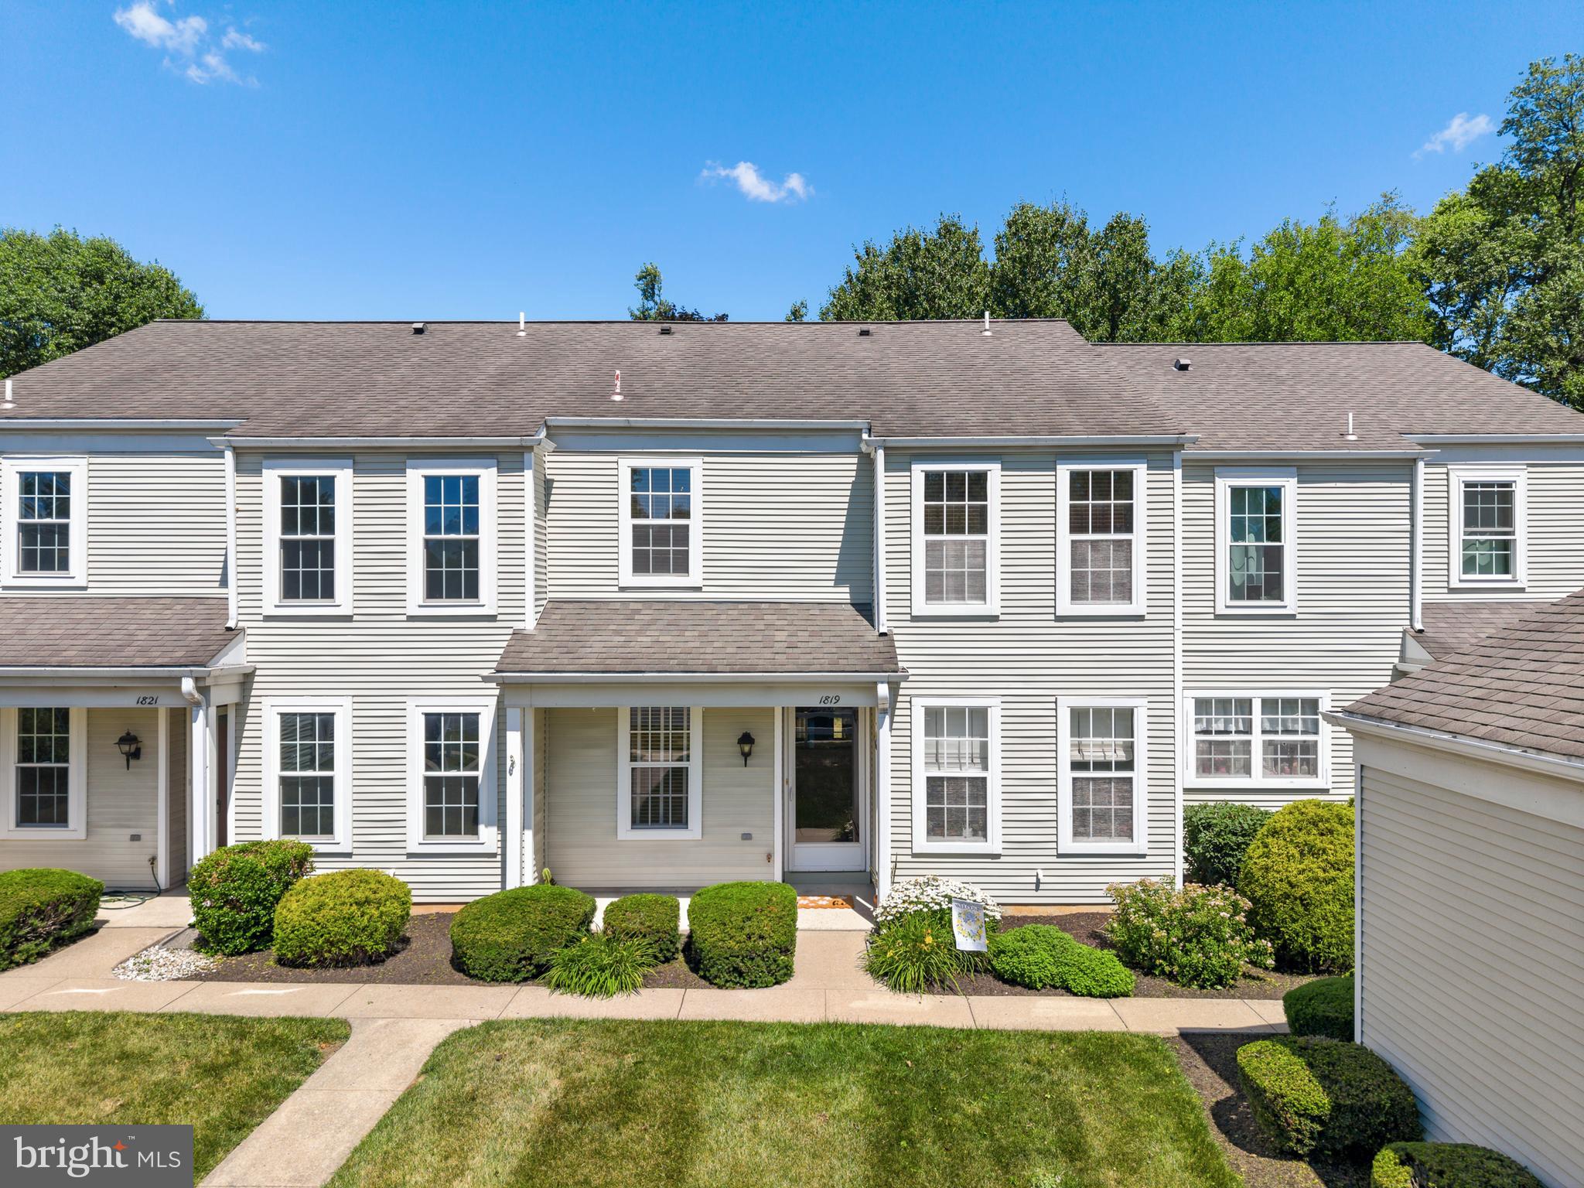
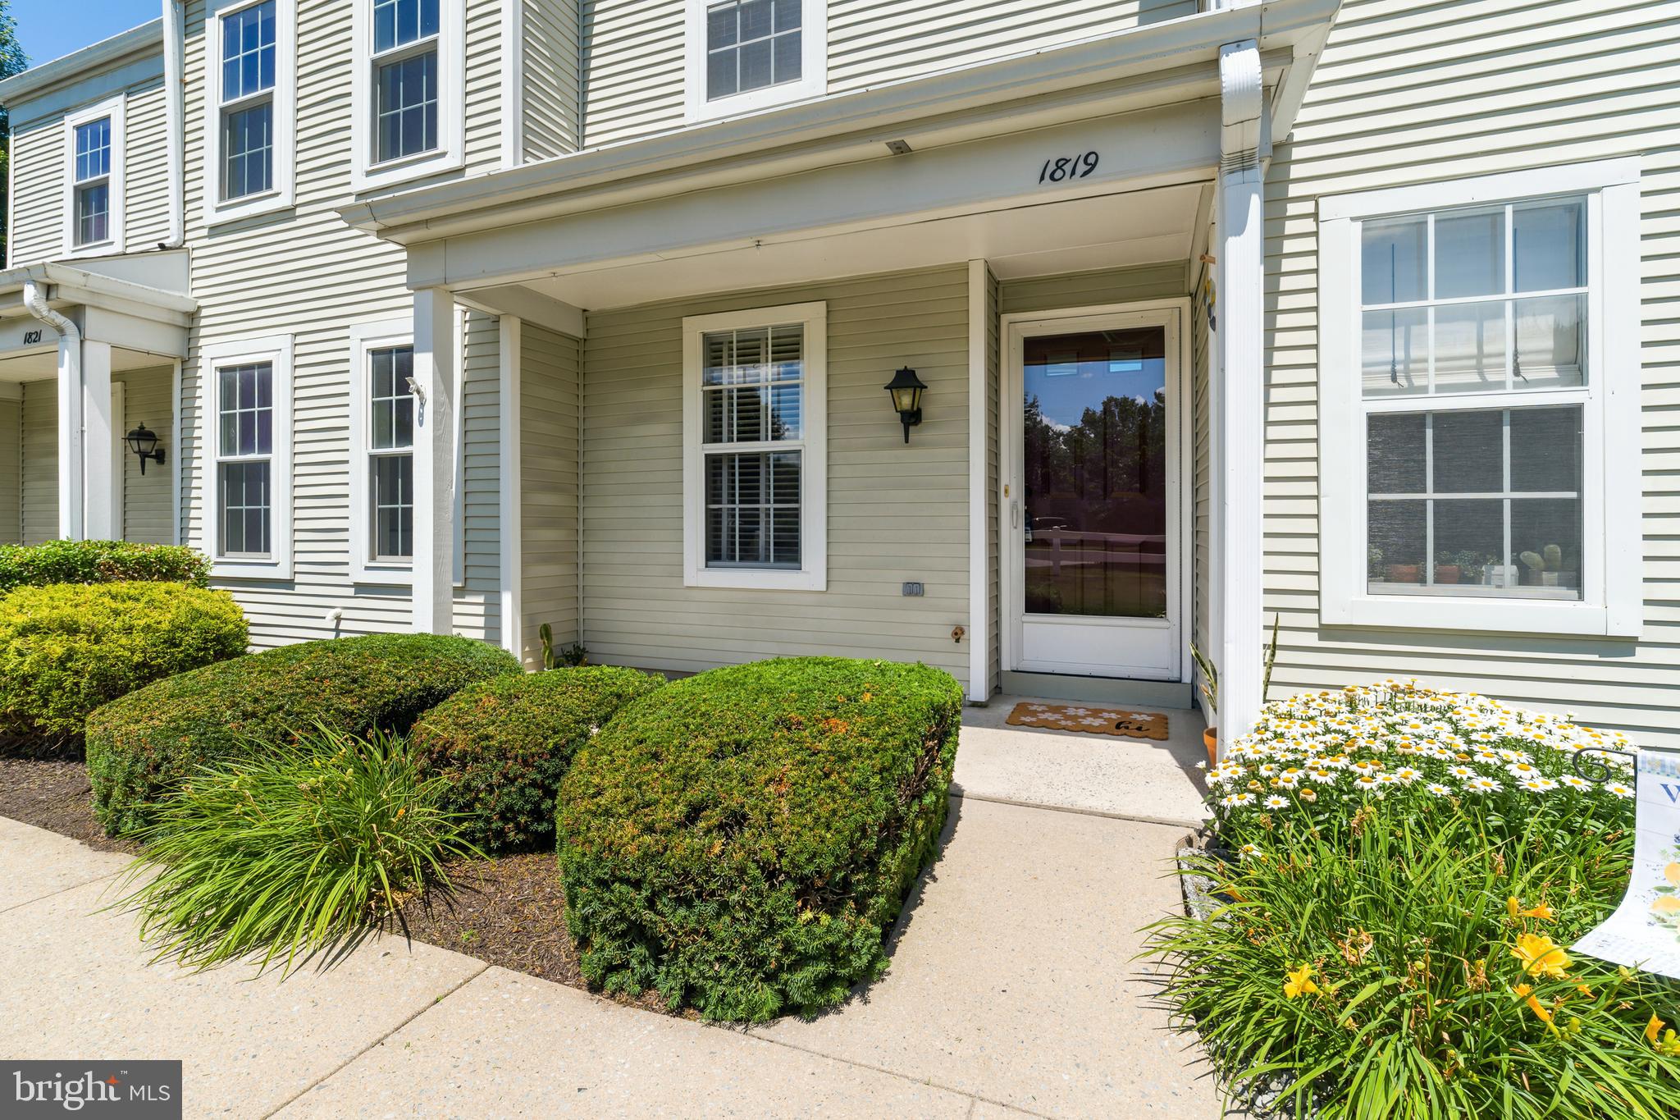
Welcome to this highly desirable Hampton model in the sought-after Rockledge subdivision of Derry Township! (Derry Township Schools)This well-maintained, move-in-ready townhome offers 3 bedrooms and 2.5 bathrooms, along with a bright and inviting sunroom that provides additional living space and showcases beautiful views of the surrounding farmland—creating the perfect setting for relaxing, enjoying your morning coffee, or entertaining guests.
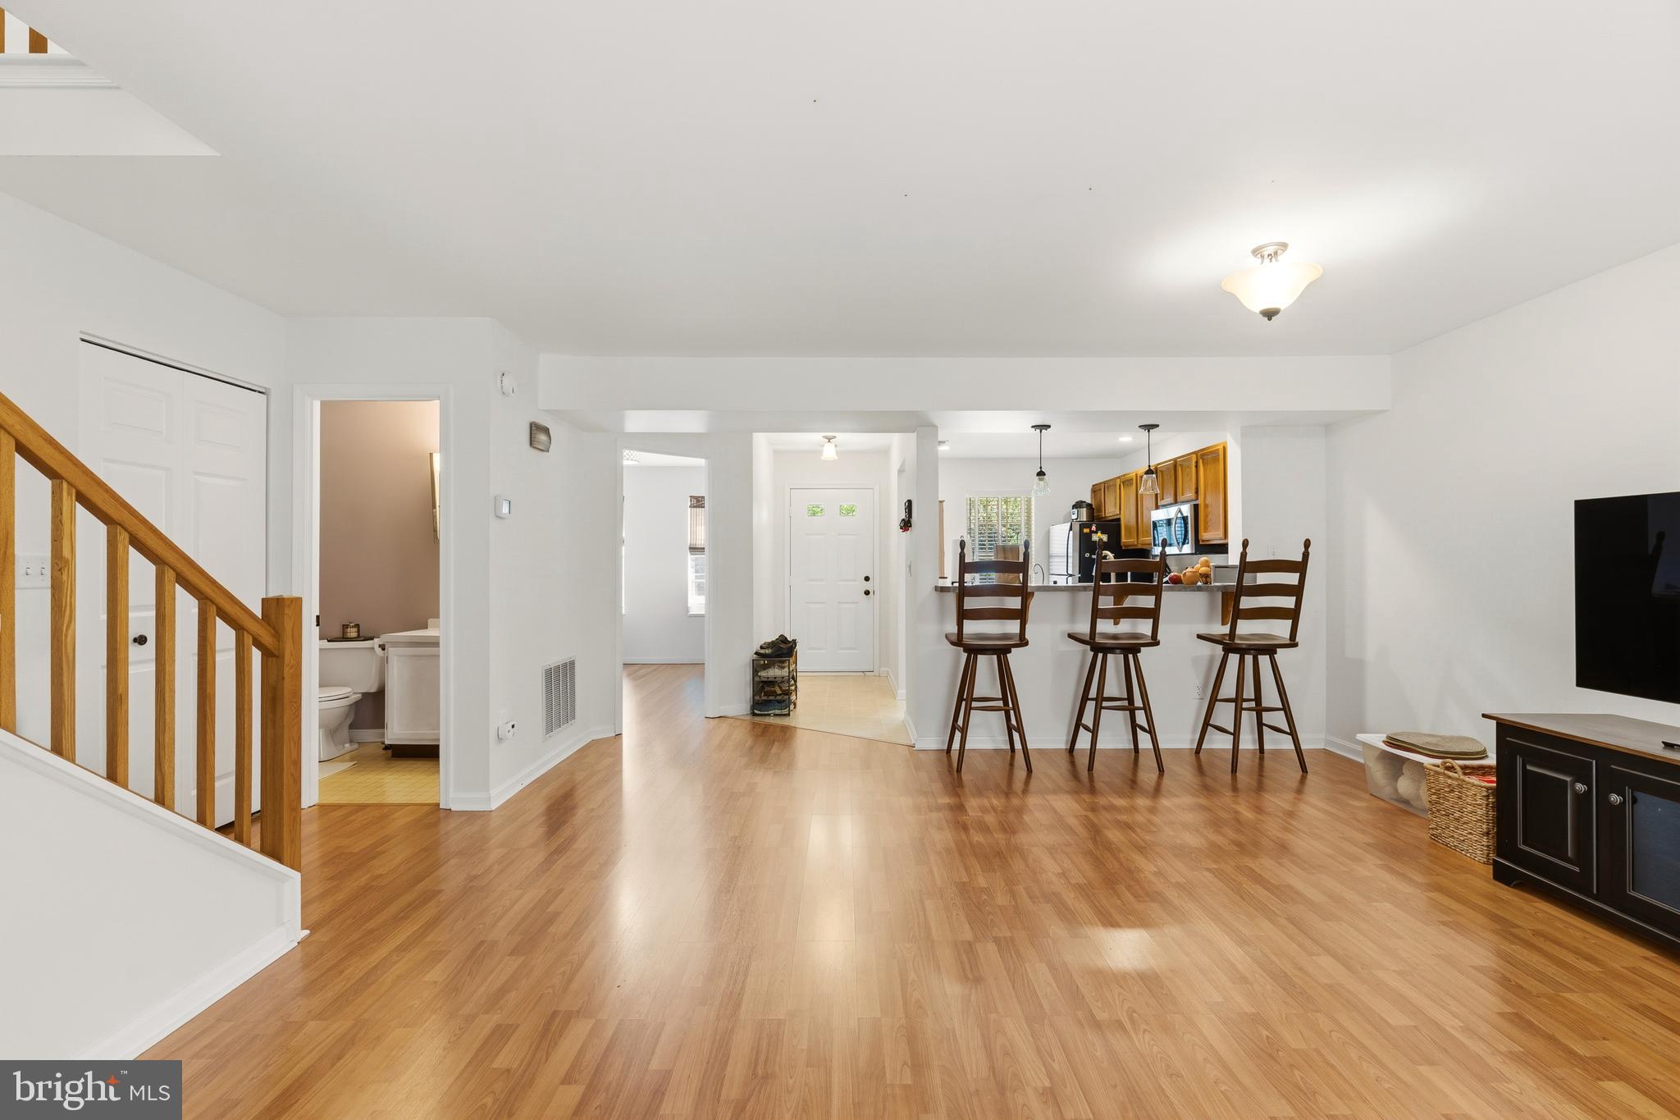
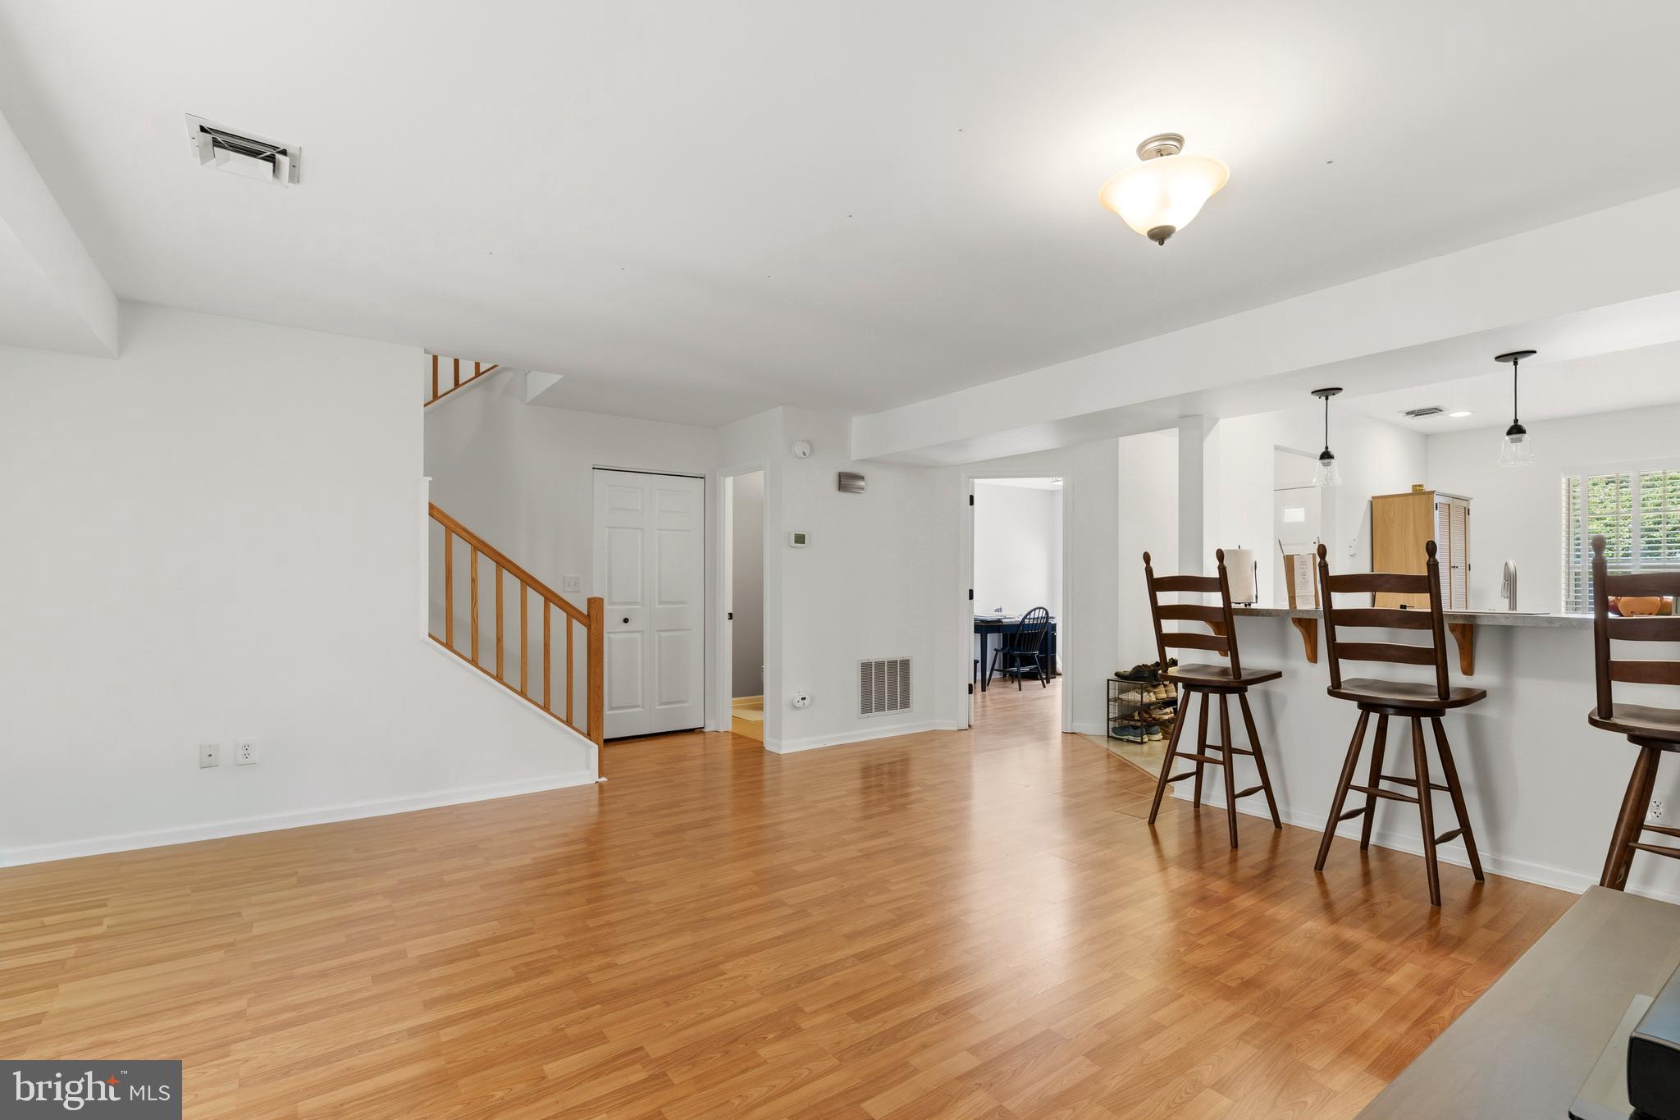
The cozy living area features a gas fireplace, adding warmth and charm to the home. The versatile first-floor bedroom can easily serve as a den, guest room, or home office to fit your lifestyle. Upstairs, you'll find two spacious primary suites, each featuring their own private full bathrooms, offering exceptional comfort and privacy.
Additional peace of mind comes with a hot water heater replaced in 2024. Enjoy truly low-maintenance living with an affordable HOA fee of just $189 per month, which covers nearly all exterior maintenance, including lawn care, snow removal, and even roof replacement.
Save
Ask
Hide
Share
Listing Snapshot
Bedrooms
3
Total Baths
3
Full Baths
2
Partial Baths
1
Inside Area (SqFt)
1,564 sqft
Lot Size
0.02 Acres
Year Built
1987
MLS® Number
PADA2061418
Status
Sold
Property Tax
$2,748
HOA/Condo/Coop Fees
$189 monthly
Sq Ft Source
Assessor
Friends & Family
React
Comment
Invite
No Comments Yet
Did you know? You can invite friends and family to your search. They can join your search, rate and discuss listings with you.
Recent Activity
7 hours ago
Listing updated with changes from the MLS®
General Features
Acres
0.02
Foundation
Slab
Garage
Yes
Garage Spaces
1
Levels
Two
Parking
Garage Door OpenerGarageDetached
Parking Spaces
1
Property Sub Type
Townhouse
Sewer
Public Sewer
Special Circumstances
Standard
SqFt Above
1564
SqFt Total
1564
Style
Traditional
Water Source
Public
Zoning
RESIDENTIAL
Interior Features
Appliances
Gas Water Heater
Cooling
Central AirElectric
Fireplace
Yes
Fireplace Features
Gas
Fireplaces
1
Heating
Natural GasForced Air
Laundry Features
Upper Level
Main Level Bedrooms
1
Dining Room
Level - Main
Family Room
Level - Main
Kitchen
Level - Main
Sun/Florida Room
Level - Main
Save
Ask
Hide
Share
Exterior Features
Construction Details
Frame
Pool Features
None
Community Features
Association Fee
$189.0
Association Fee Frequency
Monthly
MLS Area
Derry Twp (14024)
School District
DERRY TOWNSHIP
Schools
School District
DERRY TOWNSHIP
Elementary School
Unknown
Middle School
Unknown
High School
HERSHEY HIGH SCHOOL
Neighborhood & Commute
Source: Walkscore
Disclosure: Community information and market data powered by Constellation Data Labs. Information is deemed reliable but not guaranteed.


Did you know? You can invite friends and family to your search. They can join your search, rate and discuss listings with you.