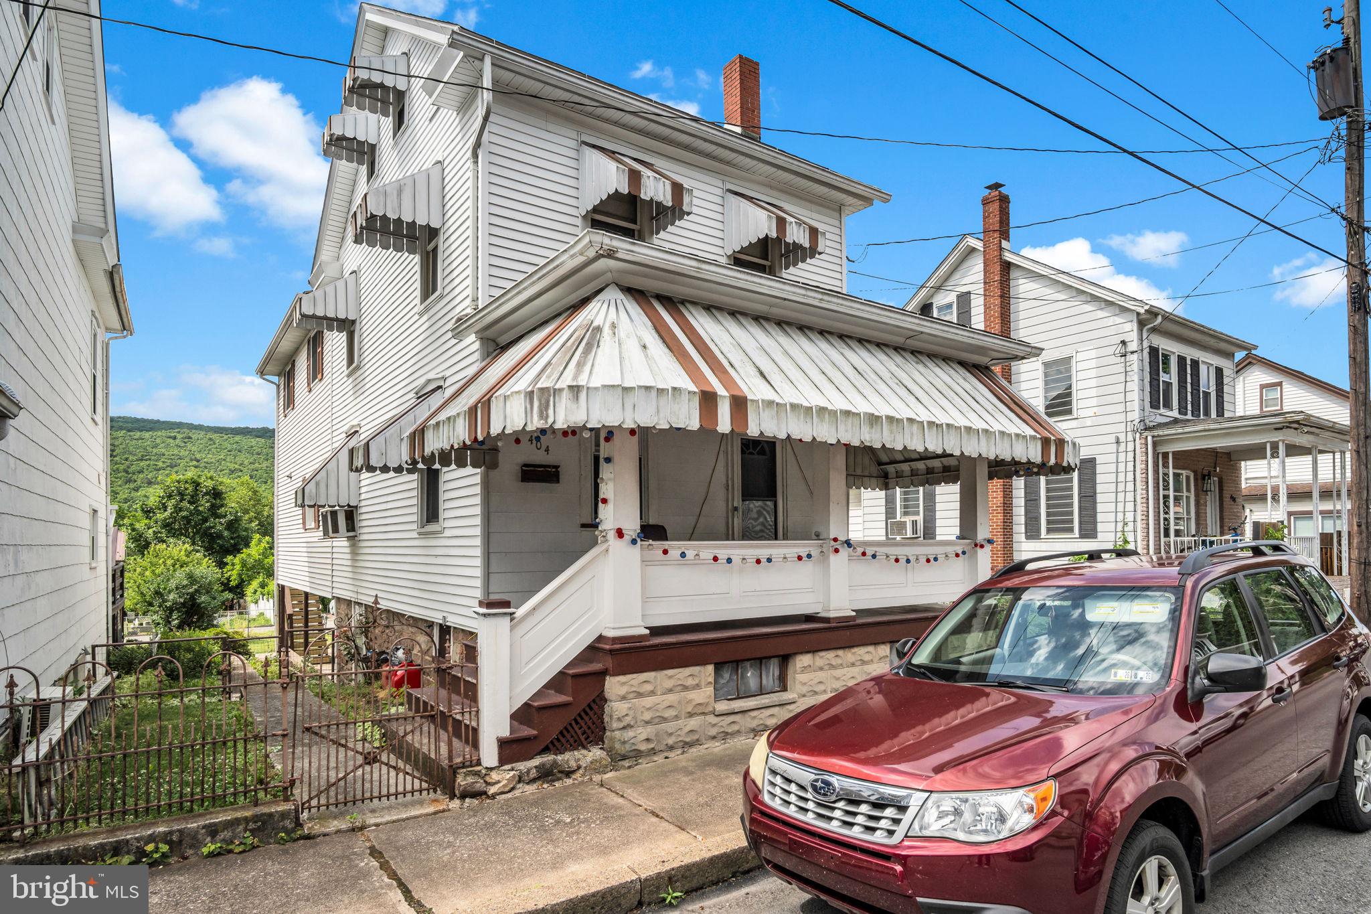
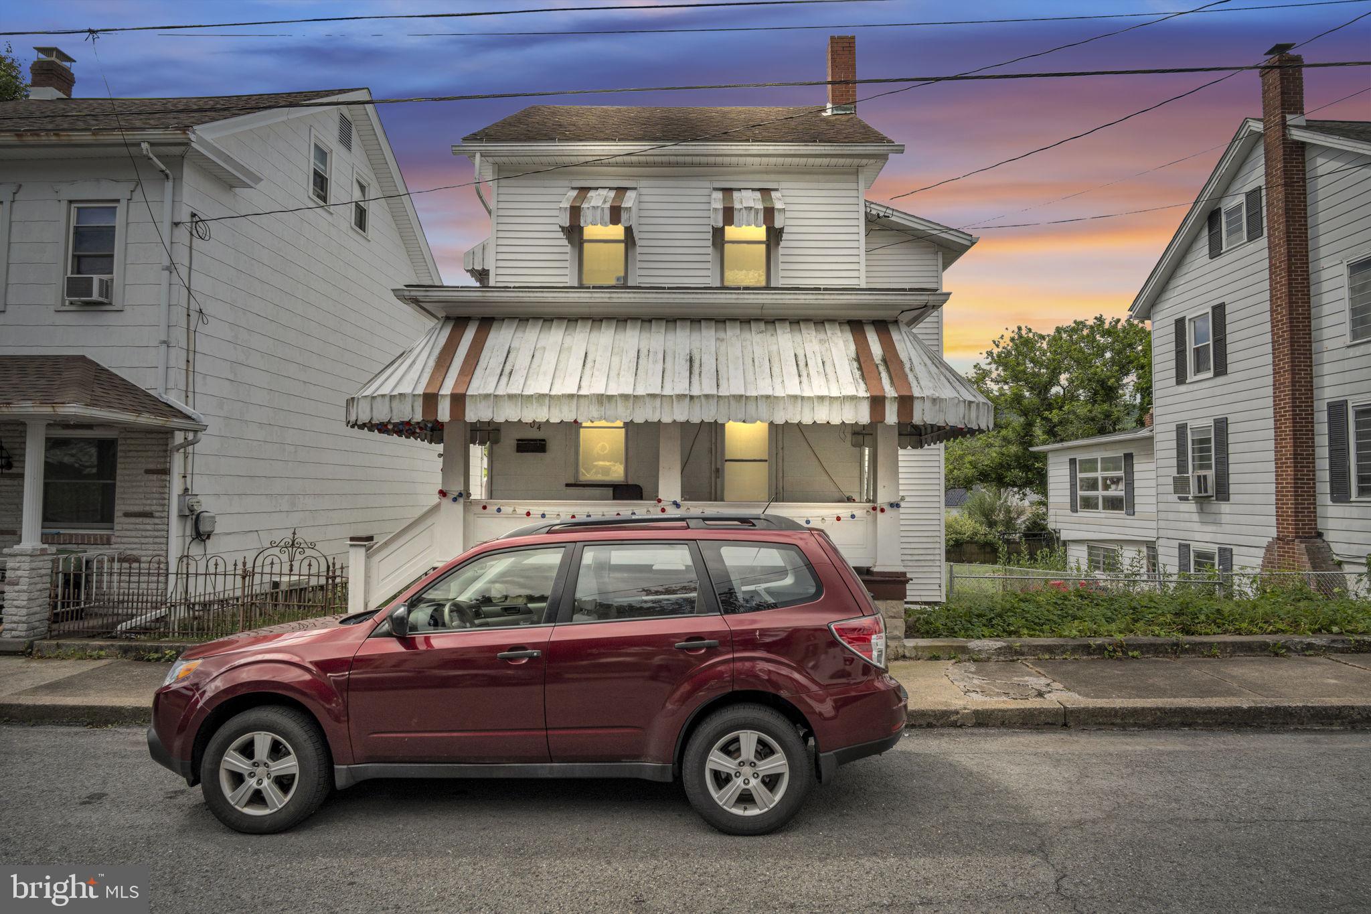
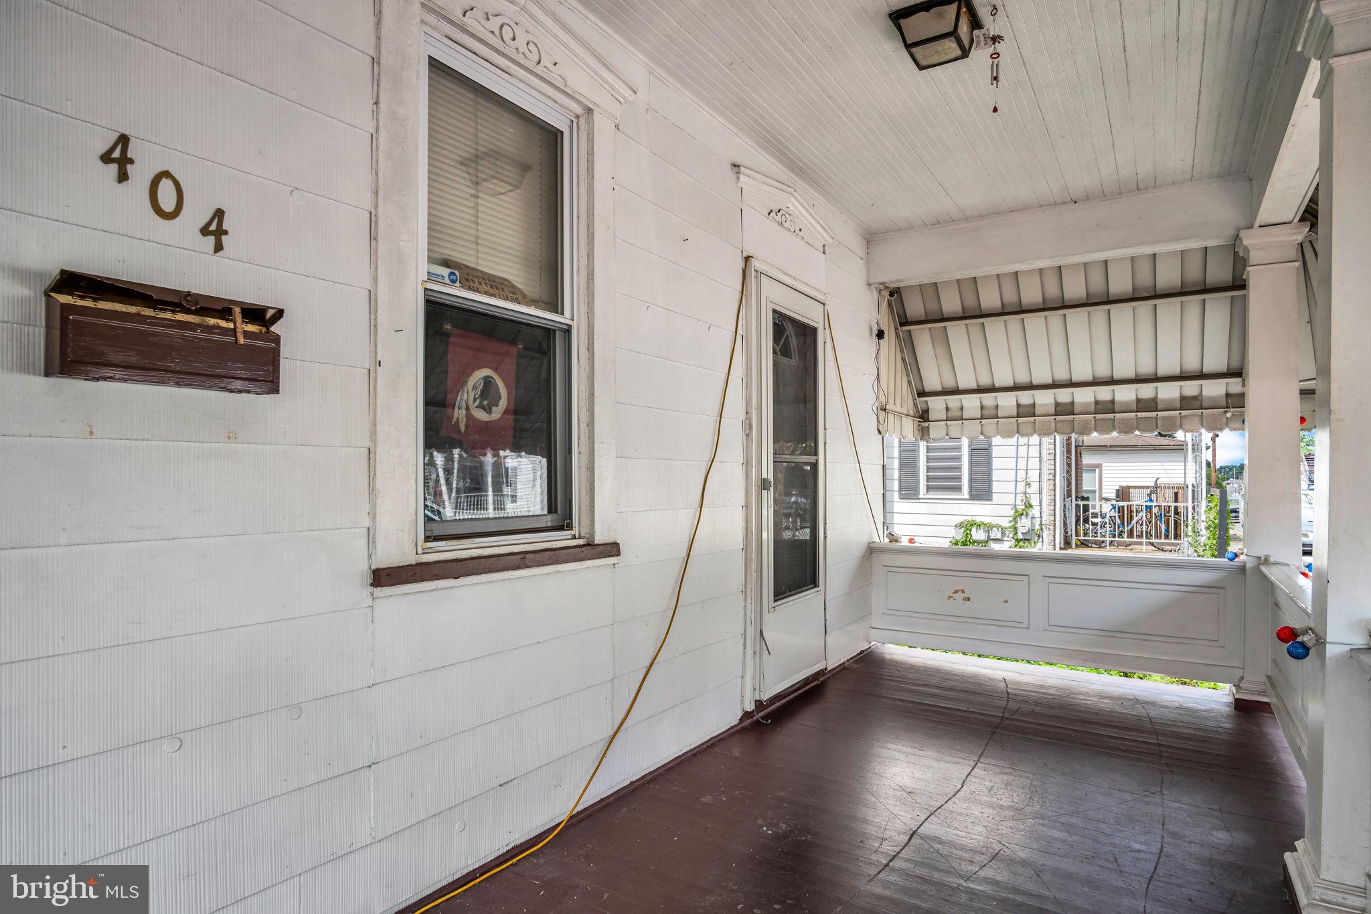
Welcome to 404 Julian Street — a spacious four-bedroom, 2.5-bathroom detached home in Williamstown offering over 2,400 sq ft of living space! This home provides the room and flexibility ideal for a growing family, multi-generational living, or anyone who loves to entertain.
Inside, you’ll find a generous double living room, a roomy kitchen with a large closet perfect for creating a massive walk-in pantry, and convenient main-level laundry. Stay cozy year-round with the warmth of a pellet stove in addition to the oil heat.
The finished basement offers even more living space with a private exterior entrance and a full bathroom, creating excellent potential for an in-law suite, guest space, recreation area, or additional family room. The attic provides fantastic storage space or the opportunity to finish it into an additional bedroom, hobby area, or flex space.
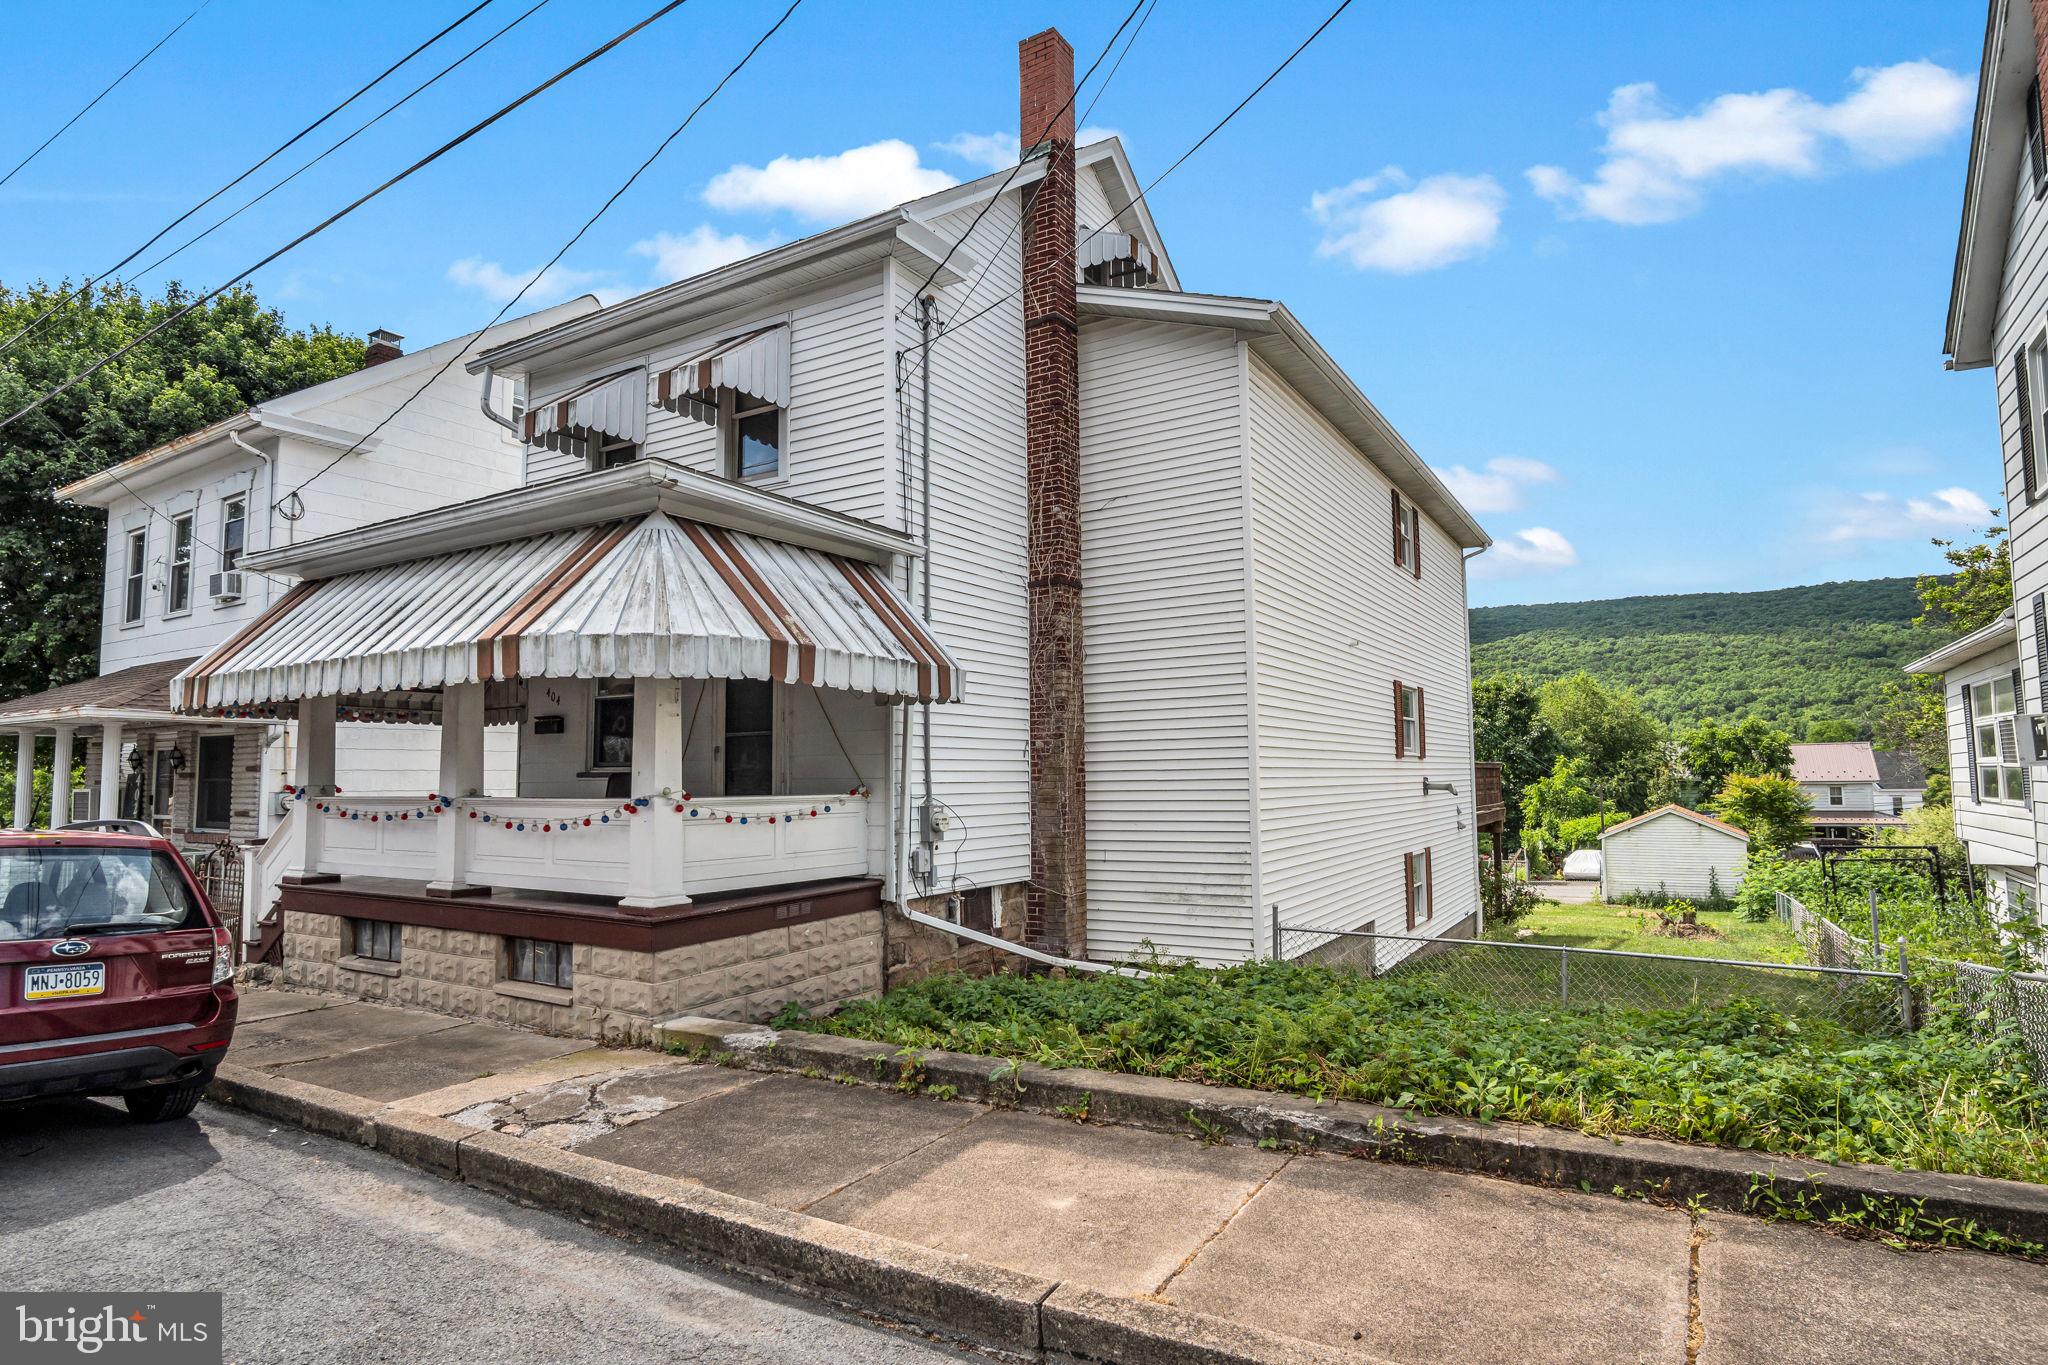
Outside, enjoy a fully fenced-in yard, detached garage, and additional off-street parking in the rear. Whether you’re hosting gatherings, creating memories with family, or simply looking for more space, this large Williamstown home is ready for its new owners to bring their vision and make it their own!
Save
Ask
Tour
Hide
Share
Listing Snapshot
Price
$225,900
Days On Site
117 Days
Bedrooms
4
Inside Area (SqFt)
2,638 sqft
Total Baths
3
Full Baths
3
Partial Baths
N/A
Lot Size
0.17 Acres
Year Built
1900
MLS Number
PADA2061516
Status
Active
Property Tax
$1,798
HOA/Condo/Coop Fees
N/A
Sq Ft Source
Assessor
Friends & Family
React
Comment
Invite
No Comments Yet
Did you know? You can invite friends and family to your search. They can join your search, rate and discuss listings with you.
Recent Activity
3 weeks ago
Price changed to $225,900
3 weeks ago
Listing updated with changes from the MLS
4 months ago
Listing first seen on site
General Features
Acres
0.17
Foundation
StoneOther
Garage
Yes
Garage Spaces
1
Parking
AsphaltGarageDrivewayCoveredDetached
Parking Spaces
2
Property Sub Type
Single Family Residence
Sewer
Public Sewer
Special Circumstances
Standard
SqFt Above
2254
SqFt Below
384
SqFt Total
2638
Style
Traditional
Water Source
Public
Zoning
RES
Interior Features
Appliances
CooktopRefrigerator
Basement
Exterior EntryDaylightPartialInterior Entry
Cooling
Window Unit(s)Electric
Fireplace
Yes
Fireplace Features
Free Standing
Fireplaces
1
Heating
OilPellet StoveBaseboard
Laundry Features
Main Level
Save
Ask
Tour
Hide
Share
Exterior Features
Construction Details
Frame
Fencing
Chain Link
Lot Features
LevelBack Yard
Patio And Porch
PorchDeck
Pool Features
None
View
Mountain(s)
Waterview
Mountain(s)
Community Features
Association Amenities
Playground
Community Features
Sidewalks
MLS Area
Williamstown Boro (14070)
School District
WILLIAMS VALLEY
Schools
School District
WILLIAMS VALLEY
Elementary School
WILLIAMS VALLEY
Middle School
WILLIAMS VALLEY JUNIOR-SENIOR
High School
WILLIAMS VALLEY JUNIOR-SENIOR
Listing courtesy of Iron Valley Real Estate of Central PA



Did you know? You can invite friends and family to your search. They can join your search, rate and discuss listings with you.